Press kit no. 942-01
Journalists, explore this publication-ready project. Create a free v2com media account to download high-resolution images.
Create a media account
Press Kit | no. 942-01
Une petite école dans le Grand Paris
Hubert & Roy architectes et associés
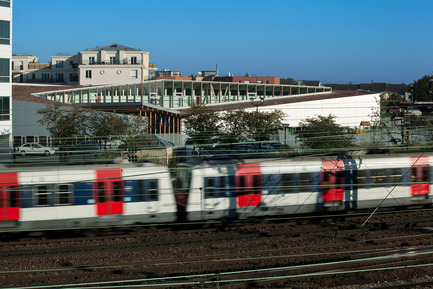
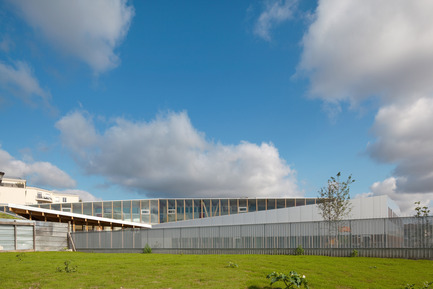
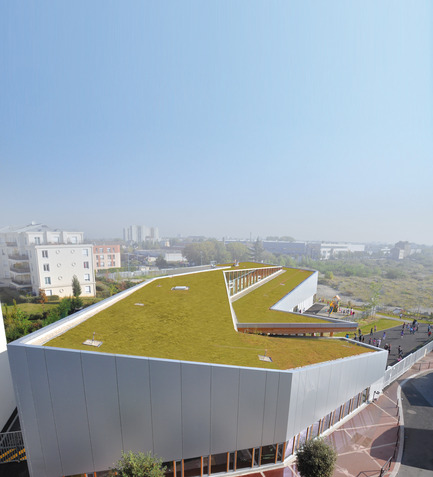
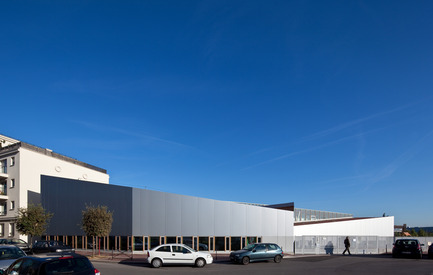

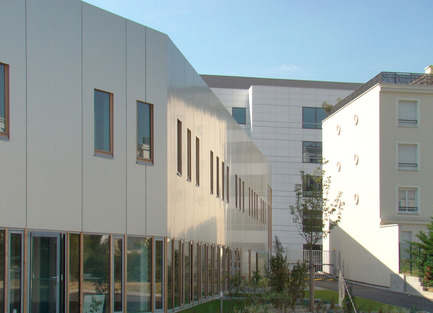

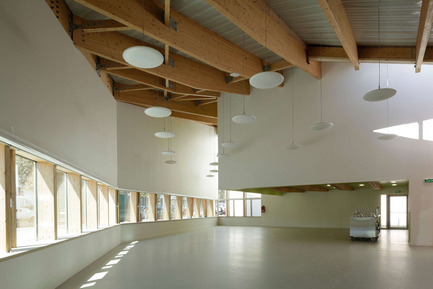
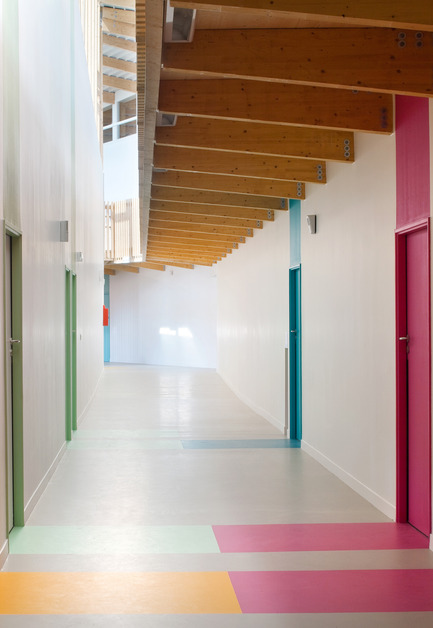

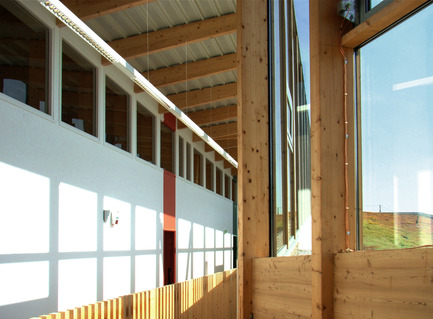
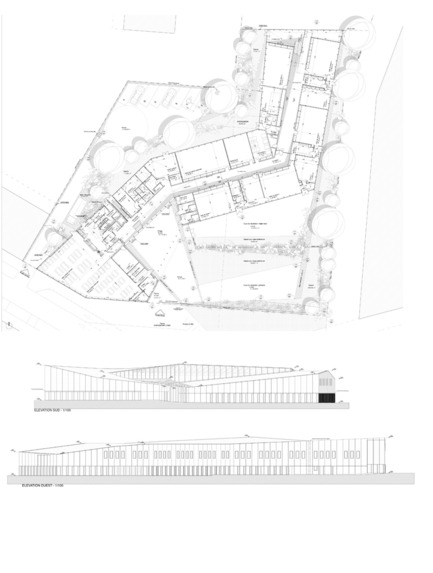
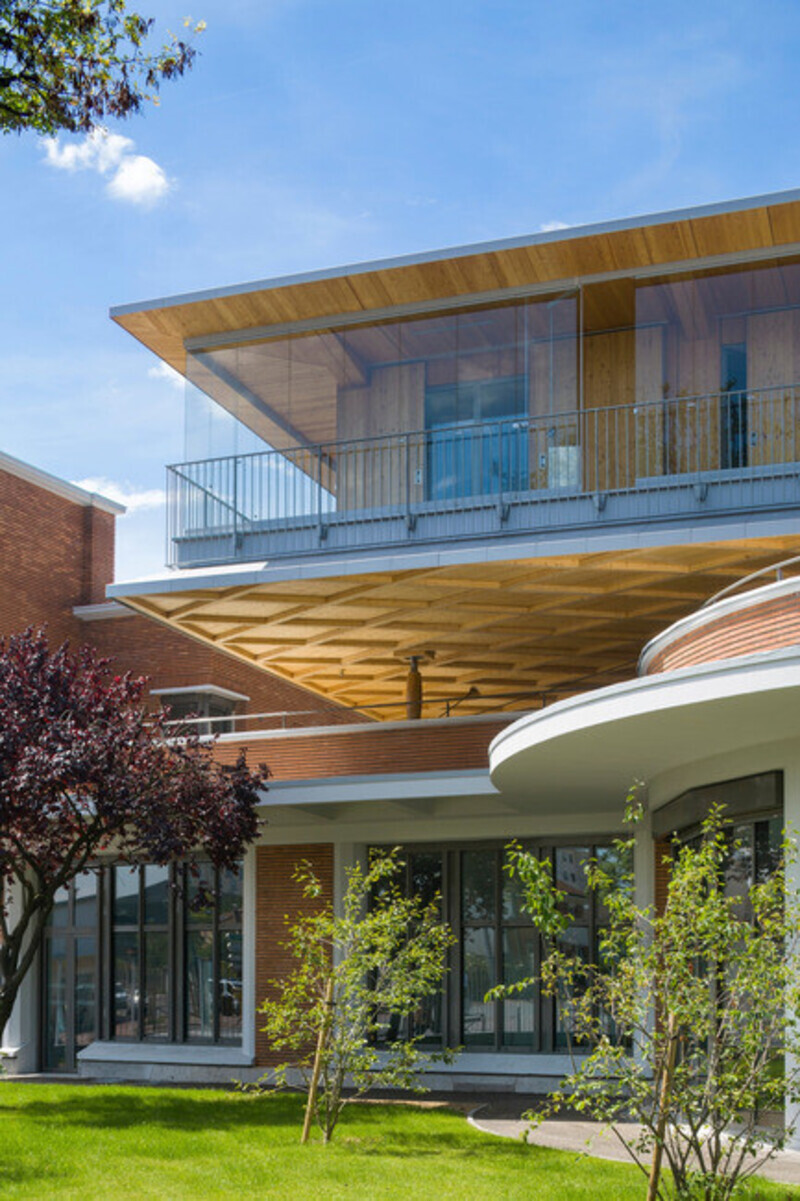
L’ensemble des salles de Maternelle est située au rez-de-chaussée avec des classes accessibles depuis la cour. A l’étage sont les classes Elémentaires. Le large oriel permet de profiter d’un apport de chaleur l’hiver et d’un regard depuis l’intérieur de l’école vers le lointain.
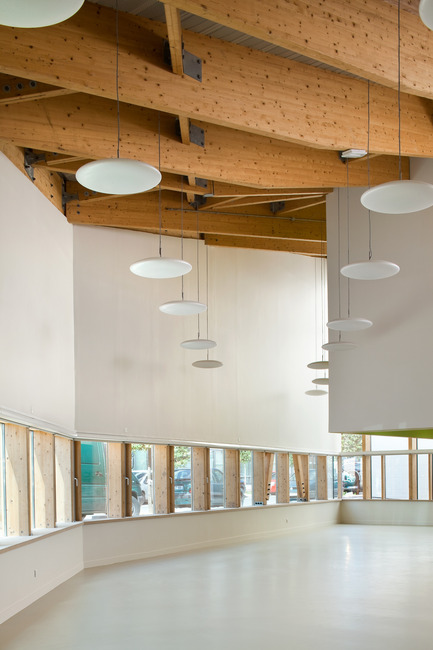
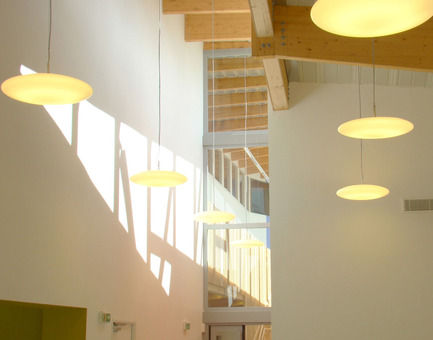

(Rappel) Bois, le matériau par excellence dont l’utilisation améliore l’éco système : régénération des forêts, filière bois, photosynthèse et production d’oxygène. Entièrement recyclable. Sympathie de l’utilisateur avec les matériaux naturels favorisant le bien-être.
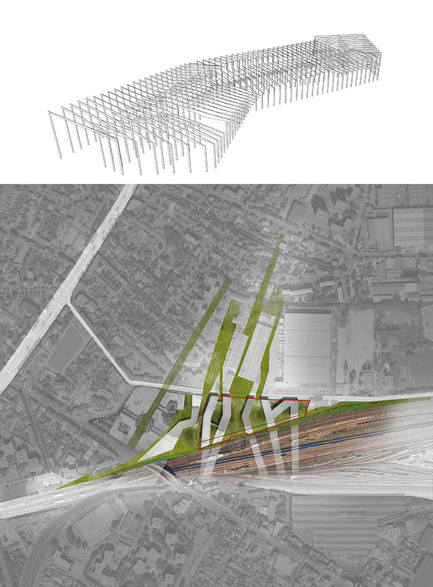
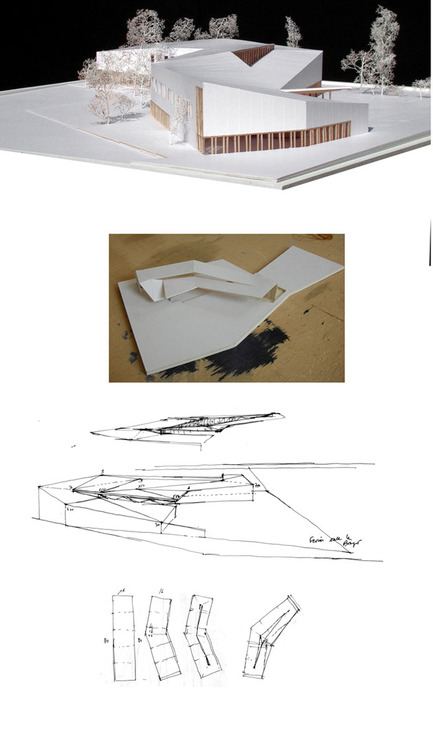
Groupe scolaire au Bourget. 93. Ville du Bourget maître d’ouvrage.
Concours lauréat 2008 ; livraison juin 2011. 12 classes, 2800 m2, 4 800 000 HT ct constr
Architectes : Bruno J. Hubert et Michel Roy architectes. Elyas Khouadja, architecte.
Baptiste Bonijoly et Georgy.Shanishev architectes collaborateurs.
Bet ts corps d’état : CET. Bet acoustique : AVEL acoustique
Entreprises : Rabot-Dutilleul : macro lots.
Mathis : charpente bois.
SACER : VRD
DERICHEBOURG : CVC.
REZZA, électricité.
For more information
Media contact
-
Hubert & Roy architectes et associés
- Gabriel Munnich
- gabriel@munnich.org
- 33 1 55 43 25 00
Attachments
Terms and conditions
For immediate release
All photos must be published with proper credit. Please reference v2com as the source whenever possible. We always appreciate receiving PDF copies of your articles.
Very High-resolution image : 18.72 x 12.48 @ 300dpi ~ 14 MB
Very High-resolution image : 18.72 x 12.48 @ 300dpi ~ 15 MB
High-resolution image : 11.33 x 12.48 @ 300dpi ~ 5 MB
Very High-resolution image : 18.72 x 11.9 @ 300dpi ~ 11 MB
High-resolution image : 16.23 x 12.48 @ 300dpi ~ 5 MB
Very High-resolution image : 17.26 x 12.48 @ 300dpi ~ 4.1 MB
High-resolution image : 8.68 x 12.48 @ 300dpi ~ 5.5 MB
Very High-resolution image : 18.72 x 12.47 @ 300dpi ~ 3.9 MB
High-resolution image : 8.32 x 12.48 @ 300dpi ~ 4.7 MB
High-resolution image : 15.88 x 12.48 @ 300dpi ~ 3 MB
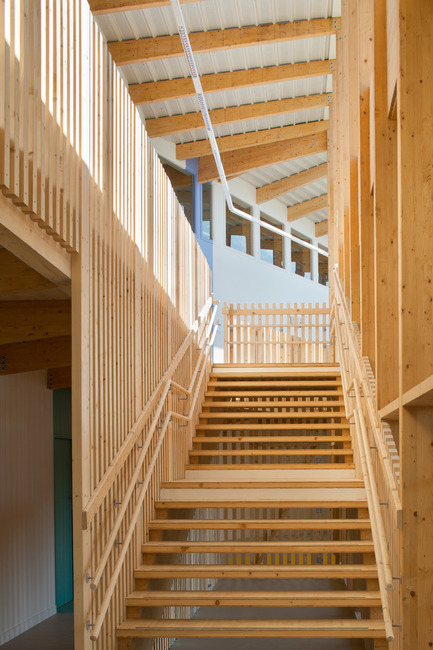
High-resolution image : 8.32 x 12.48 @ 300dpi ~ 5.9 MB
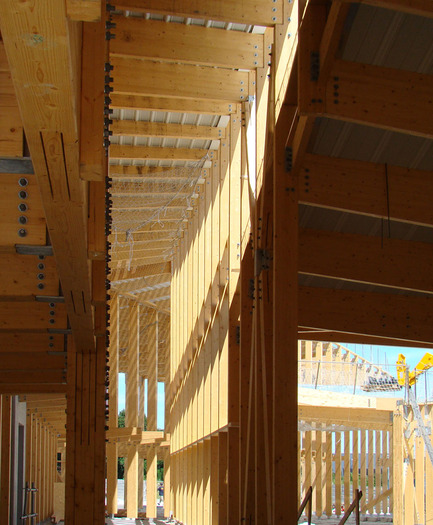
High-resolution image : 10.28 x 12.48 @ 300dpi ~ 3.8 MB
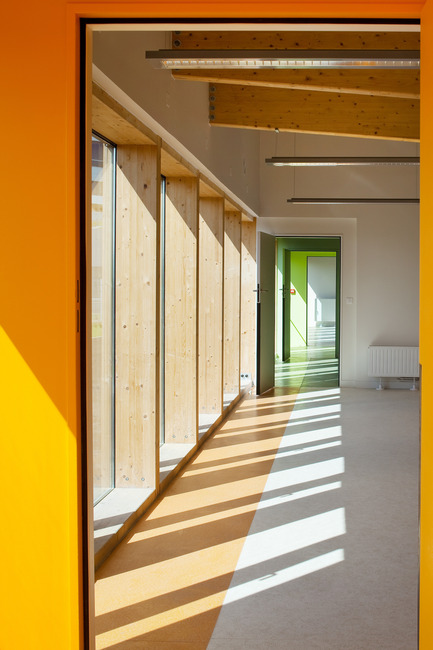
High-resolution image : 8.32 x 12.48 @ 300dpi ~ 6.3 MB

Very High-resolution image : 18.72 x 12.48 @ 300dpi ~ 18 MB
High-resolution image : 8.6 x 12.48 @ 300dpi ~ 5.6 MB
High-resolution image : 8.32 x 12.48 @ 300dpi ~ 6.1 MB
High-resolution image : 16.96 x 12.48 @ 300dpi ~ 8.3 MB
Very High-resolution image : 17.79 x 12.48 @ 300dpi ~ 4.2 MB
High-resolution image : 9.2 x 12.48 @ 300dpi ~ 2.8 MB
High-resolution image : 9.44 x 12.48 @ 300dpi ~ 1.8 MB
High-resolution image : 7.34 x 12.48 @ 300dpi ~ 1.4 MB



Advertising
You may also like...
Paris, France, 2014-11-03
Virtuous (re)cycle. A new secondary school in Le Bourget
Hubert & Roy architectes et associés
Montreal, Canada, 2026-09-10
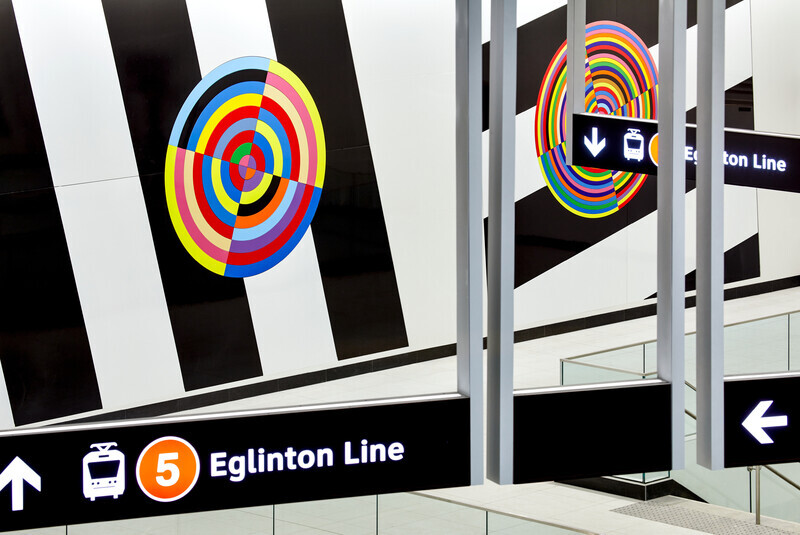
Eglinton Crosstown LRT : Elevating the Quality of Design in the Public Realm
Daoust Lestage Lizotte Stecker Benech
Los Angeles, United States, 2026-09-02
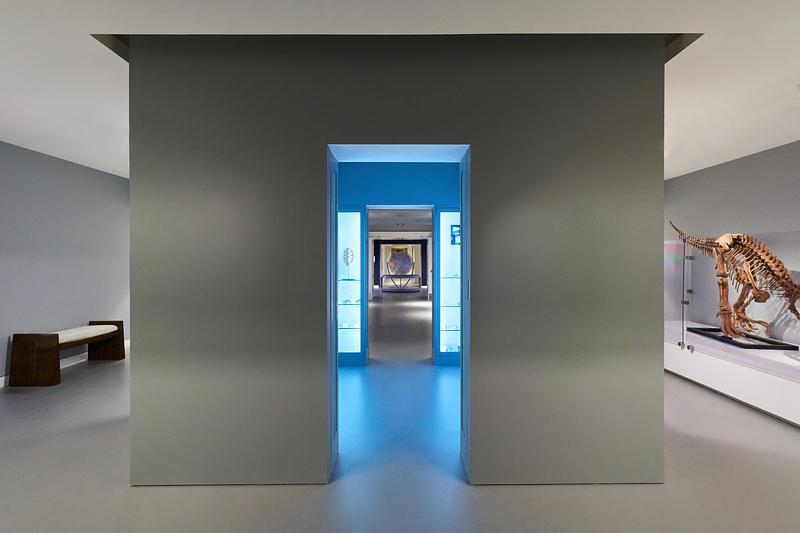
StudioHAU Completes Extensive Renovation and Redesign of the Berkshire Museum’s First Floor Galleries, Aquarium and Public Spaces
StudioHAU
Toronto, Canada, 2026-08-12
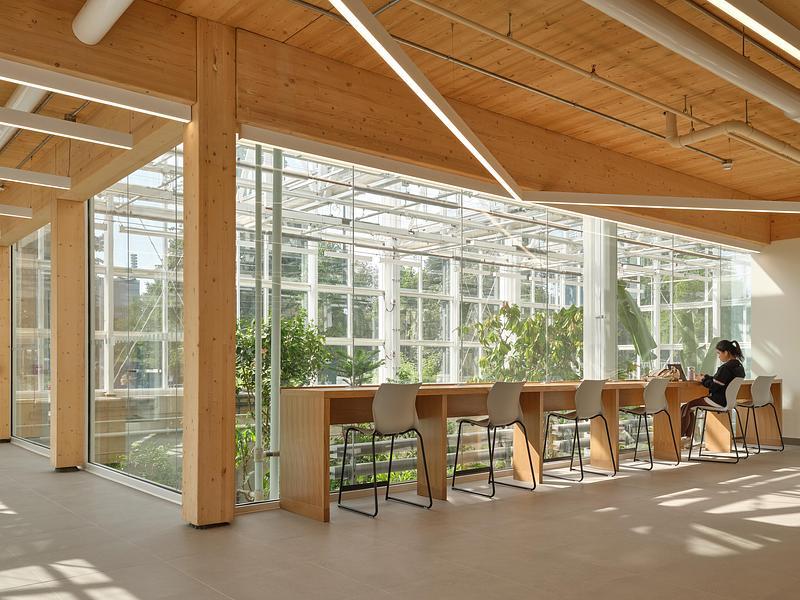
McMaster University Life Sciences Building and Greenhouse
Moriyama Teshima Architects
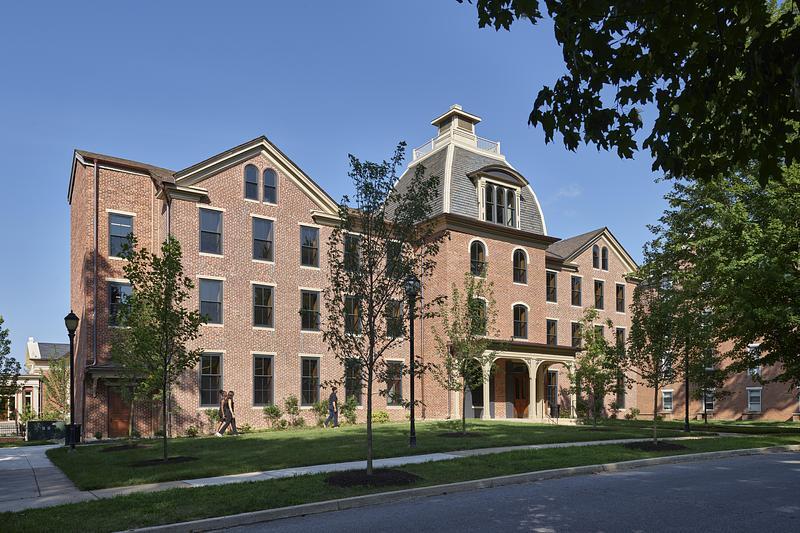
Philadelphia, United States, 2026-08-12
VMA Brings Lincoln University’s Cresson Hall Back to Life
Voith & Mactavish Architects, LLP (VMA)
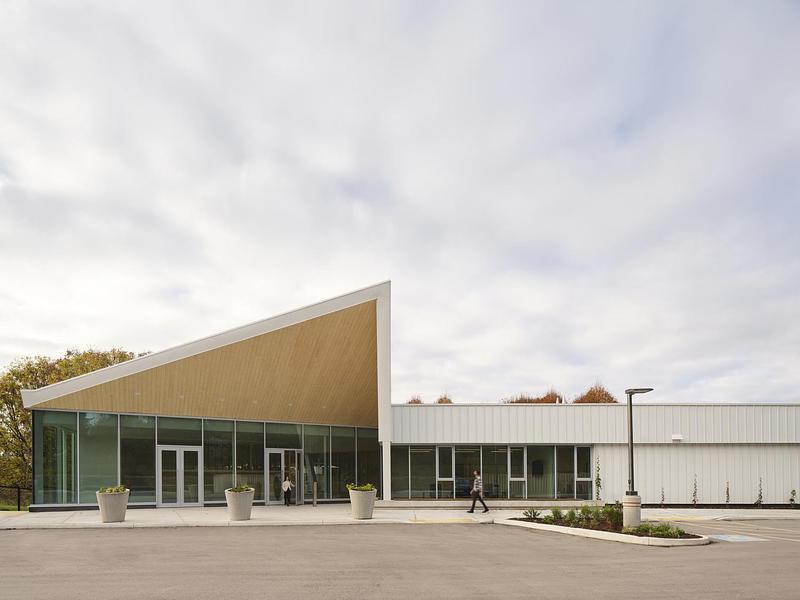
Toronto, Canada, 2026-07-30
University of Guelph Honey Bee Research Centre
Moriyama Teshima Architects
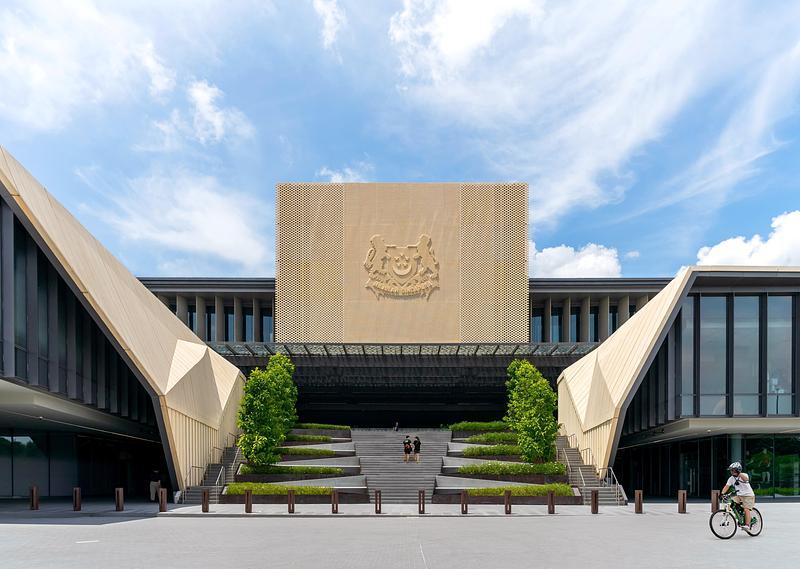
Singapore, Singapore, 2026-07-24
DP Architects’ Central Manpower Base (CMPB) Wins at Architizer A+ Awards 2026
DP Architects