Dossier de presse no. 7779-02
Journalistes! Découvrez ce projet prêt à publier. Créez gratuitement un compte média v2com pour télécharger les images haute résolution.
Créez un compte média
Dossier de presse | no. 7779-02
Communiqué seulement en anglais
Tabakerka: A Project to Reconstruct the Facade Theater
.ket bureau
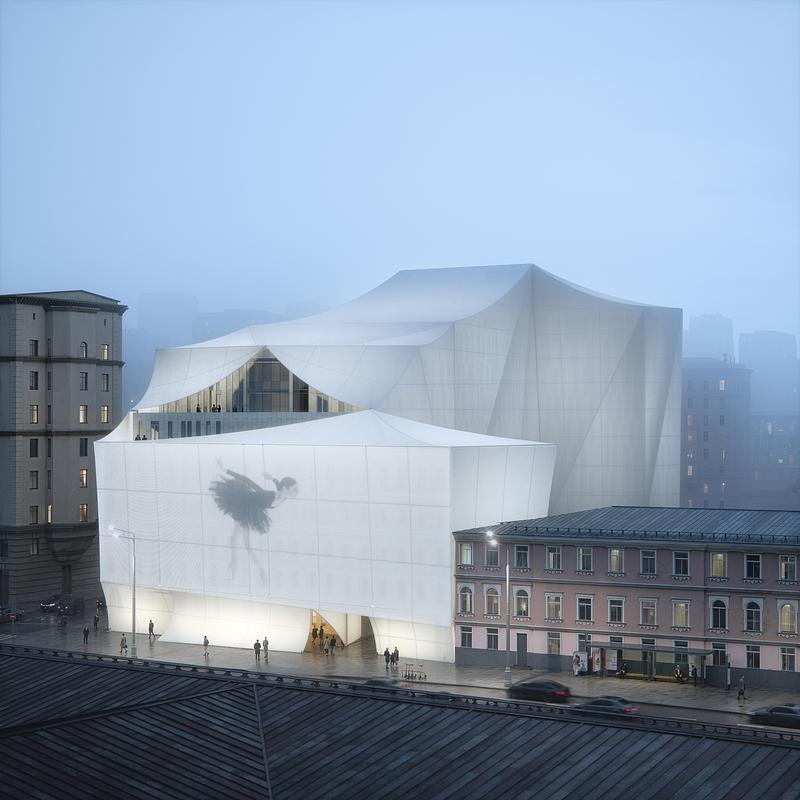
The building is enveloped in a “soft” shell that partially emerges from the existing volume of the building and allows it to coexist sensitively with neighboring buildings, without any false imitations
The theatre is an important volumetric and visual landmark in the northern part of Moscow’s Garden Ring. Over a distance of approximately one and a half kilometres, it shapes the urban panorama for both pedestrians and motorists. At the same time, the building has a number of evident spatial and compositional inconsistencies.
Architecture and Context
The initial brief was relatively specific: to propose a new façade for the existing theatre building. However, we deliberately chose not to interpret this task as a need to completely replace the existing building envelope. Dismantling the current façade systems and constructing an entirely new façade would have required a significant amount of additional construction work, considerable financial investment, and the generation of large quantities of waste, despite the fact that the existing building remains structurally viable.
It was therefore important for us to find a solution capable of transforming the architectural image of the theatre without destroying what was already there. Rather than replacing the façade, we proposed introducing a new, independent layer — a lightweight, semi-transparent envelope that interacts with the existing building without negating it.
Today, the theatre is perceived as a collection of stylistically disparate fragments and does little to express the cultural function it contains. As a result, it fails to establish itself as a memorable element within the city.
Our idea is to wrap the existing building in a “soft” outer shell that partially emerges from its existing volume and allows it to coexist sensitively with the surrounding urban fabric, without resorting to false architectural imitation. Like a theatrical drapery, a shimmering white fabric envelops the building.
This approach makes it possible to preserve the existing façades and retain most of the material resources already embedded in the building. The new architecture is created not through demolition and replacement, but through the addition of the minimum necessary new layer. This makes the proposal more rational both economically and environmentally: it reduces demolition and construction work, limits waste generation, and decreases the demand for new materials.
At the same time, the existing building is not completely concealed. It remains perceptible behind the new envelope as the material foundation of the project, while the membrane becomes a tool for its reinterpretation. Old and new coexist simultaneously: the original architecture remains legible as a record of its time, while the new layer establishes a contemporary identity for the theatre.
The slightly translucent, visually dynamic membrane creates a strong contrast with the rigid geometry of the existing volume contained within it. During the day, the theatre is perceived almost as a textile structure; after dark, this effect becomes even more pronounced. Illuminated surfaces and light sources visible through the fabric create a distinctive and recognisable silhouette.
The theatre becomes a single luminous form, acting as an urban landmark both day and night. The new envelope does more than simply alter the façade; it changes the way the building is perceived within the city. Previously fragmented elements are brought together into a coherent image, allowing the existing structure to acquire a new identity without erasing the architectural layer that preceded it.
Materials
The façade system is composed of several materials. The primary supporting structure is formed by steel elements combined with tensioned cable systems. The outer envelope is made of a flexible, semi-transparent PTFE membrane.
PTFE is a membrane material based on woven fiberglass coated with a high-performance protective layer, providing exceptional mechanical strength and durability. The material can be produced in mesh-like configurations and in a range of transparency, density, and structural performance levels. One of its main advantages is its resistance to extreme climatic conditions: PTFE membranes are capable of performing in both Arctic cold and intense desert heat.
Structure
The textile façade is designed as a pre-tensioned membrane structure made of flexible, semi-transparent PTFE fabric. The membrane is tensioned over a system of cables that perform both load-bearing and form-generating functions and are arranged linearly along the façades and roof surfaces.
Both the cable system and the membrane are connected to a steel framework composed of horizontal and vertical beams and columns anchored to the floor slabs of the existing building.
At the lower levels, the structure is fixed directly to the floor slabs through localised dismantling of the existing façade systems. At roof level, the supporting columns are anchored directly to the existing structural slabs.
Technical sheet
Project name: Tabakerka
Location: Russia, Moscow
Architects/Designers: Karen Bilian, Tigran Danielian, Alisa Mackiewicz, Anastasia Morozova
Project date: 2025
About .ket bureau
.ket is an author-led architectural bureau founded in 2020 by two like-minded architects, Karen BilIan and Tigran Danielian. Based between Moscow and Yerevan, the bureau develops projects internationally. Its practice spans a wide range of creative fields, including residential and public architecture, urban planning concepts, private houses, interiors, exhibition design, and conceptual art.
.ket’s approach to architecture is not defined by a particular stylistic framework or doctrine. Instead, each project seeks a synergy between the identity of place, in-depth analytical research, tradition, and architectural distinctiveness.
Among the bureau’s key achievements are winning the international Cultural Winery competition for Podere Fedespina in Tuscany; recognition in two categories at the international Loop Design Awards; and reaching the finals of the international Gyumri Market and Culinary School competition in Gyumri and Spaces for Fashion in Biella.
.ket has also been recognised as a winner of the DNA Paris Design Awards 2025 in the Architecture — Cultural Architecture category, the BLT Design Awards 2025 in the Architectural Design — Cultural category, the Buildner Unbuilt Awards 2025 in the Medium Scale category, and the Architecture MasterPrize (AMP) 2026 in the Conceptual Architecture category.
Pour plus d’informations
Contact média
-
.ket bureau
-
Tigran Danielian, architect, ceo
- info@ket.ooo
-
+79154848864
Pièces jointes
Termes et conditions
Pour diffusion immédiate
La mention des crédits photo est obligatoire. Merci d’inclure la source v2com lorsque possible et il est toujours apprécié de recevoir les versions PDF de vos articles.
ket_bureau_tabakerka_Aerial_view
Image haute résolution : 16.67 x 16.67 @ 300dpi ~ 18 Mo
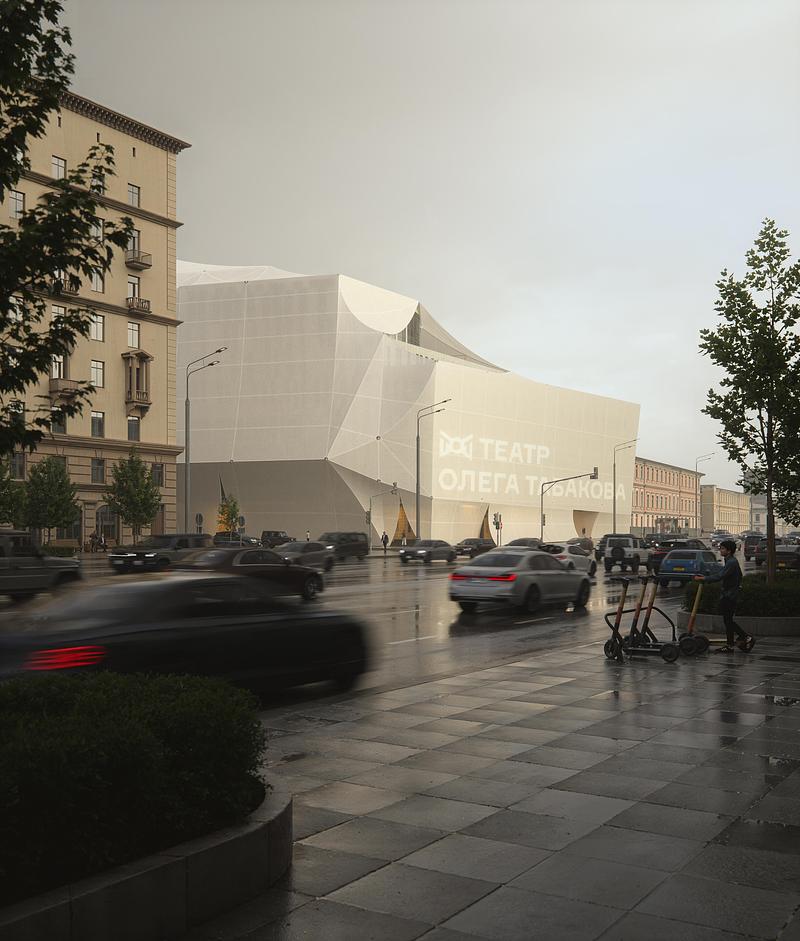
Image haute résolution : 14.17 x 16.67 @ 300dpi ~ 15 Mo
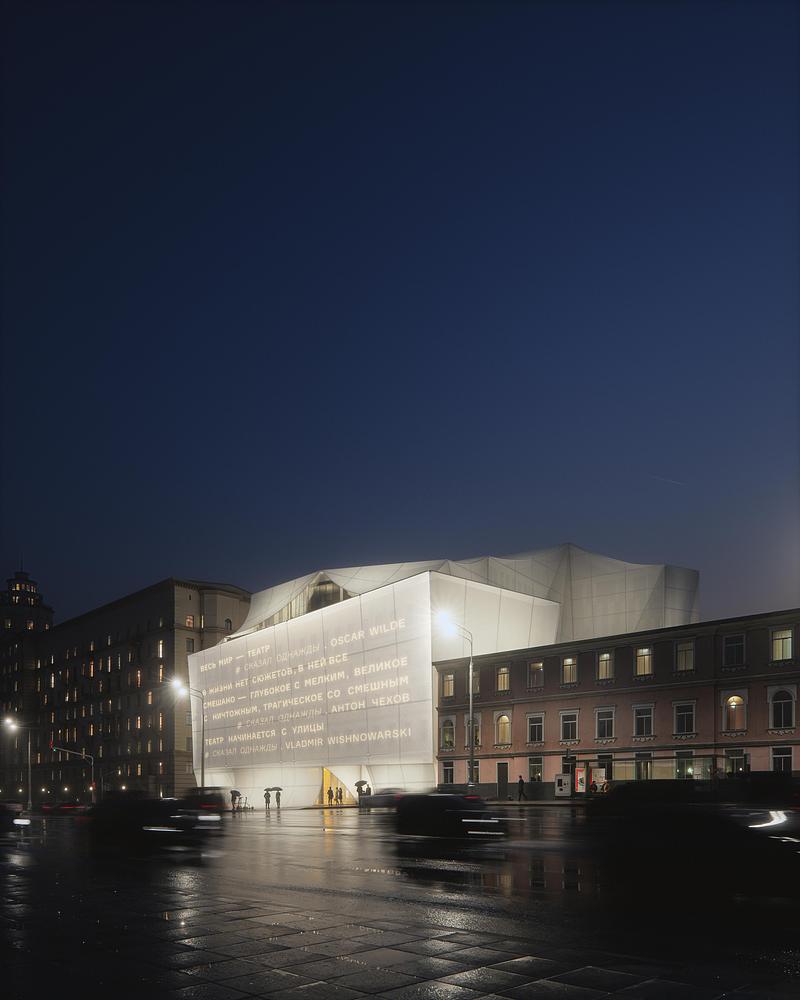
Image haute résolution : 13.33 x 16.67 @ 300dpi ~ 17 Mo
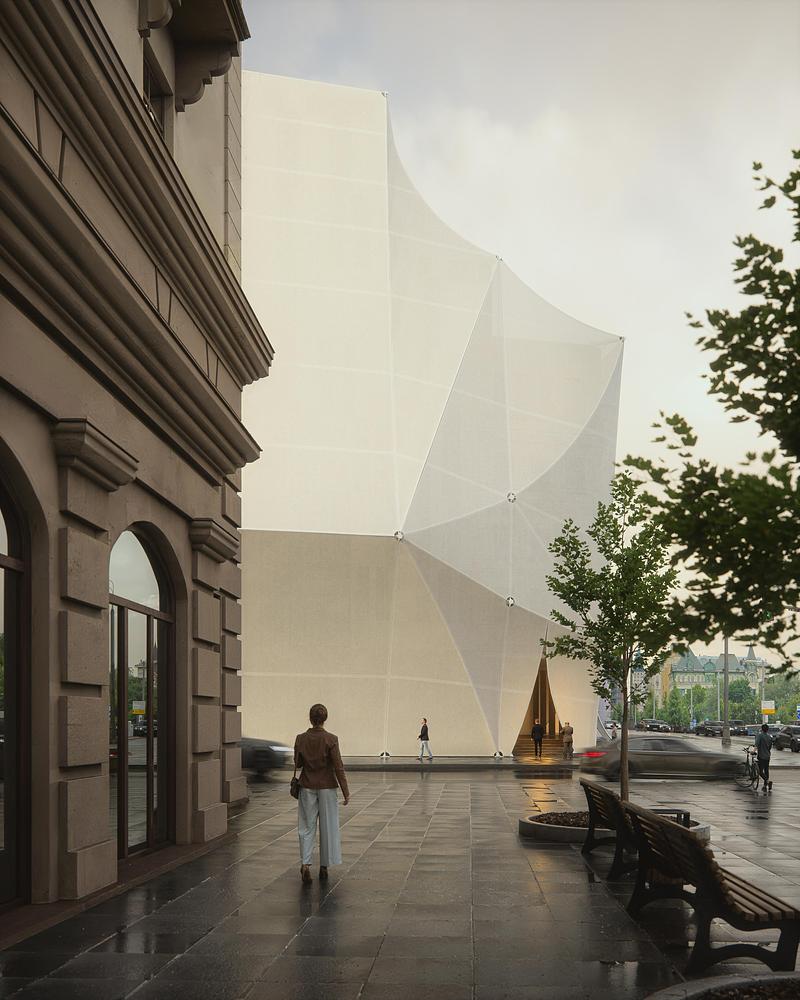
Image haute résolution : 13.33 x 16.67 @ 300dpi ~ 14 Mo
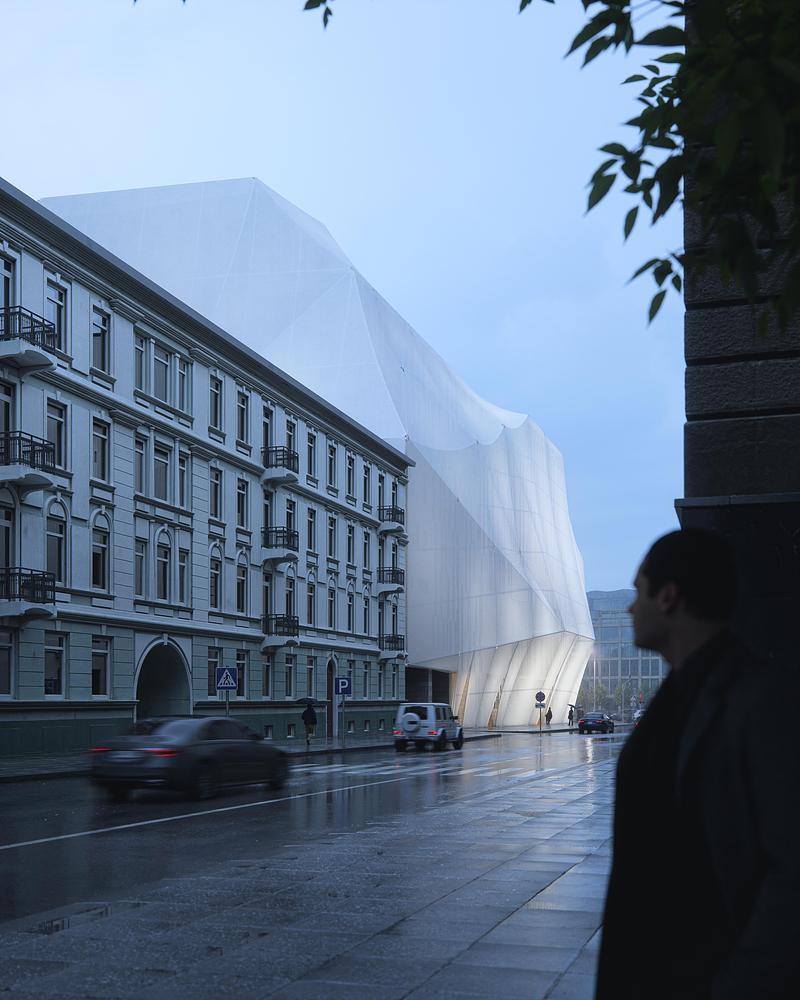
Image haute résolution : 13.33 x 16.67 @ 300dpi ~ 14 Mo
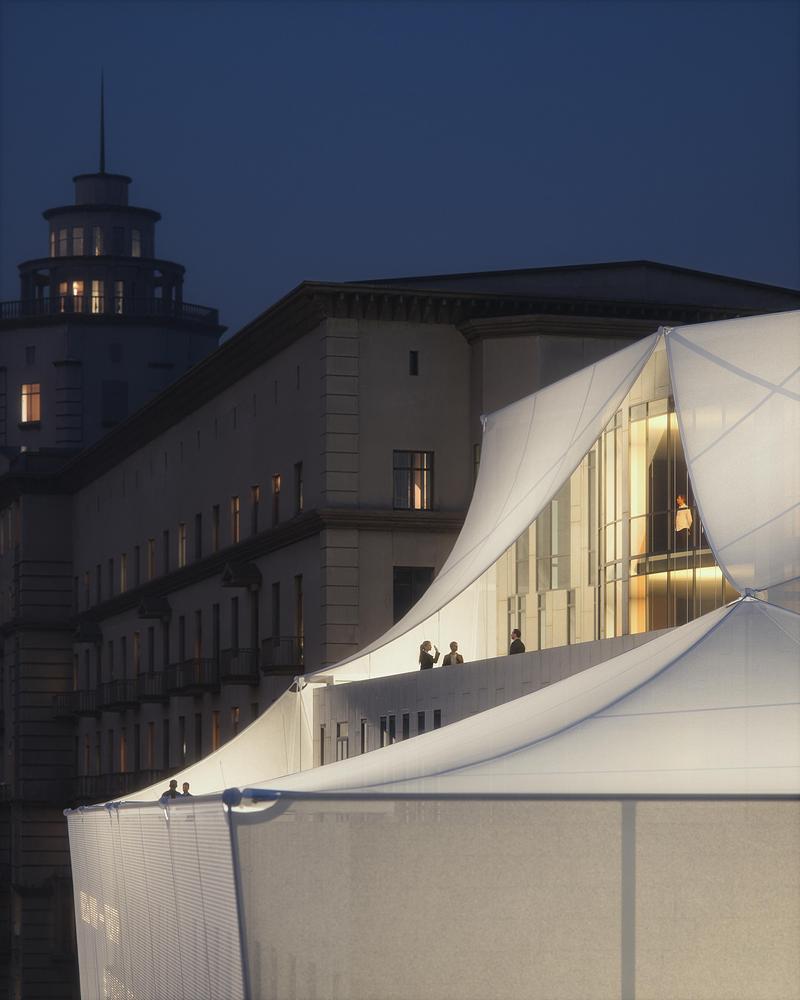
Image haute résolution : 13.33 x 16.67 @ 300dpi ~ 15 Mo
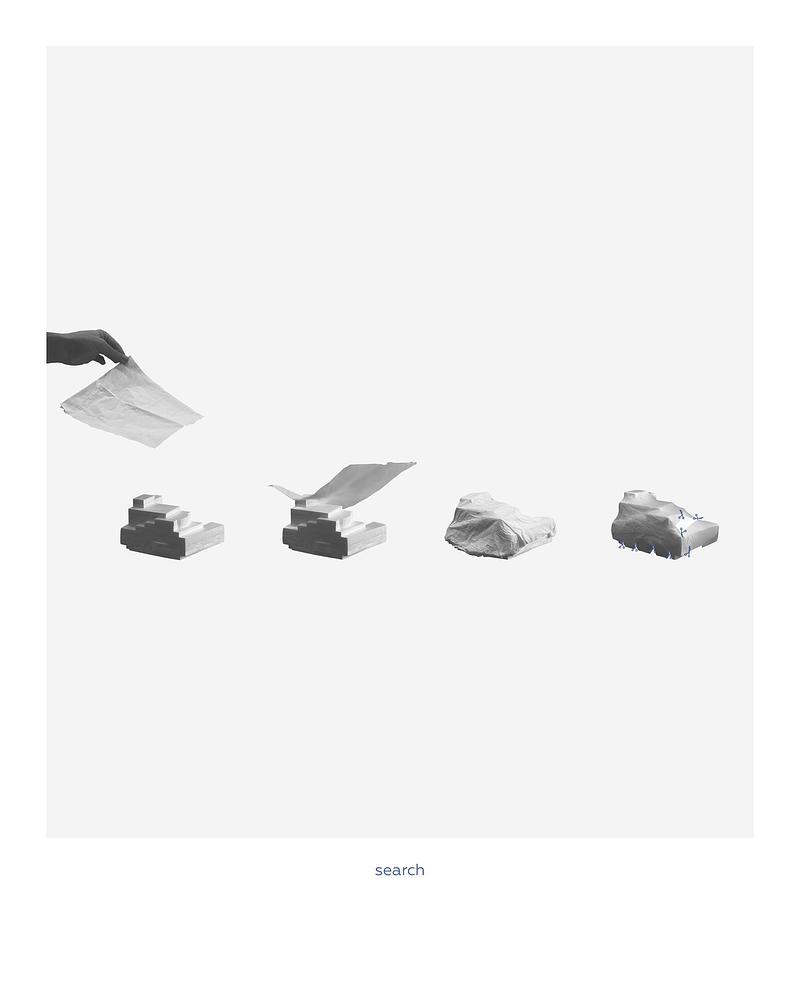
Image moyenne résolution : 8.27 x 10.33 @ 300dpi ~ 650 ko
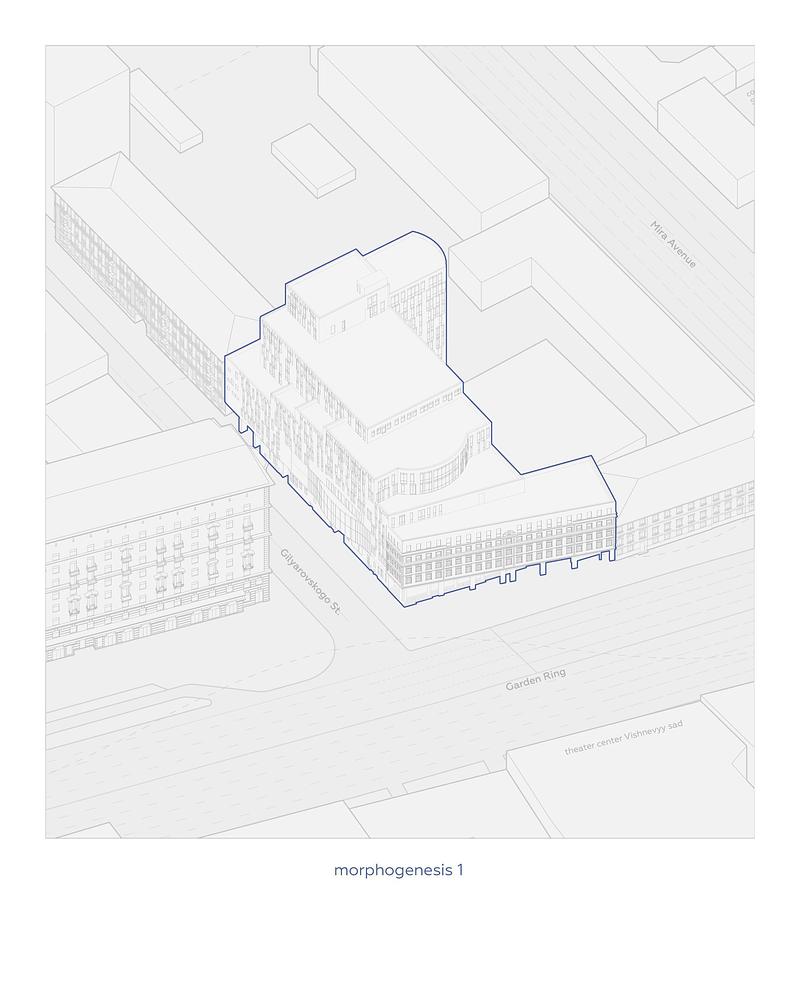
Image moyenne résolution : 8.27 x 10.33 @ 300dpi ~ 1,2 Mo
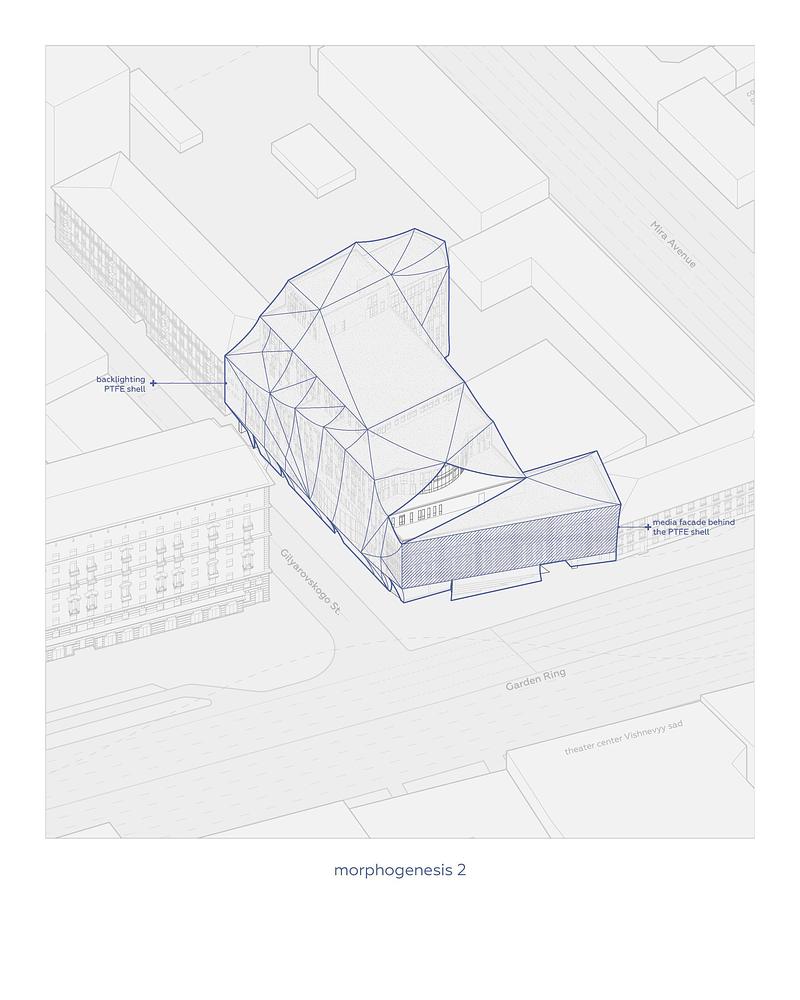
Image moyenne résolution : 8.27 x 10.33 @ 300dpi ~ 1,7 Mo
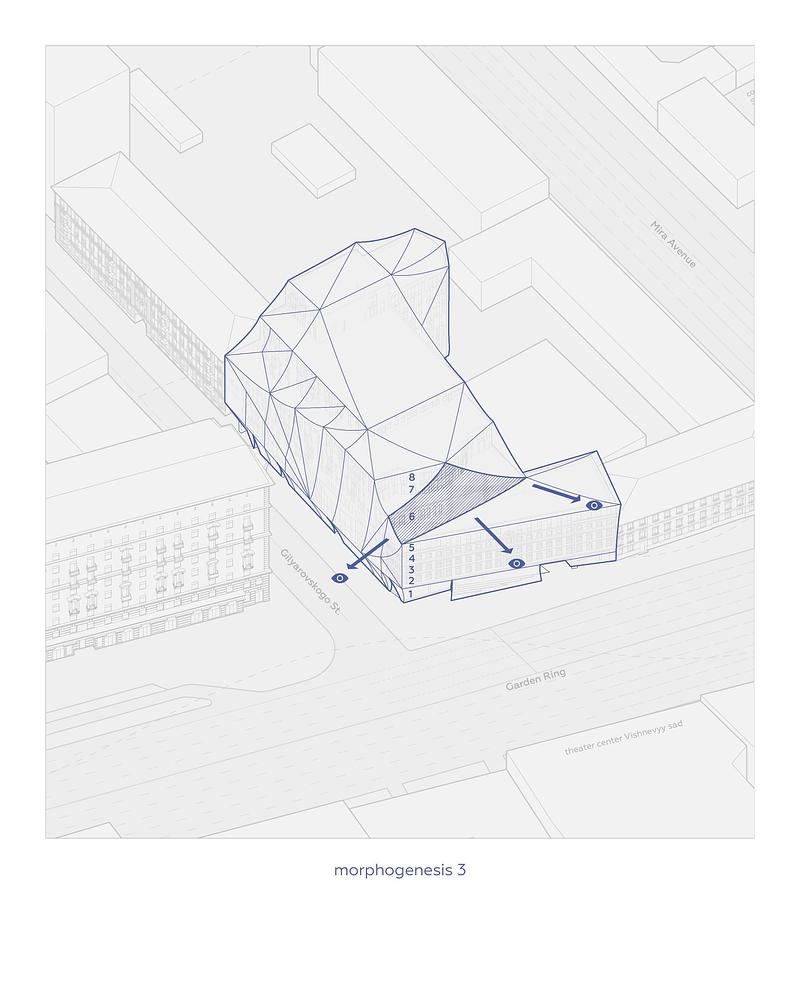
Image moyenne résolution : 8.27 x 10.33 @ 300dpi ~ 1,4 Mo
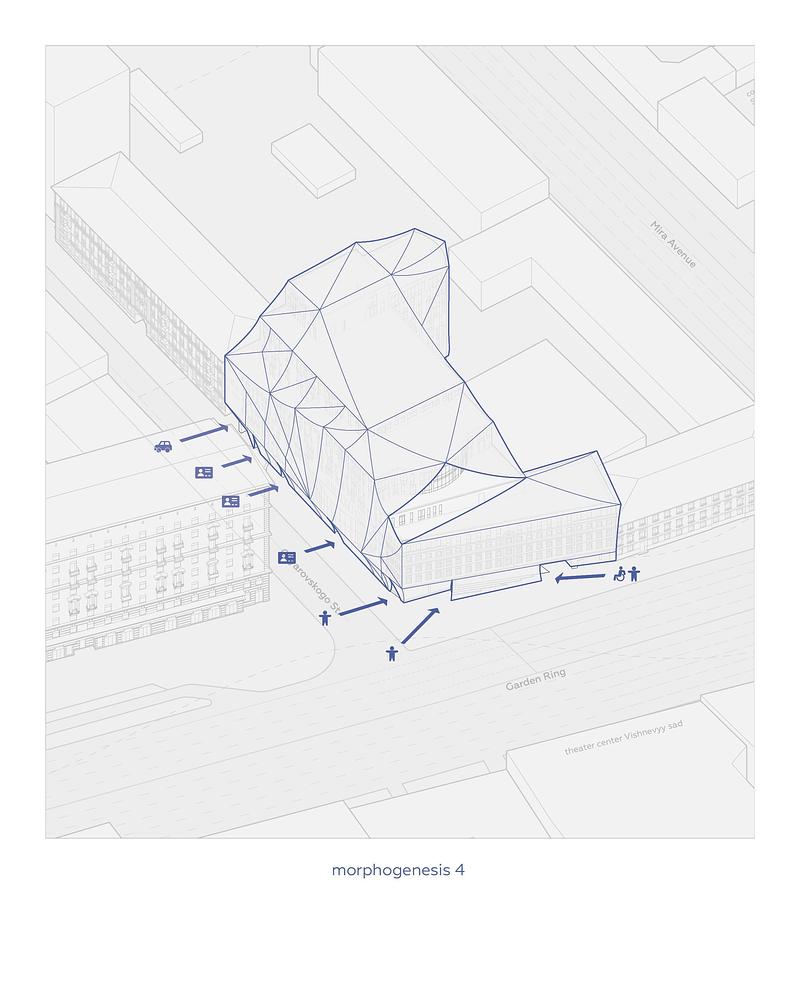
Image moyenne résolution : 8.27 x 10.33 @ 300dpi ~ 1,4 Mo
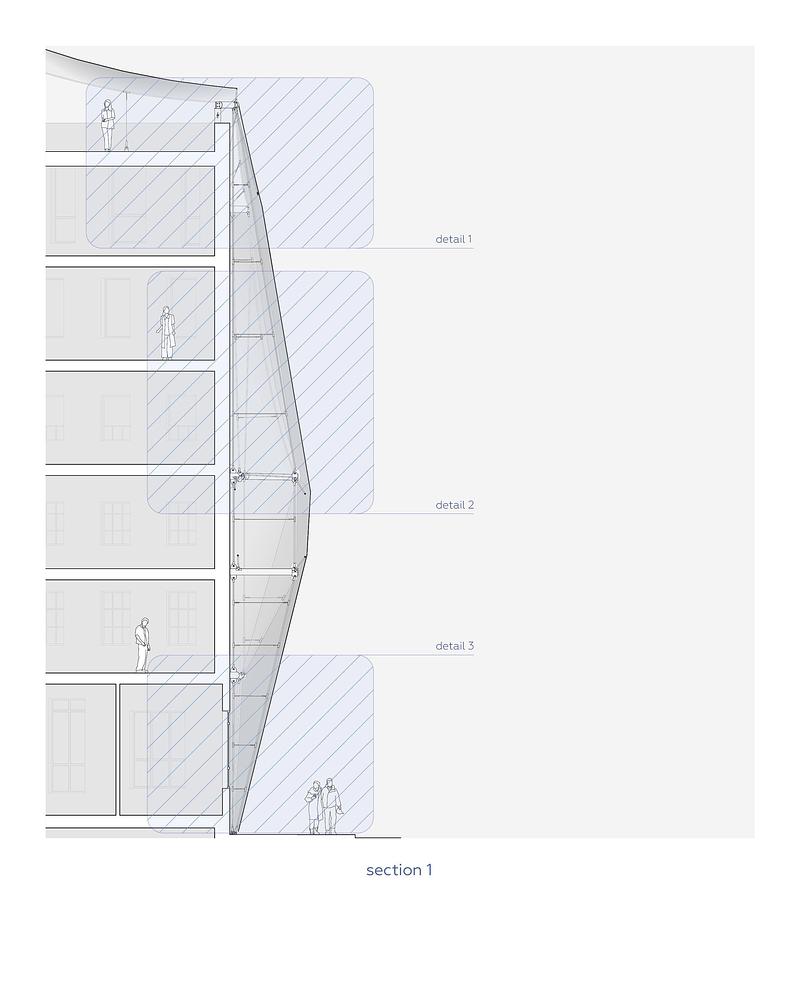
Image moyenne résolution : 8.27 x 10.33 @ 300dpi ~ 1,2 Mo
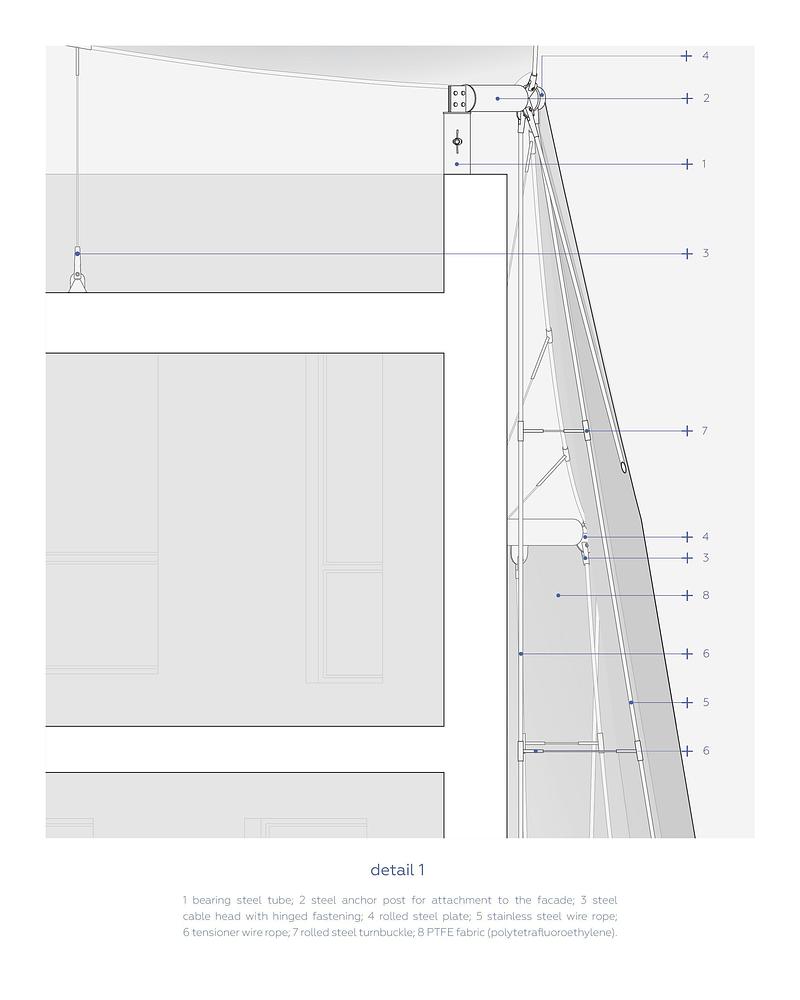
Image moyenne résolution : 8.27 x 10.33 @ 300dpi ~ 1000 ko
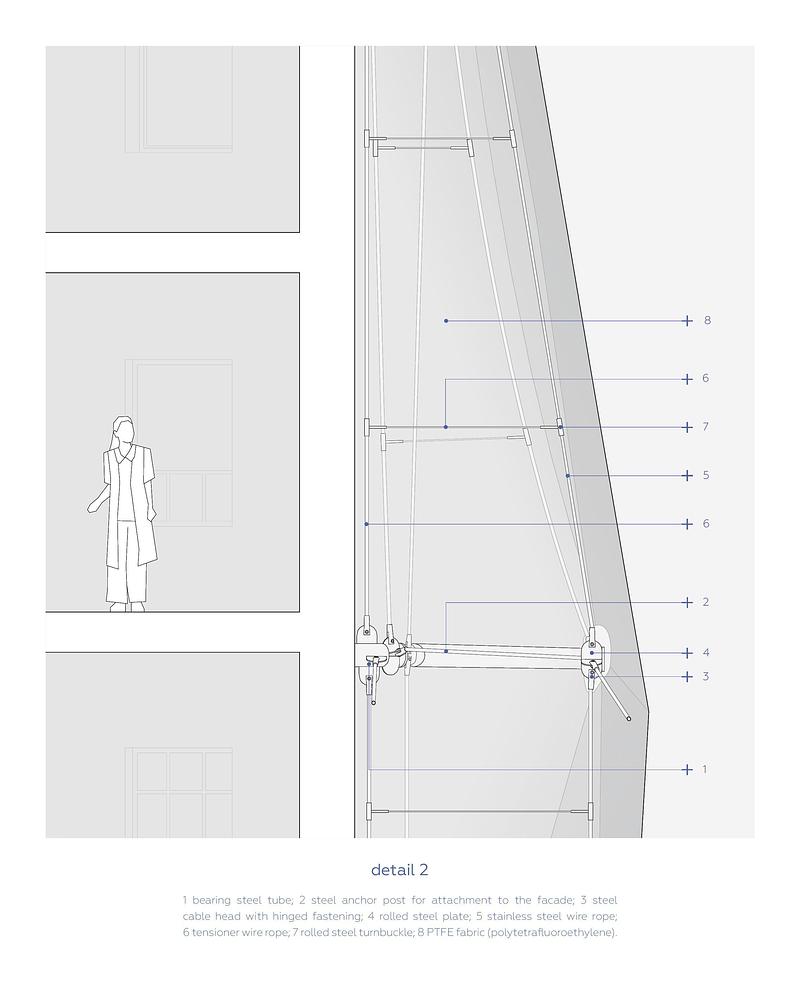
Image moyenne résolution : 8.27 x 10.33 @ 300dpi ~ 1,1 Mo
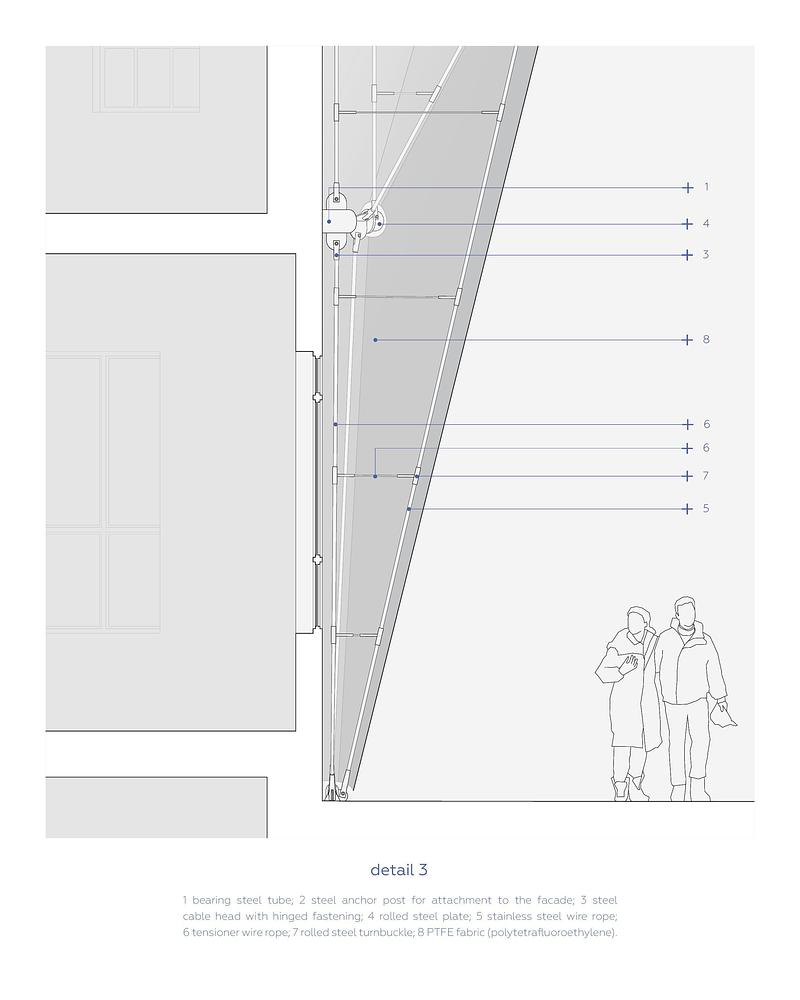
Image moyenne résolution : 8.27 x 10.33 @ 300dpi ~ 980 ko
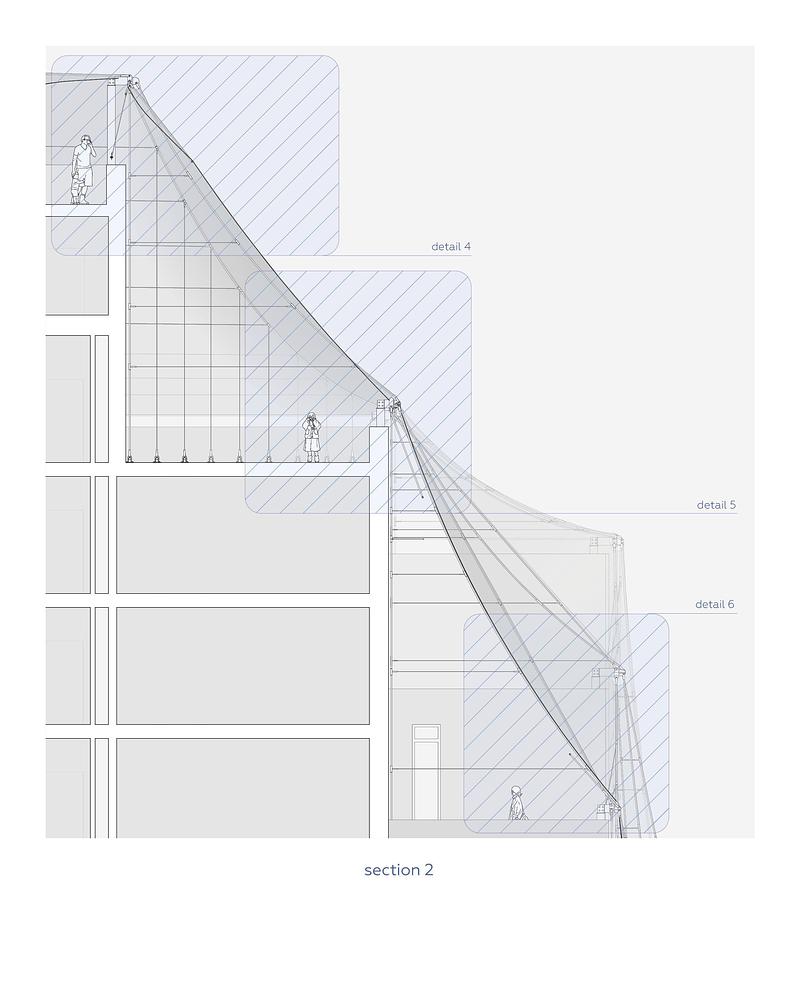
Image moyenne résolution : 8.27 x 10.33 @ 300dpi ~ 1,3 Mo
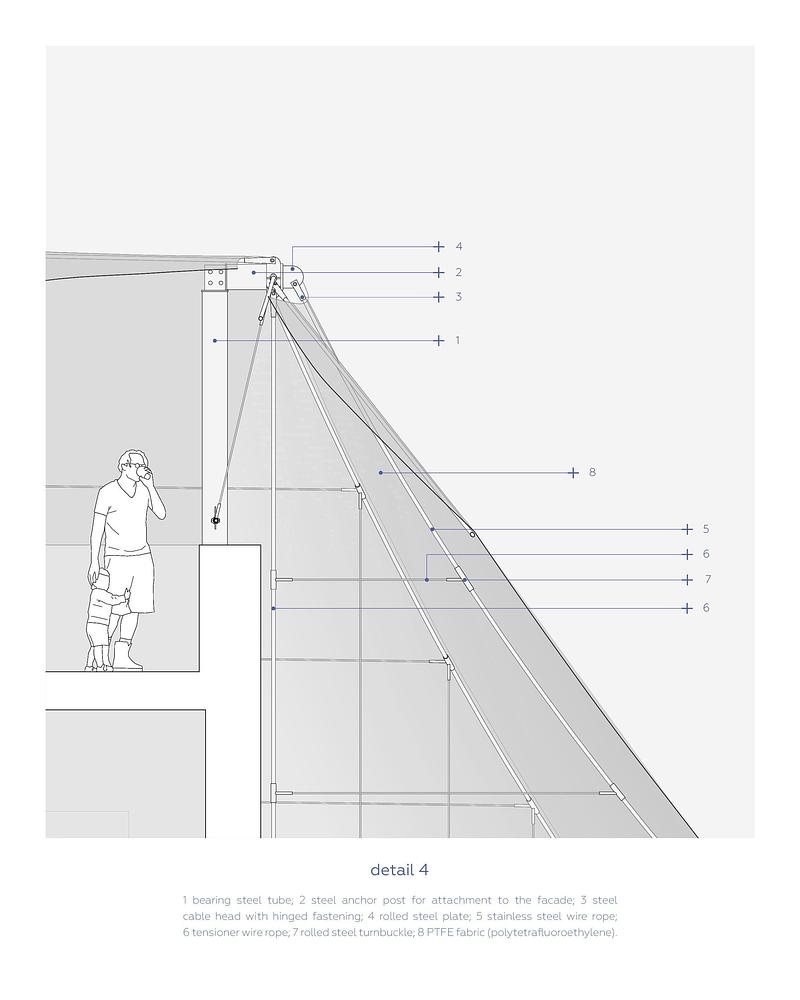
Image moyenne résolution : 8.27 x 10.33 @ 300dpi ~ 1,2 Mo
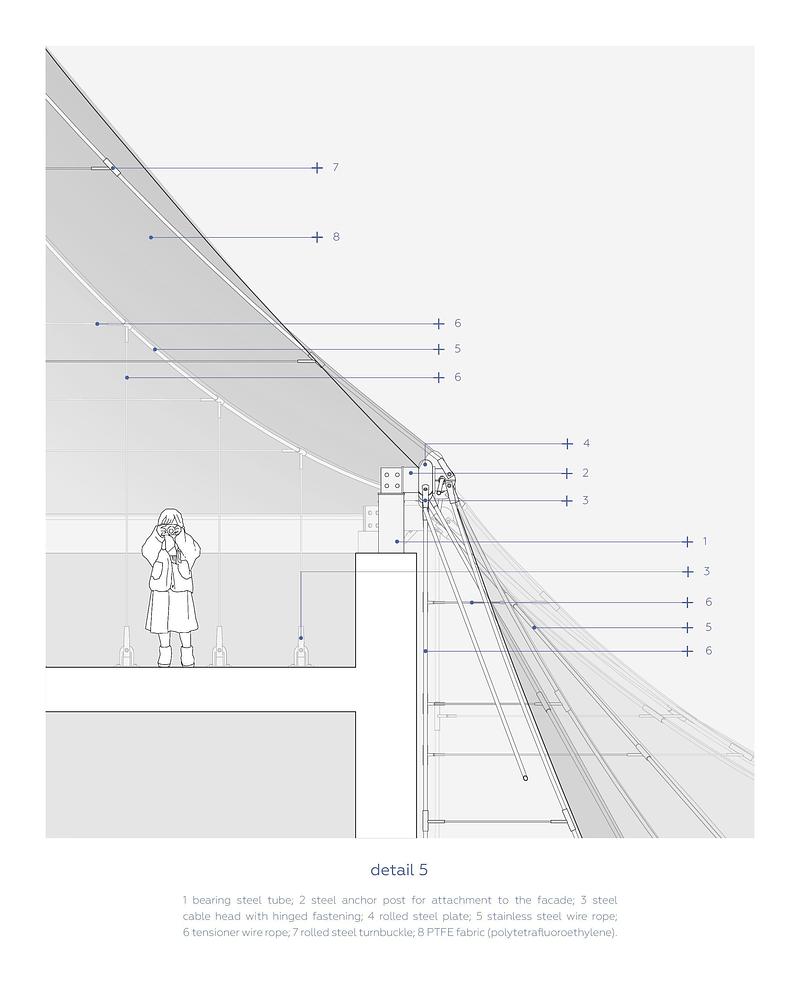
Image moyenne résolution : 8.27 x 10.33 @ 300dpi ~ 1,2 Mo
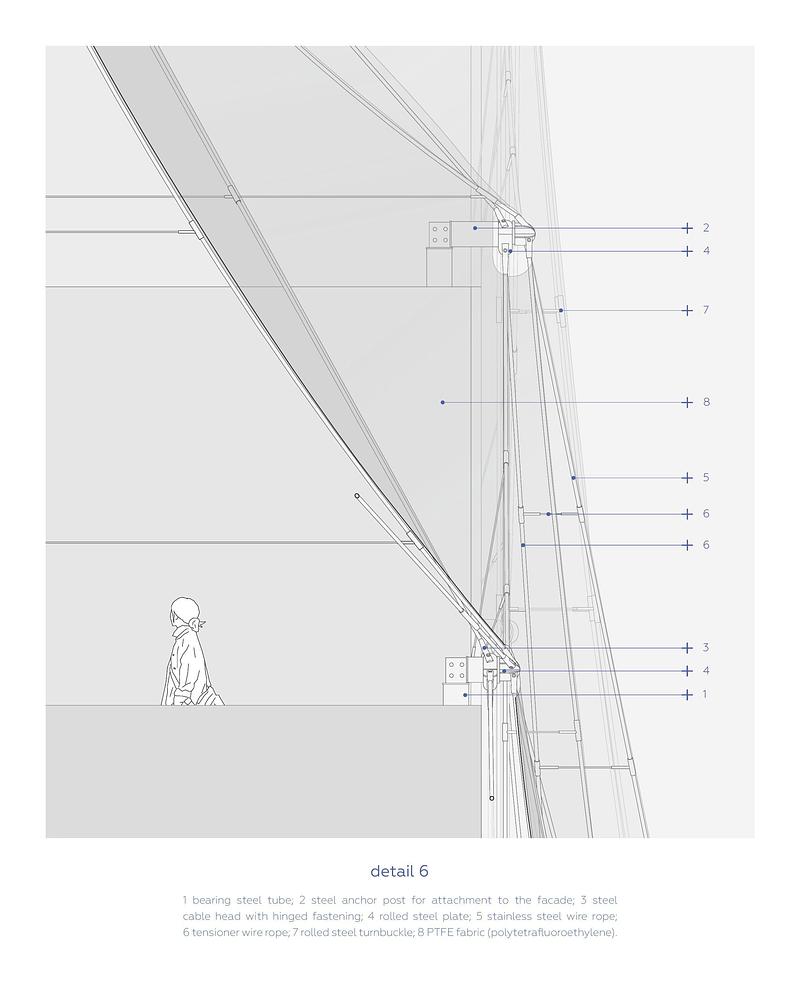
Image moyenne résolution : 8.27 x 10.33 @ 300dpi ~ 1,2 Mo
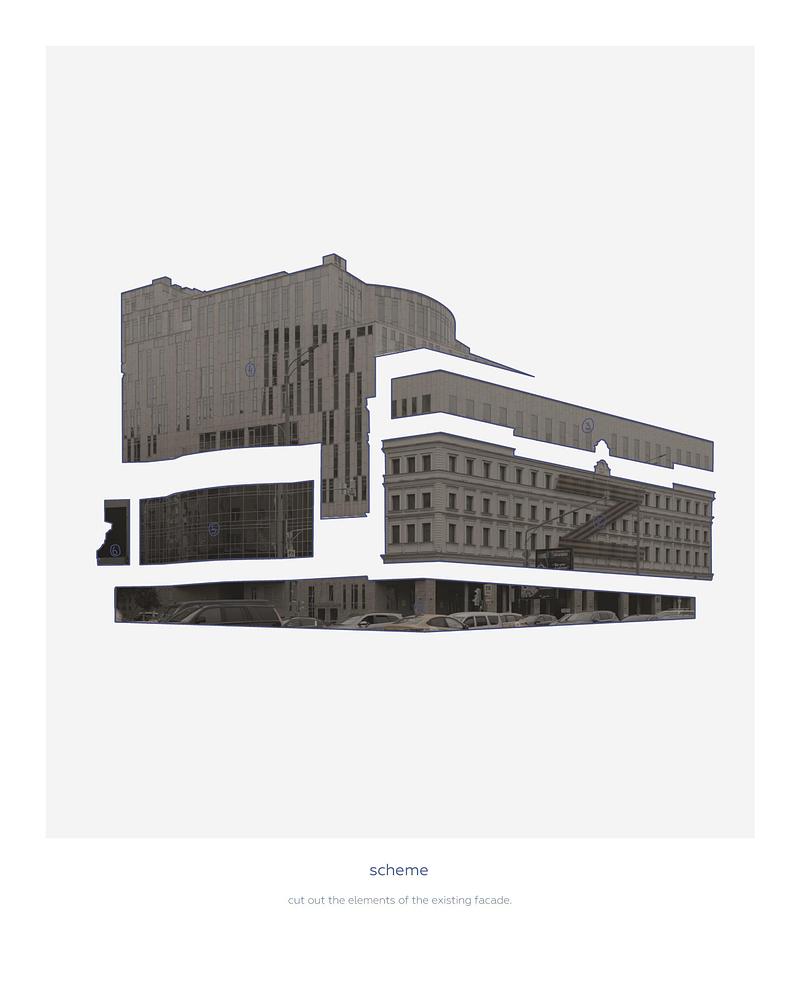
Image moyenne résolution : 8.27 x 10.33 @ 300dpi ~ 1,1 Mo
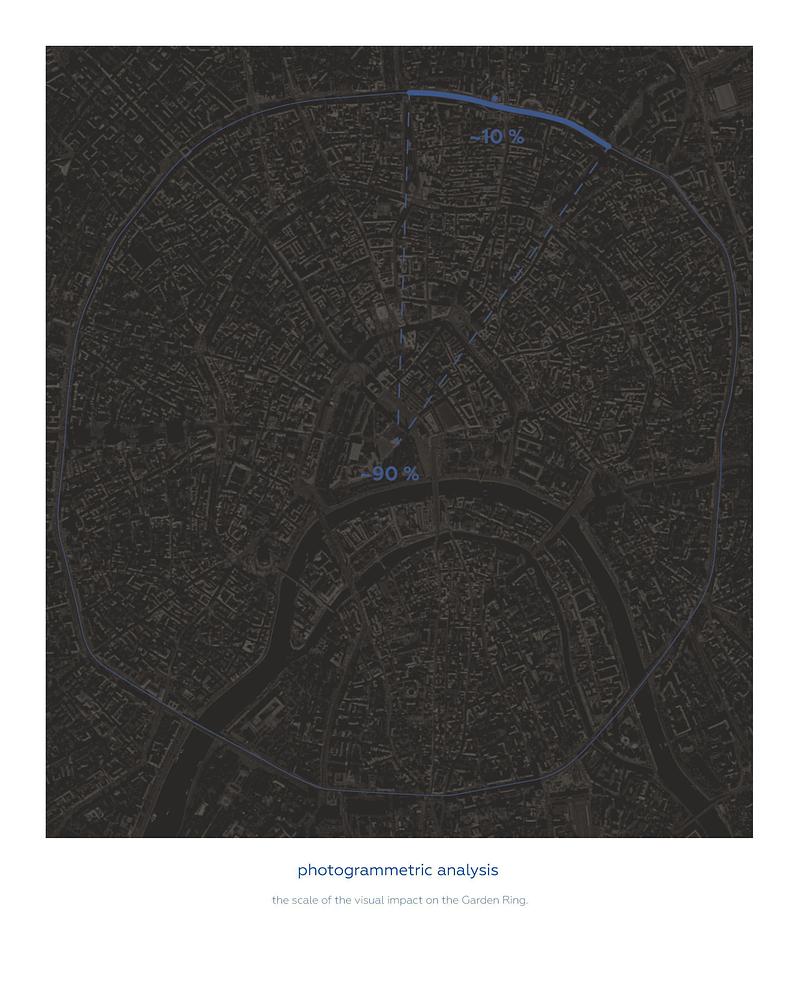
Image moyenne résolution : 8.27 x 10.33 @ 300dpi ~ 2,2 Mo
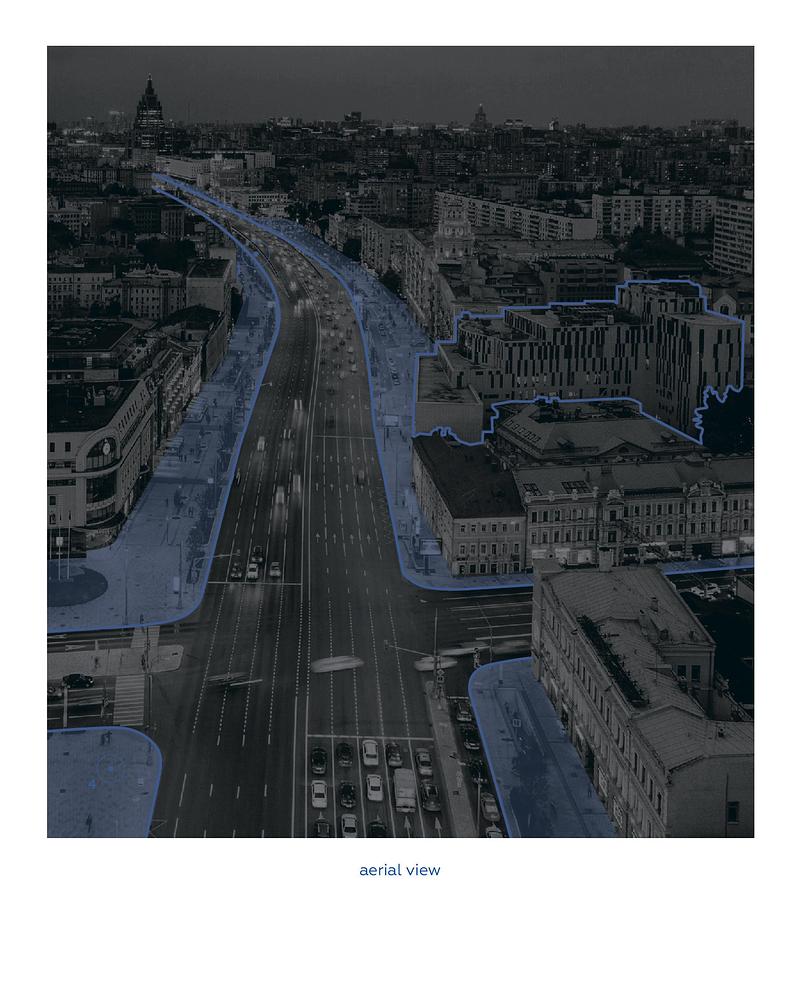
Image moyenne résolution : 8.27 x 10.33 @ 300dpi ~ 2,5 Mo
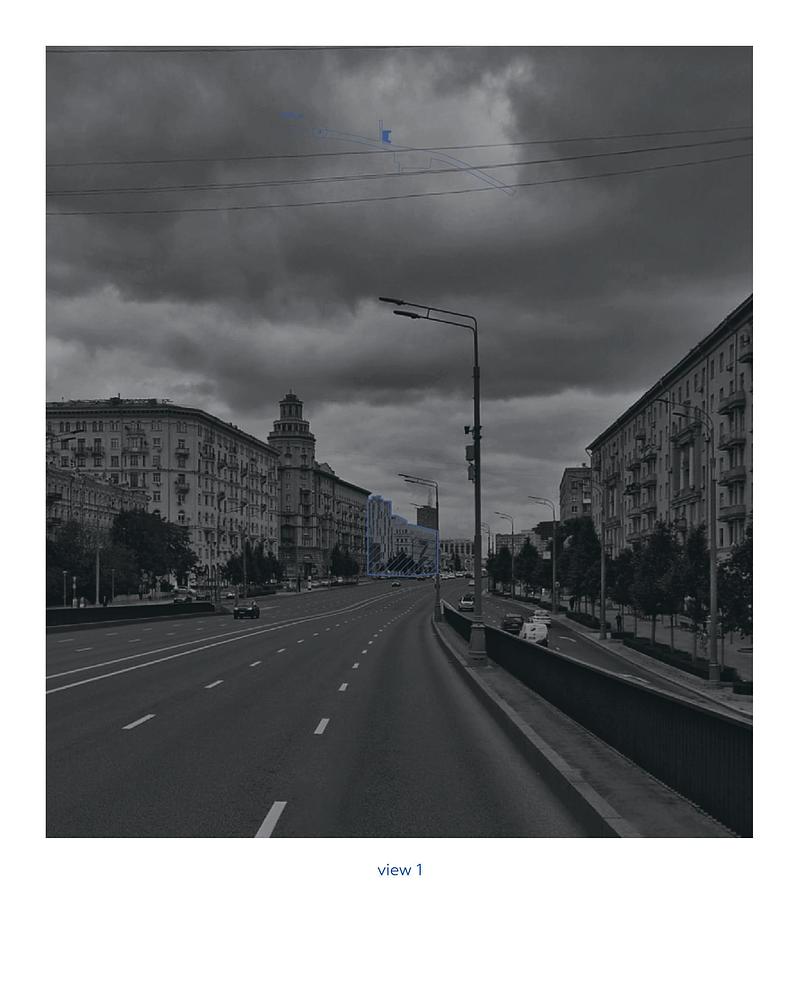
Image moyenne résolution : 8.27 x 10.33 @ 300dpi ~ 1,6 Mo
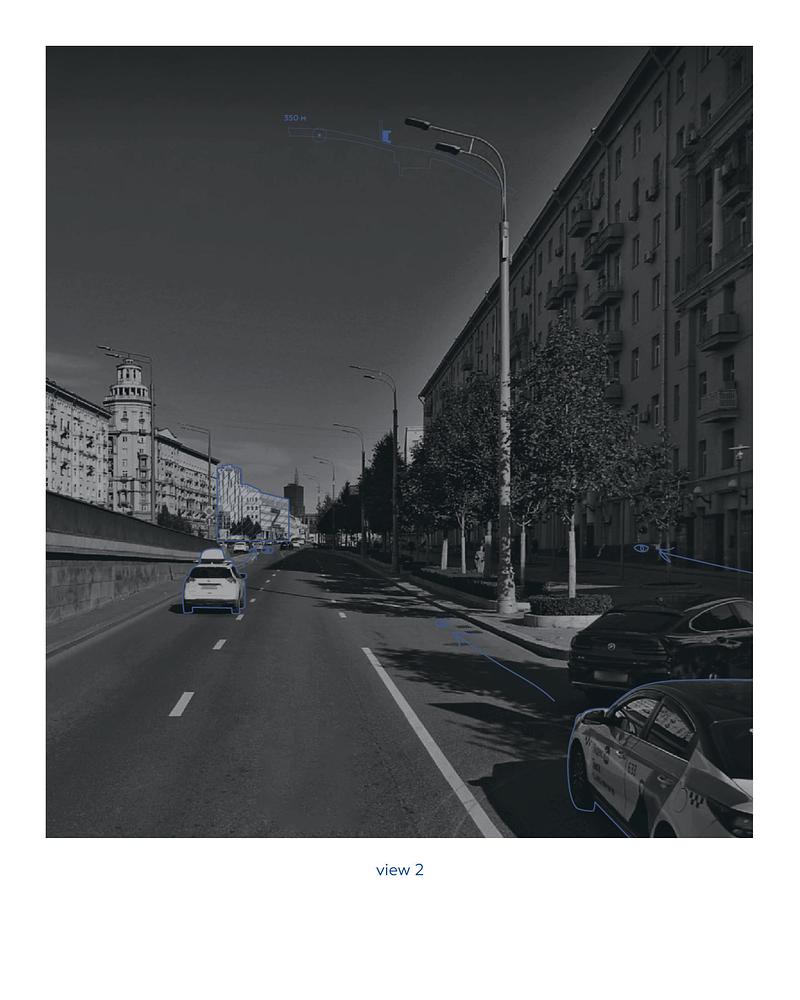
Image moyenne résolution : 8.27 x 10.33 @ 300dpi ~ 1,7 Mo
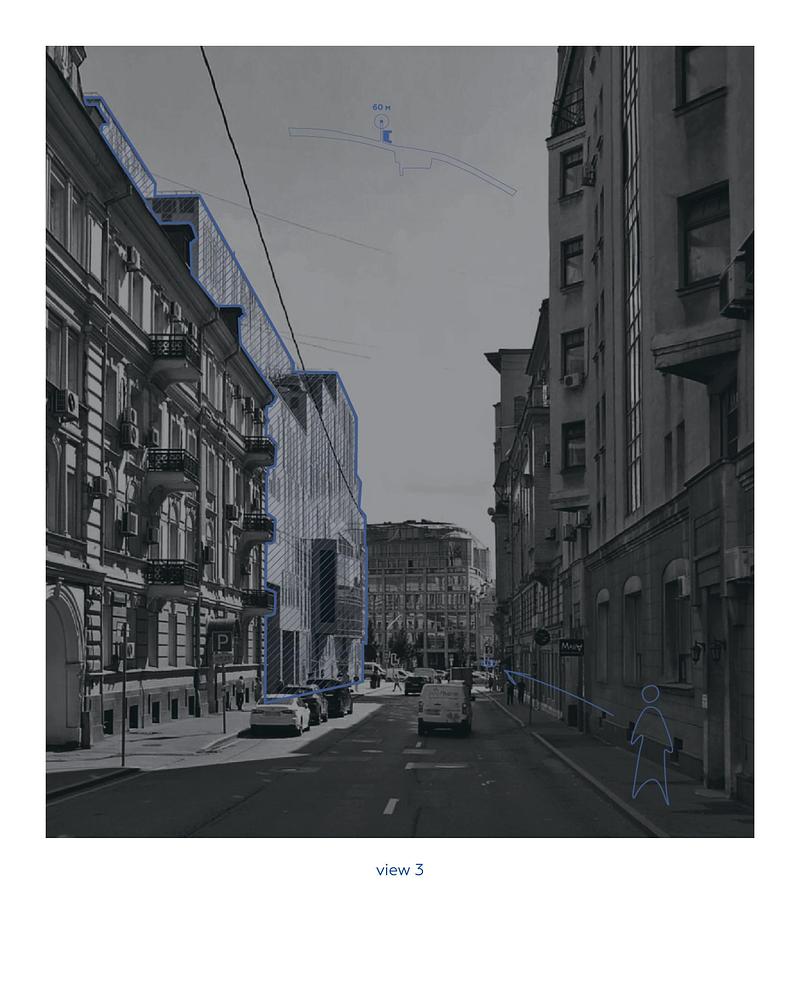
Image moyenne résolution : 8.27 x 10.33 @ 300dpi ~ 1,9 Mo



Publicité
Vous pourriez également aimer...
Los Angeles, États-Unis, 20-10-2026
L'Architecture MasterPrize annonce ses lauréats 2026
Farmani Group
Céragrès Studio : du projet à la matière. Un nouveau lieu pour le design.
Découvrez Céragrès Studio : un tout nouvel espace au cœur du Mile-Ex réunissant matériaux, mobilier et expertise. Conçu comme un véritable coffre à outils pour les professionnels du design et de l’architecture, le Studio met à votre disposition une matériauthèque évolutive, un laboratoire d’exploration et un réseau de collaborateurs engagés à donner vie à vos projets.

San Francisco, États-Unis, 23-07-2026
CAW Architects dévoile trois projets de théâtres révolutionnaires qui redéfinissent le paysage culturel californien
CAW Architects