Dossier de presse no. 7706-02
Journalistes! Découvrez ce projet prêt à publier. Créez gratuitement un compte média v2com pour télécharger les images haute résolution.
Créez un compte média
Dossier de presse | no. 7706-02
Communiqué seulement en anglais
Joshua Valley House
Orangeink Design
In a quiet suburban pocket of the town of Oakville, just west of Toronto, a young family of four set their sights on finding a home in which they could grow. The neighbourhood, bounded by a natural ravine trail to the north and the shores of Lake Ontario to the south, is composed of a mix of housing types, including bungalows, two-storey homes, and side splits.
The family initially settled on a staple of 1970s-era suburbia - a side-split home. While the original goal was to renovate and add onto the existing structure, the removal of layers of panelling and carpeting revealed significant structural issues. As a result, the decision was made to rebuild entirely.
The project brief called for a familiar side-split spatial arrangement: a main-level living room, kitchen, and dining area; four bedrooms on the upper level; and an attached garage, laundry room, and powder room on the ground level. In addition, the homeowners requested a secondary ground-level living space that would offer a quiet reprieve from busy family life. As frequent hosts of family gatherings, they also sought a strong indoor–outdoor connection to the rear yard, where most entertaining would take place. Equally important was the desire for natural light to permeate the home throughout the day.
Side-split homes are typically composed of a series of staggered levels, with individual spaces connected by narrow corridors and short flights of stairs. A key design objective was to introduce additional visual and spatial connections between levels without disrupting the integrity of the side-split layout. Through the strategic positioning of spaces, careful alignment of circulation, and thoughtful orientation of windows, the design creates long sightlines through the home, linking interior spaces to one another and to the exterior. These layered views work to visually reconnect spaces across floor levels while respecting the inherently segmented nature of the side-split form.
Upon entry, the vestibule offers a direct view through the ground level to the rear courtyard and beyond. A short flight of stairs connecting the ground level to the main level is positioned at the end of the hallway, tucked discreetly behind a compact powder room. Opposite the stair, in a quiet corner of the ground level, is the secondary living room, an intentionally “analog” space governed by a strict no-electronics rule. With furniture oriented toward views of the rear yard, the absence of technology allows this room to function as a retreat, encouraging the family to disconnect and unwind together.
The main level comprising the living room, kitchen, and dining area, is defined by a uniform ceiling that slopes upward at the perimeter, finished with a ribbon of clerestory windows on three sides. This design effectively floods the space with both early morning and late afternoon daylight. To support frequent large gatherings, the homeowners requested a main floor that enables a seamless indoor–outdoor experience. Large sliding glass doors disappear into purpose-built wall pockets, creating an uninterrupted connection between the interior dining space and the outdoor entertaining areas.
An open-riser stair connects the main living level to the upper floor bedroom wing. Above, a narrow, continuous glass skylight that extends up and over the roof ridge creates a dramatic ceiling condition while flooding both upper and lower hallways with natural light. Three generously sized bedrooms along the front and side of the home, each with vaulted ceilings, share a main bathroom. The primary bedroom suite, complete with an ensuite and dressing room, is positioned at the rear, with large windows offering sweeping views of the yard below, the courtyard, and glimpses back into the dining area beyond.
In addition to a covered outdoor dining area for informal gatherings, the homeowners desired a smaller, more intimate outdoor space for themselves; casual, connected, and open to the elements. In response, the design team proposed a ground-level rear courtyard positioned between the main-level dining area and the ground-level analog room. Accessible via sliding glass doors at the end of the vestibule hallway, the courtyard features an outdoor fireplace and is capped by a rectangular roof opening that frames views of the sky above. This space offers a serene and discreet retreat that remains visually connected to the surrounding interior spaces.
At the front of the home, the homeowners requested that the façade blend seamlessly with the existing streetscape. The design maintains a scale and massing consistent with neighbouring side splits, while introducing an asymmetrical roofline and a sweeping front canopy that unifies the front door, garage, and side-yard access, lending the home a distinct identity. At the rear, a mature maple tree located close to the house provides welcome shade during the summer months and offers ever-changing views of nature throughout the year. Native plantings along three sides of the yard further soften the suburban context, effectively transforming the rear yard into a private and sheltered setting for family gatherings.
By taking a once-familiar suburban template and reimagining it with greater spatial distinction, stronger connections, and an abundance of natural light, the project results in a home composed of warm, layered spaces, thoughtfully tailored to meet the evolving needs of contemporary family life.
Technical sheet
Project Name: Joshua Valley House
Location: Oakville, Ontario, Canada
Architect: Orangeink Design
Structural Engineer: Diomis Engineering
Mechanical design: YMSD Consulting
Contractor: Unique Build Inc.
Glazing: Applewood Glass & Mirror
Landscaping: Colbai Landscaping
Photographer: Ryan Fung Photography
Project Sector: Residential
Budget: Withheld
Completion Date: April 2022
Floor Area: 313 square meters
About Orangeink Design
Established in 2011, Orangeink Design specializes in residential renovations and additions, working effectively within existing contexts to transform everyday homes into truly beautiful custom living spaces. Based in Toronto, the studio is known for its clean lines, purposeful detailing and a nuanced approach to light and space.
Pour plus d’informations
Contact média
- Orangeink Design
- Tony Diodati, Architect
- livemodern@orangeink.ca
- 416-838-0086
Pièces jointes
Termes et conditions
Pour diffusion immédiate
La mention des crédits photo est obligatoire. Merci d’inclure la source v2com lorsque possible et il est toujours apprécié de recevoir les versions PDF de vos articles.
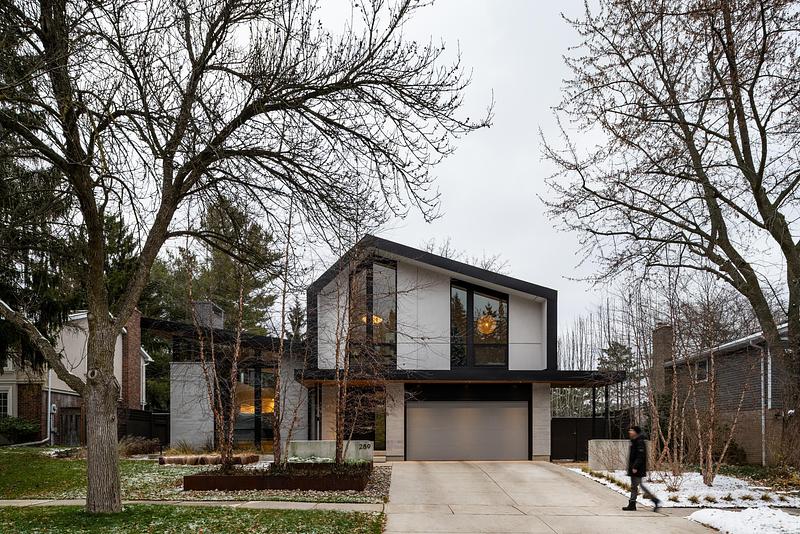
Image moyenne résolution : 8.33 x 5.56 @ 300dpi ~ 4,7 Mo
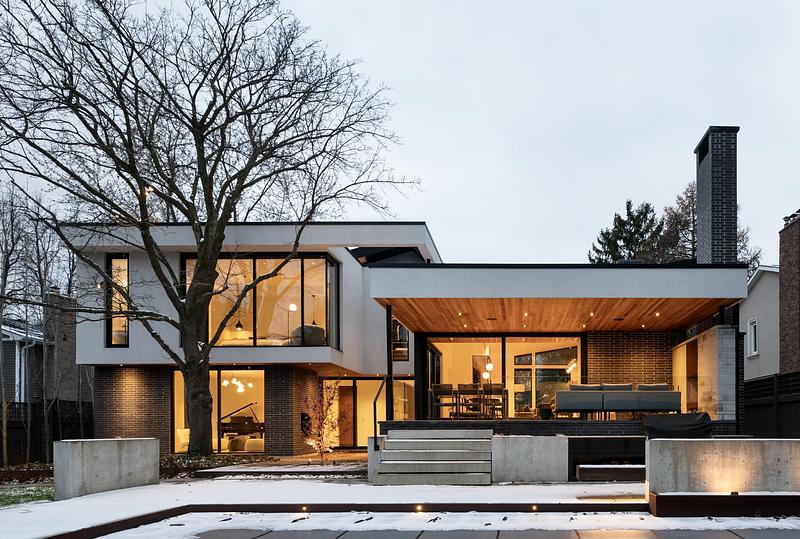
Image moyenne résolution : 8.33 x 5.61 @ 300dpi ~ 3,2 Mo
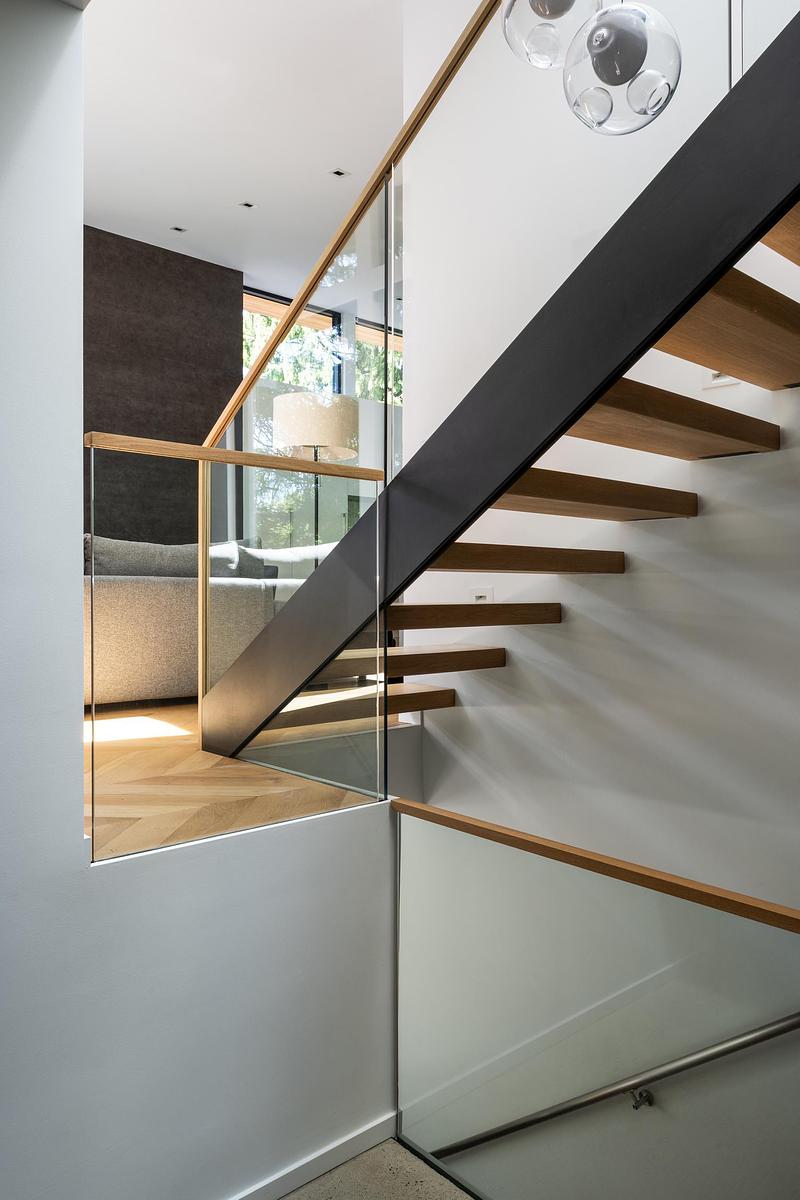
Image moyenne résolution : 5.56 x 8.33 @ 300dpi ~ 2 Mo
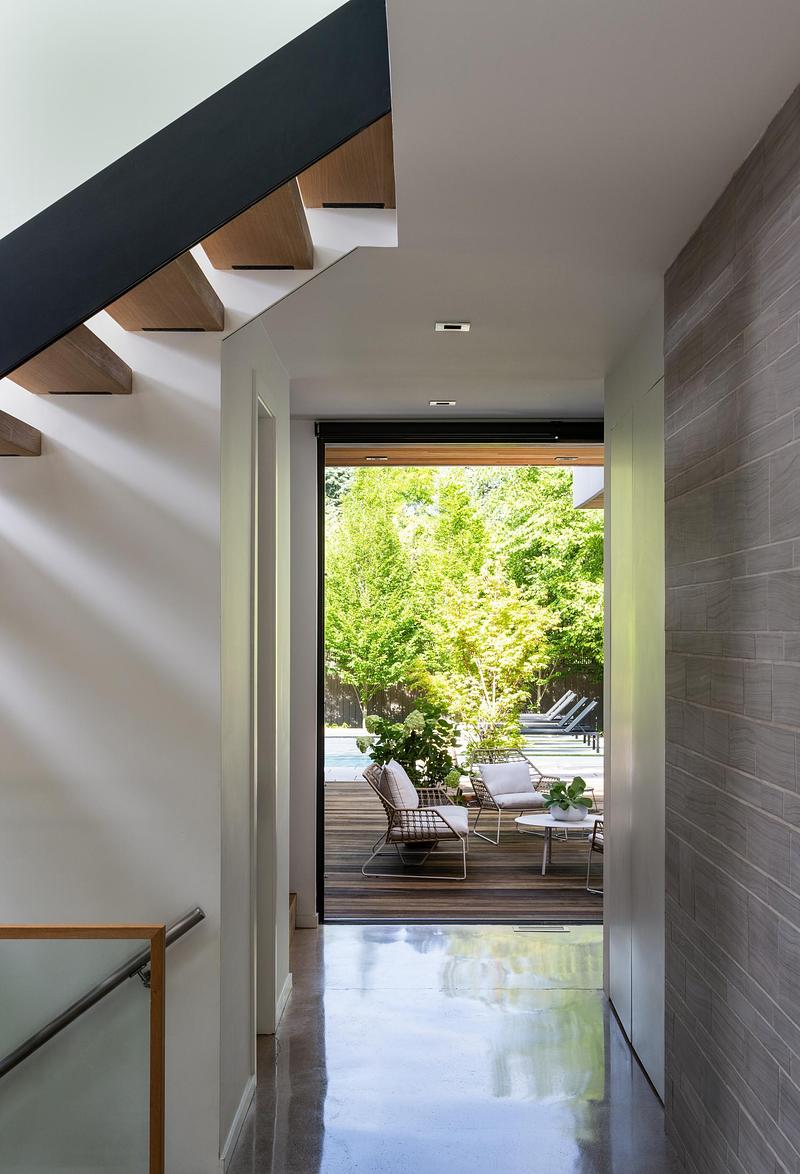
Image moyenne résolution : 5.68 x 8.33 @ 300dpi ~ 2,4 Mo
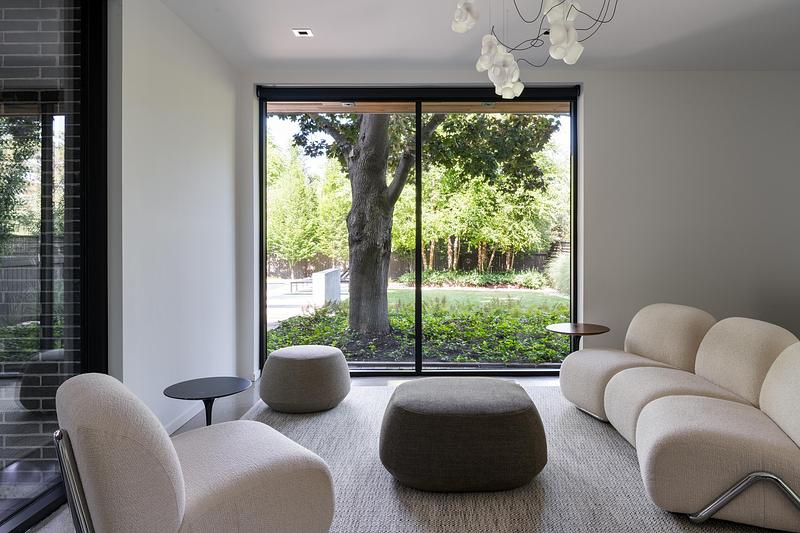
Image moyenne résolution : 8.33 x 5.56 @ 300dpi ~ 2,9 Mo
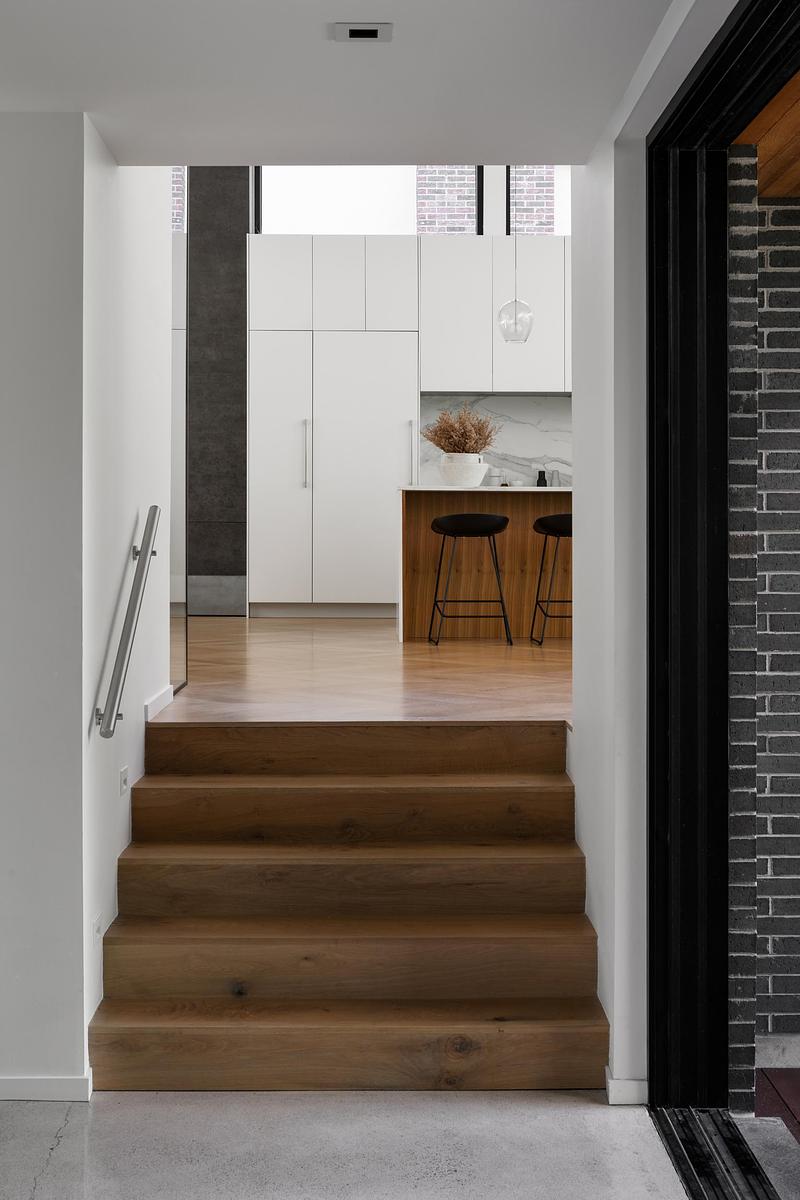
Image moyenne résolution : 5.56 x 8.33 @ 300dpi ~ 1,7 Mo
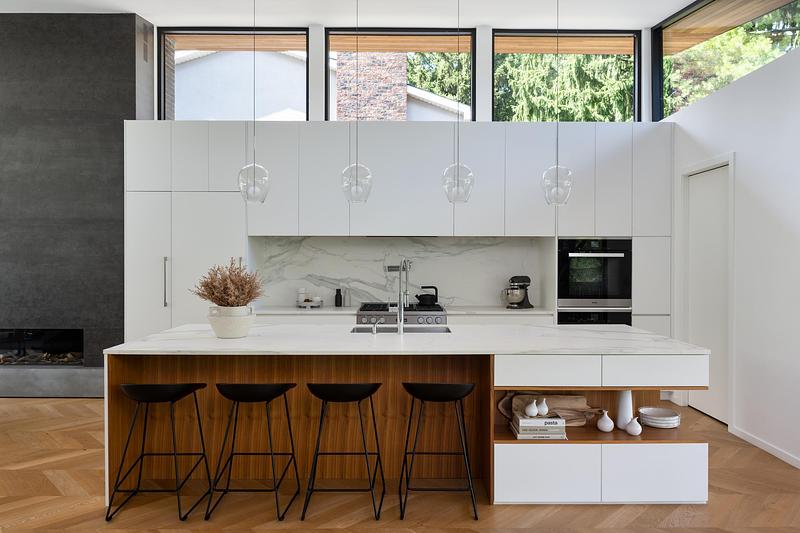
Image moyenne résolution : 8.33 x 5.56 @ 300dpi ~ 1,9 Mo
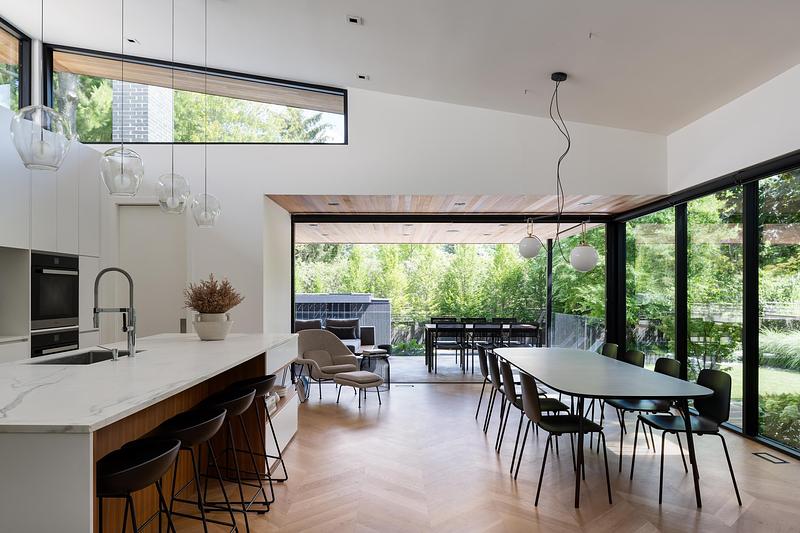
Image moyenne résolution : 8.33 x 5.56 @ 300dpi ~ 2,3 Mo
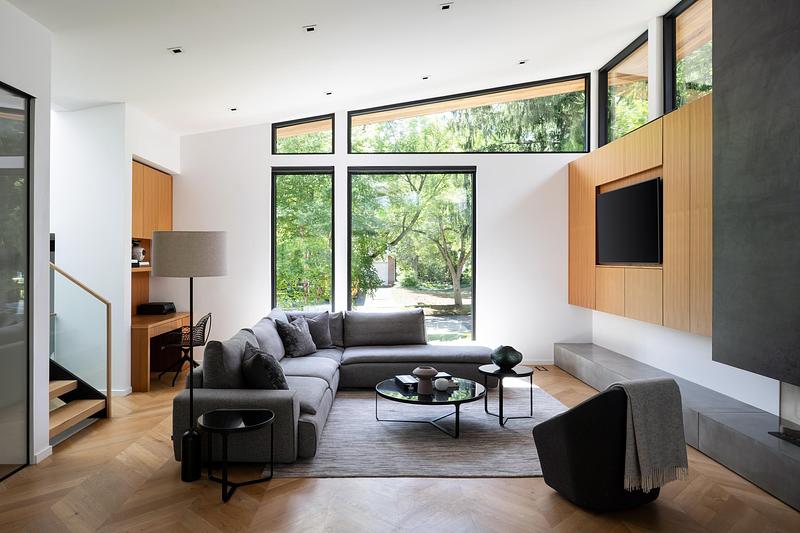
Image moyenne résolution : 8.33 x 5.56 @ 300dpi ~ 2,2 Mo
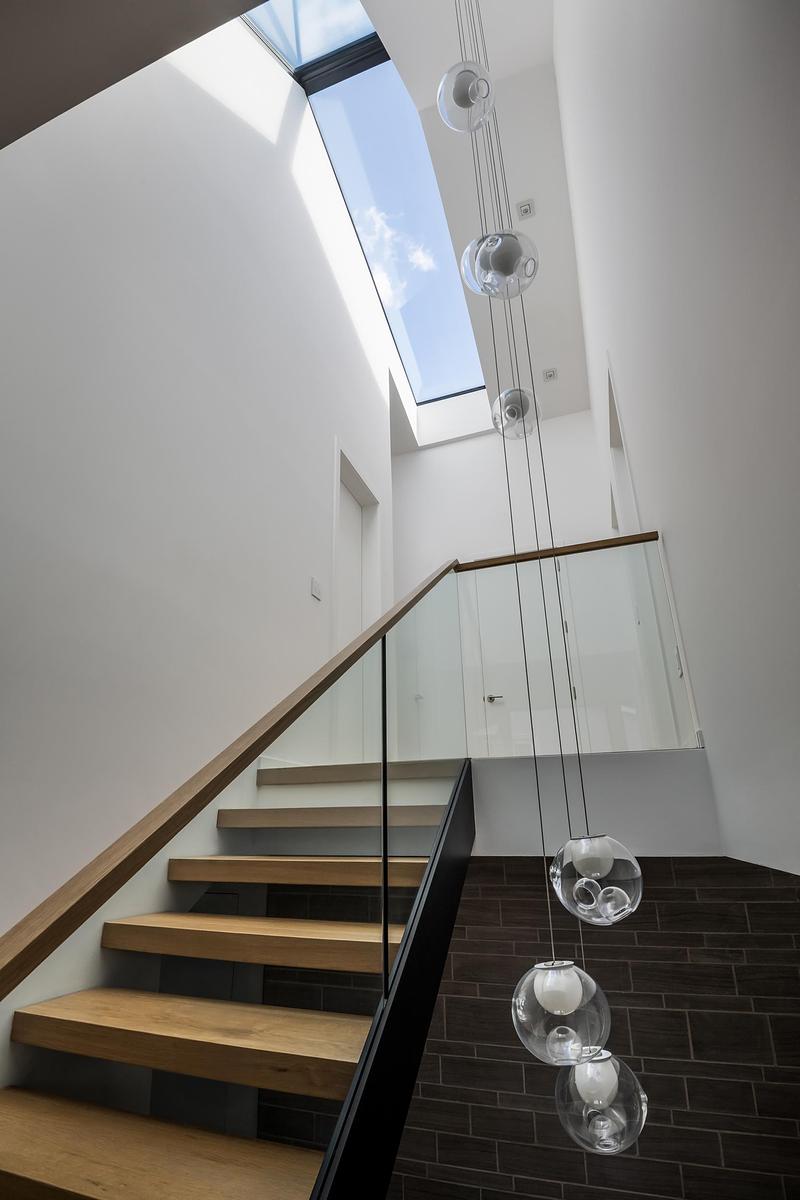
Image moyenne résolution : 5.56 x 8.33 @ 300dpi ~ 1,4 Mo
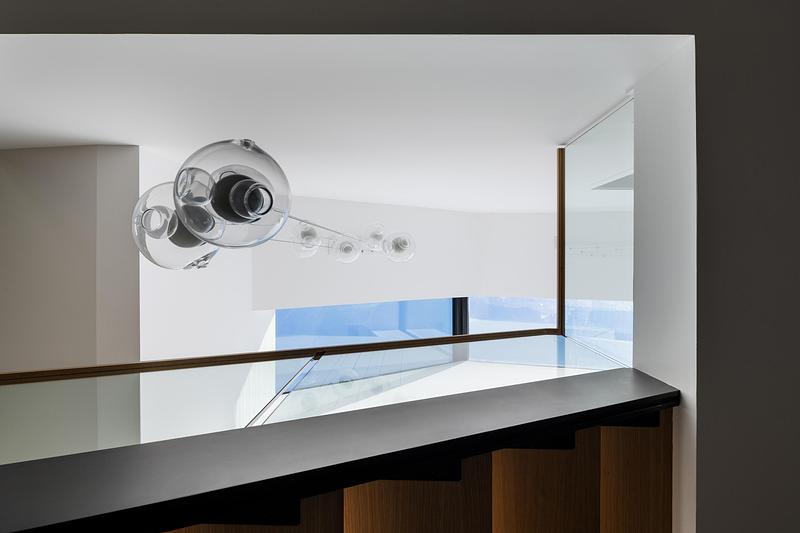
Image moyenne résolution : 8.33 x 5.56 @ 300dpi ~ 1,5 Mo
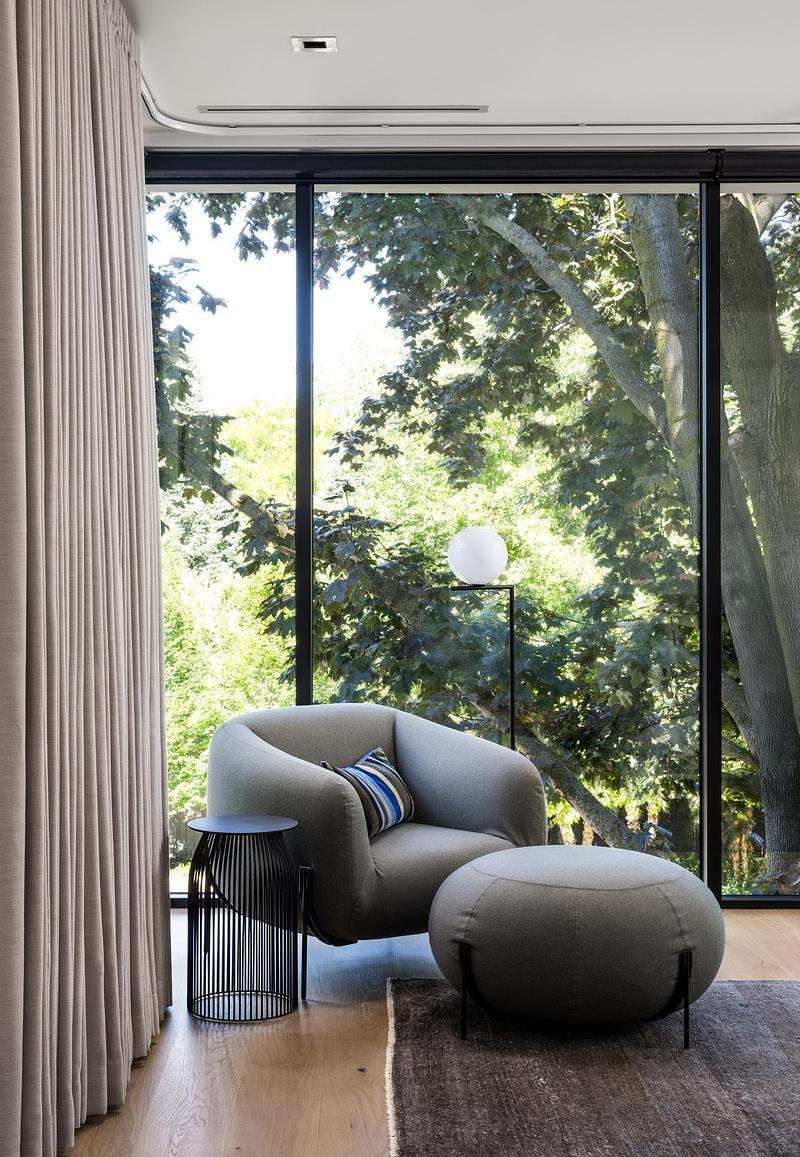
Image moyenne résolution : 5.76 x 8.33 @ 300dpi ~ 3,4 Mo
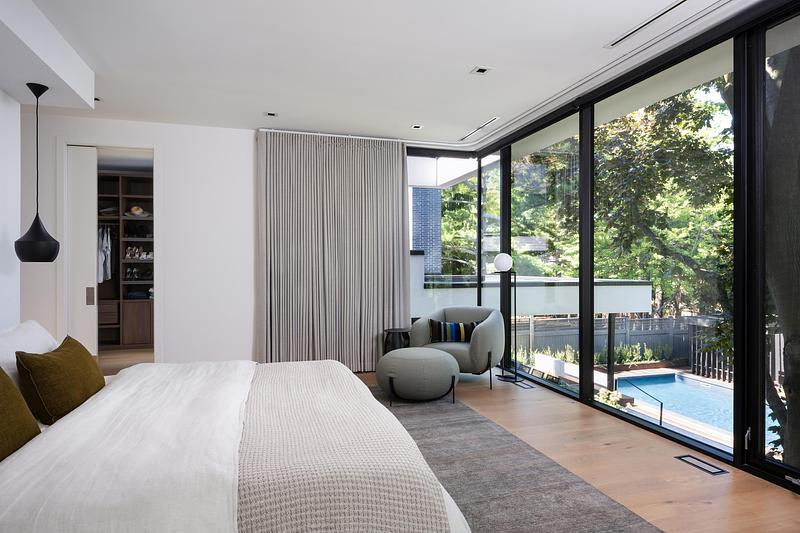
Image moyenne résolution : 8.33 x 5.56 @ 300dpi ~ 2,4 Mo
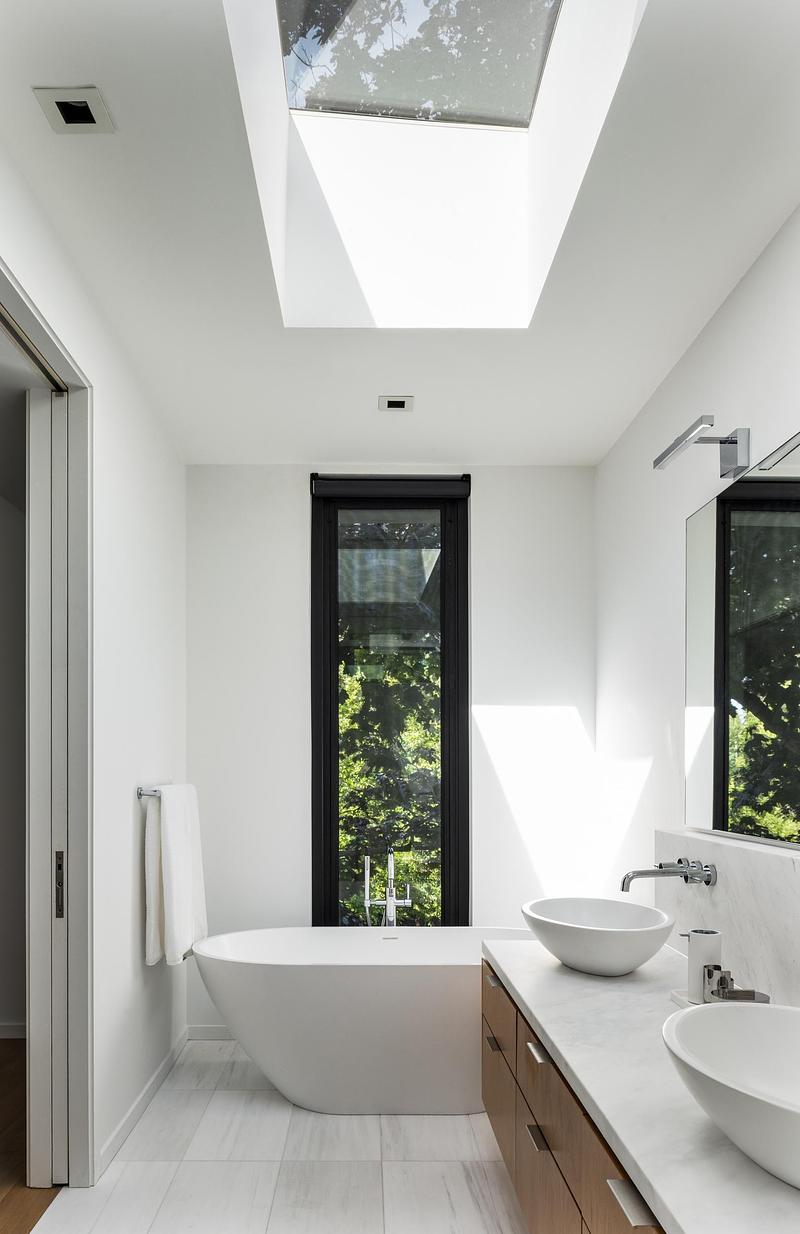
Image moyenne résolution : 5.4 x 8.33 @ 300dpi ~ 1,7 Mo
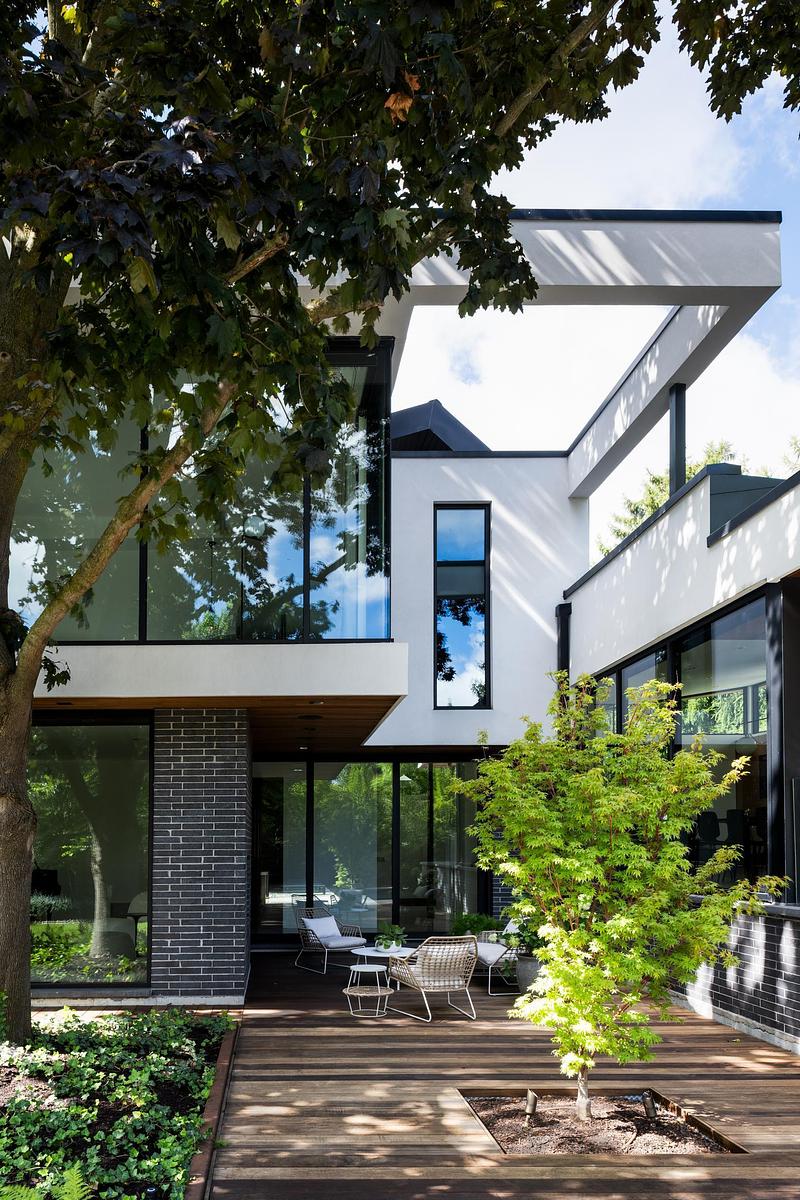
Image moyenne résolution : 5.56 x 8.33 @ 300dpi ~ 3,5 Mo
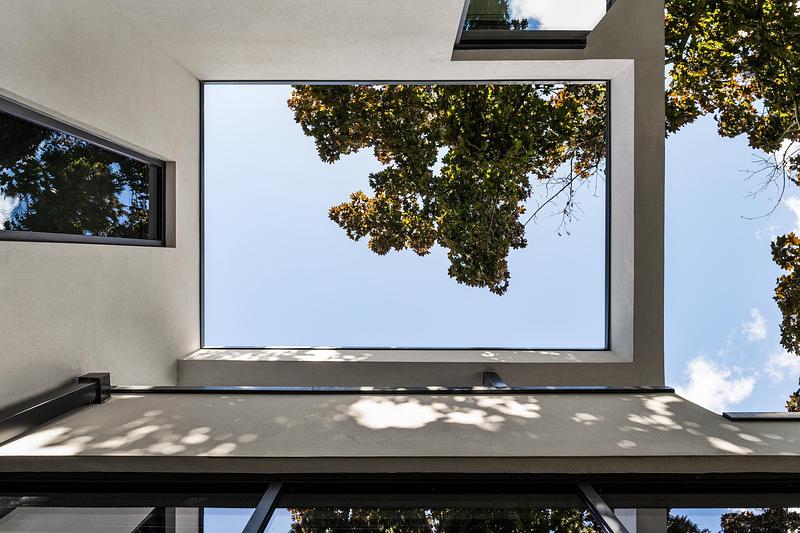
Image moyenne résolution : 8.33 x 5.56 @ 300dpi ~ 2,8 Mo
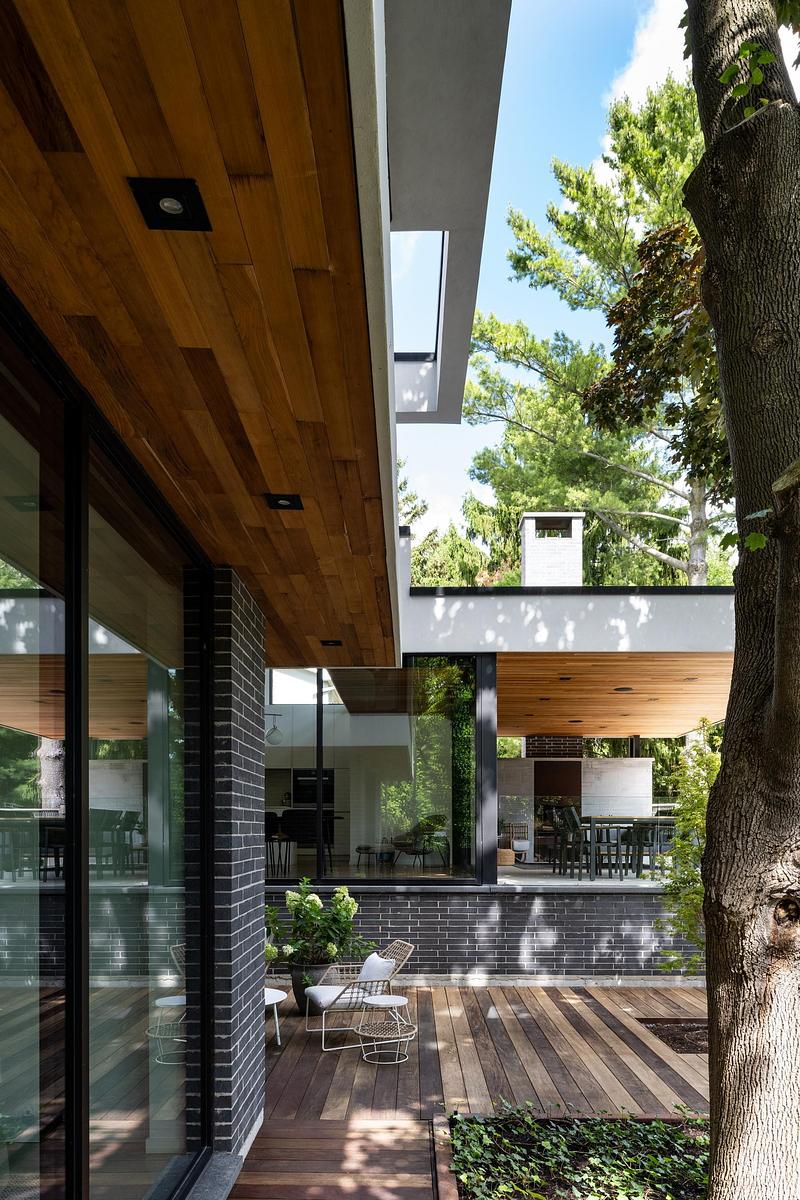
Image moyenne résolution : 5.56 x 8.33 @ 300dpi ~ 3,3 Mo
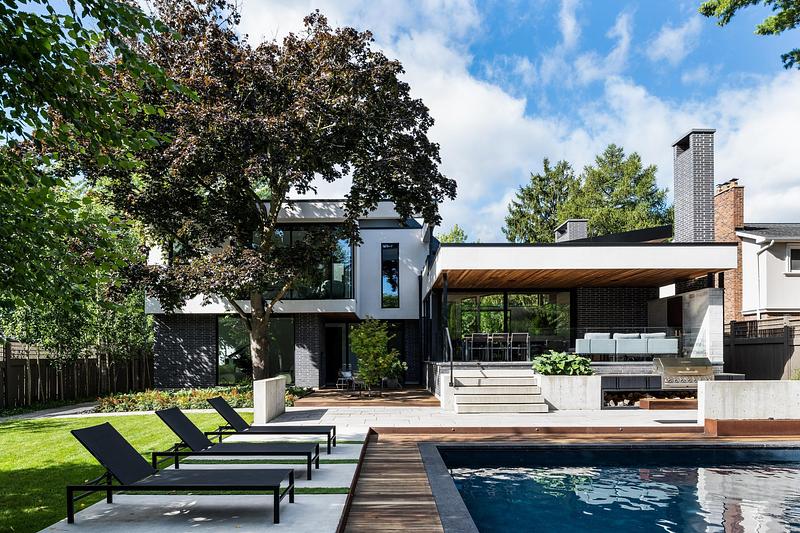
Image moyenne résolution : 8.33 x 5.56 @ 300dpi ~ 4,1 Mo
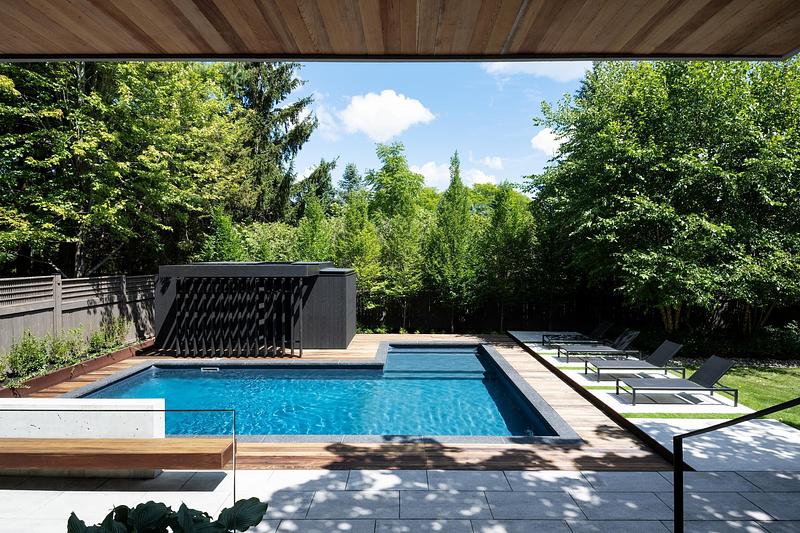
Image moyenne résolution : 8.33 x 5.56 @ 300dpi ~ 4,2 Mo
Image moyenne résolution : 5.56 x 8.33 @ 300dpi ~ 2,1 Mo



Publicité
Vous pourriez également aimer...

Toronto, Canada, 03-11-2026