Dossier de presse no. 946-02
Journalistes! Découvrez ce projet prêt à publier. Créez gratuitement un compte média v2com pour télécharger les images haute résolution.
Créez un compte média
Dossier de presse | no. 946-02
Communiqué seulement en anglais
Southwest Centre for Forensic Mental Healthcare - New Facility / Public Private Partnership
Parkin Architects limited
As clinical planners for the centre, Parkin provided an environment that facilitates the advancement of forensic psychiatry through the incorporation of principals of the psychiatric models of care such as the Psychosocial Model of Rehabilitation (PSR) in the physical design. The PSR model of care focuses on healing of the individual and promotes involvement of family, community with the ultimate goal of patient reintegration with the community. This includes normalization of the patient’s environment which was achieved through, subdivision of the treatment zones of the building into “Home, Neighbourhood and Downtown.” The progression through healing mirrored by the journey through a secure and comfortable atmosphere, enhanced through minimum and double-locked medium secure environment, as well as single-locked areas that will contribute to a cascade of increasingly greater levels of liberty for patients in the Forensics program. Parkin has provided a facility that is adaptable to the needs of the client while being easy to maintain over the course of the 30 year maintenance contract and beyond.
Location: St. Thomas, Ontario
Area: 232,500 sq. ft.
Construction Cost: $115 million
Completed: June 2013
In JV with architects Tillmann Ruth Robinson
Awards: 2013 Don Smith Commercial Building Awards - Institutional Building Achievement
Pour plus d’informations
Contact média
-
Parkin Architects limited
- Eba Raposo
- raposo@parkin.ca
- 416.467.8000
Pièces jointes
Termes et conditions
Pour diffusion immédiate
La mention des crédits photo est obligatoire. Merci d’inclure la source v2com lorsque possible et il est toujours apprécié de recevoir les versions PDF de vos articles.

Image haute résolution : 15.0 x 14.41 @ 300dpi ~ 56 Mo


Publicité
Vous pourriez également aimer...

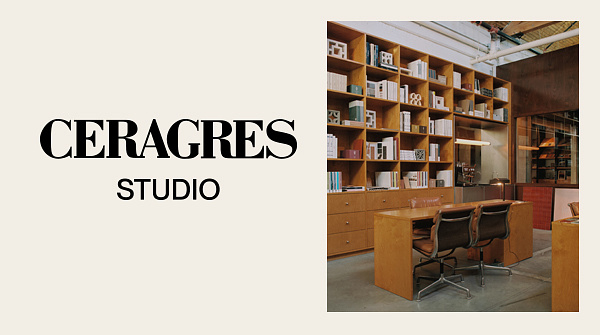
Céragrès Studio : du projet à la matière. Un nouveau lieu pour le design.
Découvrez Céragrès Studio : un tout nouvel espace au cœur du Mile-Ex réunissant matériaux, mobilier et expertise. Conçu comme un véritable coffre à outils pour les professionnels du design et de l’architecture, le Studio met à votre disposition une matériauthèque évolutive, un laboratoire d’exploration et un réseau de collaborateurs engagés à donner vie à vos projets.

Montréal, Canada, 11-04-2011