Dossier de presse no. 1047-02
Journalistes! Découvrez ce projet prêt à publier. Créez gratuitement un compte média v2com pour télécharger les images haute résolution.
Créez un compte média
Dossier de presse | no. 1047-02
Communiqué seulement en anglais
Design of a condo, storefront.
Anne Sophie Goneau
The open kitchen is the focal point of the space; it unfolds on the dining room and living room, where the master bedroom fits. It is bounded by a glass wall which preserves the view of the bare brick; an archaeological reminder wanting to highlight the existing raw materials as an exhibitor showcase. On the ground, a radiant hot water heating system was installed under a concrete slab. A light grey epoxy and a matt polyurethane finish were applied. The master and secondary bedrooms, as well as the bathroom, are glossy white epoxy to distinguish the private area of the common space. The steel beam, flameproof, delimits the passage area. In the corridor leading to the bathroom, a light-emitting diode is recessed in the ceiling for an intimate setting, which features the original hemlock wall.
Project/ Espace St-Denis
Localisation/ Montreal (Quebec) Canada
Type/ Residential
Area/ 1,280 sq.ft.
Year/ 2013
Designer/ Anne Sophie Goneau
Photograph/ Adrien Williams
Pour plus d’informations
Contact média
-
- Anne Sophie Goneau
- info@asgoneaudesign.com
- 514 991 7371
Pièces jointes
Termes et conditions
Pour diffusion immédiate
La mention des crédits photo est obligatoire. Merci d’inclure la source v2com lorsque possible et il est toujours apprécié de recevoir les versions PDF de vos articles.

Image très haute résolution : 19.2 x 12.8 @ 300dpi ~ 9,9 Mo
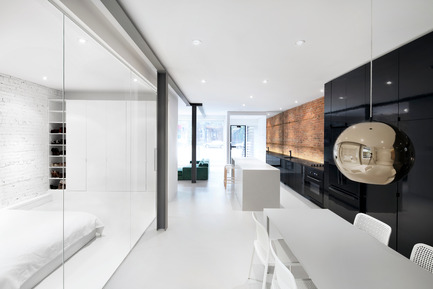
Image très haute résolution : 19.2 x 12.8 @ 300dpi ~ 8,7 Mo
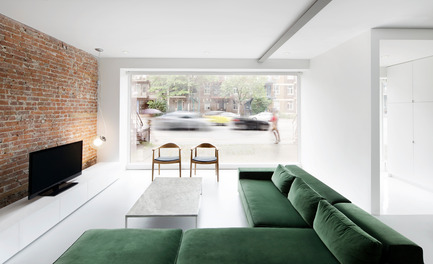
Image très haute résolution : 19.2 x 11.71 @ 300dpi ~ 9,8 Mo
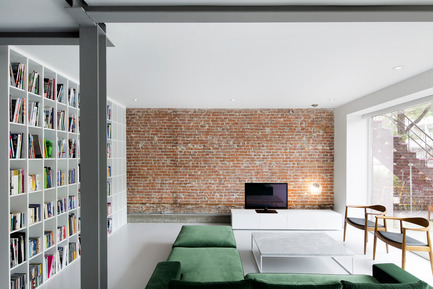
Image très haute résolution : 19.2 x 12.8 @ 300dpi ~ 13 Mo
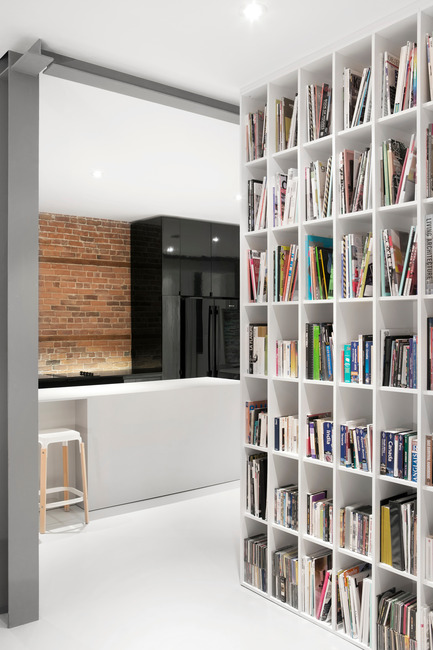
Image très haute résolution : 12.8 x 19.2 @ 300dpi ~ 9,5 Mo

Image très haute résolution : 19.2 x 12.8 @ 300dpi ~ 9,8 Mo
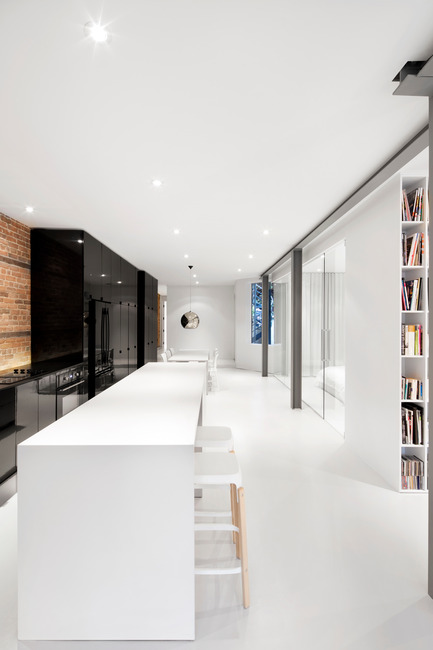
Image très haute résolution : 12.8 x 19.2 @ 300dpi ~ 7 Mo
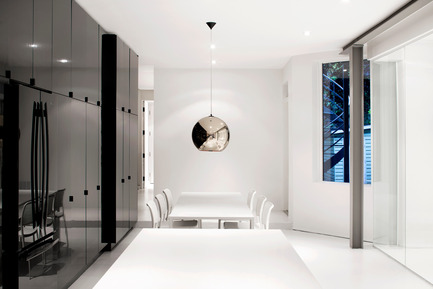
Image très haute résolution : 19.2 x 12.8 @ 300dpi ~ 8,7 Mo
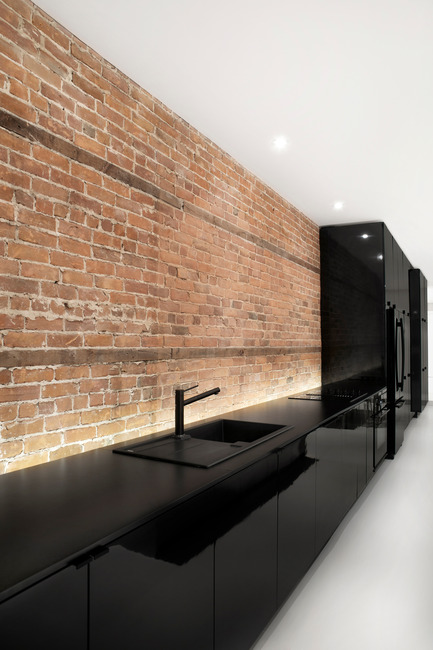
Image très haute résolution : 12.8 x 19.2 @ 300dpi ~ 12 Mo
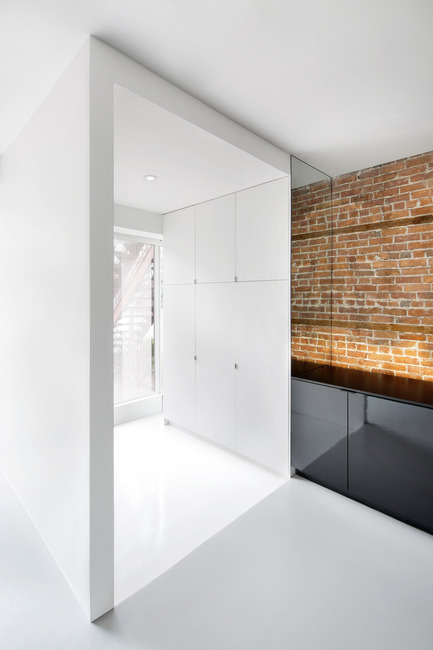
Image très haute résolution : 12.8 x 19.2 @ 300dpi ~ 9,4 Mo
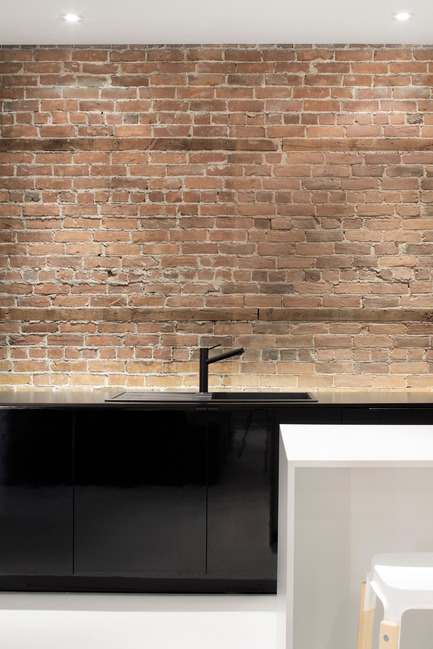
Image très haute résolution : 12.5 x 18.75 @ 300dpi ~ 14 Mo

Image très haute résolution : 19.2 x 12.8 @ 300dpi ~ 9 Mo
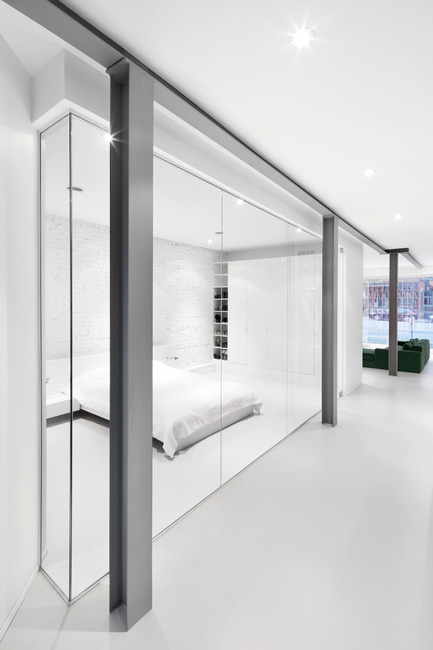
Image très haute résolution : 12.8 x 19.2 @ 300dpi ~ 7 Mo
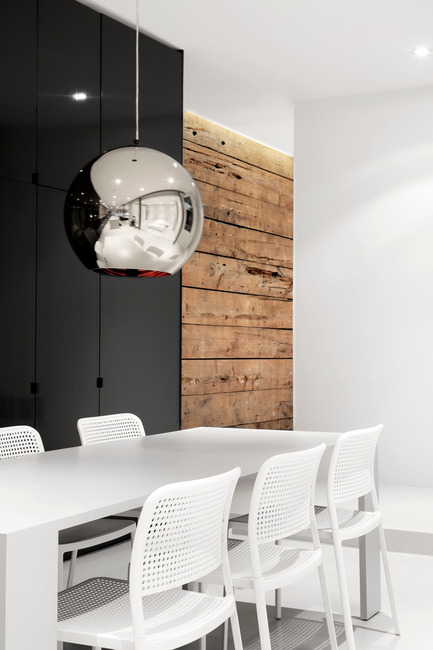
Image très haute résolution : 12.8 x 19.2 @ 300dpi ~ 8,6 Mo
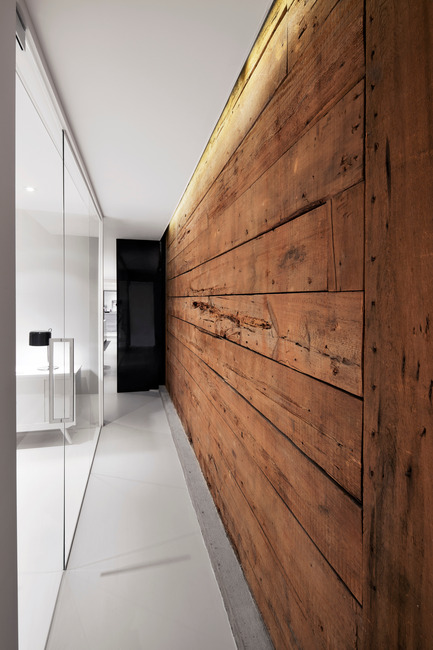
Image très haute résolution : 12.8 x 19.2 @ 300dpi ~ 14 Mo
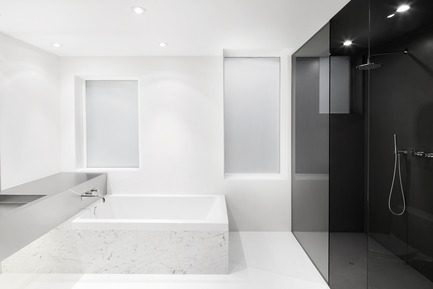
Image très haute résolution : 19.2 x 12.8 @ 300dpi ~ 7,8 Mo
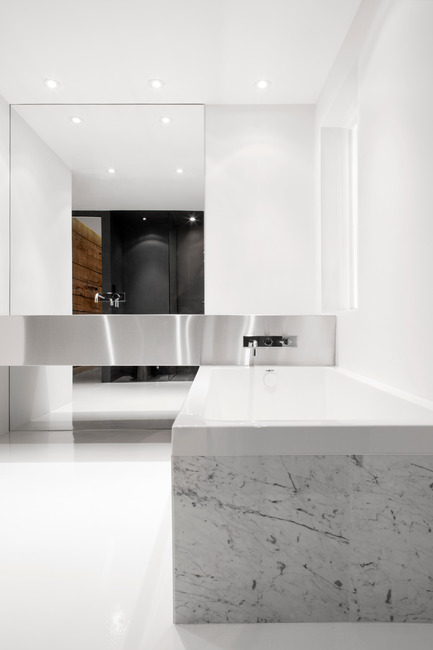
Image très haute résolution : 12.8 x 19.2 @ 300dpi ~ 6,5 Mo
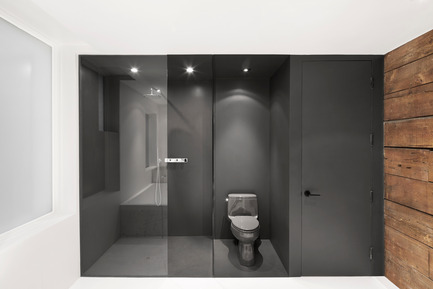
Image très haute résolution : 19.2 x 12.8 @ 300dpi ~ 8,6 Mo
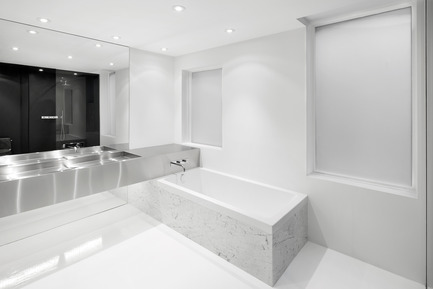
Image très haute résolution : 19.2 x 12.8 @ 300dpi ~ 7,5 Mo
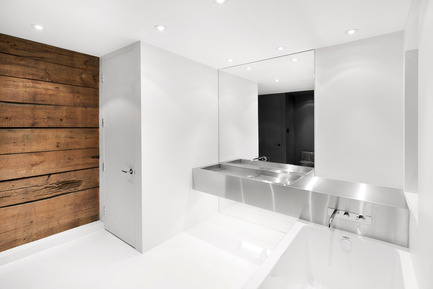
Image très haute résolution : 19.2 x 12.8 @ 300dpi ~ 7,9 Mo
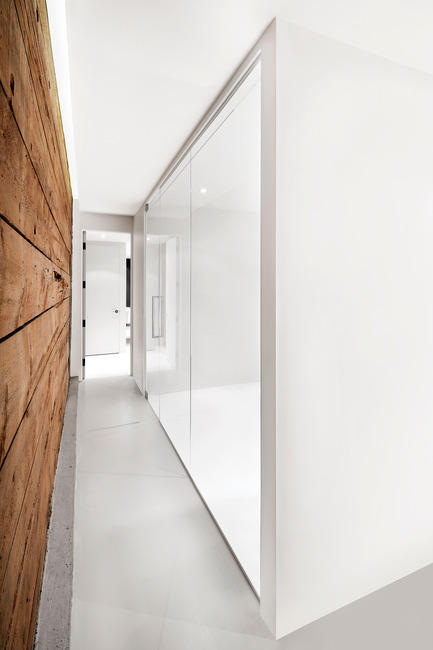
Image très haute résolution : 12.8 x 19.2 @ 300dpi ~ 8,4 Mo
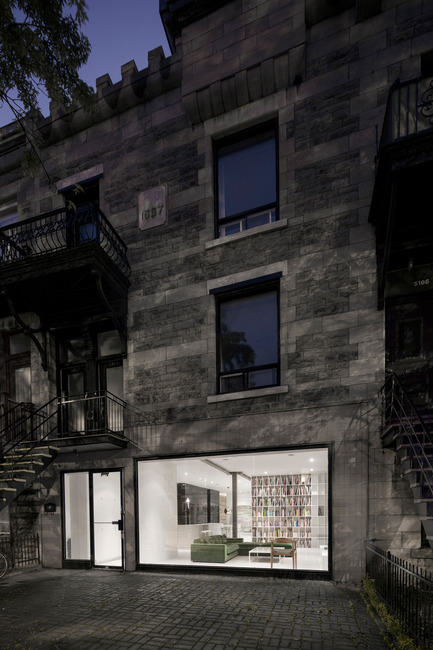
Image très haute résolution : 12.8 x 19.2 @ 300dpi ~ 13 Mo
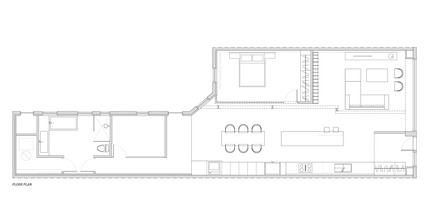
Image très haute résolution : 17.0 x 8.54 @ 300dpi ~ 990 ko

Publicité
Vous pourriez également aimer...
Las Vegas, États-Unis, 30-06-2026
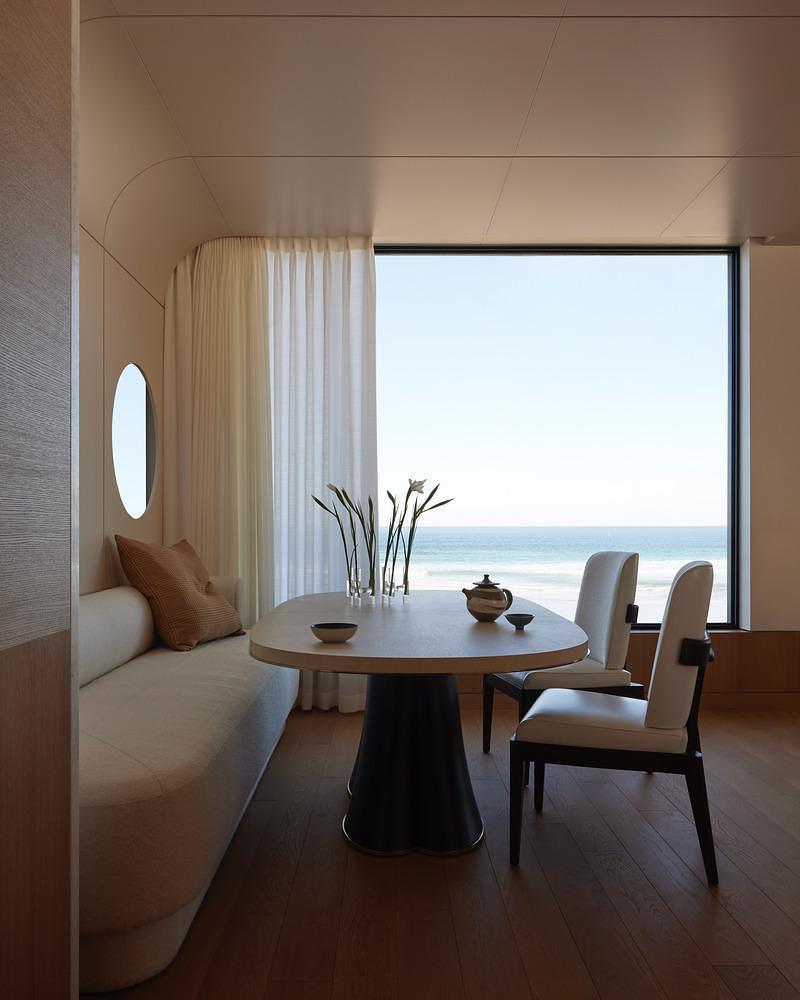
Un havre de paix en bord de mer fait avec précision et savoir-faire artisanal
Daniel Joseph Chenin
Taipei , Taïwan, 30-06-2026
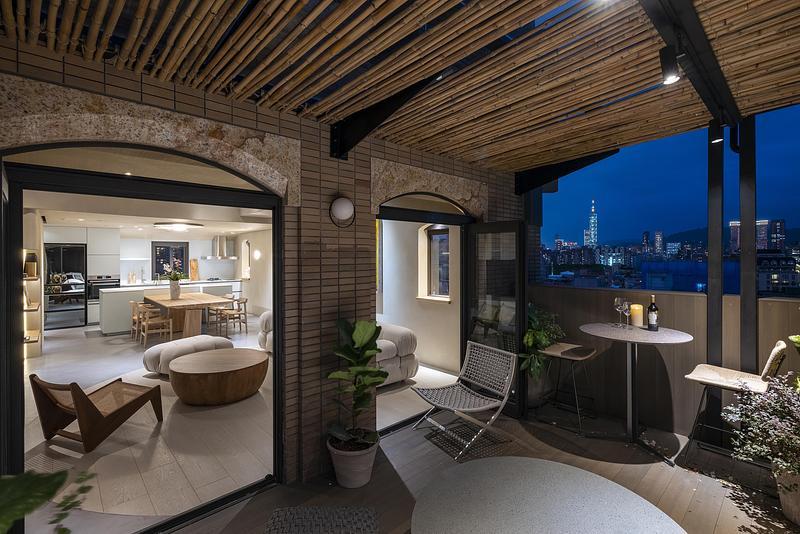
Peny Hsieh Interiors réalise « The Sculpted Penthouse » à Taipei
Peny Hsieh Interiors
Montréal, Canada, 12-05-2026
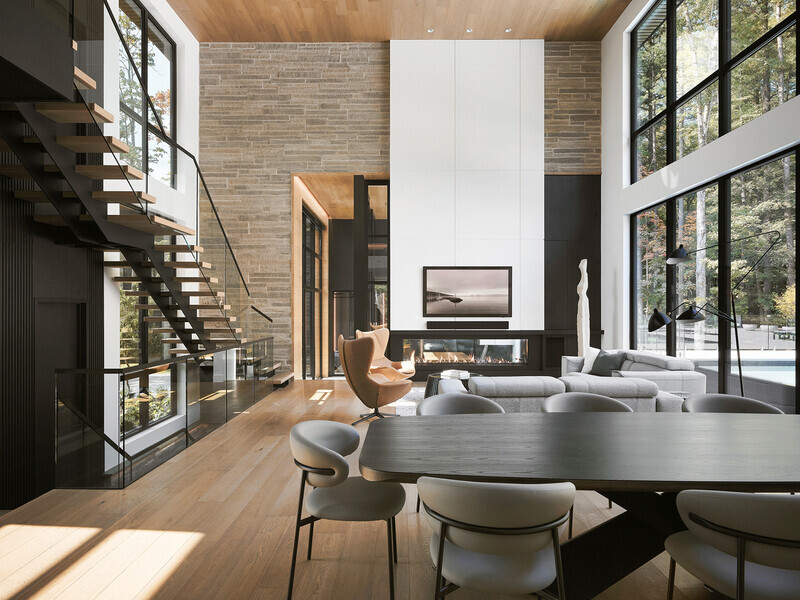
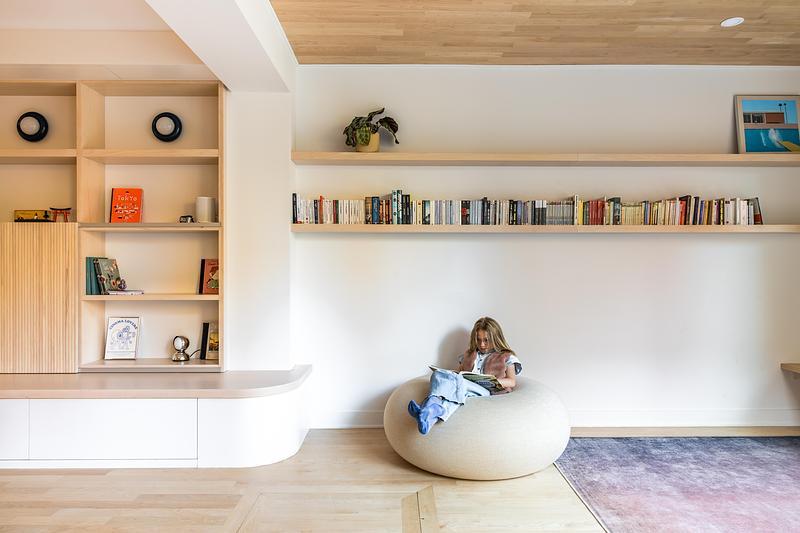
Résidence Plateau Kyoto : l’art de vivre entre minimalisme japonais et convivialité montréalaise
Indee Design
Montréal, Canada, 06-05-2026