Dossier de presse no. 5748-01
Journalistes! Découvrez ce projet prêt à publier. Créez gratuitement un compte média v2com pour télécharger les images haute résolution.
Créez un compte média
Dossier de presse | no. 5748-01
Communiqué seulement en anglais
Form Follows Nature in Copenhagen’s New Climate Park
SLA
Copenhagen’s latest and most radical climate park, Grønningen-Bispeparken, transforms a barren grass area into a cohesive 20,000 m2 lush, playful, biodiverse, and art-filled urban nature park for all; where form follows nature and architecture’s foremost task is to create spaces for life – all life.
The renowned Danish nature-based design studio SLA has transformed the 20,000 m2 of outdoor areas at Grønningen-Bispeparken, a 1950s social housing estate, creating Copenhagen's most radical climate project to date.
Located in Copenhagen’s Nordvest neighbourhood (the city’s most socially and ethnically diverse), the task was to transform the housing estate’s outdoor areas from derelict, unsafe, and barren grass lawns into a new climate park that would secure the area against thunderstorms and flooding while also adding social, natural, and cultural values to the neighbourhood and its residents.
The new park design took the values and ideals of the original green areas, designed by legendary Danish landscape architect C.Th. Sørensen (1893-1979), and updated them to meet the needs and aspirations of a modern city. The original green areas had fallen into unsafe disrepair with no activities, uses, or play areas for the local kids and residents. The existing grass lawn was unable to manage or contain rainwater – resulting in veritable ‘rainwater motorways’ during thunderstorms – while also being low on plant variation, wildlife, and biodiversity.
Bioswales and ‘social swales’
To address these challenges, SLA designed Grønningen-Bispeparken to be Copenhagen’s most radical nature-based climate adaptation project to date.
By letting the form of the park follow the processes of nature, SLA created an interconnected series of 18 bioswales throughout the sloping green areas that can collect, contain, and infiltrate more than 3,000 m3 of rainwater falling in the park and the adjacent courtyards and streets.
The park features five main nature typologies designed according to their climate and social functions: the wet Bio Oases where nature and wildlife have the right of way; the small, dry biotopes Between the Trunks for intimate play and relaxation; the larger, dry Common Lawns for sports, farmers' markets, community dinners, and events; the small, urban Pocket Squares for informal stay and socializing between the buildings; and The Bunker Hills that transform the old park’s Cold War underground bunkers into flexible social places – from catching the evening sun in the summer to sledding and skiing in the winter.
By combining climate challenges with social and cultural opportunities, the bioswales double as ‘social swales’, providing the park with a host of playful, nature-rich, and safe meeting places for community and togetherness.
A meandering and dissolving path
A meandering path of gravel and yellow tile (a nod to the iconic neighbouring Grundtvig's Church) knits together the park’s different areas and typologies and is designed to draw people out into the park to experience the city nature design up close.
The path’s form also radically follows nature, weaving around the park typologies with varying widths and permeable surfaces – some places even ‘dissolving’ into pure nature with the path only visible through cut grasses and small lighting bollards.
A year-round oasis for all life
Designed to be an inviting, year-round neighbourhood asset for the local residents, Grønningen-Bispeparken adds 149 trees of 23 different species and more than 4 million seeds of specially crafted seed mixtures. All new trees and plants are native species to preserve and enhance the local biodiversity.
The new planting supplements the park’s preserved historic buckthorn trees, creating a more varied, biodiverse, and resilient planting composition.
Through a dynamic maintenance plan, the park is balanced between the ‘wild’ and the ‘orderly’ to create optimal social and biological conditions for humans, plants, and wildlife.
Playful art and citizen involvement
Alongside the design of the new park, the National Arts Council of Denmark commissioned the artist Kerstin Bergendal for a four-year experimental art intervention. Her project, ‘Concerning A Meadow’, unfolded at the interstice of spatial planning, citizens’ engagement, and a new mandate for public art. As such, it offered the city’s planners, SLA’s internal Social Design Team, and local residents a parallel process for unplanned and informal knowledge exchange about the park.
Kerstin Bergendal also added a series of wooden art structures to the park, elaborated in collaboration with the small landscape studio Efterland. The art structures are seamlessly integrated into the park’s natural fabric, giving children as well as adults varied opportunities for play, exercise, and socializing on the wooden art elements.
View and materiality
The spectacular views towards Copenhagen’s famous Grundtvig’s Church – which was the defining feature in C.Th. Sørensen’s original park – have been preserved in the new park design. The new trees and park elements are designed to frame the views of the church, allowing it to shine in new ways.
The existing asphalt paths were removed and replaced with warmer materials that correspond to the park’s surroundings: pocket squares, furniture, and the path are made of yellow tiles, inspired by the surrounding buildings as well as Grundtvig's Church. Other materials have been recycled and upcycled from the City of Copenhagen’s surplus to minimize the project’s carbon footprint.
Rain as a resource to be celebrated
The park was inaugurated on August 31, 2024. Only five days later, a major thunderstorm hit Copenhagen, flooding several major highways and infrastructure. But in Grønningen-Bispeparken, the heavy rain only made the new park more beautiful, sensuous, and lush – while the surrounding houses and infrastructure remained safe and dry.
All proving that in Grønningen-Bispeparken, rain is not seen as a threat – but as a natural resource to be celebrated.
Technical sheet
Name: Grønningen-Bispeparken
Location: Copenhagen
Area: 20,000 m2
Client: The City of Copenhagen
Architect: SLA
Engineer: Niras
Art project: Kerstin Bergendal and Efterland
Contractor: Ebbe Dalsgaard A/S
Social media
Instagram: @sla_architects
LinkedIn: https://www.linkedin.com/company/sla-a-s
Photo credits
All photos should be credited (c)SLA Photographer's Name (see photographer in file name)
Contact
SLA Communications Director Kristoffer Holm Pedersen, khp@sla, +45 6080 9394
About
SLA is an internationally renowned nature-based design studio, working globally with cities, nature, people, and places.
For 30 years, the studio has designed some of the most notable public spaces and masterplans in the world.
SLA designs cities, public spaces, and nature on all scales: from city-wide masterplans to neighborhood pocket parks; from national biodiversity strategies to local citizens’ engagement processes.
SLA currently has ongoing projects in Europe, North America, Asia, and the Middle East.
SLA's team of 130 people includes landscape architects, architects, anthropologists, biologists, plant specialists, lighting designers, philosophers, and urban planners, working collaboratively across offices in Copenhagen, Toronto, Oslo, and Aarhus.
Pour plus d’informations
Contact média
- SLA
- Kristoffer Holm Pedersen, Communications Director
- khp@sla.dk
- +45 60 80 93 94
Pièces jointes
Termes et conditions
Pour diffusion immédiate
La mention des crédits photo est obligatoire. Merci d’inclure la source v2com lorsque possible et il est toujours apprécié de recevoir les versions PDF de vos articles.
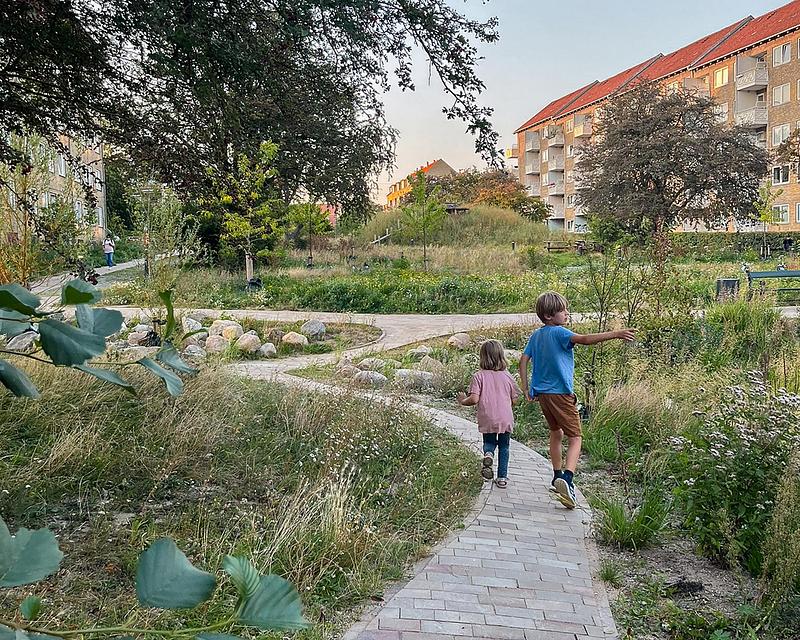
Image moyenne résolution : 9.6 x 7.68 @ 300dpi ~ 4,6 Mo
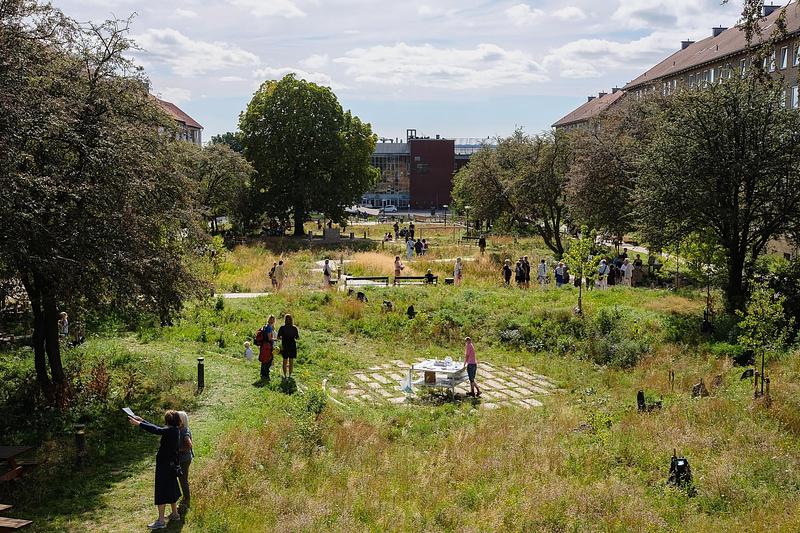
Image moyenne résolution : 9.6 x 6.4 @ 300dpi ~ 4,4 Mo
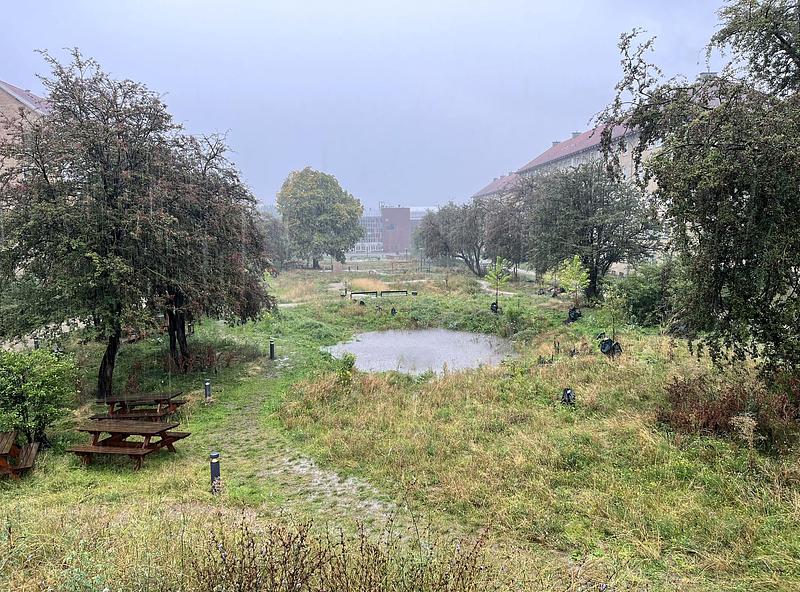
Image moyenne résolution : 9.6 x 7.11 @ 300dpi ~ 4,3 Mo
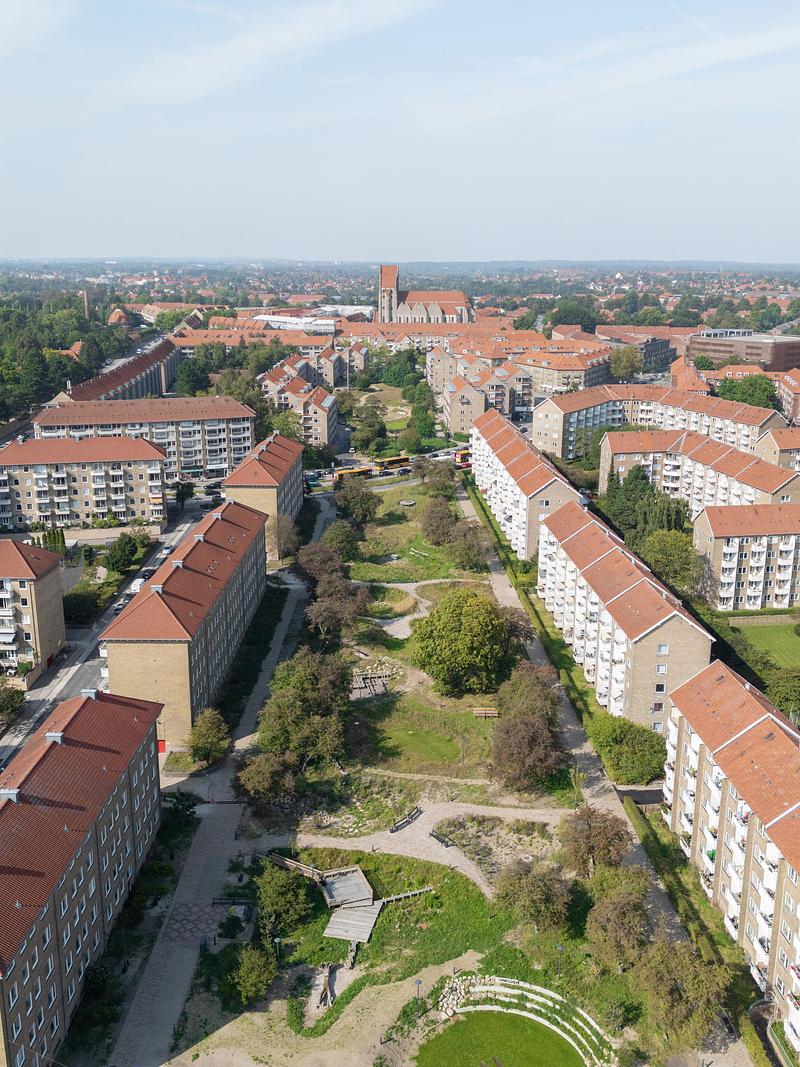
Image haute résolution : 10.0 x 13.33 @ 300dpi ~ 4,1 Mo
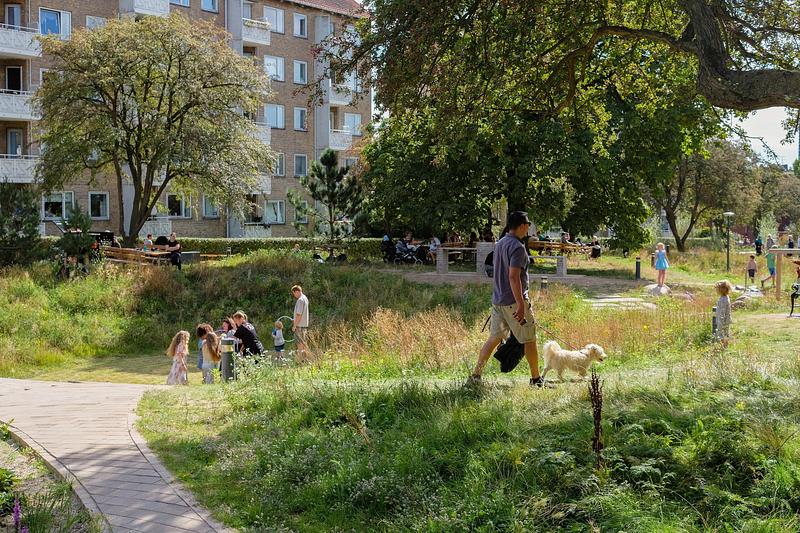
Image haute résolution : 13.33 x 8.89 @ 300dpi ~ 4,7 Mo
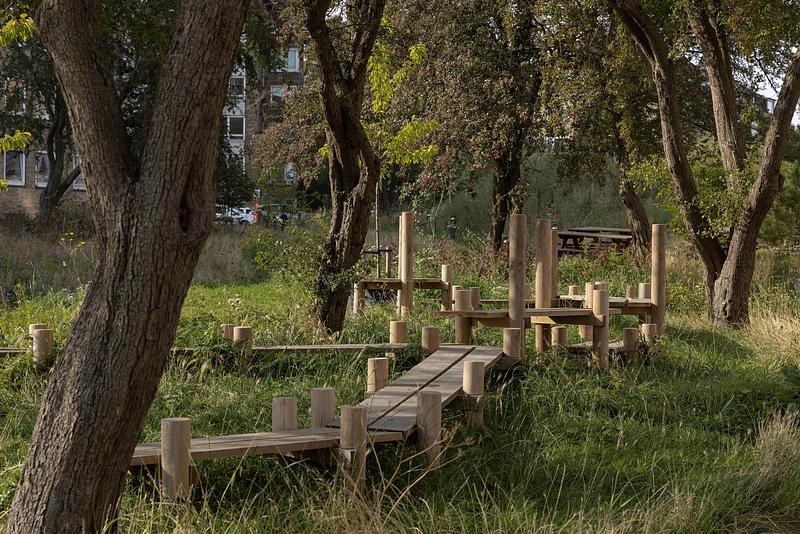
Image haute résolution : 13.33 x 8.89 @ 300dpi ~ 4,7 Mo
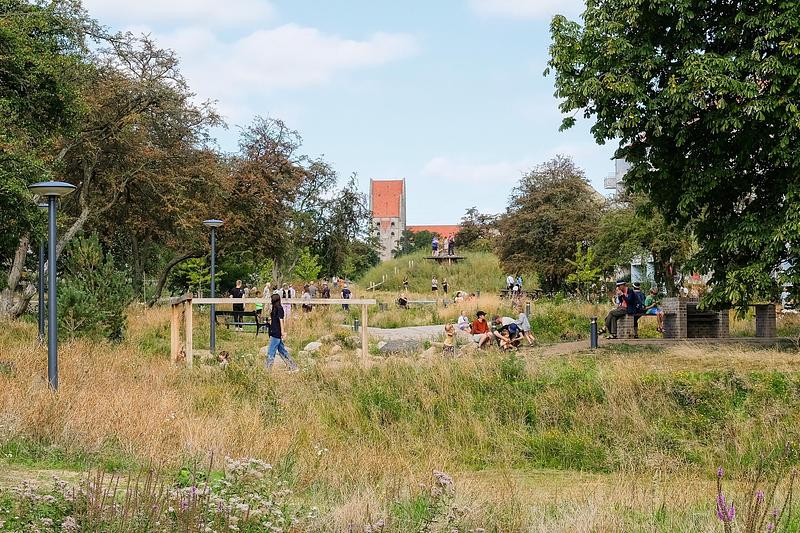
Image moyenne résolution : 10.0 x 6.67 @ 300dpi ~ 3 Mo
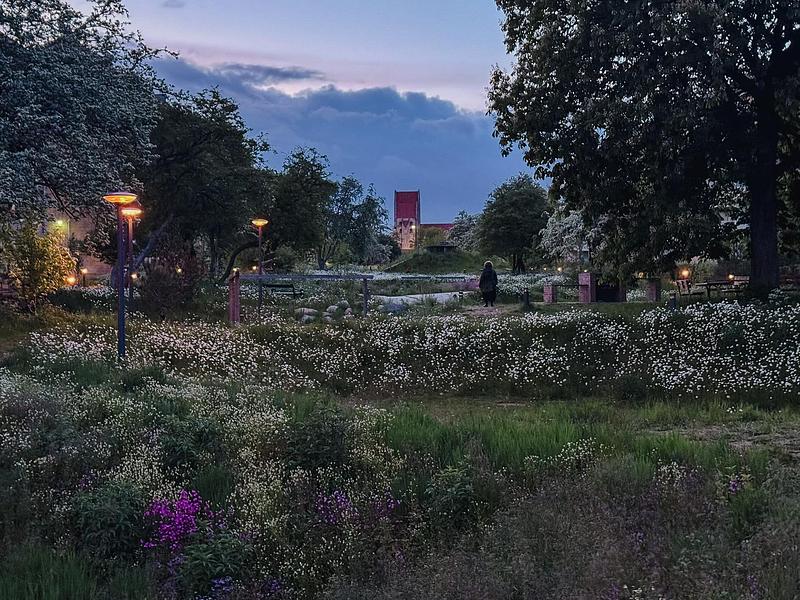
Image moyenne résolution : 6.3 x 4.73 @ 300dpi ~ 2,5 Mo
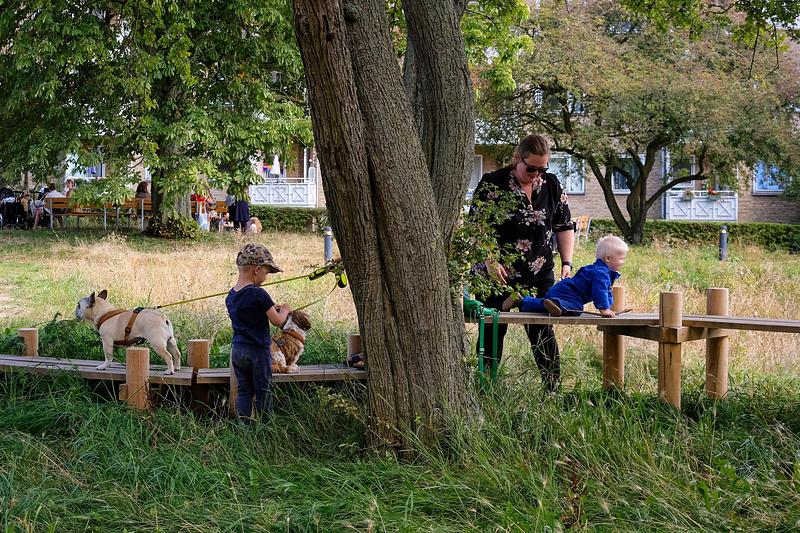
Image haute résolution : 13.33 x 8.89 @ 300dpi ~ 4,6 Mo
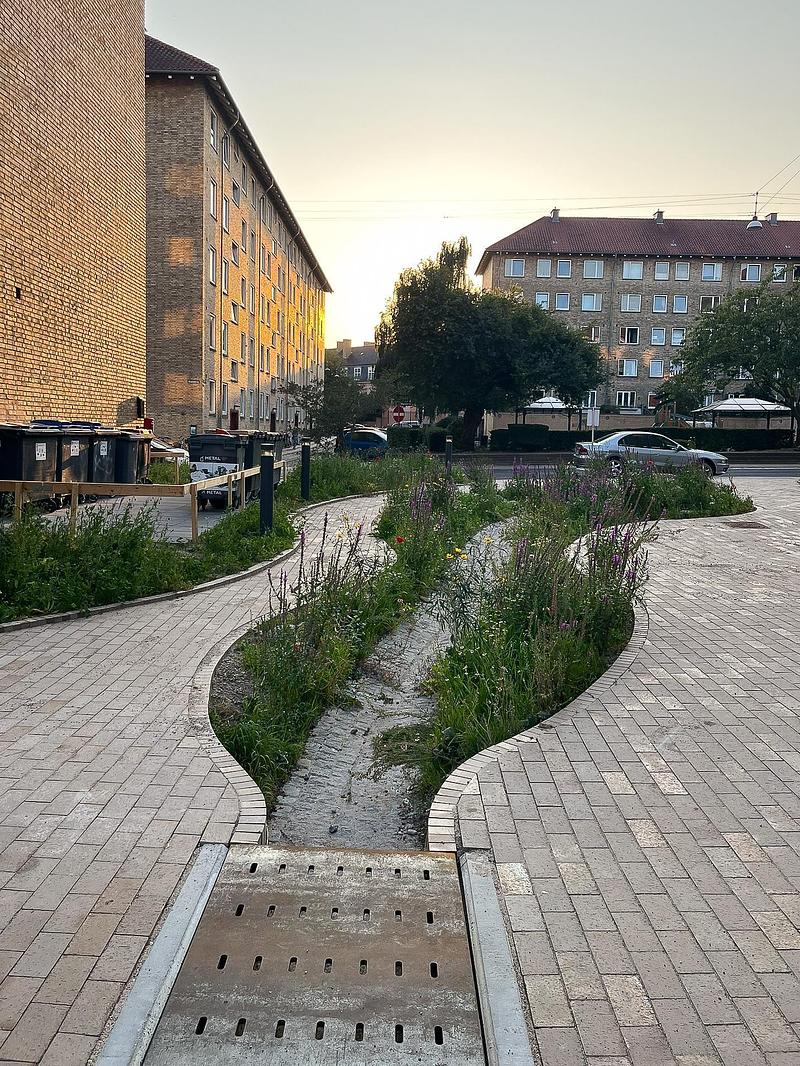
Image moyenne résolution : 4.78 x 6.37 @ 300dpi ~ 2,8 Mo
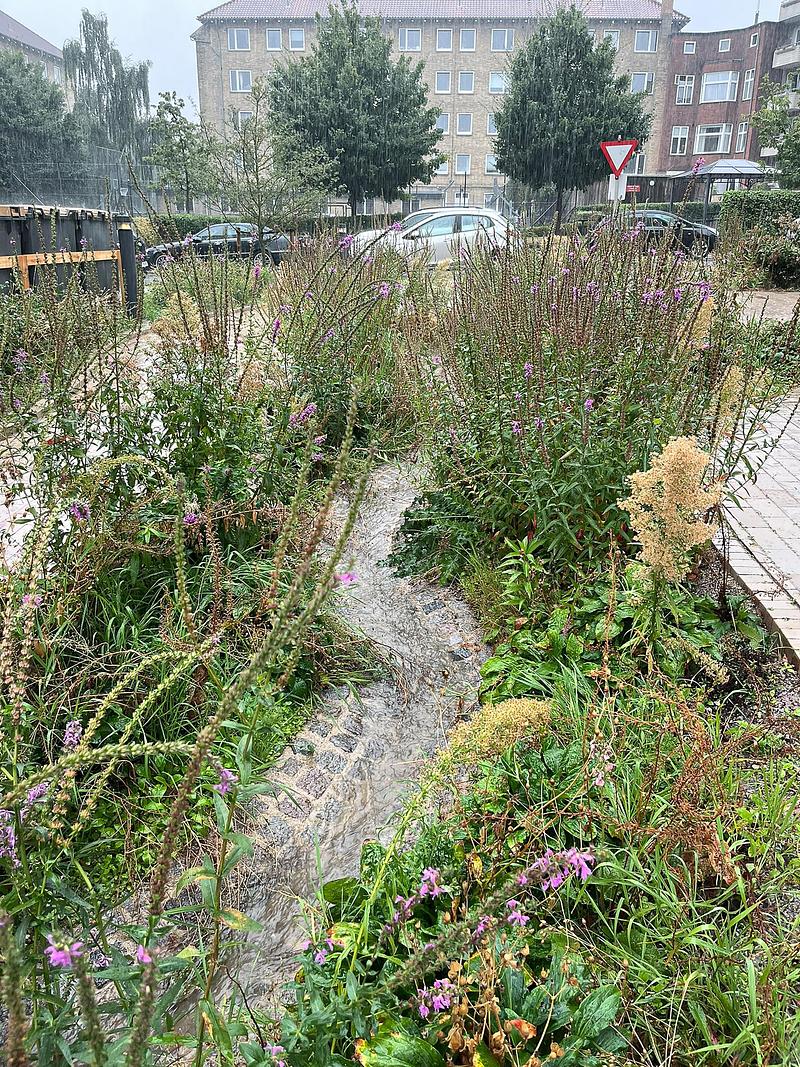
Image haute résolution : 9.6 x 12.8 @ 300dpi ~ 9,6 Mo
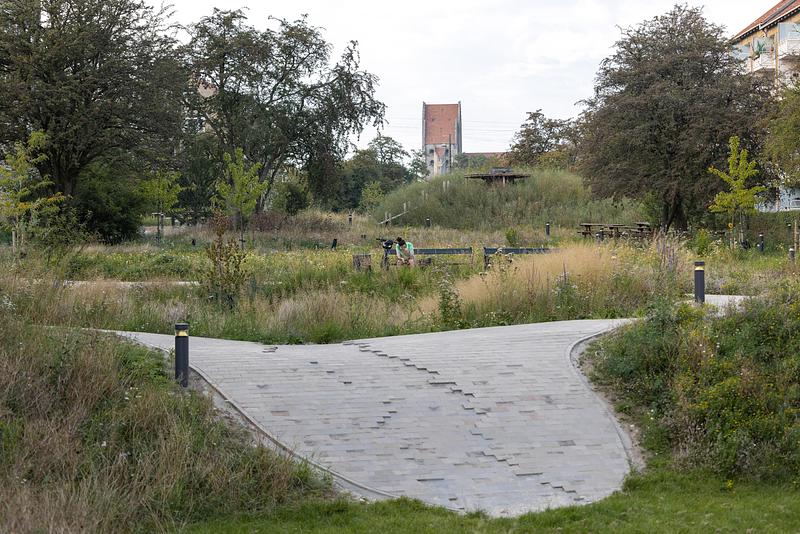
Image haute résolution : 13.33 x 8.89 @ 300dpi ~ 4,4 Mo
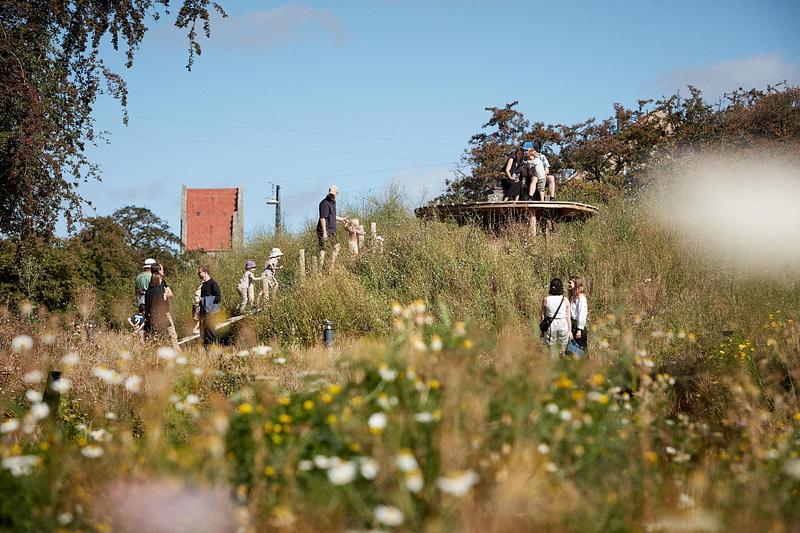
Image haute résolution : 11.67 x 7.78 @ 300dpi ~ 3,3 Mo
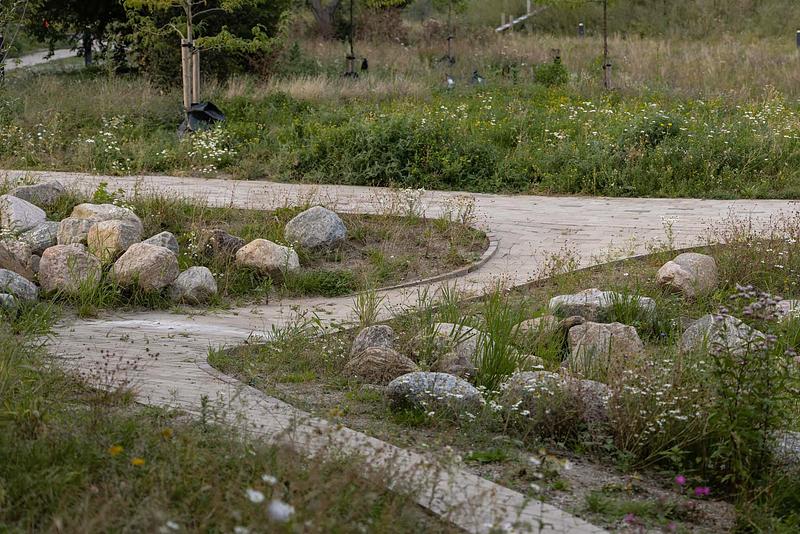
Image moyenne résolution : 9.6 x 6.4 @ 300dpi ~ 3 Mo
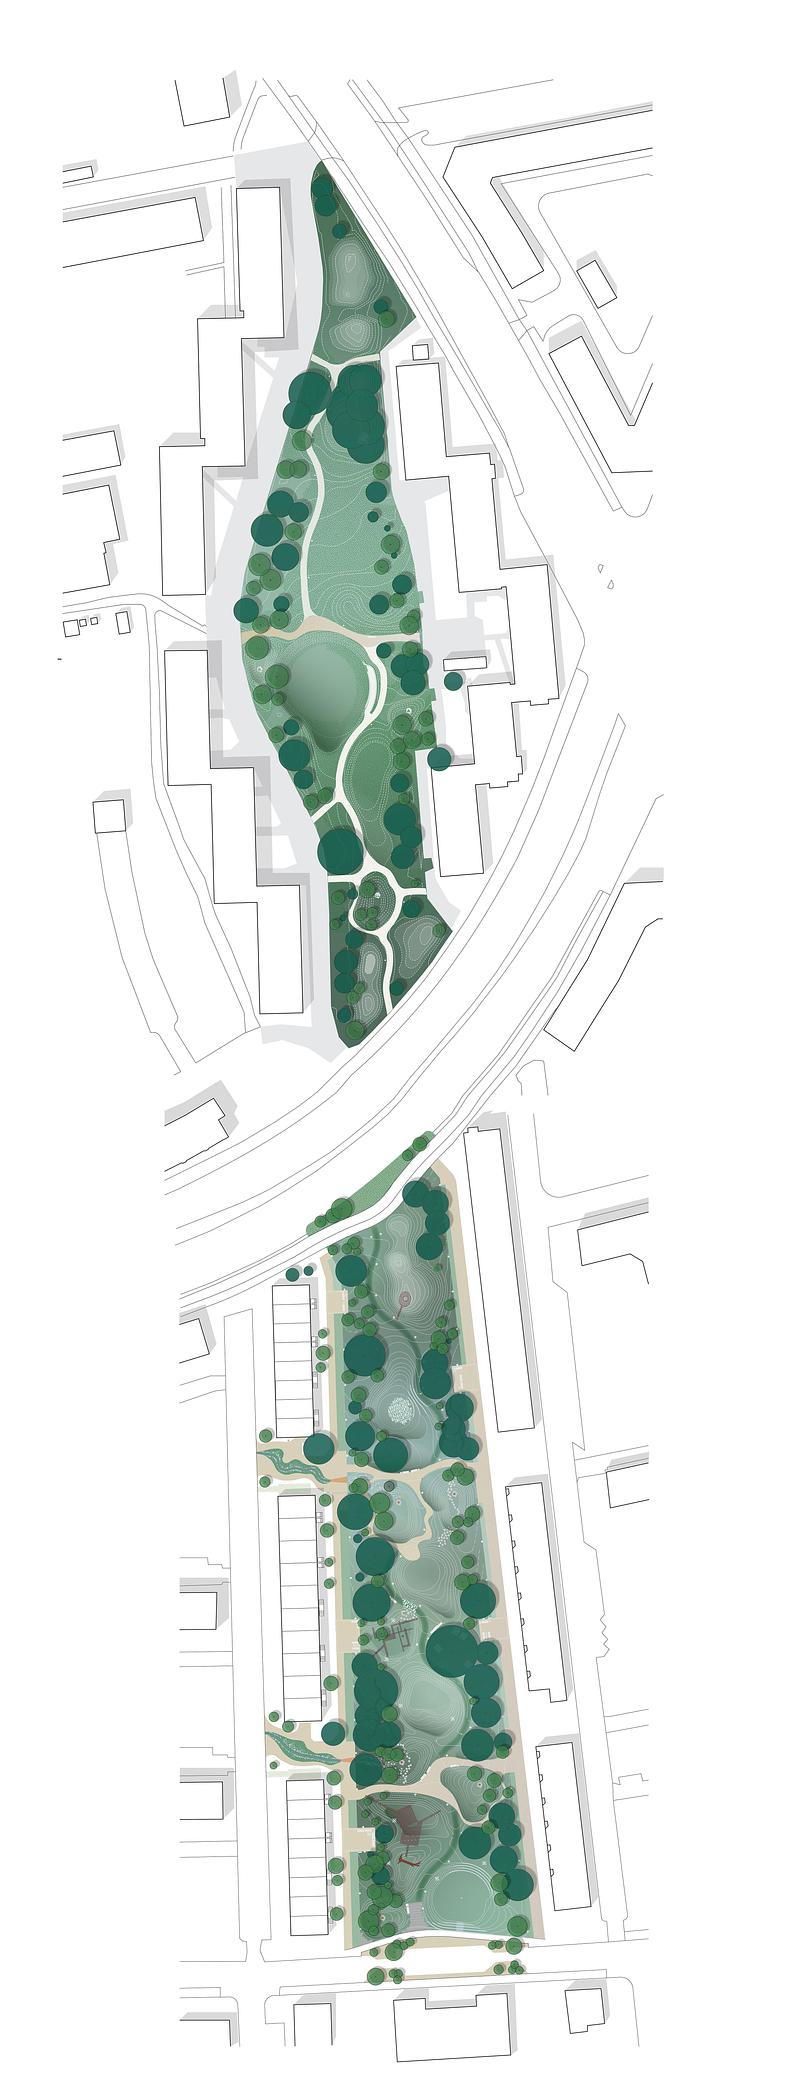
Image très haute résolution : 13.33 x 34.95 @ 300dpi ~ 3,4 Mo
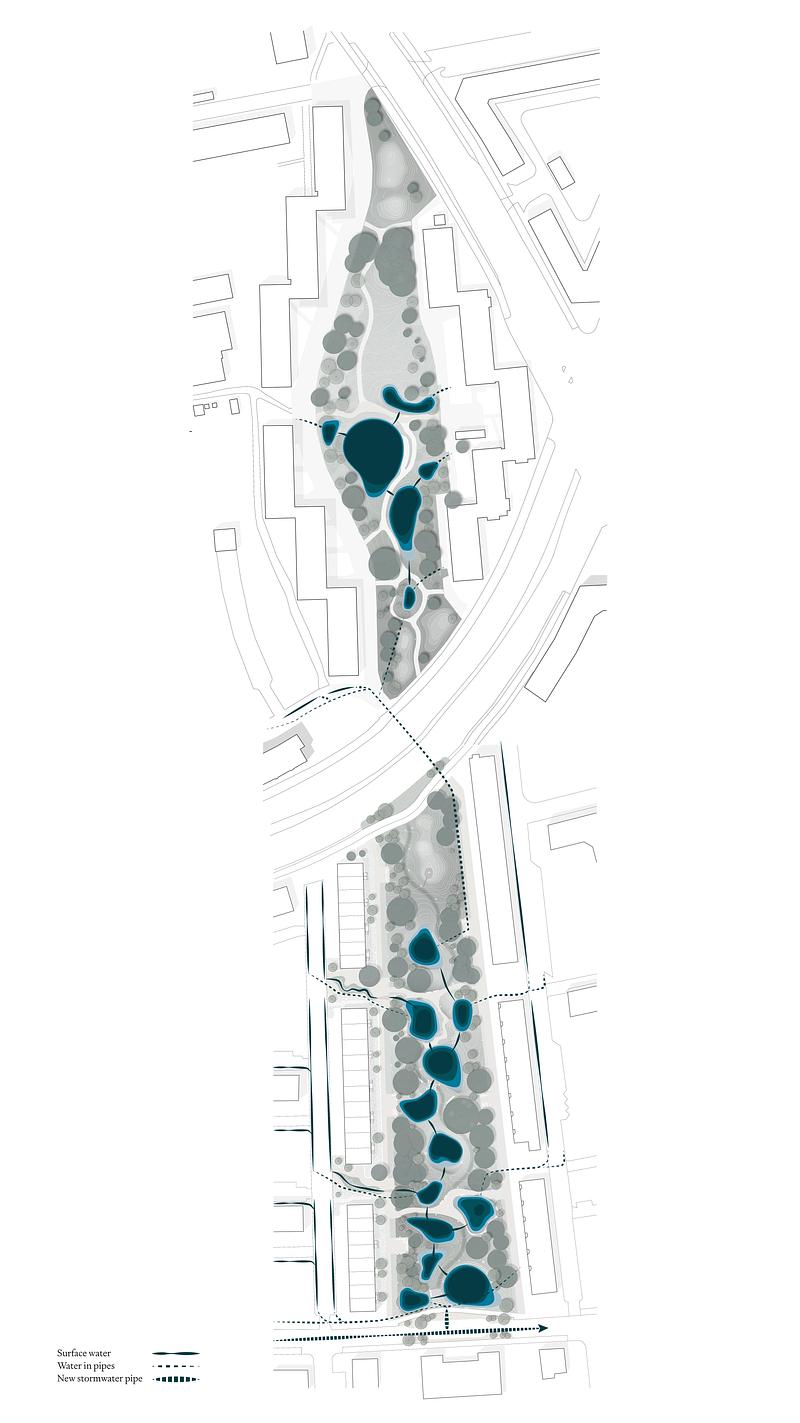
Image très haute résolution : 25.7 x 45.69 @ 300dpi ~ 5,1 Mo


Publicité
Vous pourriez également aimer...
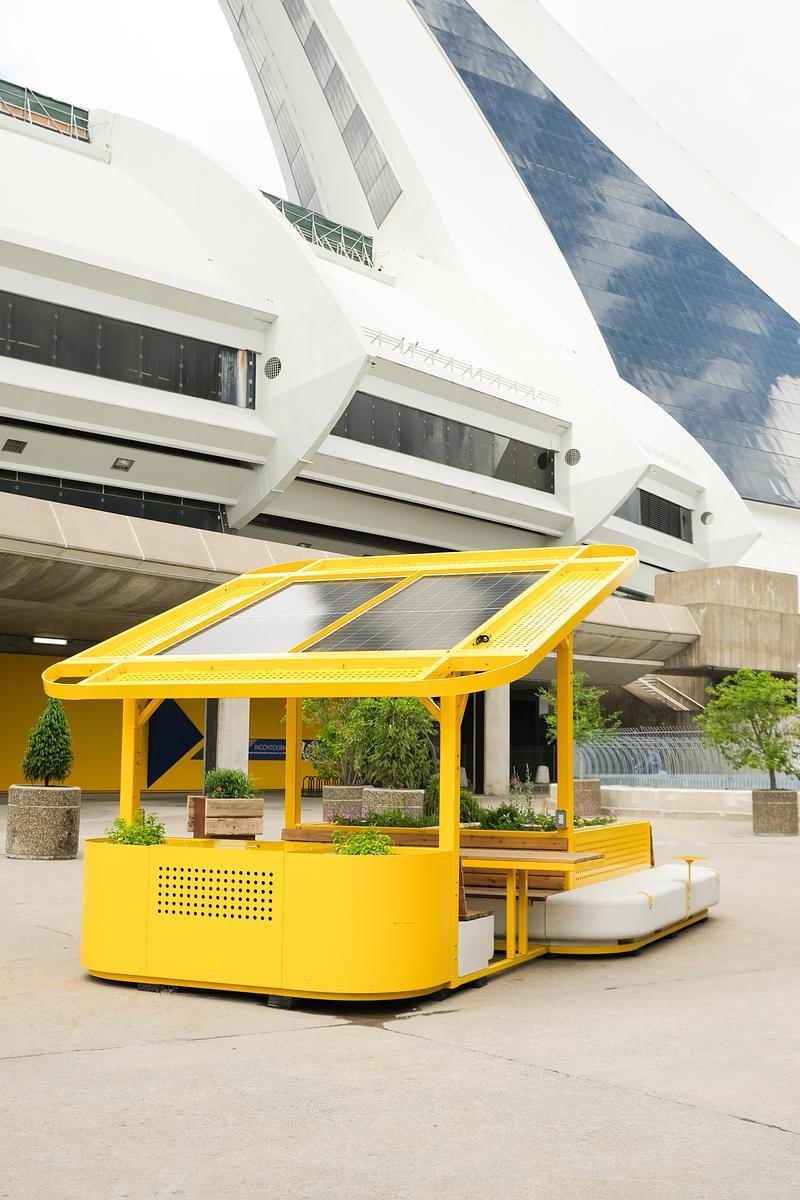
Montréal, Canada, 16-09-2026
Aire commune dévoile l'Espace solaire du Parc olympique de Montréal
Aire commune
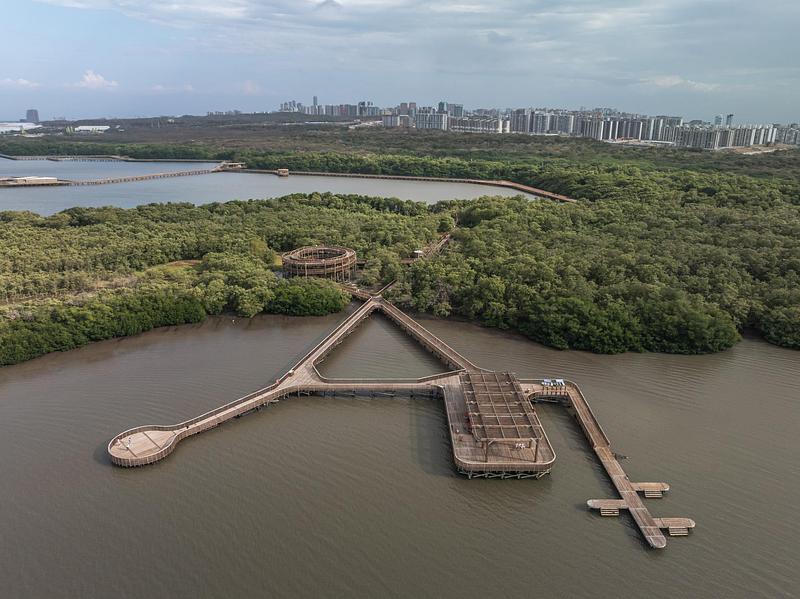
Bogotá, Colombie, 17-06-2026
Écoparc de la Ciénaga de Mallorquín
DEB Architecture + El Equipo Mazzanti

Région de la baie de San Francisco, États-Unis, 05-03-2026
Définir une nouvelle expérience urbaine à travers le prisme de l'artisanat numérique
FUTUREFORMS
New York, États-Unis, 26-01-2026
« City on the Loop » : une stratégie architecturale visionnaire pour la vie côtière
Ruxuan Zheng
Auckland, Nouvelle-Zélande, 13-01-2026
Te Ara Tukutuku - Une vision pour un nouvel espace ouvert sur le promontoire d'Auckland, en Nouvelle-Zélande
LandLAB + SCAPE
Montréal, Canada, 01-12-2025
UN BRIN D’SOLEIL, une œuvre en suspension au cœur de l’hiver
L'Avenue du Mont-Royal