Dossier de presse no. 875-07
Journalistes! Découvrez ce projet prêt à publier. Créez gratuitement un compte média v2com pour télécharger les images haute résolution.
Créez un compte média
Dossier de presse | no. 875-07
Communiqué seulement en anglais
Ryumei Fujiki and His Team Introduce Quantitative Framework for Form Analysis of “Seamless Architecture”
Fujiki Studio + F.A.D.S
A Highly Commended, Open Access Peer Reviewed Research Offers Academic, Design Institutions and Architects Systematic Tools for Analyzing Contemporary Building Morphology
Research Paper Details:
A Form Analysis of “Seamless Architecture”
− A Study of “Seamless Architecture” (1) −
Ryumei FUJIKI and Hiroaki ANDO
Peer Reviewed Full Paper, Highly Commended
at Advanced Design Conference - ADC 2026, Teatro Sociale, Como, Italy, July 18-19, 2026
Picture yourself standing before a contemporary museum. The structure appears to flow from ground to sky in one continuous gesture. You want to describe what you see, but traditional architectural vocabulary fails you. Is the building curved? Partially. Is the form organic? Perhaps. Does the roof end and the wall begin somewhere? You genuinely cannot tell.
The delightful confusion of indistinguishable building elements represents one of the most fascinating developments in twenty-first-century architecture. Buildings increasingly resist conventional categories. Contemporary structures wrap themselves in continuous envelopes, much like skin covers a body, blurring the lines between what designers once called distinct architectural elements. Designers, critics, academics, and city planners have all encountered seamless structures. They have admired them, photographed them, and attempted to discuss them. Yet until recently, the vocabulary and analytical tools required to systematically study seamless buildings remained underdeveloped.
Ryumei Fujiki, working alongside Hiroaki Ando, has developed a rigorous academic framework that transforms how institutions can analyze, categorize, and understand contemporary architectural forms. The peer-reviewed research introduces quantitative metrics that bring mathematical precision to what was previously subjective description. For universities developing architecture curricula, government bodies managing urban development, and design institutions seeking to understand contemporary building trends, Fujiki's research provides something genuinely useful: a systematic method for discussing buildings that seem to defy easy categorization.
The framework does not merely describe what designers have been creating. The analytical approach provides tools that enable deeper analysis, clearer communication, and more productive discourse about architectural form in an era when boundaries between building elements have become delightfully ambiguous.
Defining the Seamless Phenomenon
Before examining the analytical framework, understanding what constitutes seamless architecture proves essential. Fujiki proposes a working definition that grounds the entire research endeavor: seamless architecture refers to structures where exterior surfaces are finished with a single identical material, specifically buildings where the roof and exterior walls (and in some cases, the floor) consist of the same material.
Think of your own body. Your skin covers you continuously from head to toe in one material, creating a unified envelope around your internal complexity. Seamless architecture achieves something analogous for buildings. The structure becomes enclosed within a single, continuous covering that eliminates the traditional visual distinction between roof, wall, and sometimes floor.
The seamless architecture phenomenon accelerated dramatically around the year 2000. The research documents numerous examples from international practice, examining approximately one hundred works constructed primarily between 2001 and 2015. Seamless buildings emerged across diverse geographies and programs, from museums and cultural centers to residential structures and public buildings. The geographic spread and functional variety suggest that seamless architecture represents a genuine architectural movement rather than a localized stylistic preference.
Fujiki offers an intriguing hypothesis about why the seamless trend emerged when it did. The twentieth century produced architecture modeled after machines, with clear distinctions between functional parts. The twenty-first century may be producing architecture modeled after life-forms, with continuous surfaces and organic unity. While the life-form hypothesis remains speculative, the framework provides a compelling intellectual lens for understanding why designers worldwide began wrapping their buildings in continuous envelopes at roughly the same historical moment.
For academic institutions teaching architectural history and theory, the seamless architecture definition provides a starting point for curriculum development. For government planning departments, the definition offers criteria for categorizing buildings in development reviews. For design institutions analyzing contemporary practice, the definition establishes what belongs within the seamless category and what falls outside.
The Classification Challenge That Inspired Innovation
How do you compare two curved buildings? How do you determine whether a faceted museum resembles another faceted cultural center in any meaningful formal sense? How do you quantify the difference between a building composed of gentle curves and one featuring aggressive angular geometry?
Classification questions plague anyone attempting systematic analysis of contemporary architecture. Traditional architectural description relies heavily on qualitative language. Words like organic, crystalline, flowing, and faceted communicate general impressions but resist precise comparison. When researchers, city planners, or design analysts attempt to track formal trends across dozens or hundreds of buildings, qualitative vocabulary reaches its limits quickly.
Elementary geometry offers some tools. Analysts can count vertices, edges, and faces on polyhedral structures. However, vertex, edge, and face metrics fail entirely when applied to curved buildings. A building with a smoothly curved surface has no vertices in the traditional sense. Topology, the mathematical discipline that developed rapidly during the twentieth century, provides concepts like genus (the number of holes in a form) and connectivity. Yet topology deliberately abstracts away fine morphological differences to study figures based solely on the connectivity between points. For architectural analysis, where subtle formal variations carry significant meaning, topology proves too blunt an instrument.
Prof. Fujiki recognized the gap between available analytical tools and the demands of contemporary architectural analysis. The research needed metrics that could apply to both polyhedral and curved forms. The research needed quantification methods that captured meaningful formal distinctions without requiring buildings to have traditional geometric features like sharp edges or flat faces. The research needed indicators that an architecture student, a planning official, or a design critic could apply consistently across diverse building types.
Recognition of analytical gaps drove the development of new analytical concepts that form the core contribution of the research.
Introducing the Ridge Number
The Ridge Number represents Fujiki's primary quantitative innovation. Understanding the Ridge Number metric requires grasping a subtle but powerful concept: the ridge.
A ridge, in the Fujiki framework, refers to a line formed by a collection of non-differentiable points on a three-dimensional solid object. In everyday language, the definition means the locations where a surface loses smoothness. Think of a mountain range. The ridgeline running along the peaks represents a set of points where the surface changes direction sharply rather than curving smoothly. In architecture, ridges appear wherever surfaces meet at angles, wherever gentle curves give way to sharper transitions, and at the perimeter boundaries of forms.
For polyhedral buildings composed of flat planes, the Ridge Number corresponds directly to the number of edges. A simple box-shaped building might have twelve ridges where faces meet. A more complex faceted structure might feature dozens or hundreds of ridges depending on geometric complexity.
For curved buildings, the concept extends naturally. Even flowing organic forms typically contain ridges where they meet the ground, at perimeter edges, and wherever the surface curvature changes abruptly enough to create a visual line. The Teshima Museum, for example, features smooth curved surfaces punctuated by openings whose edges constitute ridges within the Fujiki framework.
The research acknowledges important technical considerations about how to count ridges consistently. Openings like windows and doors could theoretically add ridges to any count, since each opening perimeter technically represents non-differentiable points on the surface. However, if peripheral ridges around openings were included, buildings with identical primary forms would yield different Ridge Numbers based solely on window placement. Because the Ridge Number serves primarily as a morphological classification indicator, the framework excludes ridges around openings that appear as holes punctured within continuous surfaces.
Exceptional protrusions that significantly impact overall architectural geometry do count toward the Ridge Number. Fixed glass screens, treated morphologically as walls rather than openings, also contribute their perimeter ridges to the count. The decisions about ridge counting reflect the framework's orientation toward meaningful formal classification rather than exhaustive geometric accounting.
The Ridge Number is defined as a natural number greater than or equal to one. A hypothetical building resembling a sphere suspended in mid-air would theoretically have a Ridge Number of zero, but sphere-like morphology remains practically nonexistent in actual architecture. Real buildings meet the ground, have entrances, and feature some form of edge definition that generates at least one ridge.
The Curved Architecture Degree
While the Ridge Number quantifies formal complexity through ridge counting, the Curved Architecture Degree addresses a different question: how curved is a particular building?
The Curved Architecture Degree is defined elegantly as the reciprocal of the Ridge Number. If a building has a Ridge Number of four, the Curved Architecture Degree equals 0.25. If a building has a Ridge Number of fifty, the Curved Architecture Degree equals 0.02. The formula captures an intuitive relationship: as buildings become more faceted and acquire more ridges, they become less curved. As buildings approach smooth continuous surfaces with fewer ridges, they become more curved.
The research establishes a practical threshold. Buildings with a Curved Architecture Degree of approximately 0.1 or higher can be regarded as predominantly curved architecture. The threshold emerged from analyzing the distribution of projects within the 3D curved surface model category, where projects clustered at Ridge Numbers below approximately ten.
The Curved Architecture Degree metric provides academic institutions and design organizations with a quantitative criterion for categorizing buildings. Rather than debating whether a particular structure qualifies as curved or polyhedral based on subjective impression, analysts can calculate the Curved Architecture Degree and apply the established threshold. Disagreements about individual buildings can focus on how ridges are counted rather than on vague aesthetic judgments.
The Curved Architecture Degree ranges from values approaching zero (for highly faceted, many-ridged buildings) to a maximum of one (for a theoretical building with a single ridge). The bounded range facilitates comparison across diverse building types and enables visualization of formal distributions across architectural portfolios.
Six Types of Seamless Architecture
Beyond the quantitative metrics, the research proposes a qualitative typology that organizes seamless architecture into six distinct formal types. The six-type classification emerged from analyzing approximately one hundred case studies and provides a vocabulary for discussing seamless buildings at a categorical level.
The Box Type encompasses forms composed of cubes or rectangular parallelepipeds, including configurations where multiple boxes combine. Seamless box buildings tend to understate their seamless character because roof finishes often remain invisible from ground level. The Box Model category accounted for approximately six percent of the analyzed cases.
The House Type features distinct roof shapes, including gables or shed roofs. When house models manifest as seamless architecture, they typically lack eaves, resulting in forms where roofs and walls connect without visible boundaries. The House Model archetype, resonant with vernacular building traditions, accounted for approximately sixteen percent of cases.
The Polyhedral Type configures overall geometry through combinations of regular or irregular polygons. The Polyhedral Type category proved the most prevalent, accounting for thirty-seven percent of all analyzed seamless architecture. The Polyhedral Type also exhibited the widest variation in Ridge Numbers, ranging from relatively simple configurations to extremely complex faceted structures.
The Dome Type represents the historically oldest form of seamless architecture. Domes inherently feature ambiguous boundaries between roof and walls, making them natural candidates for seamless treatment. The Dome Type category accounted for approximately five percent of cases.
The 2D Curved Surface Type, also termed the Folding Type, encompasses forms created by folding flat planes. Buildings utilizing folding as a design methodology fall into the 2D category. The 2D Curved Surface Type accounted for approximately eleven percent of cases.
The 3D Curved Surface Type includes forms composed of surfaces that cannot be generated simply by folding flat planes. Egg-shaped geometries and organic fluid forms belong in the 3D category. The 3D Curved Surface Type accounted for approximately twenty-five percent of cases.
The combined proportion of curved surface types (2D plus 3D) reached thirty-six percent, nearly matching the prevalence of the Polyhedral Type. The distribution demonstrates that seamless architecture remains a form-independent concept, appearing across diverse geometric families rather than concentrating in any single type.
Implications for Institutions and Practitioners
What does Fujiki's framework mean for organizations engaged with contemporary architecture? The implications extend across multiple institutional contexts.
For universities and academic institutions developing architecture curricula, the Ridge Number and Curved Architecture Degree provide teachable quantitative methods. Students can learn to analyze buildings systematically rather than relying solely on subjective description. Design studios can incorporate form analysis exercises where students calculate metrics for existing buildings before designing their own. Research programs can build upon the framework to investigate relationships between form, function, structure, and environmental performance in seamless architecture.
For government agencies and planning departments, the framework offers classification tools applicable to development review processes. When evaluating proposed buildings, planners can locate projects within the six-model typology and compare their formal characteristics to existing approved structures. The quantitative metrics enable tracking of formal trends across jurisdictions and time periods.
For design institutions and professional organizations, the research provides analytical infrastructure for understanding contemporary practice. Award programs can incorporate form analysis into evaluation criteria. Publications can use the typology to organize building documentation. Conferences can structure sessions around particular formal categories or metric ranges.
Researchers and scholars interested in examining the methodology in depth can access the complete seamless architecture form analysis research through the ACDROI platform, where the peer-reviewed paper and supporting materials are available as open-access resources.
Surface Finish and Material Constraints
Beyond form, the research examines how seamless architecture achieves continuous exterior appearance through specific surface finish strategies. Because seamless treatment requires identical material and construction methods for both roof and walls, material selection is constrained to options possessing waterproofing capabilities.
The research identifies three distinct approaches to enclosing seamless architectural volumes.
Monolithic Integration involves finishes (including seamless coatings or plasters) that deliberately eliminate joints to present the entire structure as a single unified mass. Monolithic Integration most completely realizes the seamless ideal, creating surfaces that appear genuinely continuous from any viewing angle.
Tiling configures the entire surface by laying components of identical shape and material without gaps. Tiling encompasses various geometric units including circles, squares, rectangles, and polygons. Tiled seamless architecture achieves material continuity while accepting visible joints as part of the aesthetic.
Division segments the overall form into finely divided components that conform to building geometry. In Division approaches, joints themselves play crucial roles in architectural design. Segments typically vary in shape and often feature curves, though they may be approximated using flat planar components.
The three finish categories interact with the six formal types in various combinations, creating a rich matrix of possibilities for designers and researchers to explore. Academic programs can use the finish typology to structure material studies. Manufacturers can position their products within specific finish categories. Specification writers can reference finish categories when documenting project requirements.
The Broader Research Agenda
The form analysis represents the first phase of a larger research program. Fujiki outlines additional perspectives through which seamless architecture warrants examination: function (program and spatial plan), structure (typology and construction method), environment (sustainability and environmental control), and the relationship between parts and the whole.
The research explicitly notes that elucidating the relationship between parts and the whole may prove particularly vital for fully articulating the characteristics of seamless architecture. The emphasis on parts-to-whole relationships suggests that future work will examine how individual design decisions at local scales contribute to overall seamless effects, and conversely, how seamless formal strategies influence the resolution of architectural details.
The ultimate goal of the research series extends beyond analysis to redefinition. As more case studies accumulate and analytical methods refine, the provisional definition of seamless architecture may evolve. New criteria may emerge distinguishing seamless architecture from merely uniform-material architecture. The visible blurring of boundaries between roof and walls may become an explicit requirement rather than an assumed consequence.
The orientation toward ongoing refinement distinguishes rigorous academic research from static classification systems. The framework invites challenge, extension, and improvement from the broader research community.
Conclusion
Ryumei Fujiki's quantitative framework for analyzing seamless architecture addresses a genuine gap in architectural scholarship. Buildings wrapped in continuous envelopes have proliferated across the globe, yet systematic tools for studying them remained underdeveloped until the seamless architecture research emerged. The Ridge Number provides a quantitative metric applicable to both polyhedral and curved forms. The Curved Architecture Degree offers a bounded indicator for assessing curvature. The six-model typology organizes formal diversity into comprehensible categories. The surface finish classification illuminates material strategies enabling seamless effects.
For academic institutions, government agencies, and design organizations seeking to understand contemporary architectural trends, Fujiki's framework provides actionable analytical infrastructure. The open-access availability of the peer-reviewed research ensures that institutions worldwide can engage with, apply, and build upon Fujiki's contributions.
As seamless architecture continues evolving, what new formal categories might emerge that the current framework does not yet anticipate?
(written by A' Design Award & Competition Editorial Team https://competition.adesignaward.com/)
Important Appendix
Download Research Paper https://acdroi.org/115055/1000483815/20260710023301
Furthermore, to understand the full scope of Fujiki's theory and his studio’s practice on “seamless architecture”, the following book is highly recommended:
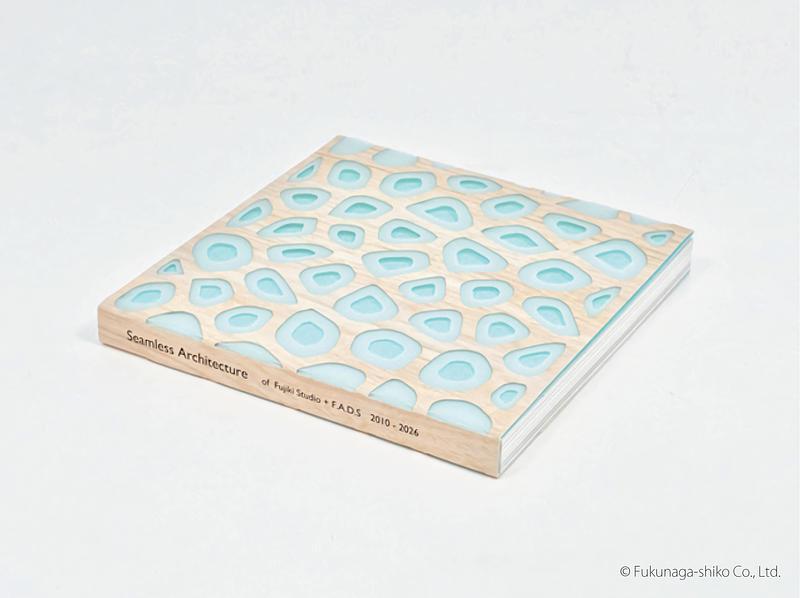
“Seamless Architecture of Fujiki Studio + F.A.D.S 2010–2026”
(published by Beam Gallery, UK, 2026, 164 pages, Paperback book,
Text written in both English and Japanese, ISBN-13 978-1-0369-7430-5)
https://www.amazon.co.jp/Seamless-Architecture-Fujiki-Studio-D-S/dp/1036974308
(available for worldwide shipping)
Ryumei Fujiki and Fujiki Studio :
Ryumei (Takaaki) Fujiki completed his MA and the Doctor of Engineering at the University of Tokyo under Hiroshi Hara and Akira Fujii.
He founded Fujiki Architectural Design Studio(F.A.D.S) in 1991. He has been teaching as a professor at the School of Architecture, Kogakuin University (KOU: :ARC) , Tokyo since 2001.
He is an emeritus professor of Kogakuin University now.
He has a great interest in nature especially the advanced system of nature.
He is studying on various research focuses at Fujiki Studio of Kogakuin University, specializing in environmental and experimental architecture.
Yukiko Sato and F.A.D.S :
Yukiko Sato joined F.A.D.S as a design partner since 2000. She graduated from Japan Woman’s University. She has been teaching as a part-time lecturer at Japan Women's University and four other universities since 2012. F.A.D.S has made numerous practical works in Japan. https://www.fads-design.jp
Pour plus d’informations
Contact média
-
F.A.D.S
-
Ryumei Fujiki, Principal Architect
- dt13011@g.kogakuin.jp
-
+81-44-954-7956
Pièces jointes
Termes et conditions
Pour diffusion immédiate
La mention des crédits photo est obligatoire. Merci d’inclure la source v2com lorsque possible et il est toujours apprécié de recevoir les versions PDF de vos articles.
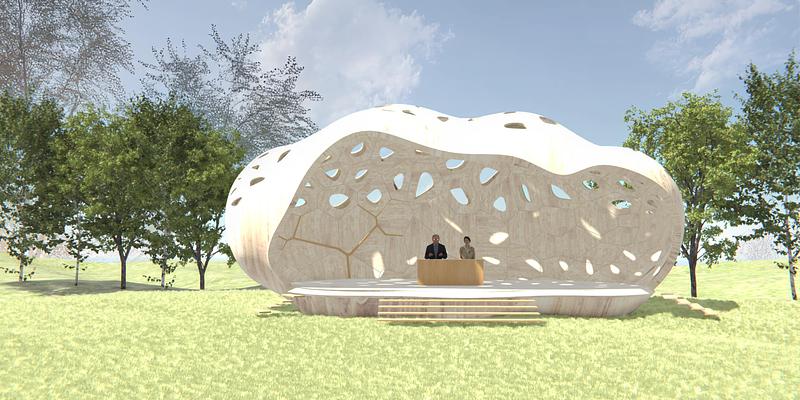
Image haute résolution : 13.39 x 6.69 @ 300dpi ~ 5,8 Mo
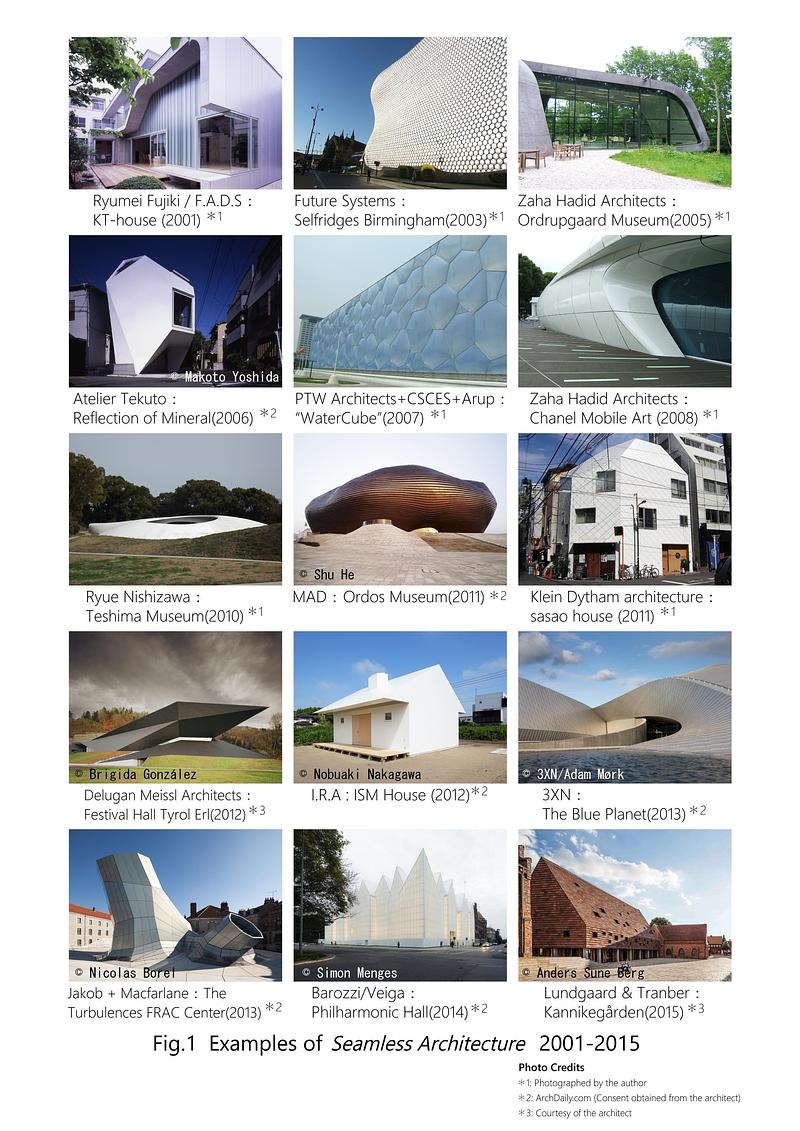
Image haute résolution : 8.27 x 11.69 @ 300dpi ~ 4,1 Mo
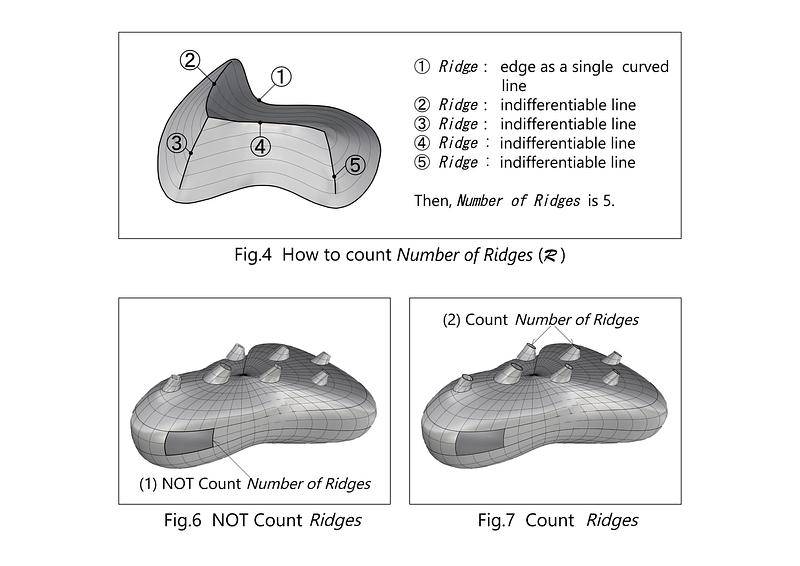
Image haute résolution : 11.69 x 8.27 @ 300dpi ~ 1,5 Mo



Publicité
Vous pourriez également aimer...
Shinjuku, Tokyo, Japon, 29-05-2026
Un ouvrage consacré à l'architecture vient de paraître
Fujiki Studio + F.A.D.S
Sydney, Australie, 08-01-2026
Koichi Takada lance son nouveau livre « Naturalizing Architecture »
Koichi Takada Architects


Montréal, Canada, 18-09-2025
Architecture + Itinérance : Études sur des espaces de vie et leur conception
Architecture Sans Frontières Québec
Montréal, Canada, 26-05-2025

