Dossier de presse no. 1070-02
Journalistes! Découvrez ce projet prêt à publier. Créez gratuitement un compte média v2com pour télécharger les images haute résolution.
Créez un compte média
Dossier de presse | no. 1070-02
Communiqué seulement en anglais
Old Post Office Idea Exchange
RDH Architects
Architectural Review Future Project Awards
“We’re thrilled to be receiving international attention on a local project that is so important to our community,” said Mayor Doug Craig. “Not only will the new digital library be an exciting community space, but also a culturally significant addition to one of our downtown cores.”
The MIPIM Architectural Review Future Projects Awards recognize planned or incomplete projects across 12 categories. The “Old and New” category features projects where a new building is being placed alongside an existing historic building or in a historically significant setting. The awards were assessed by an international jury chaired this year by Paul Finch, editorial director of The Architectural Review and The Architects’ Journal.
“We are extremely pleased to have received such a great honour for the Old Post Office Idea Exchange project,” remarked Tyler Sharp, principal and design director for RDH Architects (RDHA). “This level of international recognition is the result of a great synergy between the rigour of our design process and the great ambitions of the City of Cambridge and Idea Exchange.”
The post office project will see a complete restoration of the existing historic building along with new glass additions that will increase usable space and improve accessibility. Combining glass structures with the heritage building will allow the historic elements to remain on display while still providing a space suited to modern use.
“This is an exciting community project and a breakthrough opportunity for heritage and the future to intersect,” said Idea Exchange CEO Helen Kelly. “The building is magnificent and the revitalization will provide a dynamic space for makers, learners and readers of all ages to gather and explore.”
The new digital library will offer programs and services for all ages. From 3D printers to recording suites to a teen creative space and onsite restaurant, the renovated historic post office building will be an entrepreneurial hub in Cambridge; a place for all members of the community to engage, collaborate and innovate
RDH Architects (RDHA)
RDHA is a full service architectural design studio located in Toronto. Originally founded in 1919, RDHA is one of Canada’s oldest practices. Over the last century, the firm has produced a wide range of work, from turn of the century residences and corporate headquarters, to industrial facilities, academic buildings and libraries. The core of our current work is dedicated to the public realm, and although we do not restrict the nature of the projects we take
on, we have become first and foremost public architects.
RDHA is led by a unique intergenerational partnership of four principals: Tyler Sharp, Bob Goyeche, Robert Boyko and Geoffrey Miller. While the firm is one of the oldest practices in Canada, the current partners have transformed the firm over the last decade, redefining the office structure, the creative design process and the mission to produce Architecture of the highest caliber.
Project Data
Architects: RDH Architects (RDHA)
Location: Cambridge, Ontario, Canada
Design Team: Tyler Sharp, Bob Goyeche, Ivan Ilic, Juan Caballero, Simon Routh, Andrew Cranford
Area: 18,000 square feet
Project Year: 2014 - Ongoing
Images: RDH Architects
Pour plus d’informations
Contact média
- RDH Architects
- Tyler Sharp
- tsharp@rdharch.com
- 416-204-1399 (ext 232)
Pièces jointes
Termes et conditions
Pour diffusion immédiate
La mention des crédits photo est obligatoire. Merci d’inclure la source v2com lorsque possible et il est toujours apprécié de recevoir les versions PDF de vos articles.
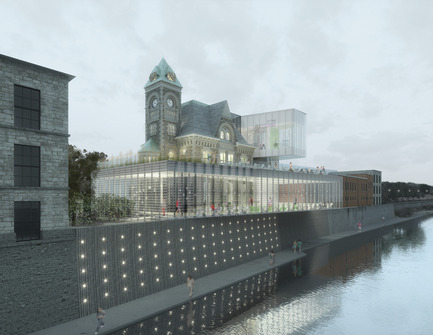
Image haute résolution : 11.0 x 8.5 @ 300dpi ~ 1,8 Mo

Image haute résolution : 11.0 x 8.5 @ 300dpi ~ 1000 ko
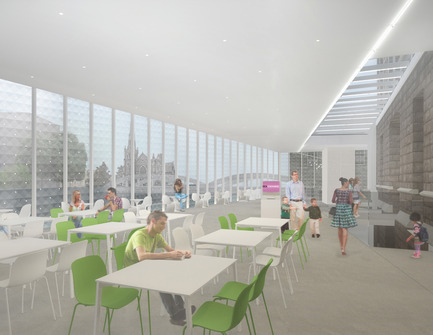
Image haute résolution : 11.0 x 8.5 @ 300dpi ~ 1,5 Mo
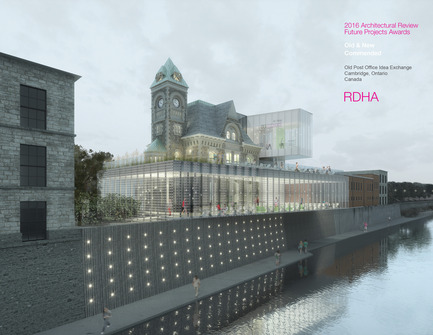
Image haute résolution : 11.0 x 8.5 @ 300dpi ~ 1,9 Mo
Image haute résolution : 11.0 x 8.5 @ 300dpi ~ 800 ko

Image haute résolution : 11.0 x 8.5 @ 300dpi ~ 880 ko
Image haute résolution : 11.0 x 8.5 @ 300dpi ~ 1,4 Mo
Image haute résolution : 11.0 x 8.5 @ 300dpi ~ 1000 ko

Image haute résolution : 11.0 x 8.5 @ 300dpi ~ 570 ko
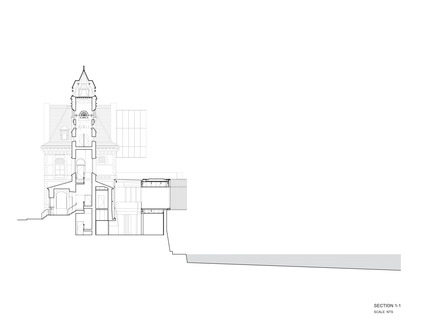
Image haute résolution : 11.0 x 8.5 @ 300dpi ~ 450 ko
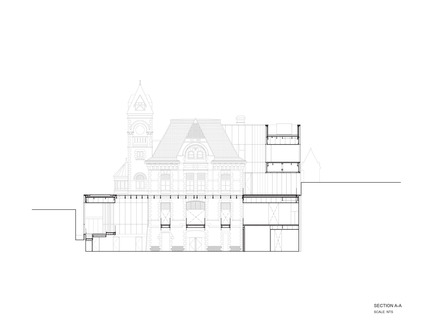
Image haute résolution : 11.0 x 8.5 @ 300dpi ~ 560 ko
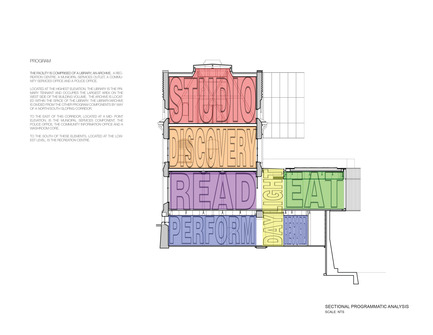
Image haute résolution : 11.0 x 8.5 @ 300dpi ~ 750 ko
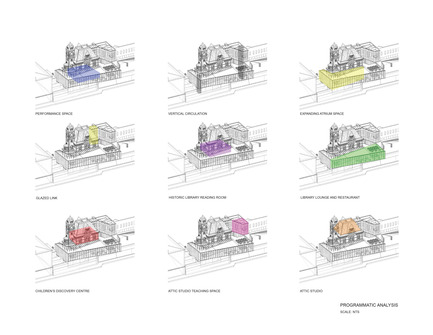
Image haute résolution : 11.0 x 8.5 @ 300dpi ~ 1,3 Mo

Image haute résolution : 11.0 x 8.5 @ 300dpi ~ 1,3 Mo
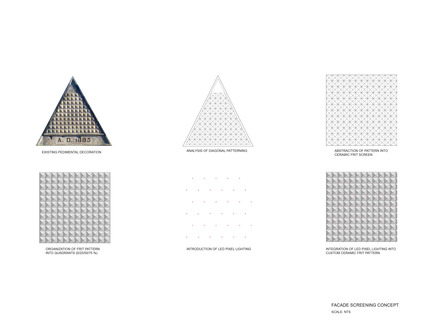
Image haute résolution : 11.0 x 8.5 @ 300dpi ~ 830 ko


Publicité
Vous pourriez également aimer...
Mississauga, Canada, 26-03-2013
Le projet de la librairie publique de la ville de Mississauga
RDH Architects

Philadelphia, États-Unis, 07-05-2026
VMA Wins The Arthur Ross Award For Architecture
Voith & Mactavish Architects LLP
Montréal, Canada, 06-05-2026
La Caserne — scène jeune public
Saia Barbarese Topouzanov Architectes + Delort et Brochu architectes
Montréal, Canada, 30-04-2026
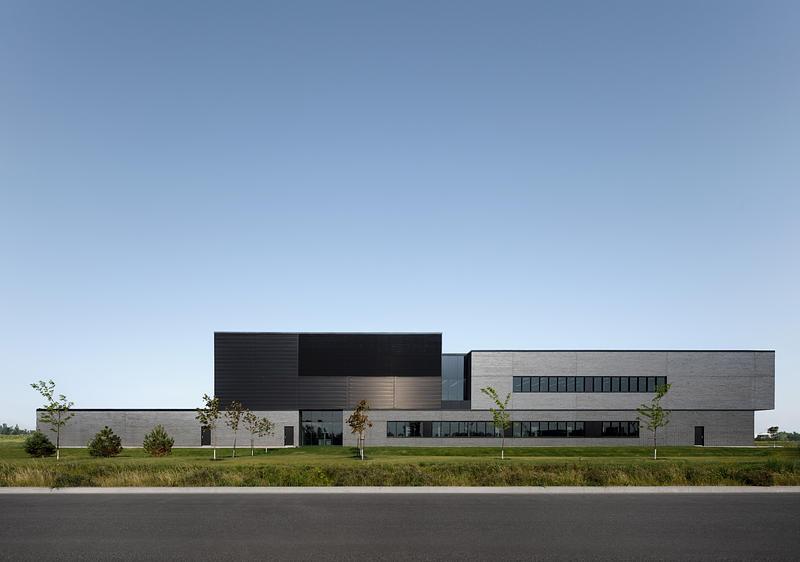
Un laboratoire biomédical à l’aspect monolithique en Montérégie
NFOE | Archi–