Dossier de presse no. 5245-01
Journalistes! Découvrez ce projet prêt à publier. Créez gratuitement un compte média v2com pour télécharger les images haute résolution.
Créez un compte média
Dossier de presse | no. 5245-01
Communiqué seulement en anglais
The Glade Office Campus introduces a biophilic workplace in Athens
Urban Soul Project
Designed by Urban Soul Project in collaboration with UNS, the unrealised 18,000-square-metre campus explored a biophilic workplace model through planted courtyards, terraces and an urban forest.
The Glade Office Campus was developed for Prodea Investments in Marousi, one of Athens’ main office districts, and was selected as the winning proposal in an architectural competition. The design was not subsequently taken forward to construction and is presented here as an unrealised architectural concept.
Located close to a major road junction and within an increasingly dense urban context, the project responded to its surroundings through landscape. Rather than treating planting as an addition to the buildings, the design used it to shape the transition from the city into the campus and to organise movement, outdoor space and daily working life.
Three ideas defined the project: Forest, Glade and Foliage.
The Forest formed the outer layer of the campus. Dense planting around the perimeter created a transition from the surrounding roads and buildings while helping to filter noise and pollution. Beyond this planted edge, the campus opened into the Glade: a series of courtyards, plazas and terraces conceived as clearings within the landscape. Here, the architecture became softer. Curved internal façades framed planted outdoor spaces, while terraces stepped up through the buildings, extending the workplace outdoors.
The contrast between the outer and inner façades was central to the design. Along the perimeter, the buildings had a more controlled and geometric presence. Vertical aluminium fins formed a responsive layer in front of the glazed façades, providing shade and reducing solar heat gain and glare. Their orientation also directed views away from neighbouring buildings and towards the wider city and mountain landscape. Facing the interior of the campus, the façades became more open and fluid, with continuous planting integrated along balconies and terraces.
This relationship with the outdoors continued through the office floors. The layouts were designed to accommodate different tenant configurations and changing workplace needs while maintaining access to daylight and views. Every office area was connected to a balcony or terrace, and the floor plates were arranged so that the furthest workstation was approximately 5.5 metres from a window. Indoor workspaces were complemented by outdoor areas for meetings, informal work and breaks.
Shared facilities extended the programme beyond the individual office. The design included meeting and conference spaces, a gym, food and beverage areas, and event spaces. A 100-seat, triple-height auditorium was located on Level -1, with an adjacent conference room and a direct connection to a recessed outdoor courtyard.
The environmental strategy combined the landscape concept with passive and active building measures. High-performance glazing, insulation and external shading were incorporated to limit energy demand while maintaining access to natural light. The balance between glazed and solid surfaces was developed to improve thermal performance, while the building geometry provided additional self-shading.
The sustainability strategy also included extensive green roofs on roof areas not allocated to photovoltaic panels, supporting thermal performance, water retention and biodiversity. Photovoltaic panels, heat-recovery systems and a building management system formed part of the proposed energy strategy, alongside bicycle storage and electric-vehicle charging infrastructure.
LEED certification was established as a sustainability target during the design stage. As the project did not proceed to construction, it did not proceed to certification.
In 2026, The Glade Office Campus won the Popular Choice distinction in the Unbuilt Commercial category at the Architizer A+Awards.
Technical sheet
Project: The Glade Office Campus
Location: Marousi, Athens, Greece
Typology: Office campus
Status: Unbuilt
Area: 18,000 m²
Client: Prodea Investments
Architecture: Urban Soul Project, in collaboration with UNS
Competition: First Prize
Award: Architizer A+Awards 2026, Popular Choice Winner, Unbuilt Commercial
Website: www.usp.gr
About Urban Soul Project
Urban Soul Project is an architecture and design practice working across hospitality, workplace, residential and educational projects. Based in Athens and Thessaloniki, the studio approaches each project through a contemporary design perspective informed by materiality, function, technical precision and spatial experience.
Its work is developed through a holistic process spanning concept design, detailed development and construction. Urban Soul Project’s projects have received distinctions from international architecture and design institutions, including the Architizer A+Awards, AHEAD Awards and Interior Design’s Best of Year Awards. In 2026, the practice was named Architectural Studio of the Year at the GRAIL Awards.
Pour plus d’informations
Contact média
- URBAN SOUL PROJECT
- NIKI STOGIOUDI, COMMUNICATIONS COORDINATOR
- STUDIOATH@USP.GR
- 210 3602700
Pièces jointes
Termes et conditions
Pour diffusion immédiate
La mention des crédits photo est obligatoire. Merci d’inclure la source v2com lorsque possible et il est toujours apprécié de recevoir les versions PDF de vos articles.
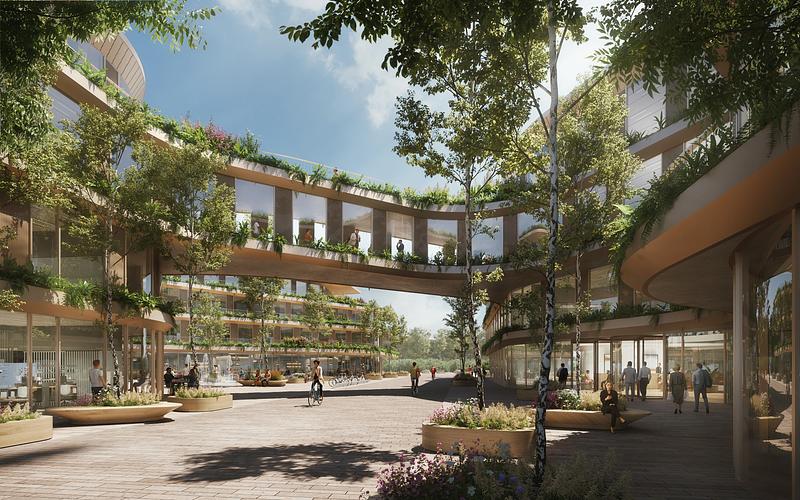
Image haute résolution : 13.33 x 8.34 @ 300dpi ~ 9,5 Mo
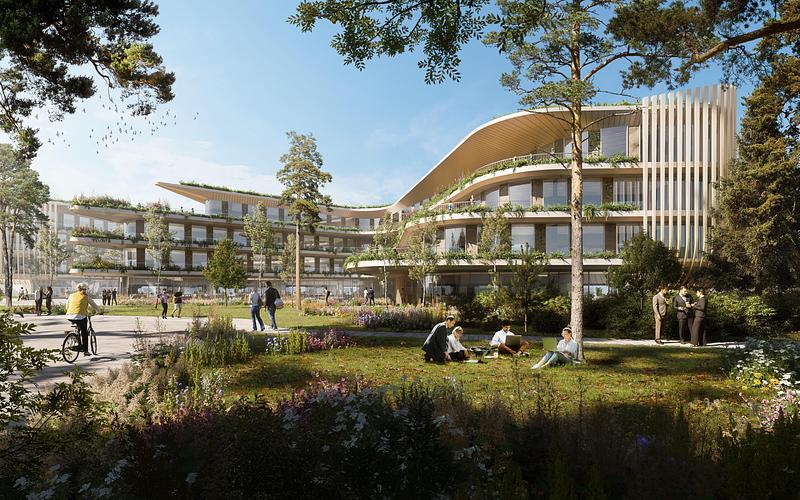
Image haute résolution : 13.33 x 8.34 @ 300dpi ~ 11 Mo
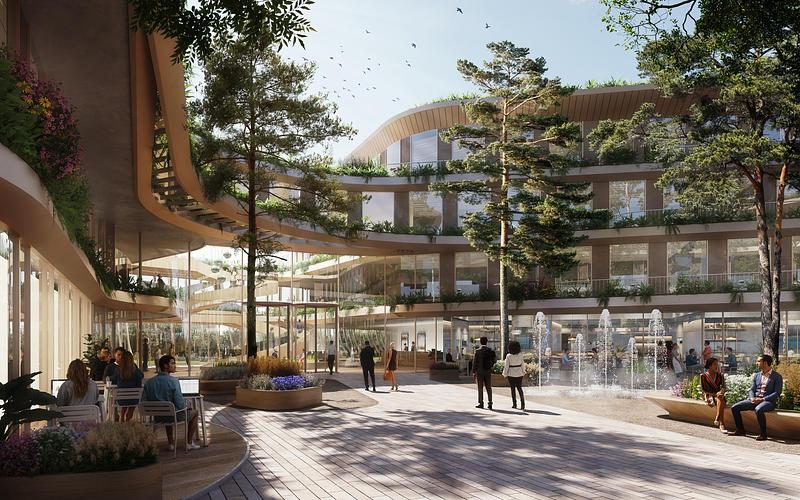
Image haute résolution : 13.33 x 8.34 @ 300dpi ~ 9 Mo
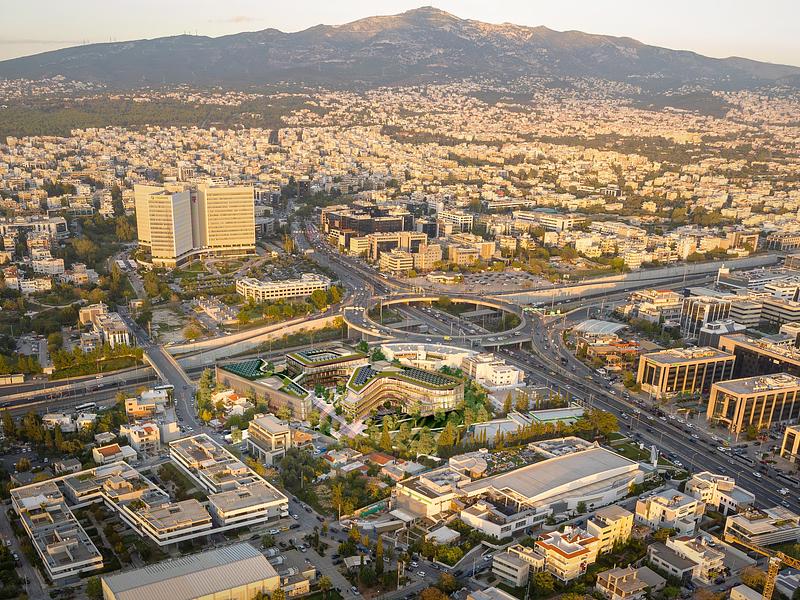
Image très haute résolution : 17.78 x 13.33 @ 300dpi ~ 10 Mo
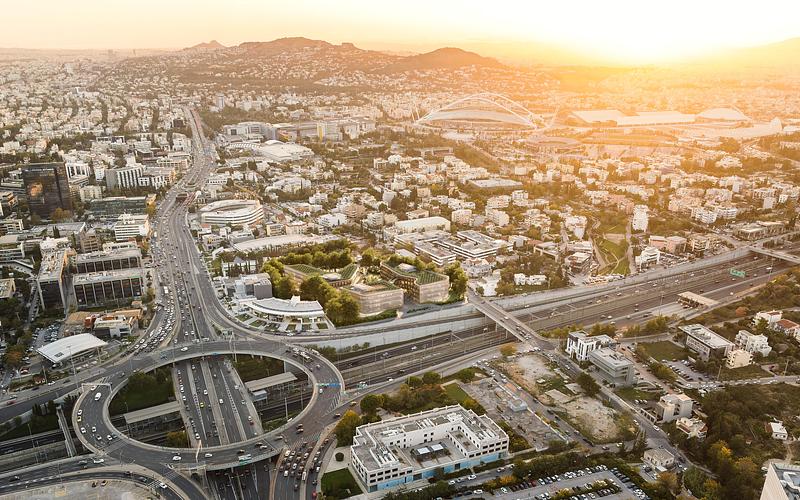
Image très haute résolution : 40.0 x 25.01 @ 300dpi ~ 52 Mo
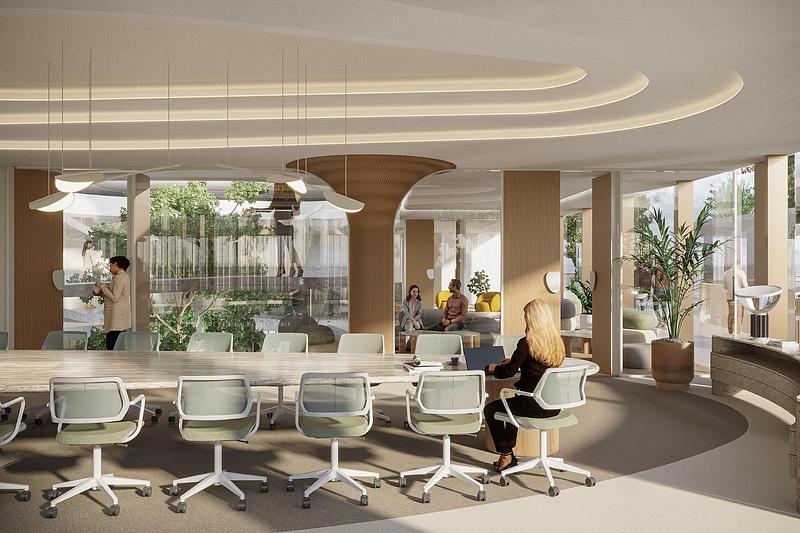
Image moyenne résolution : 10.0 x 6.67 @ 300dpi ~ 34 Mo
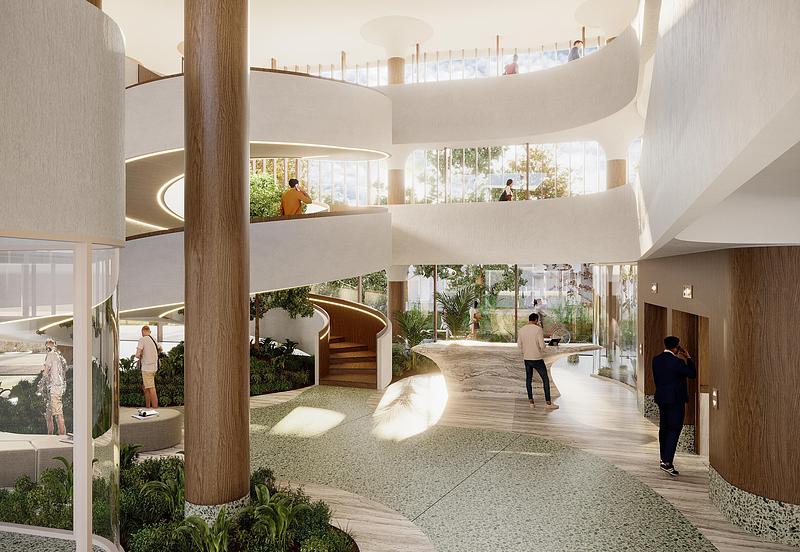
Image moyenne résolution : 10.0 x 6.9 @ 300dpi ~ 34 Mo
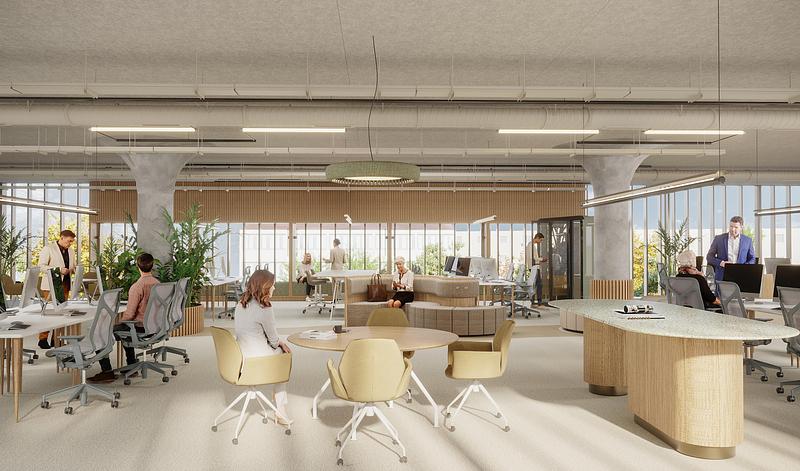
Image haute résolution : 11.33 x 6.67 @ 300dpi ~ 38 Mo
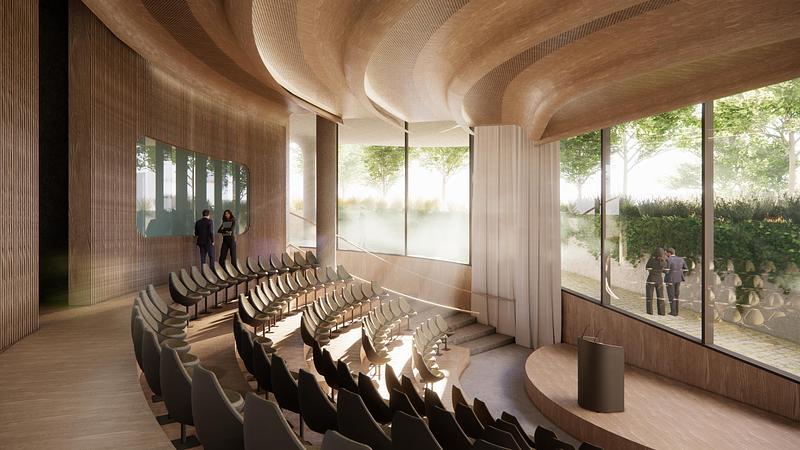
Image haute résolution : 12.8 x 7.2 @ 300dpi ~ 14 Mo
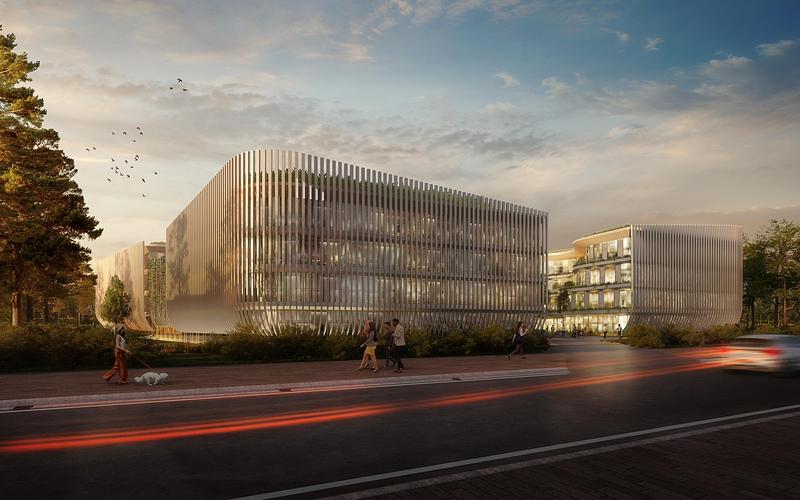
Image haute résolution : 13.33 x 8.34 @ 300dpi ~ 3,7 Mo



Publicité
Vous pourriez également aimer...
San Francisco, États-Unis, 23-07-2026
CAW Architects dévoile trois projets de théâtres révolutionnaires qui redéfinissent le paysage culturel californien
CAW Architects