Dossier de presse no. 7901-01
Journalistes! Découvrez ce projet prêt à publier. Créez gratuitement un compte média v2com pour télécharger les images haute résolution.
Créez un compte média
Dossier de presse | no. 7901-01
Communiqué seulement en anglais
Traeckaya 25
Intelstock Engineering
In the historic center of Grodno, a project for a modern brick building has been completed on a compact 180-square-meter plot.
The main task and challenge were to design a modern building on a compact site and integrate it harmoniously into the urban fabric of Grodno's historic center, while preserving the existing tree within the construction boundaries.
The building’s concept is inspired by the city center's historic brick architecture, but reinterpreted in a contemporary style. The choice of brick as the primary construction material, aside from its historical significance, allows for the sculpting of the façade’s plasticity. In this project, brick “forms the soul of the building” and enables it to “communicate” with its surroundings in its own language. The façade, as if alive, changes depending on the lighting. Each side of the building adapts to the urban context, while together they form a unified whole.
The building's silhouette was shaped to preserve the tree located within the site boundaries. On the side facing the tree, a large corner volume had to be carved away, and the building responds to this intervention—the façade grid stretches in the direction of the applied force, and the window dimensions shift, enlarging as they approach the tree to form expansive corner windows that flood the interior with light. Once this volume is removed, the tension dissipates, creating a gentle rebound effect: a wave ripples across the facade's surface, gradually fading as it shapes the brickwork's sculptural quality. This effect is particularly pronounced on the end façade, where the bricks protrude by 80 to 20 mm, gradually disappearing into the wall, while on the main façade, the bricks are recessed by 60 to 20 mm. Hand-molded brick made from natural mineral raw materials — an environmentally friendly product — was used in the construction. The expressive details and complex brickwork emphasize the unique character of the façades.
Despite the compact 180 m² site, a two-story building with a mansard level was designed, featuring a total area of 370 m² and a usable area of approximately 300 m². The interior spaces are designed to be highly versatile, making them ideal for commercial leasing.
Scaled to the surrounding development, the building strikes a balance between contemporary architectural solutions and the authenticity of the preserved historic fabric, adapting to its context without losing its individuality.
Notably, the tree was one of the primary elements shaping the building's form.
Technical sheet
Year: 2024-2025
Area: 370 m²
About Intelstock Engineering
Founded in 2015 in Grodno, IS is an architectural studio that builds its practice at the intersection of spatial design, community engagement, and a multidisciplinary approach. At the core of its work is the integration of architecture into everyday life, enabling solutions that reflect the specific needs of both place and people. IS is recognized for its design approach that fosters meaningful connections between individuals and their environments. The team combines engineering precision, sustainable principles, and direct dialogue with communities to deliver adaptive solutions that evolve alongside their context and time
Pour plus d’informations
Contact média
-
Intelstock Engineering
- Viktar Varabei, architect
- v.a.varabei@gmail.com
- +375 292093765
Pièces jointes
Termes et conditions
Pour diffusion immédiate
La mention des crédits photo est obligatoire. Merci d’inclure la source v2com lorsque possible et il est toujours apprécié de recevoir les versions PDF de vos articles.
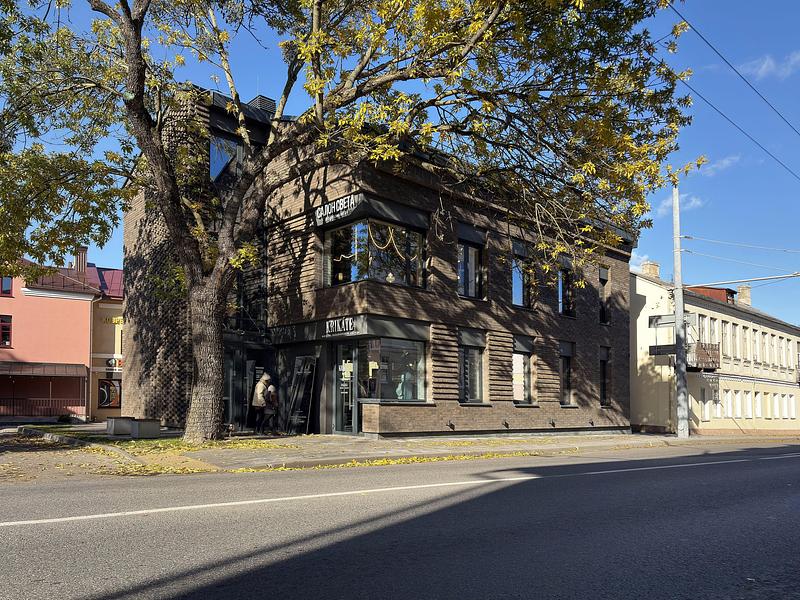
Image très haute résolution : 19.04 x 14.28 @ 300dpi ~ 7,8 Mo
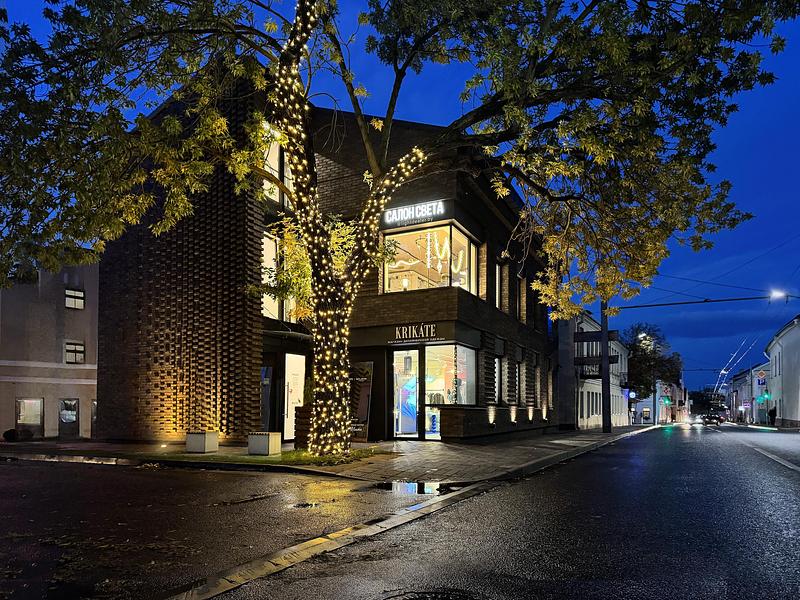
Image très haute résolution : 19.04 x 14.28 @ 300dpi ~ 8,4 Mo
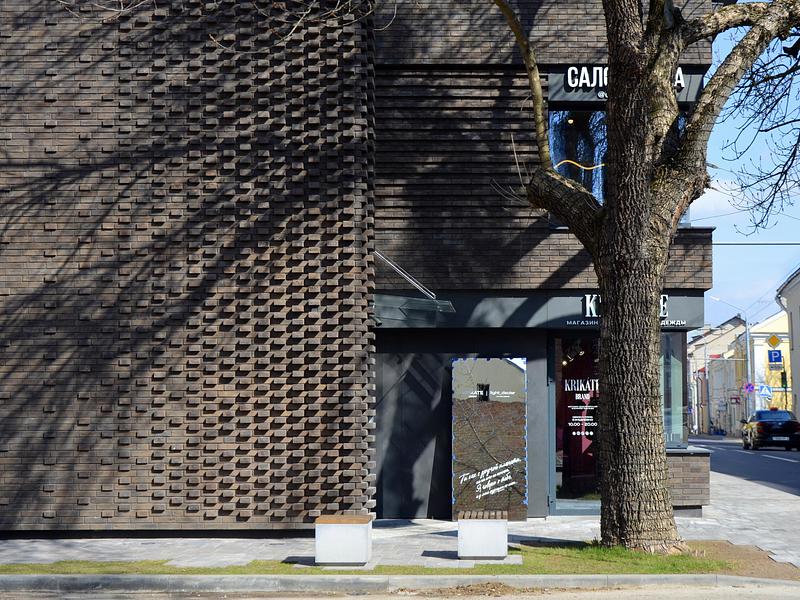
Image haute résolution : 13.29 x 9.97 @ 300dpi ~ 7 Mo
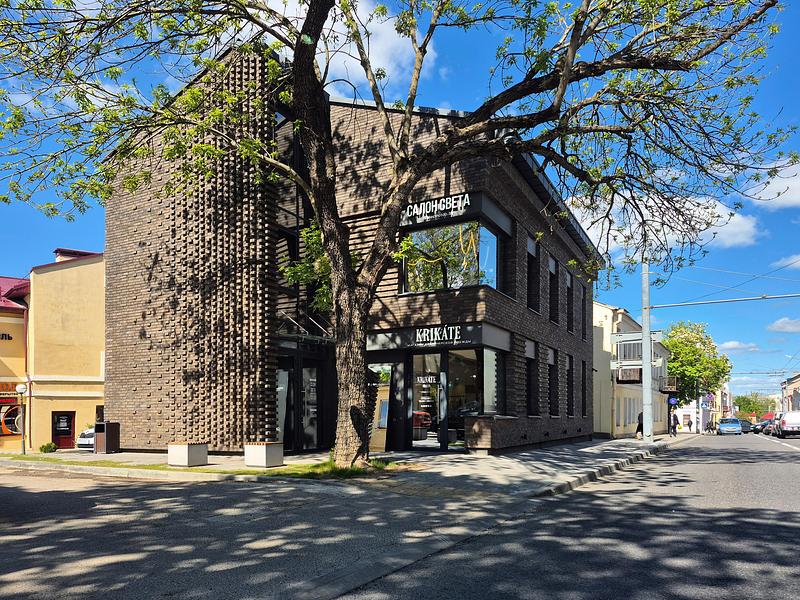
Image haute résolution : 13.33 x 10.0 @ 300dpi ~ 6,5 Mo
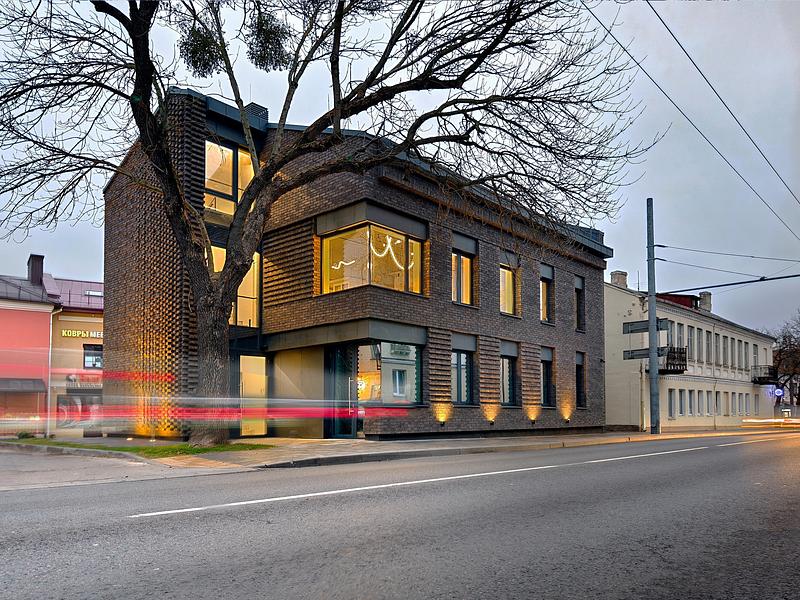
Image haute résolution : 13.29 x 9.97 @ 300dpi ~ 7,6 Mo
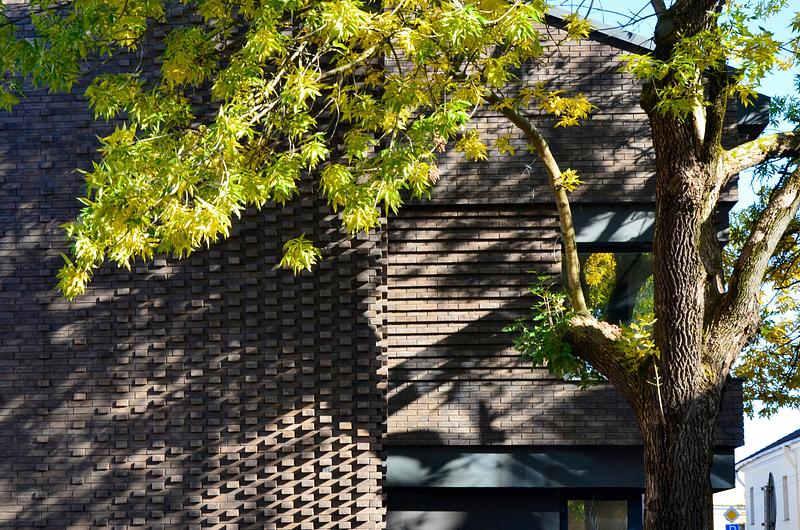
Image haute résolution : 16.43 x 10.88 @ 300dpi ~ 4,1 Mo
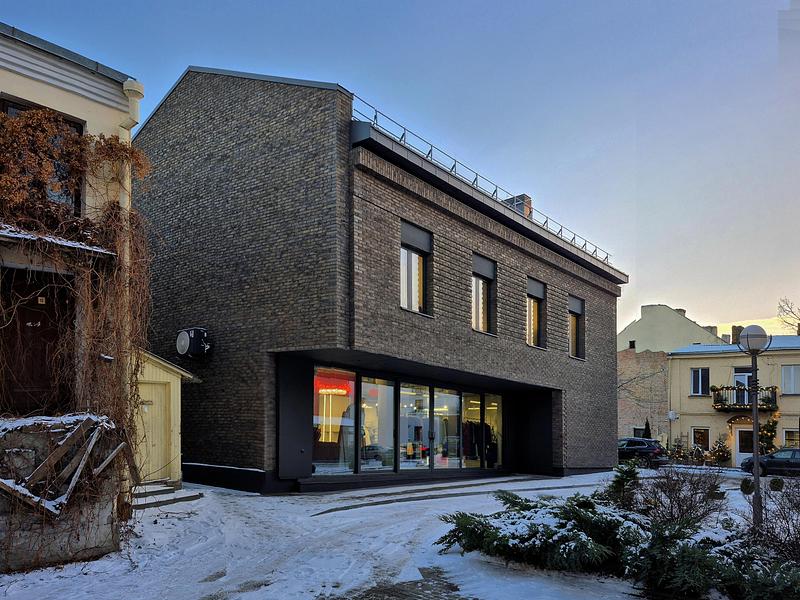
Image haute résolution : 13.33 x 10.0 @ 300dpi ~ 7,6 Mo
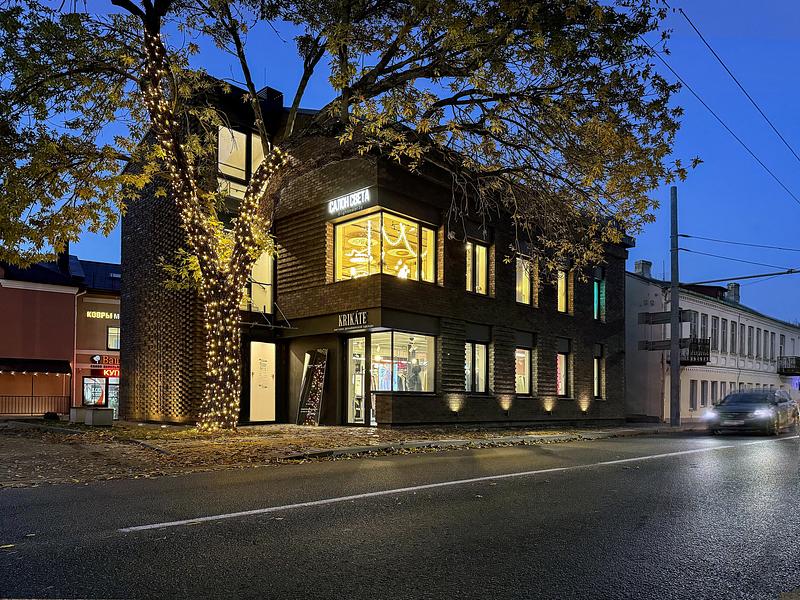
Image très haute résolution : 19.04 x 14.28 @ 300dpi ~ 10 Mo
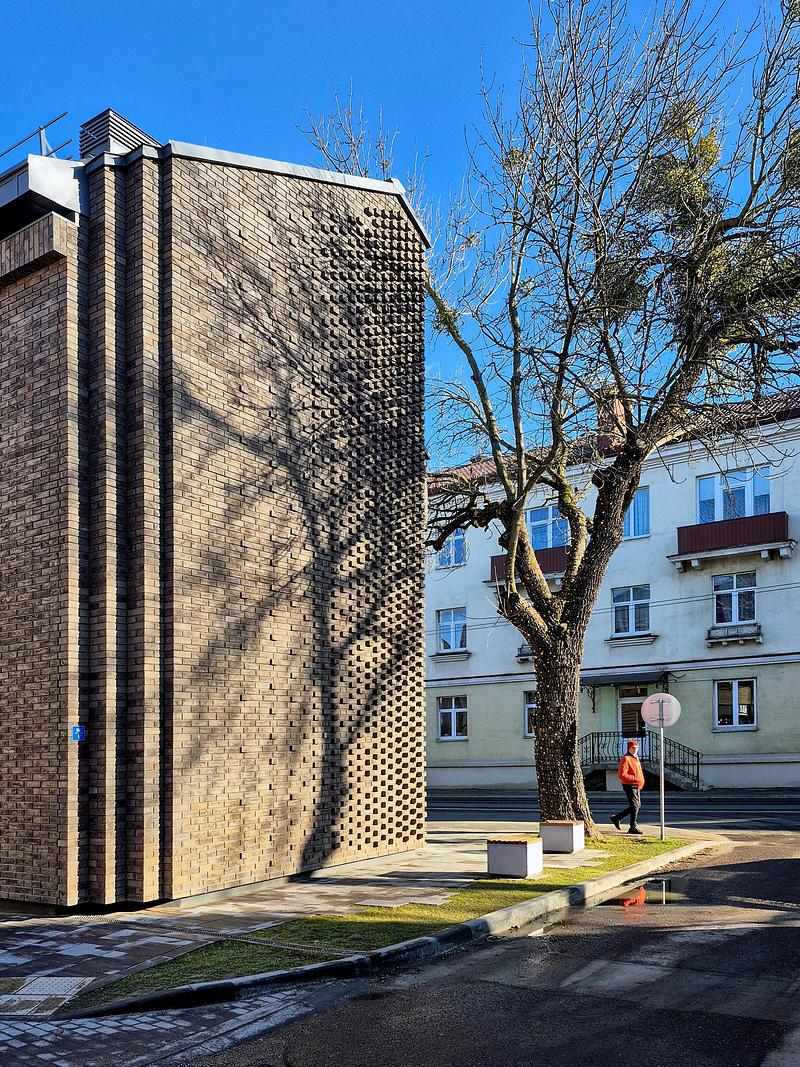
Image haute résolution : 10.0 x 13.33 @ 300dpi ~ 7,3 Mo
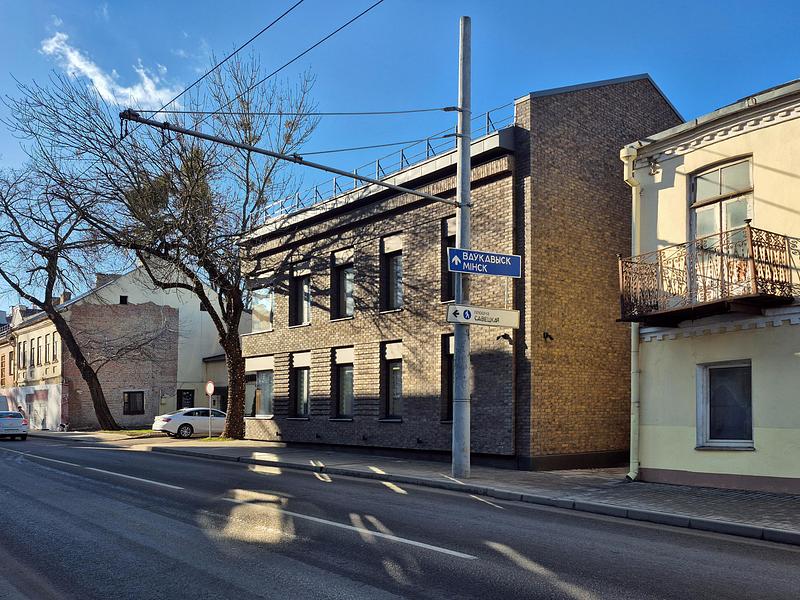
Image haute résolution : 13.01 x 9.76 @ 300dpi ~ 7,8 Mo
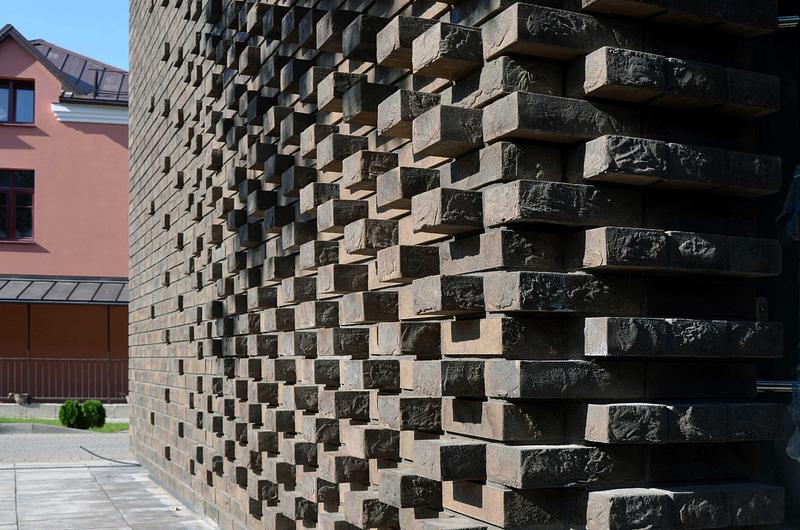
Image haute résolution : 16.43 x 10.88 @ 300dpi ~ 940 ko
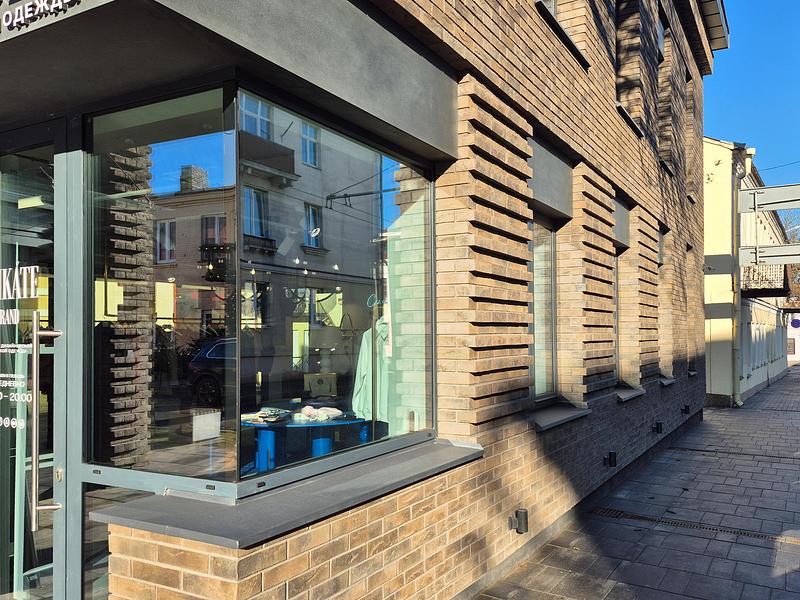
Image haute résolution : 13.33 x 10.0 @ 300dpi ~ 7,8 Mo
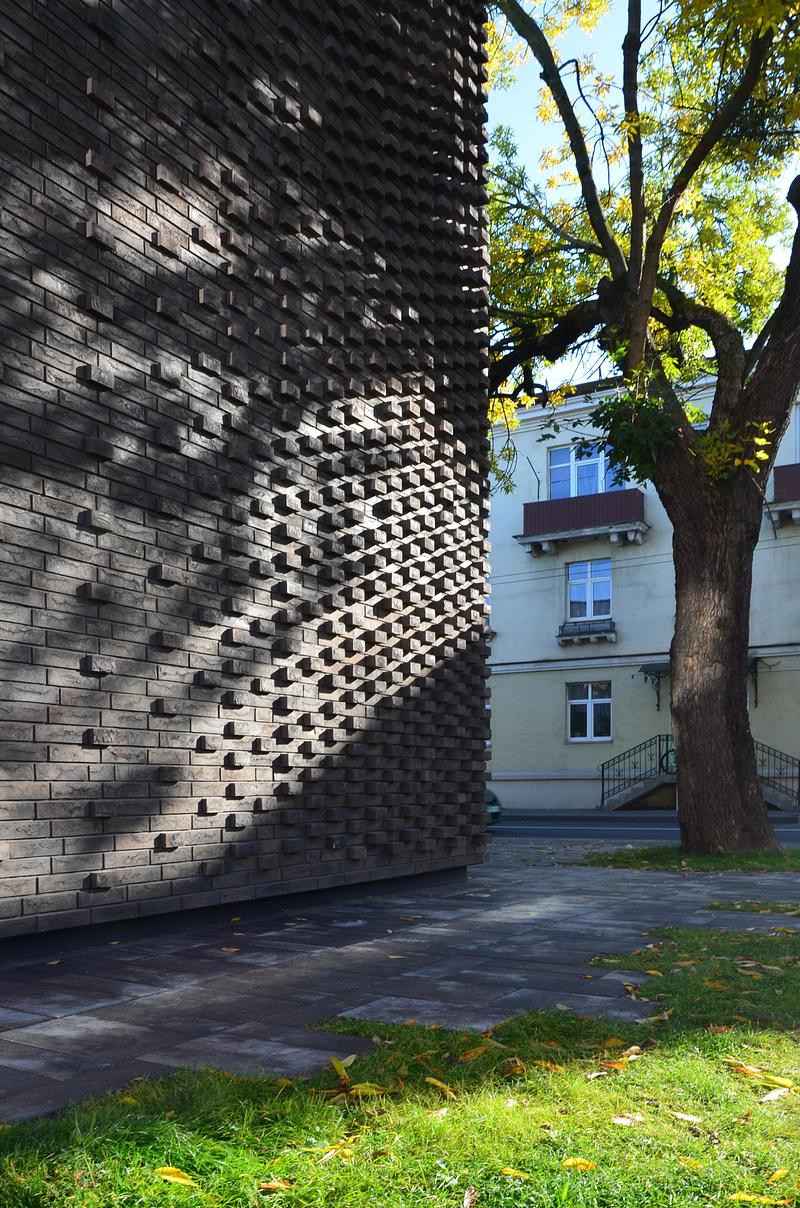
Image haute résolution : 10.88 x 16.43 @ 300dpi ~ 8,5 Mo



Publicité
Vous pourriez également aimer...
Los Angeles, États-Unis, 20-10-2026
L'Architecture MasterPrize annonce ses lauréats 2026
Farmani Group
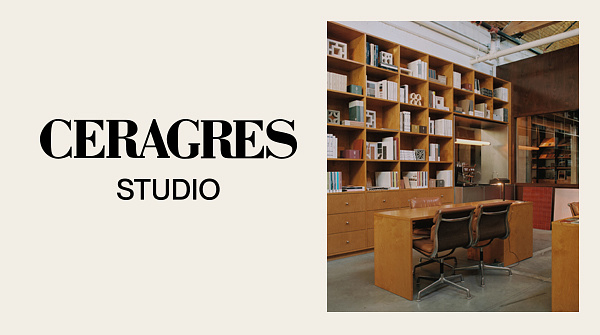
Céragrès Studio : du projet à la matière. Un nouveau lieu pour le design.
Découvrez Céragrès Studio : un tout nouvel espace au cœur du Mile-Ex réunissant matériaux, mobilier et expertise. Conçu comme un véritable coffre à outils pour les professionnels du design et de l’architecture, le Studio met à votre disposition une matériauthèque évolutive, un laboratoire d’exploration et un réseau de collaborateurs engagés à donner vie à vos projets.

San Francisco, États-Unis, 23-07-2026