Dossier de presse no. 7933-01
Journalistes! Découvrez ce projet prêt à publier. Créez gratuitement un compte média v2com pour télécharger les images haute résolution.
Créez un compte média
Dossier de presse | no. 7933-01
Communiqué seulement en anglais
Production and Office Building Dubrovcan
MVA / Mikelic Vres Arhitekti
The new production and office building is located in Dubrovčan, a village northwest of Zagreb, which is characterized by a rural, natural landscape. Situated in an area rapidly transforming into a small-business and industrial complex, the plot was originally used as a construction-waste landfill.
By remediating the landfill, the plot has been revived, creating a new topography, a new nature. Following the natural slope of the land, three mounds were formed on the site, defining the central space and pedestrian access paths. Technical, production, and shared spaces are arranged within the mounds and oriented toward the pedestrian path connecting them.
A horizontal disk is anchored in this unstable context. A simple single-story volume with a square floor plan, organized around a central circular atrium, is positioned on the three greened mounds. Both neutral and specific, the building draws the natural landscape in, creating unexpected spatial sequences.
The interior of the disk is organized as a dynamic, horizontal working environment, consisting of office spaces of different types and characters. The sequence of plans and transparent surfaces is used to enhance user interactions and intensive relations with the outdoor space. Along the outer facade, closed offices are arranged with corner meeting rooms and niches for group work, opening the central space towards the landscape.
Wrapped around the atrium, this main communication space contains the entrance, reception, hot-desk workstations, a circular presentation hall, and a small auditorium, which extends toward the multifunctional common space and the outdoor terrace in the basement. A spiral staircase connects this space with a small rooftop pavilion, terrace, and running track.
The structural system consists of two prestressed concrete slabs connected by a series of peripheral V-shaped columns, four reinforced concrete cores, and freely positioned groups of inclined columns. The large structural spans allow for flexible space organization with lightweight, non-load-bearing, and demountable partitions.
The building creates its own context, simultaneously entering into dialogue with the surrounding nature and the newly built neighboring environment. With the continuous landscape extending beneath the building, the atrium becomes the central point of both the interior and exterior spaces, blurring the boundaries between them.
Technical sheet
Author: MVA / MIKELIĆ VREŠ ARHITEKTI
Project team: Marin Mikelić, Tomislav Vreš, Mia Kos, Fran Stanić
Collaborators: Barbara Horvatić, Anita Kovačić, Maja Pijaca, Marin Ševo
Client: MDK Građevinar
Project: 2019-2021
Realization: 2024
Area: 1,850 m²
Photographer: Jure Živković
About MVA (Mikelić Vreš Arhitekti)
MVA (Mikelić Vreš Arhitekti) is an architectural practice based in Zagreb, Croatia, founded in 2007 by Marin Mikelić and Tomislav Vreš. Working across architecture, urbanism and design, the office develops projects ranging from housing and tourism to public buildings and urban spaces. MVA has received numerous Croatian and international awards, including three Viktor Kovačić Awards, Croatia’s highest architectural honour, the Croatian State Award Vladimir Nazor, the Architizer A+ Popular Choice Award, awards at the Balkan Architecture Biennale, and the Brick Award for South-Eastern Europe. Their work has been widely published and exhibited internationally, and has twice been nominated for the European Union Prize for Contemporary Architecture – Mies van der Rohe Award.
Pour plus d’informations
Contact média
- MVA / Mikelić Vreš Arhitekti
- Marin Mikelić
- info@mva.hr
- 00385 98 1633 952
Pièces jointes
Termes et conditions
Pour diffusion immédiate
La mention des crédits photo est obligatoire. Merci d’inclure la source v2com lorsque possible et il est toujours apprécié de recevoir les versions PDF de vos articles.
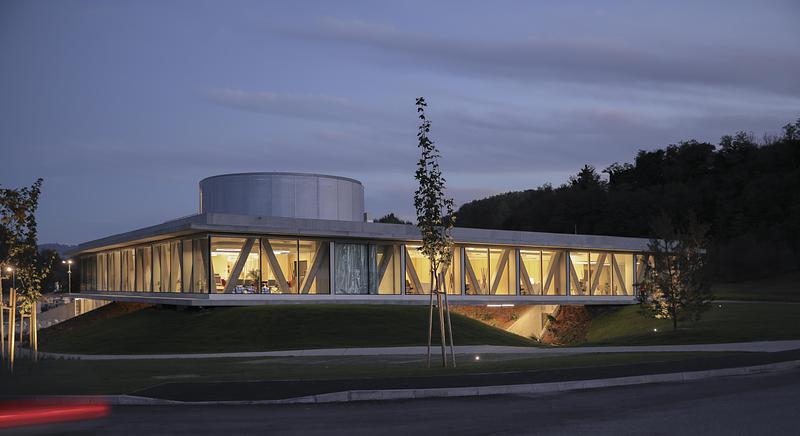
Image très haute résolution : 21.77 x 11.87 @ 300dpi ~ 12 Mo
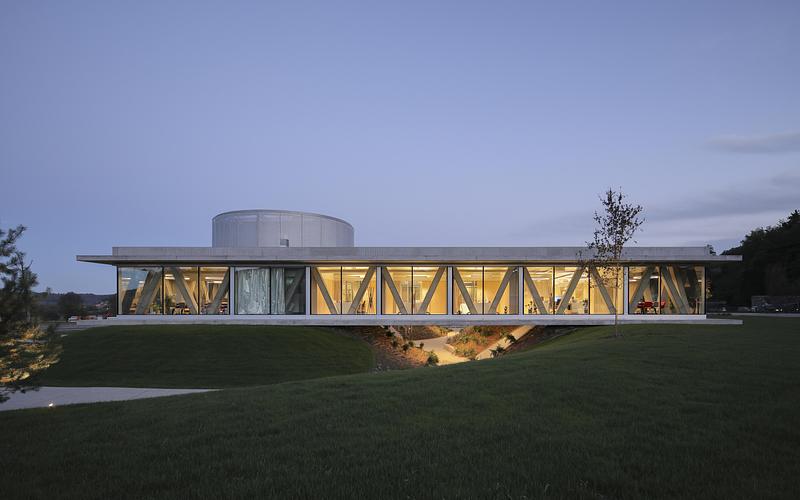
Image très haute résolution : 22.4 x 14.0 @ 300dpi ~ 15 Mo
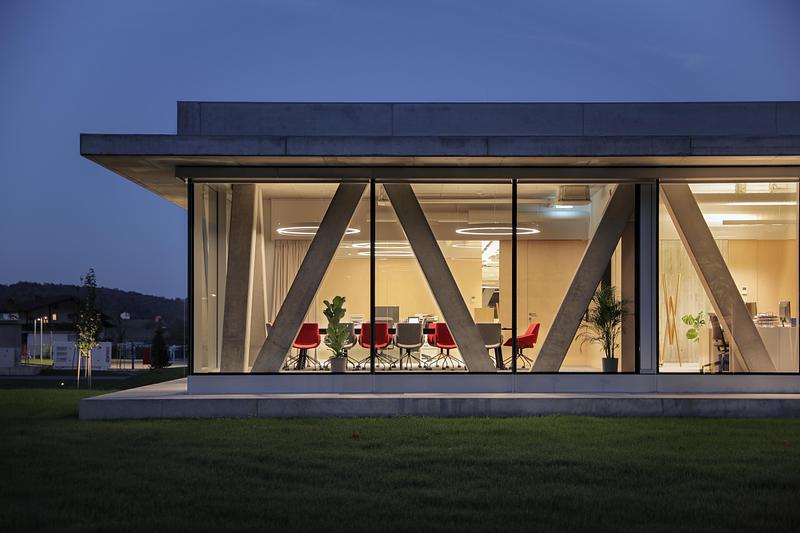
Image très haute résolution : 22.4 x 14.93 @ 300dpi ~ 14 Mo
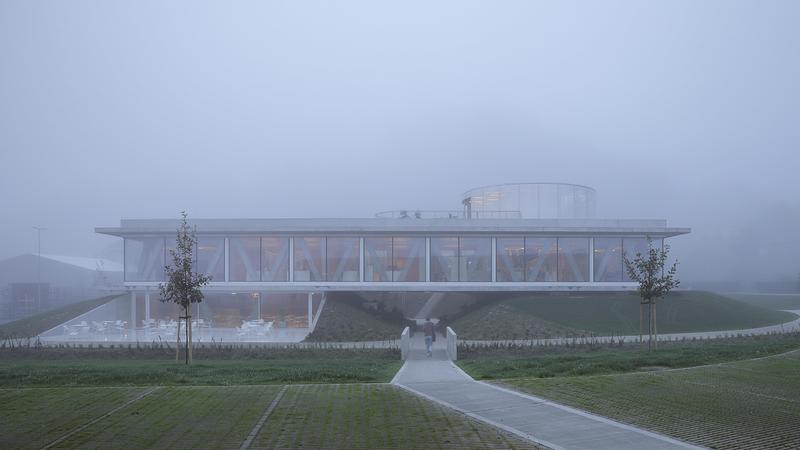
Image très haute résolution : 21.06 x 11.84 @ 300dpi ~ 11 Mo
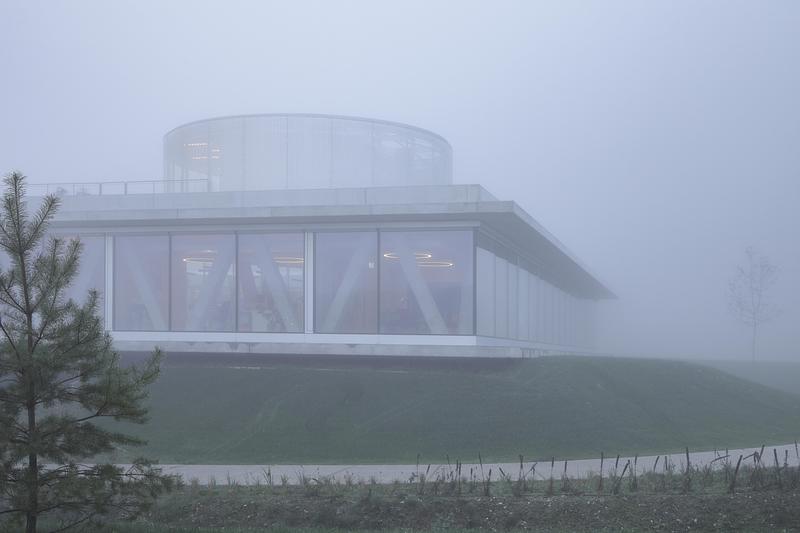
Image très haute résolution : 22.02 x 14.68 @ 300dpi ~ 14 Mo
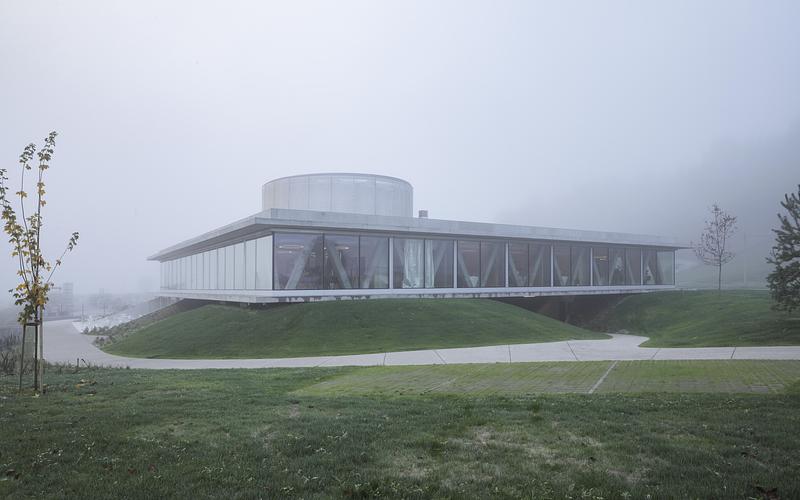
Image très haute résolution : 22.4 x 14.0 @ 300dpi ~ 14 Mo

Image très haute résolution : 22.4 x 14.0 @ 300dpi ~ 13 Mo
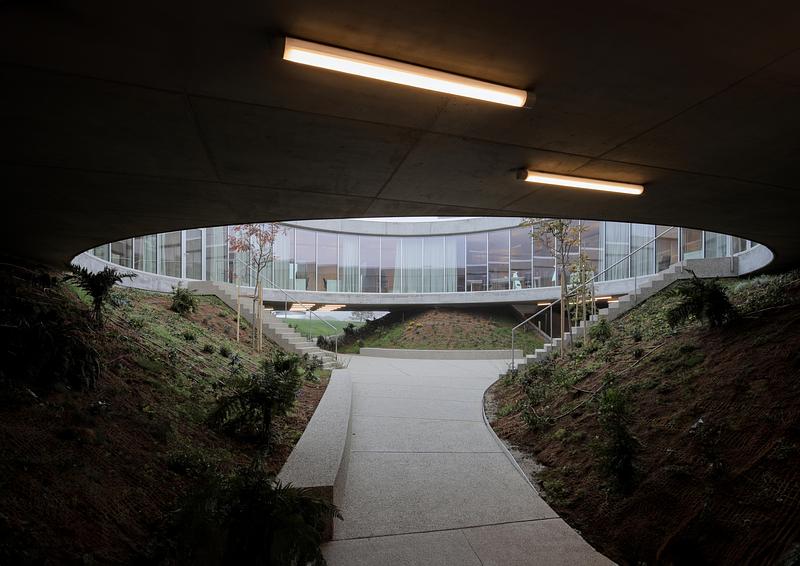
Image très haute résolution : 22.4 x 15.84 @ 300dpi ~ 15 Mo
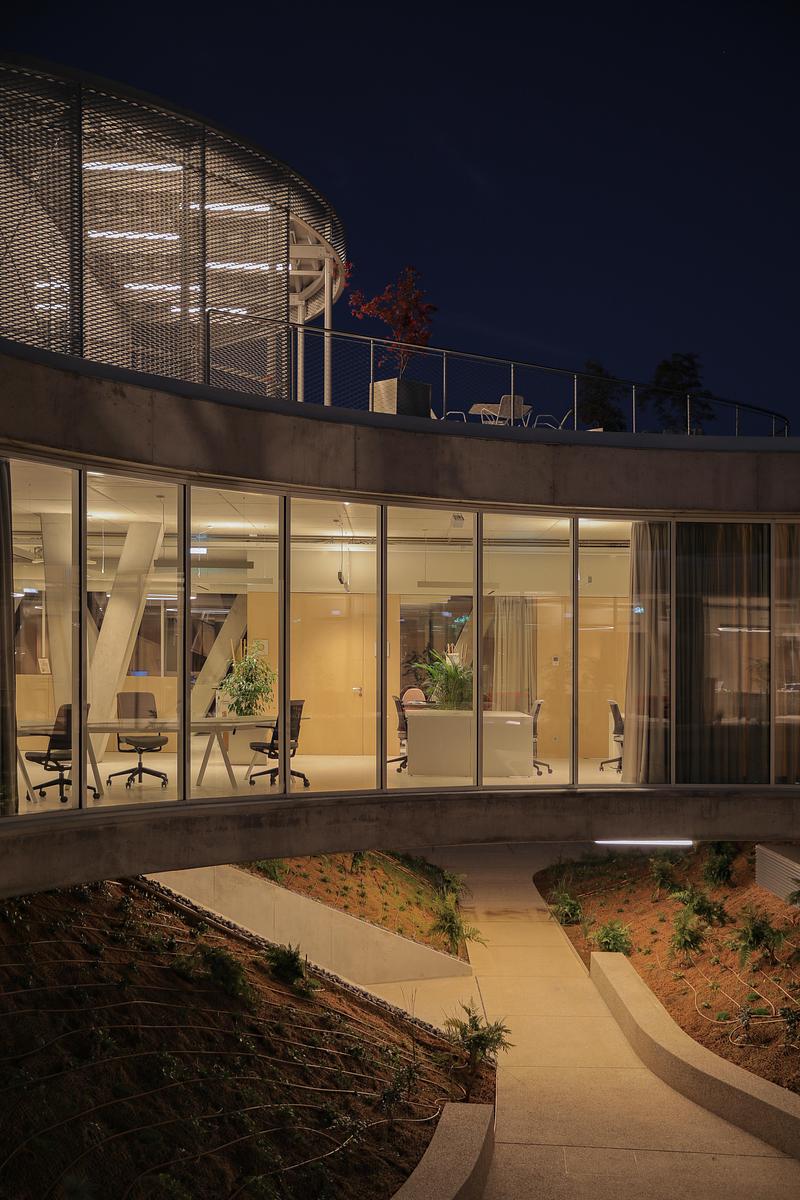
Image très haute résolution : 14.5 x 21.76 @ 300dpi ~ 16 Mo
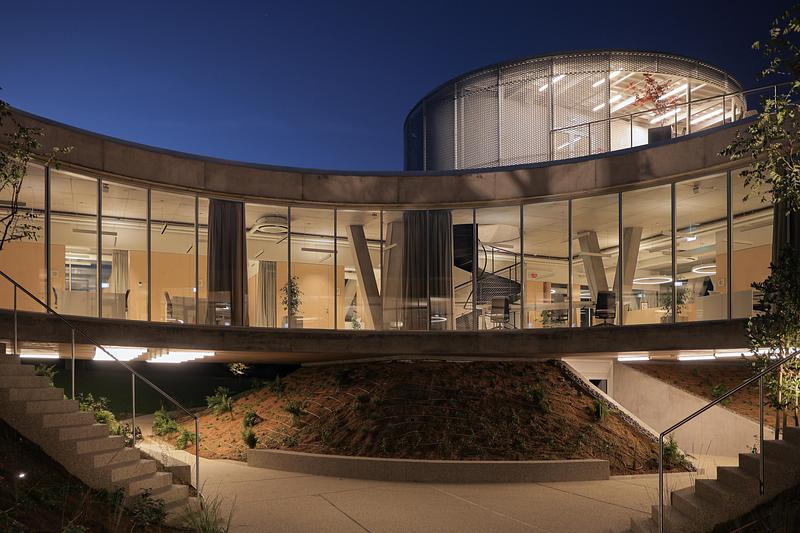
Image très haute résolution : 20.71 x 13.8 @ 300dpi ~ 16 Mo
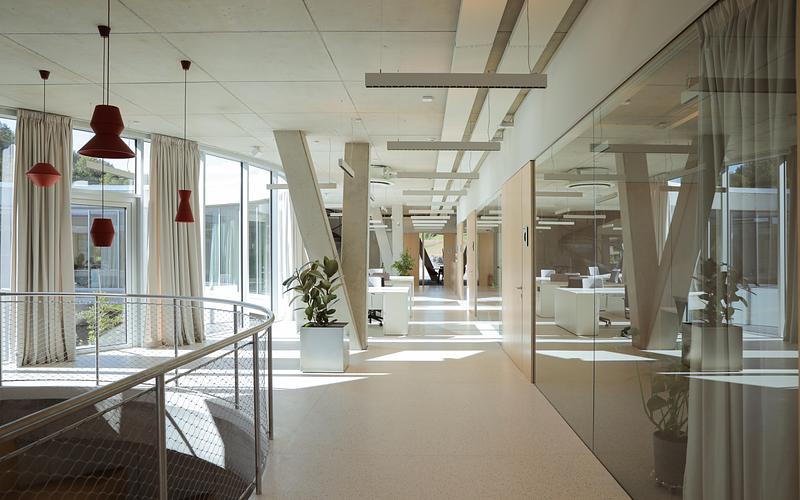
Image très haute résolution : 22.4 x 14.0 @ 300dpi ~ 14 Mo
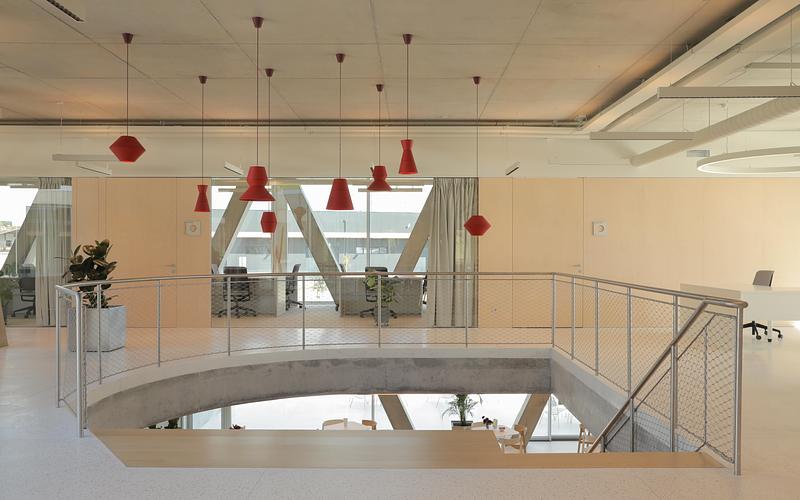
Image très haute résolution : 22.33 x 13.96 @ 300dpi ~ 12 Mo
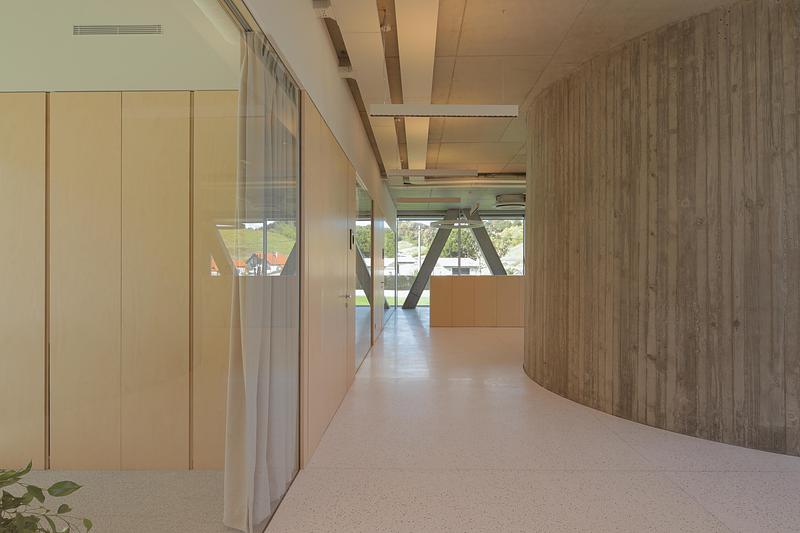
Image très haute résolution : 20.67 x 13.78 @ 300dpi ~ 12 Mo
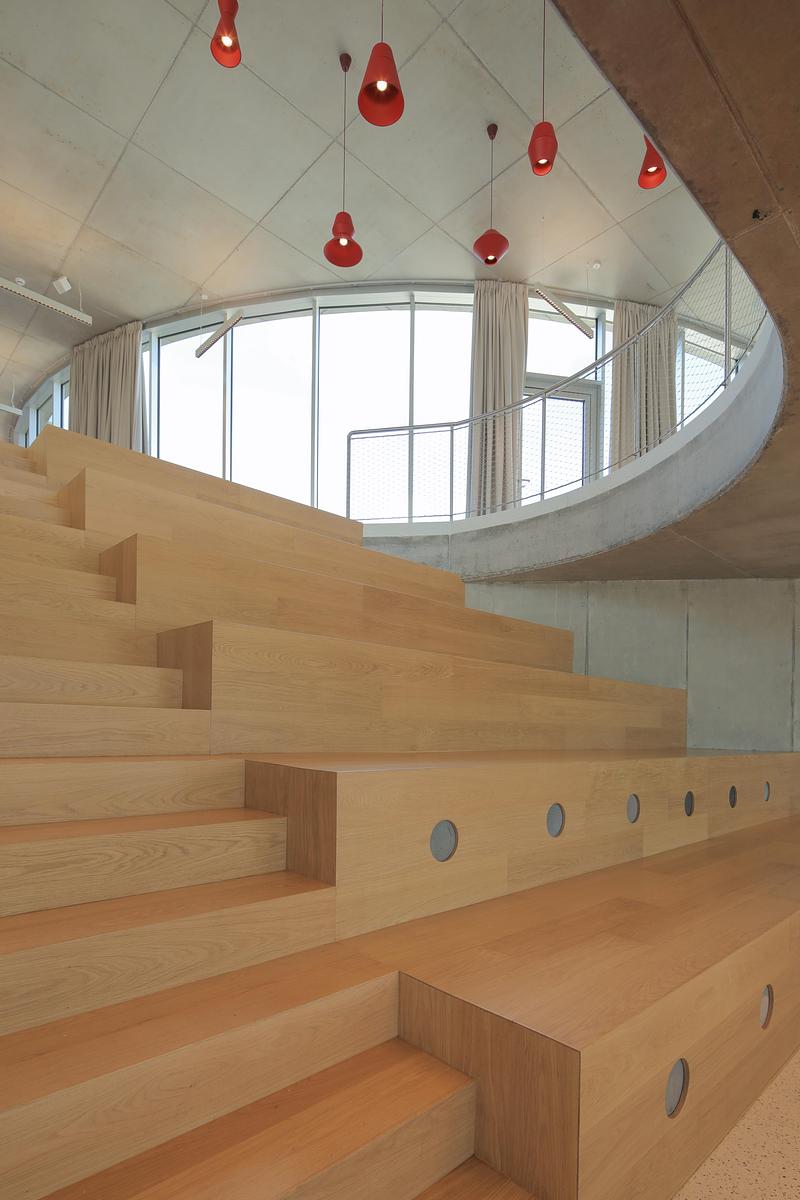
Image très haute résolution : 14.6 x 21.91 @ 300dpi ~ 12 Mo
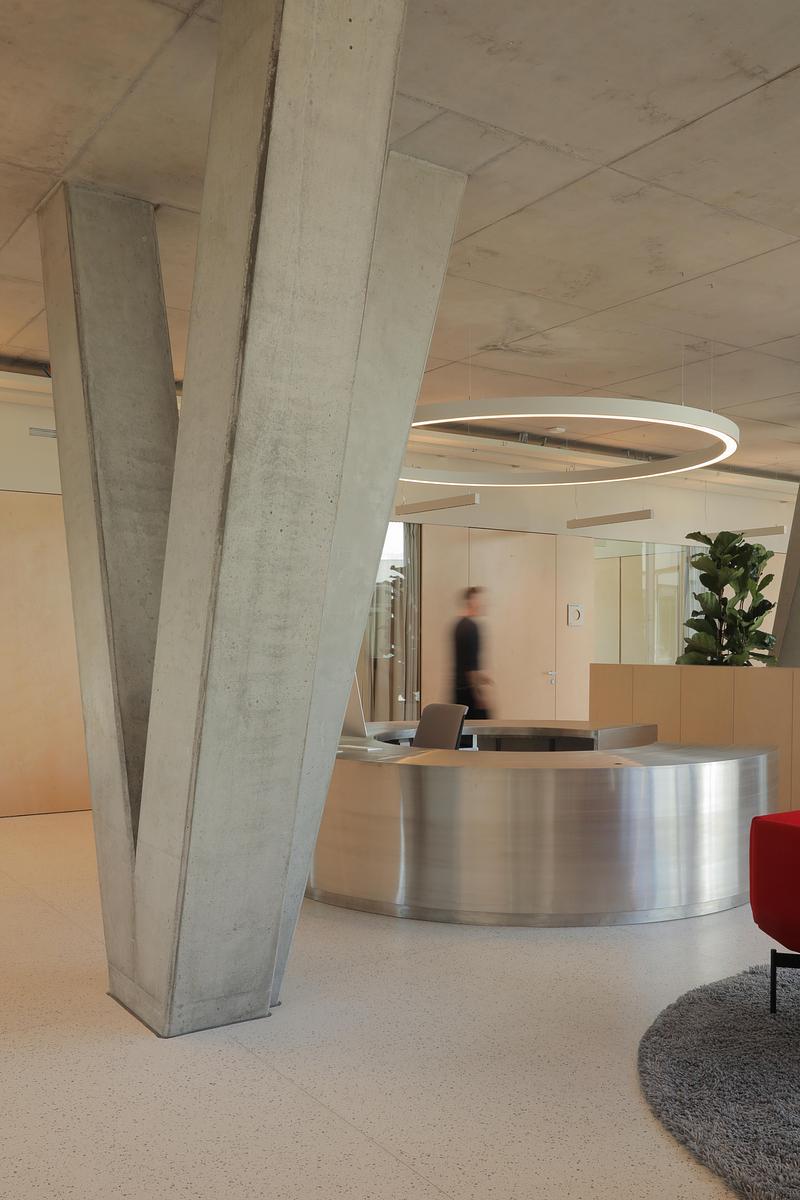
Image très haute résolution : 14.24 x 21.37 @ 300dpi ~ 13 Mo
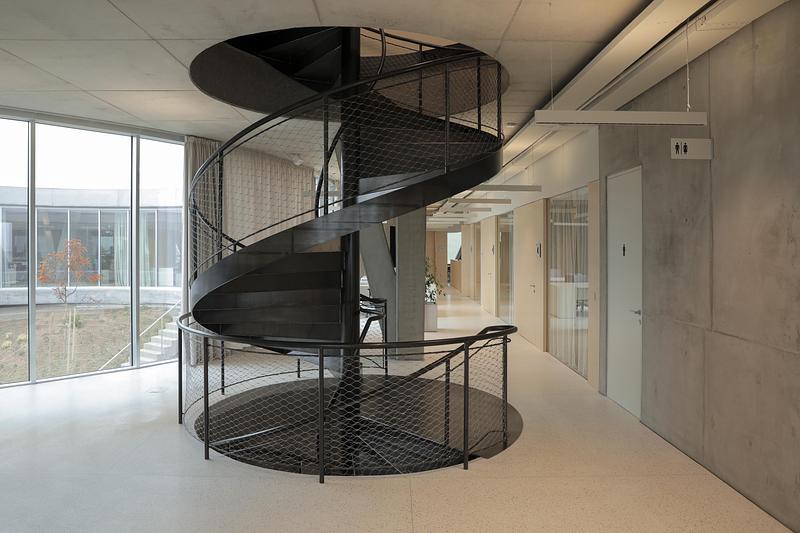
Image très haute résolution : 22.4 x 14.93 @ 300dpi ~ 15 Mo
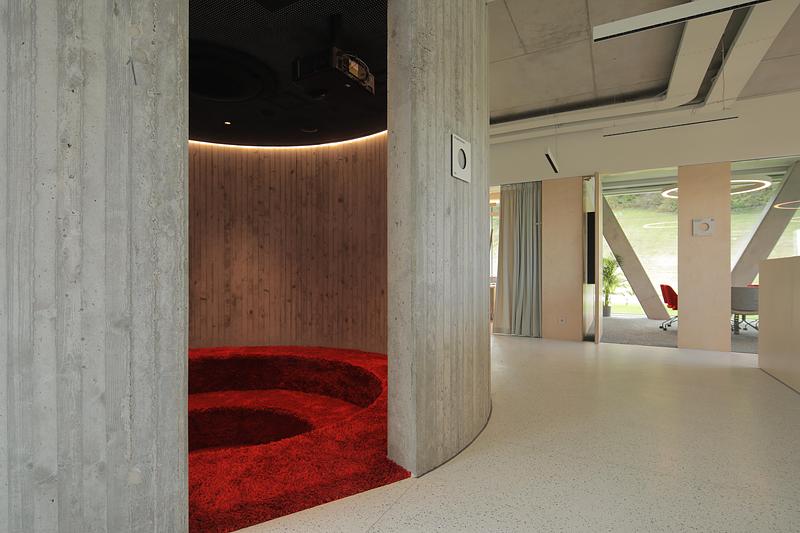
Image très haute résolution : 20.85 x 13.9 @ 300dpi ~ 13 Mo
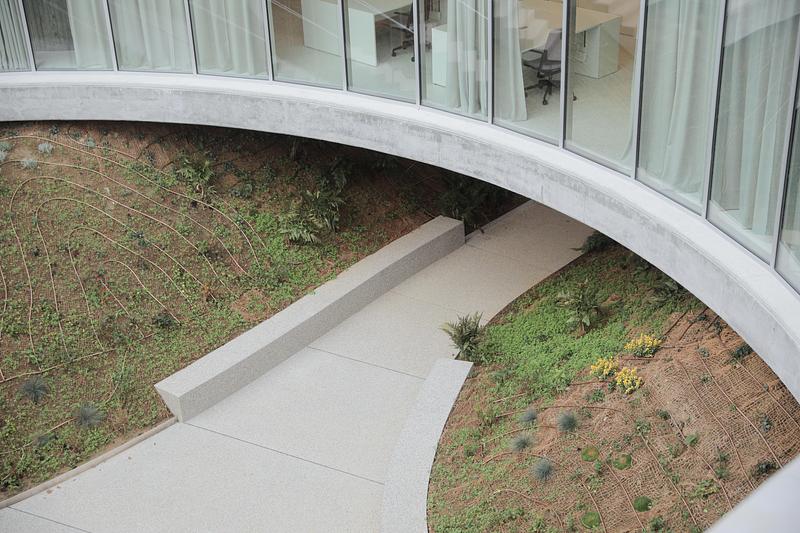
Image très haute résolution : 22.17 x 14.78 @ 300dpi ~ 18 Mo
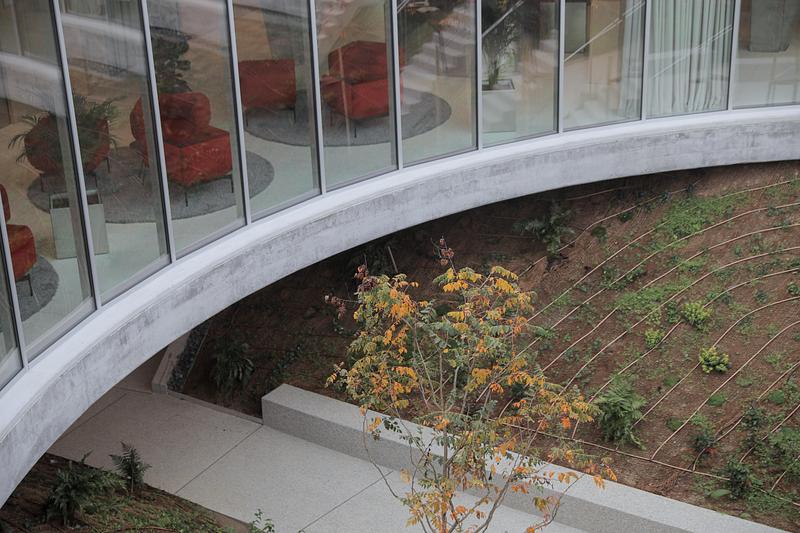
Image très haute résolution : 21.87 x 14.58 @ 300dpi ~ 14 Mo
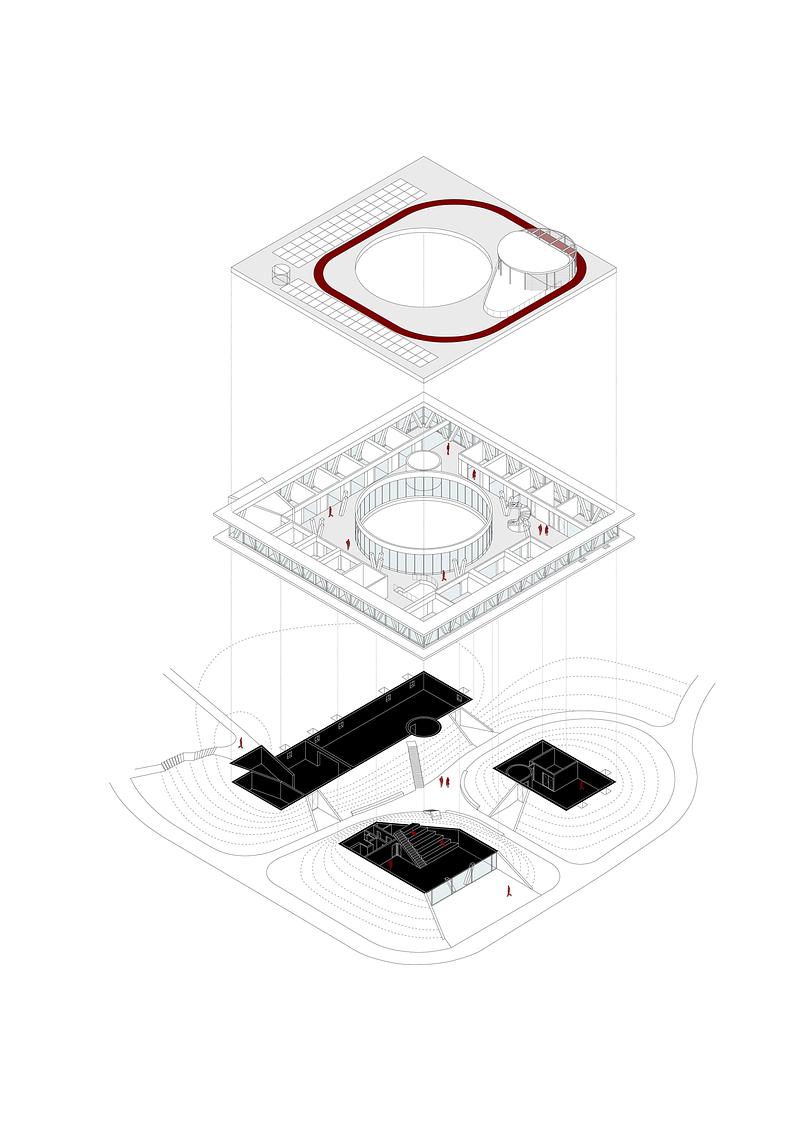
Image très haute résolution : 14.15 x 20.0 @ 300dpi ~ 3,7 Mo
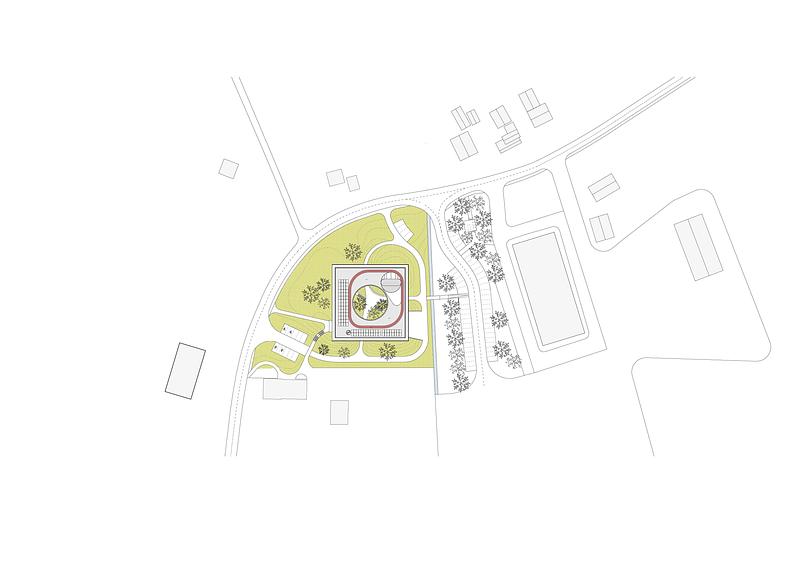
Image haute résolution : 16.53 x 11.69 @ 300dpi ~ 2,8 Mo
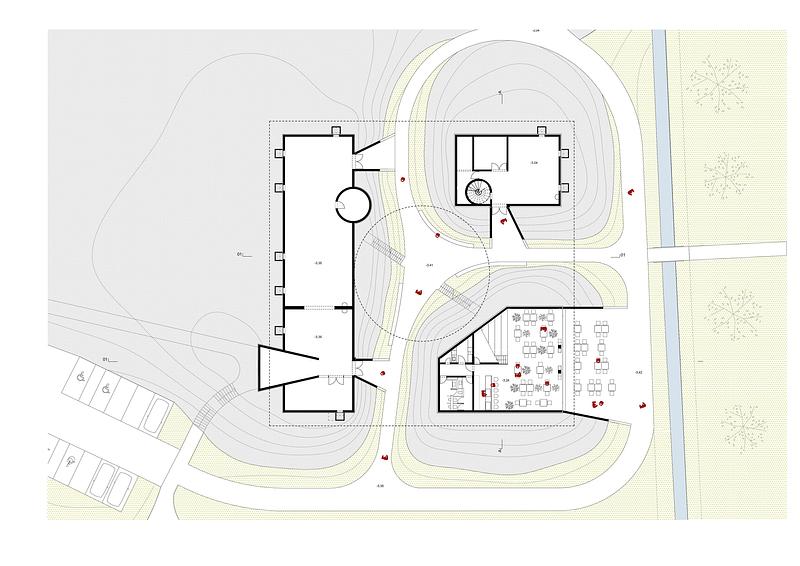
Image haute résolution : 16.53 x 11.69 @ 300dpi ~ 10 Mo
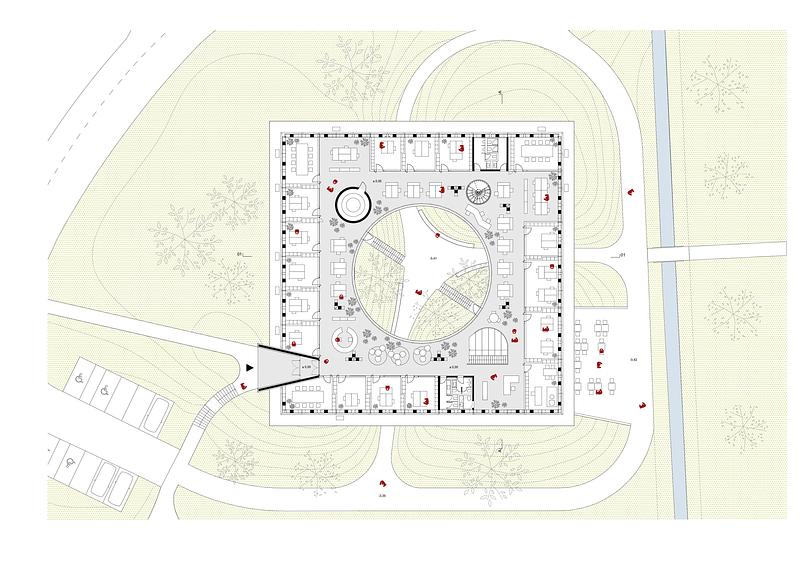
Image haute résolution : 16.53 x 11.69 @ 300dpi ~ 13 Mo
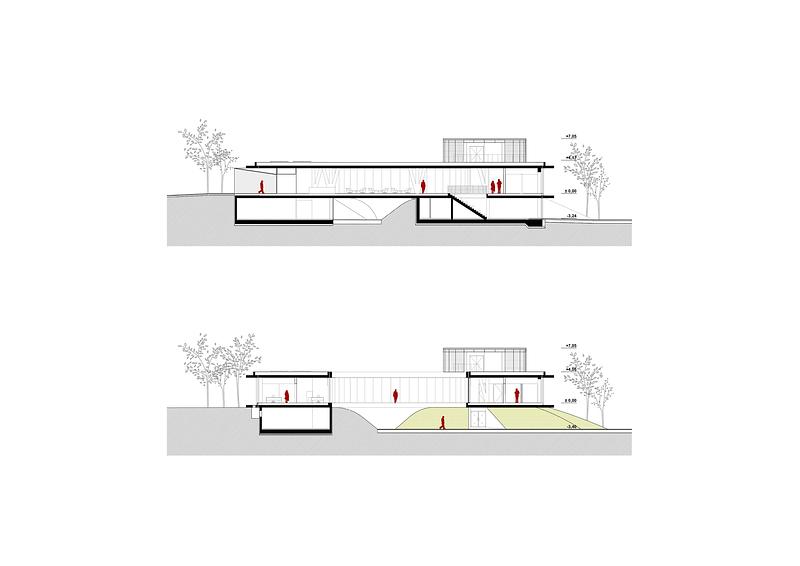
Image haute résolution : 14.14 x 10.0 @ 300dpi ~ 1,9 Mo
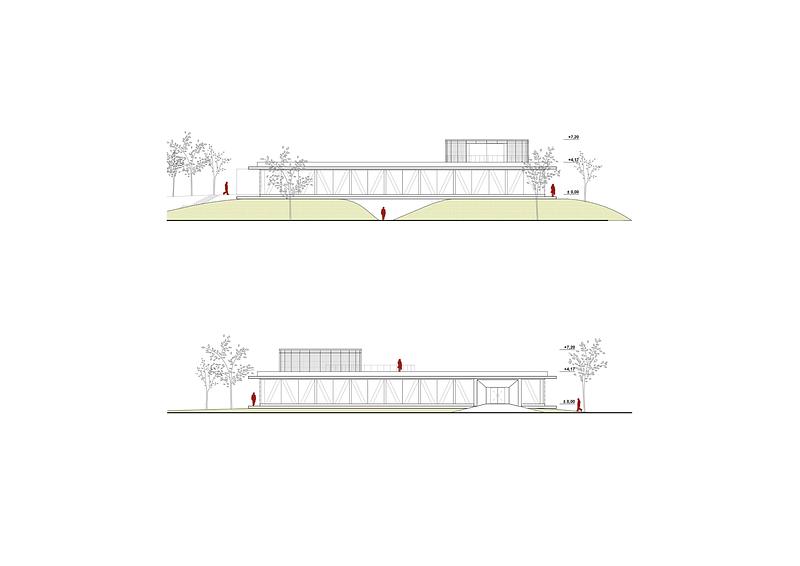
Image haute résolution : 14.15 x 10.0 @ 300dpi ~ 1,6 Mo



Publicité
Vous pourriez également aimer...
San Francisco, États-Unis, 23-07-2026
CAW Architects dévoile trois projets de théâtres révolutionnaires qui redéfinissent le paysage culturel californien
CAW Architects