Dossier de presse no. 2757-62

Journalistes! Découvrez ce projet prêt à publier. Créez gratuitement un compte média v2com pour télécharger les images haute résolution.

Créez un compte média
Dossier de presse - Communiqué de presse - CAW Architects Unveils a Trio of Transformative Theater Projects that Redefine the California Performance Landscape - CAW Architects

Dossier de presse | no. 2757-62

Communiqué seulement en anglais

CAW Architects Unveils a Trio of Transformative Theater Projects that Redefine the California Performance Landscape

San Francisco, États-Unis

CAW Architects

San Francisco, États-Unis, 23-07-2026 - 

CAW Architects (CAW), a firm recognized for its sensitive stewardship of Northern California’s architectural heritage, announces the completion of three performance venues that bridge the gap between historic preservation and modern technical innovation. From the $41 million restoration of San Francisco’s legendary Castro Theatre to the topography-driven "resculpting" of UC Berkeley’s Hearst Greek Theatre and the ground-up industrial craftsmanship of Sacramento’s Channel 24, CAW’s latest work ensures that the region’s most beloved gathering places remain vibrant, inclusive, and future-ready.


The Castro Theatre: A Century of Culture, Reimagined

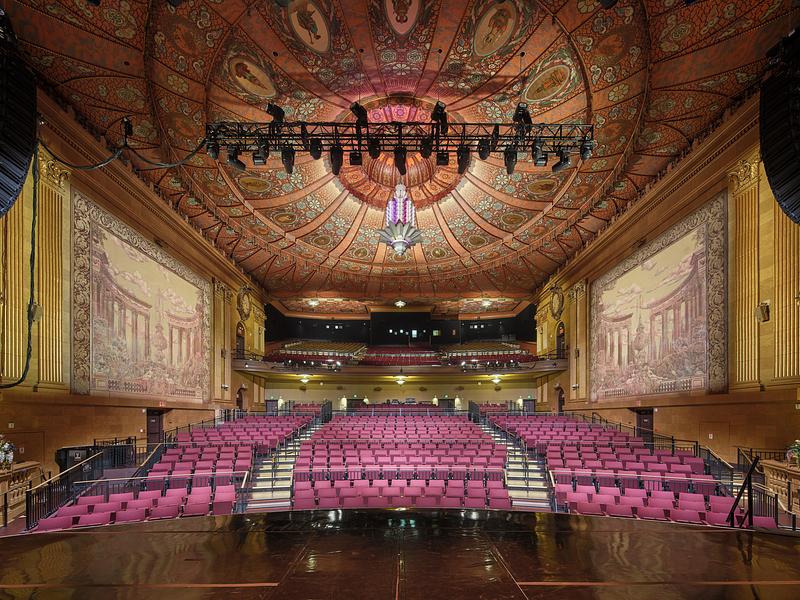
In collaboration with preservation architects Page & Turnbull, and theater consultants Shalleck Collaborative, CAW led the $41 million rehabilitation of the iconic Castro Theatre—one of San Francisco’s most cherished landmarks and a long-standing sanctuary for LGBTQ+ culture. Originally constructed in 1922 by architect Timothy Pflueger, the movie palace is celebrated for its lavish interior, blending Spanish, Asian, Italian, and Art Deco influences. Partnering with Another Planet Entertainment, the design team undertook a transformative renovation that balances rigorous historic preservation with the evolving demands of contemporary performance.


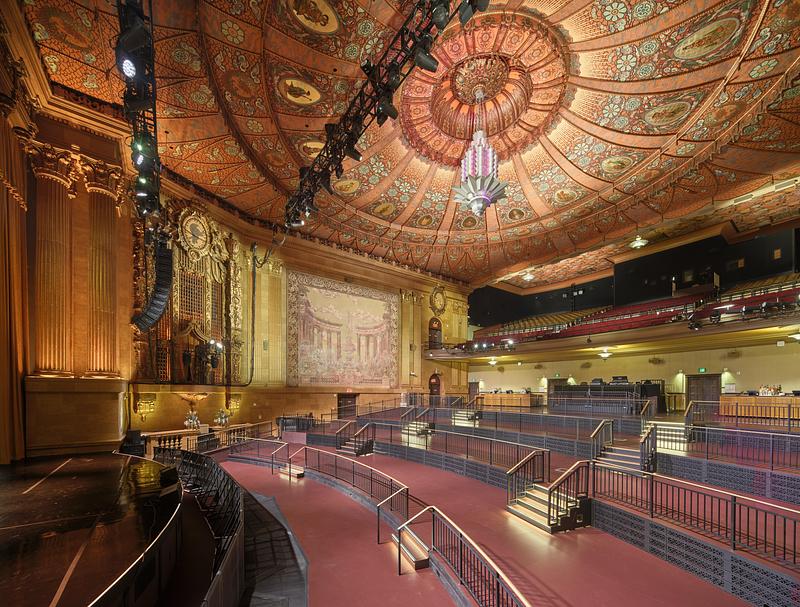
Central to the project’s success is a first-of-its-kind bespoke, movable orchestra floor system that allows the venue to transition seamlessly between a classic raked seating configuration for film and a flat floor for standing-room live music performances. For Christopher Wasney, FAIA, Principal at CAW, the importance of the theater demanded this level of innovation.


"The primary challenge was to allow the building to honor its role as a sanctuary for LGBTQ+ culture and classic cinema, while adapting it to meet the demands of live performances,” says Wasney. “The bespoke movable floor system creates the classic raked seated orchestra, which can adapt quickly for a standing room live music event.”


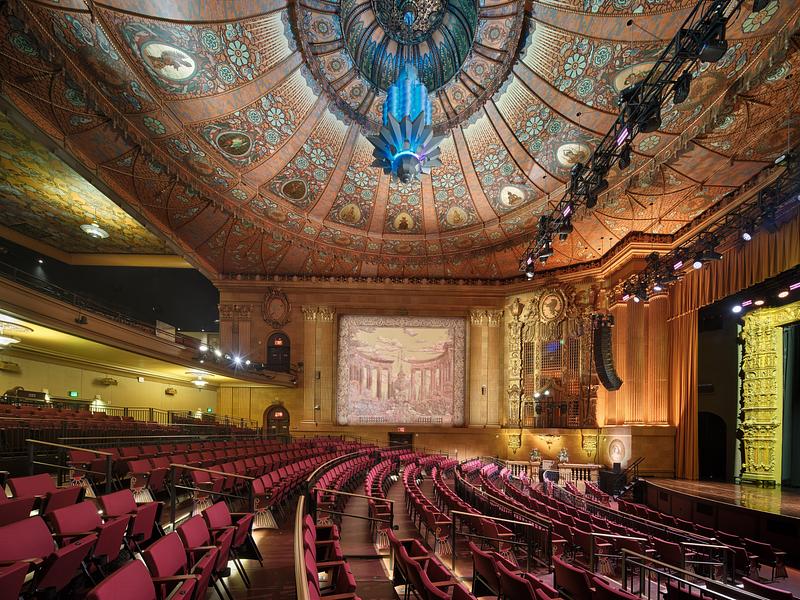
The rehabilitation celebrates the theater’s artistry through the revitalization of the original painted ceiling and sgraffito murals, meticulously conserved by EverGreene Architectural Arts. Modern enhancements, including the world’s largest digital organ and state-of-the-art theatrical systems, were sensitively integrated alongside fully ADA-accessible seating and stage facilities. This commitment to inclusivity was reinforced by BuildIT, the world’s first LGBTQ construction advocacy organization, ensuring The Castro Theatre remains a global beacon for the arts for generations to come.


Internationally renowned singer-songwriter Sam Smith kicked off the re-opening of the historic theater with a two-week residency. During one performance, they told the audience, “Accompanied with family here, I have to say, out of all of the shows I have ever done in my life, this is by far the most special show.”


Smith continued, “Leading up to this, all of our hearts have just been so full of excitement and love and gratitude to be able to open this theatre in this way. In the UK, where I'm from, we have some beautiful rooms, but when it comes to rooms that are for queer people and for gay people, it's quite hard to find. Nothing—nothing—ever matches this room, so it is an honor to be with you tonight.”


Channel 24: Sacramento’s New Industrial Pulse

In Sacramento, CAW collaborated with Ellis Architects to debut Channel 24, a newly constructed 40,614 SF live entertainment venue designed for 2,200 patrons. Commissioned by Another Planet Entertainment, the project fulfills a vision of bringing a state-of-the-art mid-sized music venue to a region long underserved by performance spaces of this scale. The design draws inspiration from the industrial character of the surrounding neighborhood, expressed through a raw material palette of exposed concrete, metal paneling, and visible structure.


Inside the nearly column-free hall, 100-foot-long steel roof trusses and steeply raked side balconies cantilever 35 feet into the space, bringing patrons closer to the stage while providing exceptional sightlines from every angle. Engineering solutions play a critical role in both performance and comfort; the balconies are equipped with tuned-mass dampers to counteract audience-induced vibrations, while a nine-inch concrete roof deck provides robust acoustic containment. This innovative approach earned the project the 2025 Structural Engineers Association Award for Excellence, establishing Channel 24 as a cultural landmark that energizes Sacramento’s evolving urban core.


Hearst Greek Theatre: Resculpting a National Icon

At UC Berkeley, CAW completed its third major project for the Hearst Greek Theatre, a National Historic Landmark and perennial favorite among the country’s greatest amphitheaters. The project involved resculpting the entire eastern portion of the site, transforming a formerly steep and uncomfortable lawn into a terraced, accessible seating area that accommodates approximately 3,000 guests. By “balancing the site”—reusing excavated earth to limit off-haul—the team created a new pedestrian plaza and promenade at the top of the bowl.


A key challenge was integrating a required fire access lane for a neighboring dormitory, which the architects successfully disguised as a vibrant pedestrian promenade using permeable pavers. To respect the 1903 original amphitheater, CAW utilized a spare, bulletproof palette of concrete, natural turf, and Bega site lighting. The result is a venue that feels both familiar and fundamentally improved. "I hoped that long-time Greek-goers would be slightly disoriented," Wasney shares. "Puzzled looks gave way to satisfaction regarding how much easier it is to move about the site and how much more comfortable the terraced lawn is, yet still with perfect sightlines."


About CAW Architects

CAW Architects (CAW) aspires to change the world for the better, one beautifully designed project at a time. The firm’s commitment to architecture as an agent for social change is apparent in its award-winning body of work that champions educational and community-based projects. Whether designing new buildings on distinguished campuses, in vibrant downtowns or in stately neighborhoods, or adaptively reusing historic buildings in need of careful rehabilitation, CAW gives buildings a new lease on life, infusing them with energy and economic vitality. The San Francisco and San Jose-based firm prides itself on its superbly designed projects that respond uniquely to clients’ needs. 

- 30 -

Pour plus d’informations

  1. www.cawarchitects.com
  2. www.instagram.com/cawarchitects/

Contact média

Pièces jointes

Images basse résolution ~ 4,2 Mo
Images tif haute résolution ~ 1,6 Go
Images jpg haute résolution ~ 130 Mo

Termes et conditions

Pour diffusion immédiate

La mention des crédits photo est obligatoire. Merci d’inclure la source v2com lorsque possible et il est toujours apprécié de recevoir les versions PDF de vos articles.
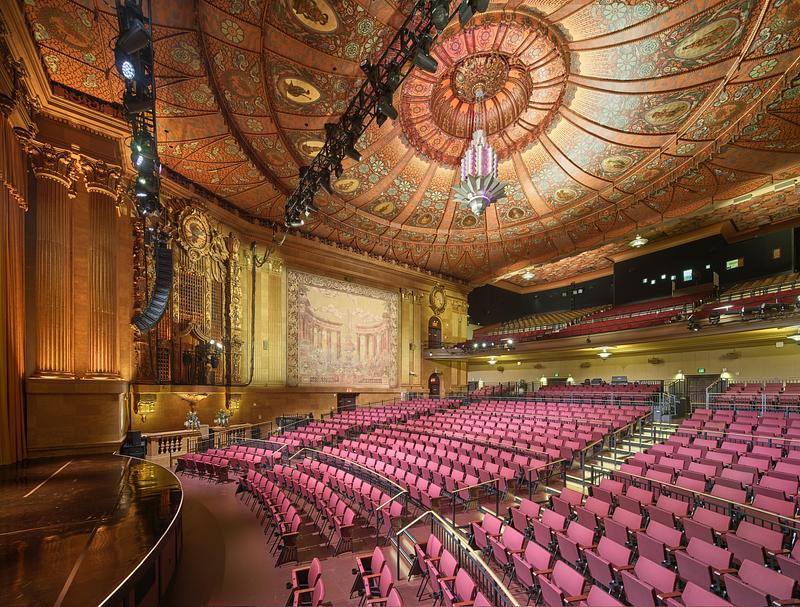
Dossier de presse | 2757-62 - Communiqué de presse | CAW Architects Unveils a Trio of Transformative Theater Projects that Redefine the California Performance Landscape - CAW Architects - Architecture commerciale - The Castro Theatre: The view from the stage showcases the orchestra seating and decorated dome ceiling.   - Crédit photo : Bruce Damonte
The Castro Theatre: The view from the stage showcases the orchestra seating and decorated dome ceiling.
Crédit photo : Bruce Damonte
Télécharger

Image très haute résolution : 30.56 x 23.18 @ 300dpi ~ 23 Mo
Dossier de presse | 2757-62 - Communiqué de presse | CAW Architects Unveils a Trio of Transformative Theater Projects that Redefine the California Performance Landscape - CAW Architects - Architecture commerciale -   The Castro Theatre: The elegant architectural details throughout the auditorium showcase the transformative renovation.   - Crédit photo : Bruce Damonte
The Castro Theatre: The elegant architectural details throughout the auditorium showcase the transformative renovation.
Crédit photo : Bruce Damonte
Télécharger

Image très haute résolution : 30.56 x 23.18 @ 300dpi ~ 23 Mo
Dossier de presse | 2757-62 - Communiqué de presse | CAW Architects Unveils a Trio of Transformative Theater Projects that Redefine the California Performance Landscape - CAW Architects - Architecture commerciale -   The Castro Theatre: The theater's extraordinary artistry is highlighted in the painted ceiling and historic proscenium.    - Crédit photo : Bruce Damonte
The Castro Theatre: The theater's extraordinary artistry is highlighted in the painted ceiling and historic proscenium.
Crédit photo : Bruce Damonte
Télécharger

Image très haute résolution : 30.55 x 22.91 @ 300dpi ~ 23 Mo
Dossier de presse | 2757-62 - Communiqué de presse | CAW Architects Unveils a Trio of Transformative Theater Projects that Redefine the California Performance Landscape - CAW Architects - Architecture commerciale -  The Castro Theatre: The newly renovated live-performance destination continues to serve as a cultural sanctuary and beacon for the arts.   - Crédit photo : Bruce Damonte
The Castro Theatre: The newly renovated live-performance destination continues to serve as a cultural sanctuary and beacon for the arts.
Crédit photo : Bruce Damonte
Télécharger

Image très haute résolution : 30.75 x 23.06 @ 300dpi ~ 23 Mo
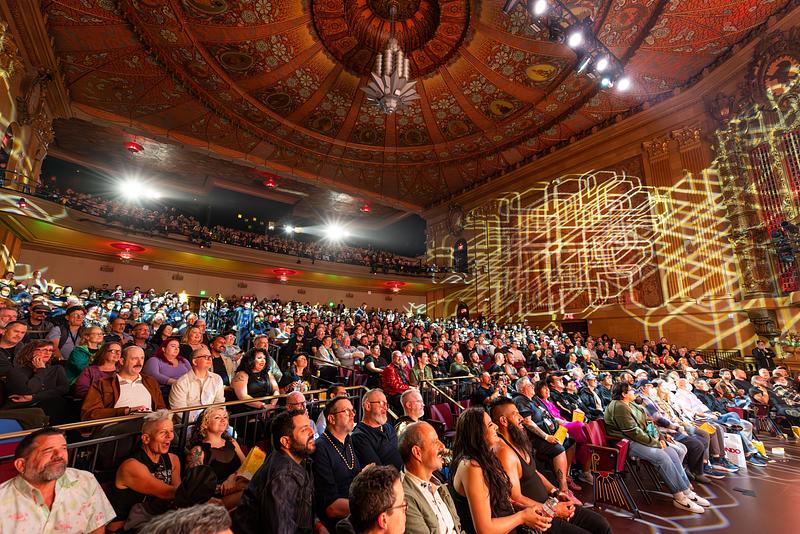
Dossier de presse | 2757-62 - Communiqué de presse | CAW Architects Unveils a Trio of Transformative Theater Projects that Redefine the California Performance Landscape - CAW Architects - Architecture commerciale -  The Castro Theatre: Audiences gather for a live event beneath the theater's ornate domed ceiling.   - Crédit photo : Josh Withers
The Castro Theatre: Audiences gather for a live event beneath the theater's ornate domed ceiling.
Crédit photo : Josh Withers
Télécharger

Image très haute résolution : 27.31 x 18.21 @ 300dpi ~ 49 Mo
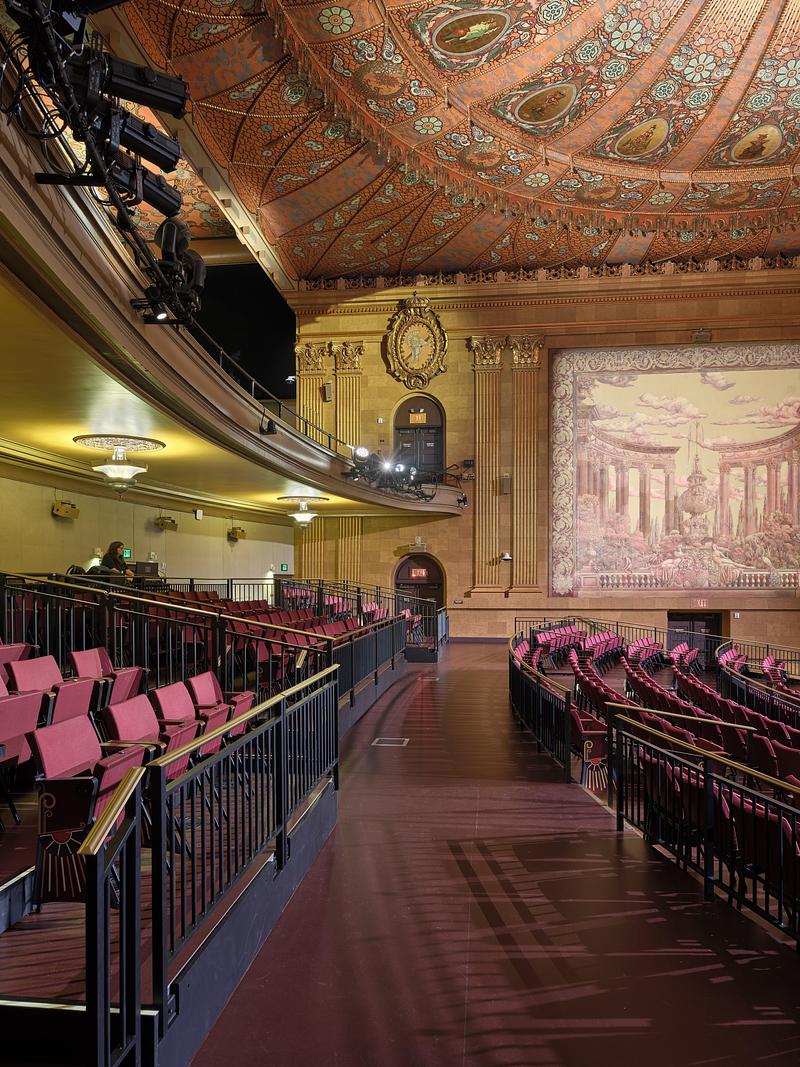
Dossier de presse | 2757-62 - Communiqué de presse | CAW Architects Unveils a Trio of Transformative Theater Projects that Redefine the California Performance Landscape - CAW Architects - Architecture commerciale -   The Castro Theatre: This side aisle view features tiered seating and the theater's historic architectural details.    - Crédit photo : Bruce Damonte
The Castro Theatre: This side aisle view features tiered seating and the theater's historic architectural details.
Crédit photo : Bruce Damonte
Télécharger

Image très haute résolution : 23.3 x 31.06 @ 300dpi ~ 22 Mo
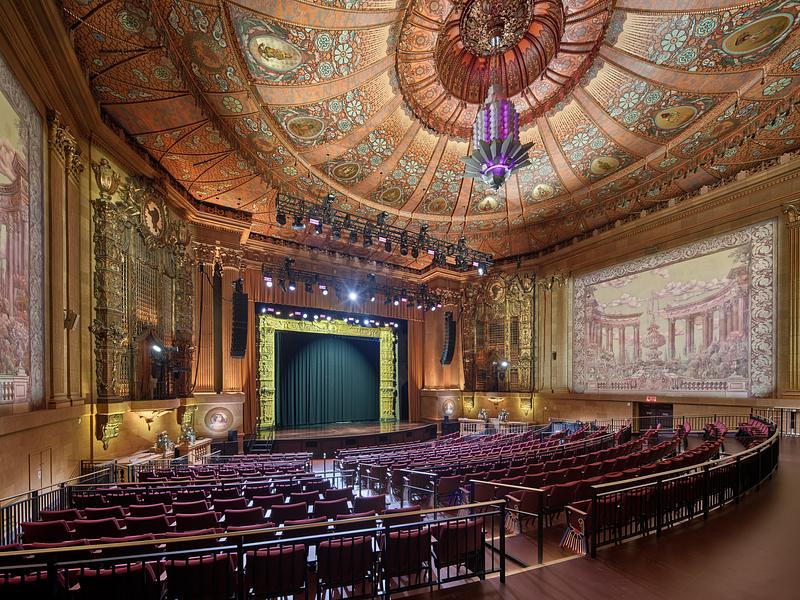
Dossier de presse | 2757-62 - Communiqué de presse | CAW Architects Unveils a Trio of Transformative Theater Projects that Redefine the California Performance Landscape - CAW Architects - Architecture commerciale -   The Castro Theatre: The renovation has expanded the theater's functionality while simultaneously honoring cultural legacy.    - Crédit photo : Bruce Damonte
The Castro Theatre: The renovation has expanded the theater's functionality while simultaneously honoring cultural legacy.
Crédit photo : Bruce Damonte
Télécharger

Image très haute résolution : 31.06 x 23.3 @ 300dpi ~ 24 Mo
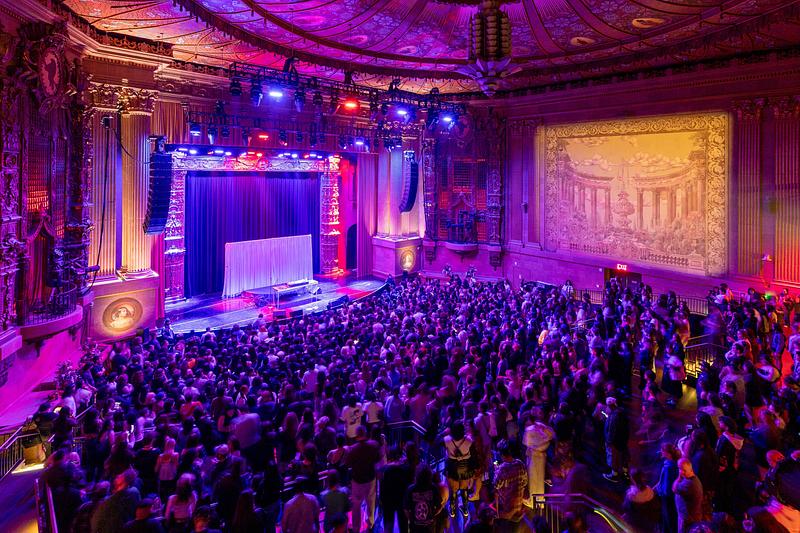
Dossier de presse | 2757-62 - Communiqué de presse | CAW Architects Unveils a Trio of Transformative Theater Projects that Redefine the California Performance Landscape - CAW Architects - Architecture commerciale -   The Castro Theatre: Vibrant stage lighting illuminates the crowd inside the historic theater.    - Crédit photo : Josh Withers
The Castro Theatre: Vibrant stage lighting illuminates the crowd inside the historic theater.
Crédit photo : Josh Withers
Télécharger

Image très haute résolution : 18.49 x 12.33 @ 300dpi ~ 21 Mo
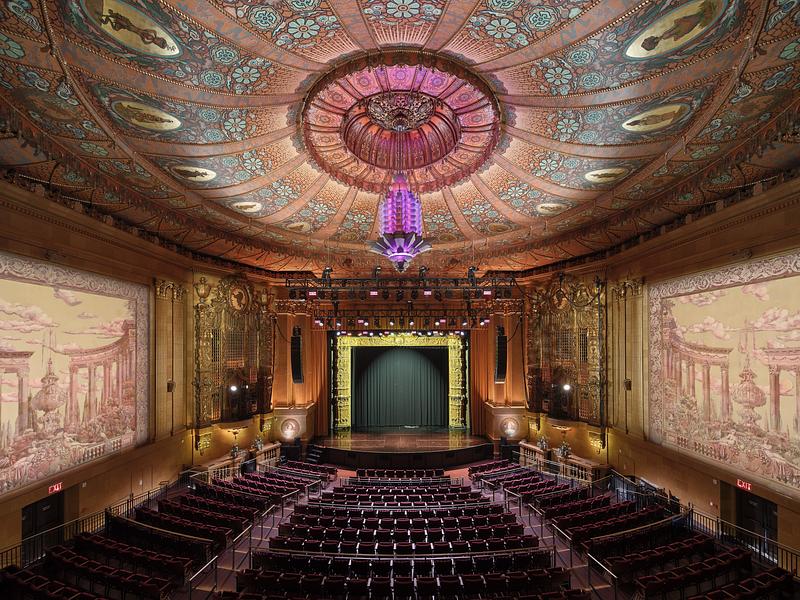
Dossier de presse | 2757-62 - Communiqué de presse | CAW Architects Unveils a Trio of Transformative Theater Projects that Redefine the California Performance Landscape - CAW Architects - Architecture commerciale -   The Castro Theatre: The theater boasts an elegant seating arrangement along with sgraffito murals.    - Crédit photo : Bruce Damonte
The Castro Theatre: The theater boasts an elegant seating arrangement along with sgraffito murals.
Crédit photo : Bruce Damonte
Télécharger

Image très haute résolution : 31.06 x 23.3 @ 300dpi ~ 25 Mo
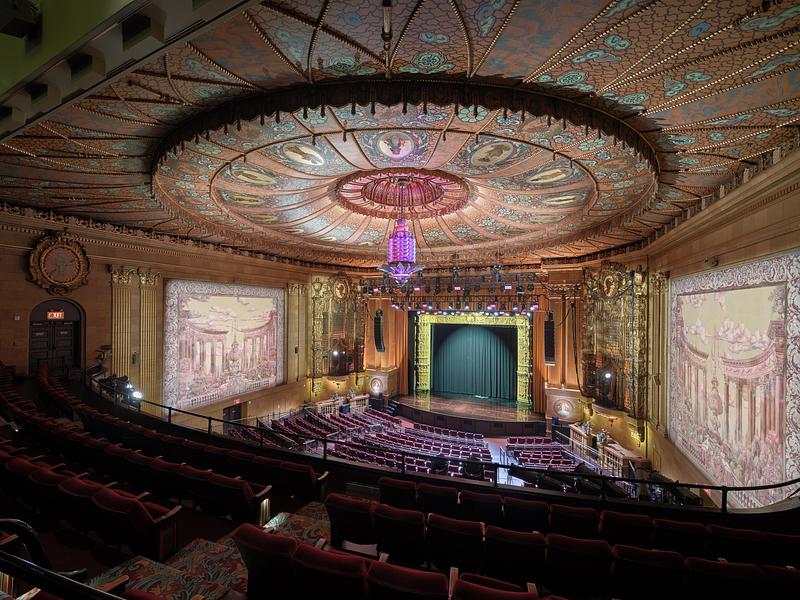
Dossier de presse | 2757-62 - Communiqué de presse | CAW Architects Unveils a Trio of Transformative Theater Projects that Redefine the California Performance Landscape - CAW Architects - Architecture commerciale -   The Castro Theatre: CAW brought a thoughtful and ambitious design approach, making the theatre a future-ready performance venue.    - Crédit photo : Bruce Damonte
The Castro Theatre: CAW brought a thoughtful and ambitious design approach, making the theatre a future-ready performance venue.
Crédit photo : Bruce Damonte
Télécharger

Image très haute résolution : 31.06 x 23.3 @ 300dpi ~ 21 Mo
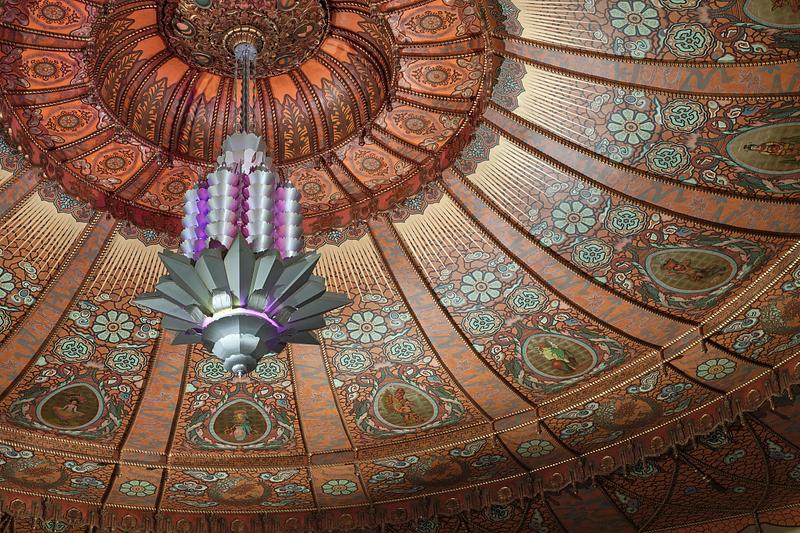
Dossier de presse | 2757-62 - Communiqué de presse | CAW Architects Unveils a Trio of Transformative Theater Projects that Redefine the California Performance Landscape - CAW Architects - Architecture commerciale -   The Castro Theatre: The original painted ceiling has been revitalized and restored throughout the process, showcasing its classic beauty.    - Crédit photo : Bruce Damonte
The Castro Theatre: The original painted ceiling has been revitalized and restored throughout the process, showcasing its classic beauty.
Crédit photo : Bruce Damonte
Télécharger

Image très haute résolution : 21.76 x 14.51 @ 300dpi ~ 13 Mo
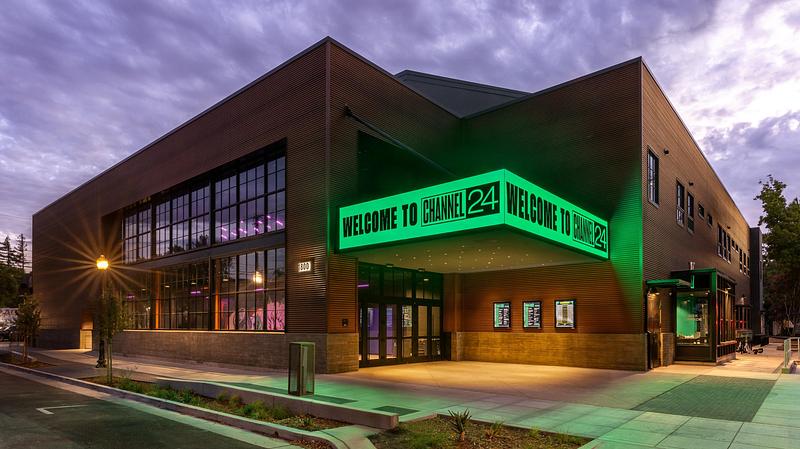
Dossier de presse | 2757-62 - Communiqué de presse | CAW Architects Unveils a Trio of Transformative Theater Projects that Redefine the California Performance Landscape - CAW Architects - Architecture commerciale -  Channel 24: The new design brings a state-of-the-art mid-sized venue to Sacramento for all of the city's entertainment lovers.   - Crédit photo : <p>Kat Alves</p>
Channel 24: The new design brings a state-of-the-art mid-sized venue to Sacramento for all of the city's entertainment lovers.
Crédit photo :

Kat Alves

Télécharger

Image haute résolution : 16.0 x 8.98 @ 300dpi ~ 9,5 Mo
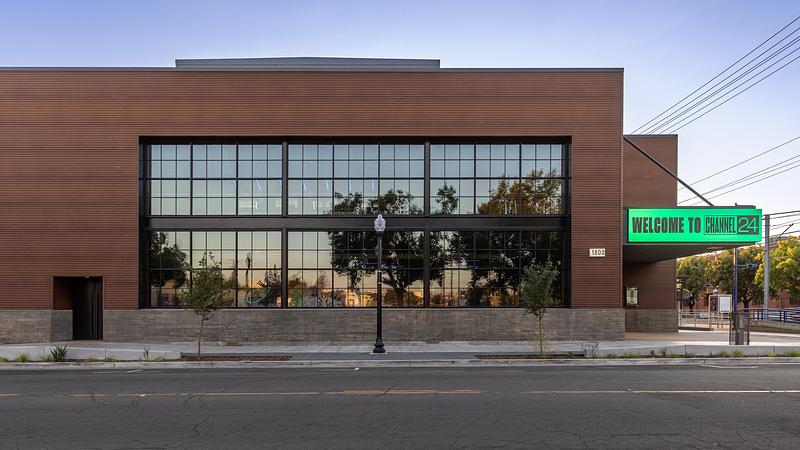
Dossier de presse | 2757-62 - Communiqué de presse | CAW Architects Unveils a Trio of Transformative Theater Projects that Redefine the California Performance Landscape - CAW Architects - Architecture commerciale - Channel 24: The street view of the venue's modern exterior showcases the contemporary facade.   - Crédit photo : Kat Alves
Channel 24: The street view of the venue's modern exterior showcases the contemporary facade.
Crédit photo : Kat Alves
Télécharger

Image haute résolution : 16.0 x 9.0 @ 300dpi ~ 8,9 Mo
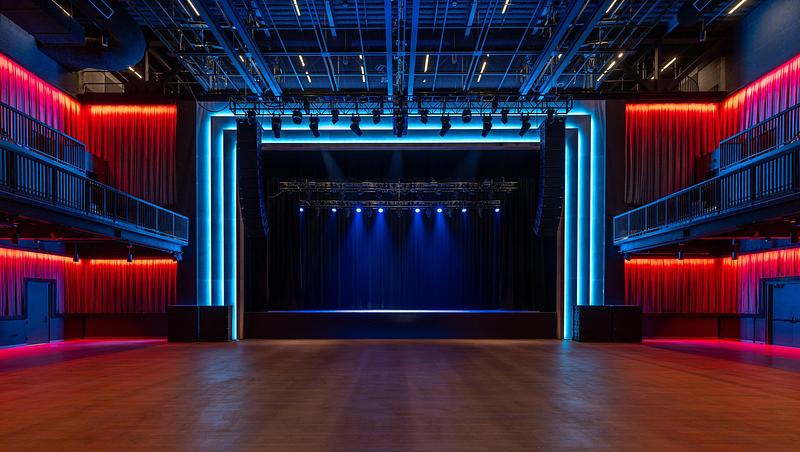
Dossier de presse | 2757-62 - Communiqué de presse | CAW Architects Unveils a Trio of Transformative Theater Projects that Redefine the California Performance Landscape - CAW Architects - Architecture commerciale - Channel 24: The space boasts dramatic architectural lighting and balcony seating.   - Crédit photo : Kat Alves
Channel 24: The space boasts dramatic architectural lighting and balcony seating.
Crédit photo : Kat Alves
Télécharger

Image haute résolution : 16.0 x 9.04 @ 300dpi ~ 10 Mo
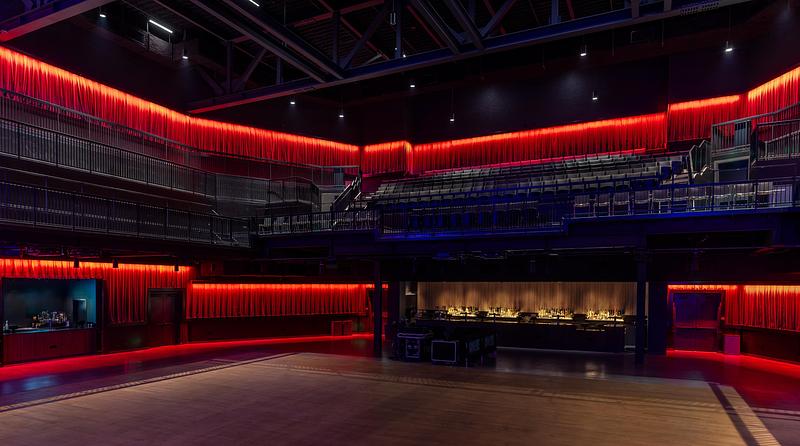
Dossier de presse | 2757-62 - Communiqué de presse | CAW Architects Unveils a Trio of Transformative Theater Projects that Redefine the California Performance Landscape - CAW Architects - Architecture commerciale - Channel 24: The open event floor creates a flexible performance space designed to accommodate 2,200 patrons.   - Crédit photo : Kat Alves
Channel 24: The open event floor creates a flexible performance space designed to accommodate 2,200 patrons.
Crédit photo : Kat Alves
Télécharger

Image haute résolution : 16.0 x 8.93 @ 300dpi ~ 7,1 Mo
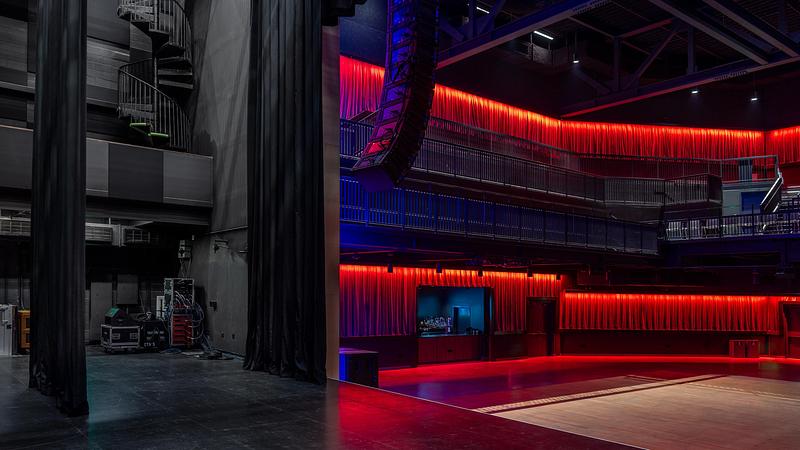
Dossier de presse | 2757-62 - Communiqué de presse | CAW Architects Unveils a Trio of Transformative Theater Projects that Redefine the California Performance Landscape - CAW Architects - Architecture commerciale -  Channel 24: The theater's balconies are equipped to counteract audience-induced vibrations.    - Crédit photo : Kat Alves
Channel 24: The theater's balconies are equipped to counteract audience-induced vibrations.
Crédit photo : Kat Alves
Télécharger

Image haute résolution : 16.0 x 9.0 @ 300dpi ~ 7,9 Mo
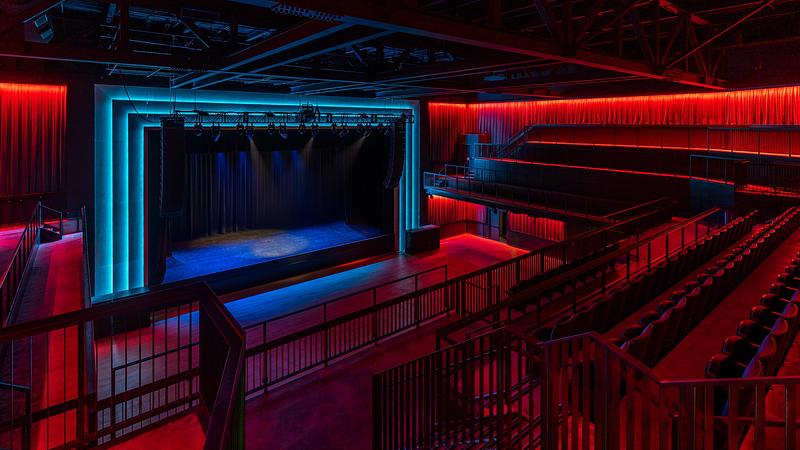
Dossier de presse | 2757-62 - Communiqué de presse | CAW Architects Unveils a Trio of Transformative Theater Projects that Redefine the California Performance Landscape - CAW Architects - Architecture commerciale - Channel 24: The contemporary venue design integrates curtain lighting systems that enhance performances.   - Crédit photo : Kat Alves
Channel 24: The contemporary venue design integrates curtain lighting systems that enhance performances.
Crédit photo : Kat Alves
Télécharger

Image haute résolution : 16.0 x 9.0 @ 300dpi ~ 10 Mo
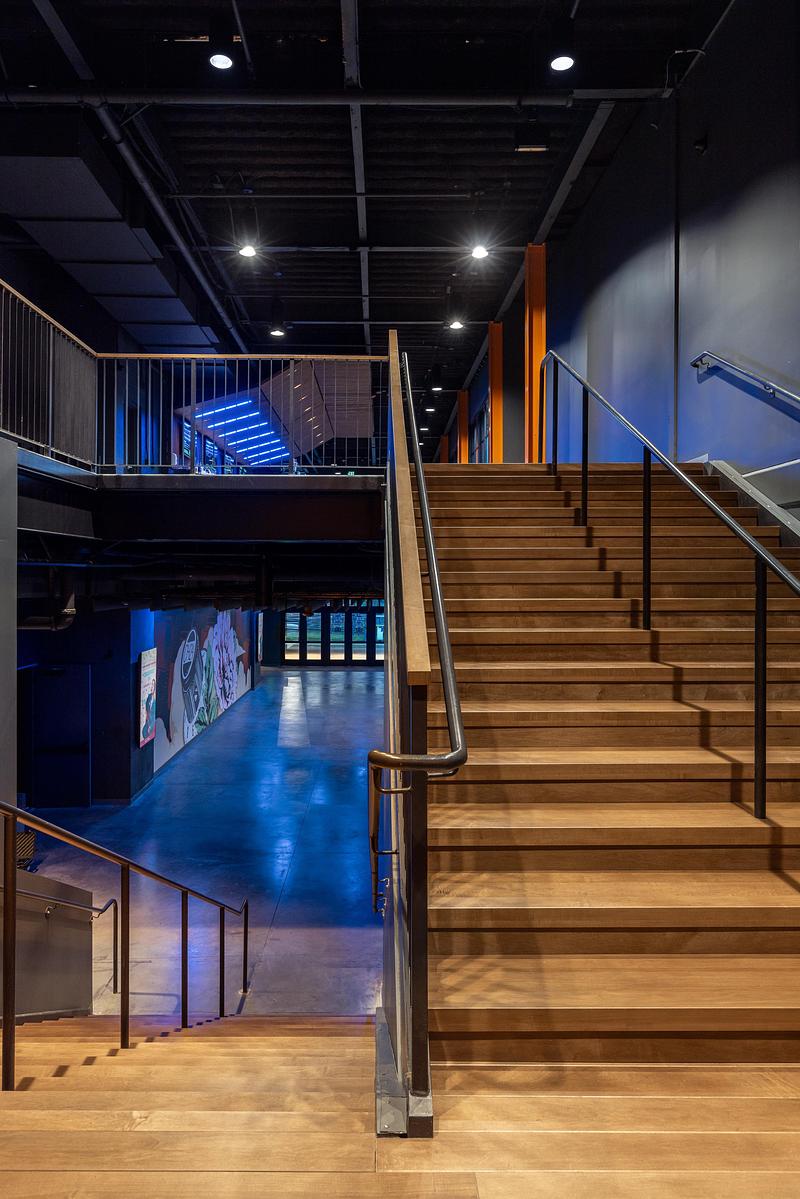
Dossier de presse | 2757-62 - Communiqué de presse | CAW Architects Unveils a Trio of Transformative Theater Projects that Redefine the California Performance Landscape - CAW Architects - Architecture commerciale - Channel 24: Wood detailing adorns the space while enhancing acoustics.   - Crédit photo : Kat Alves
Channel 24: Wood detailing adorns the space while enhancing acoustics.
Crédit photo : Kat Alves
Télécharger

Image haute résolution : 10.67 x 16.0 @ 300dpi ~ 11 Mo
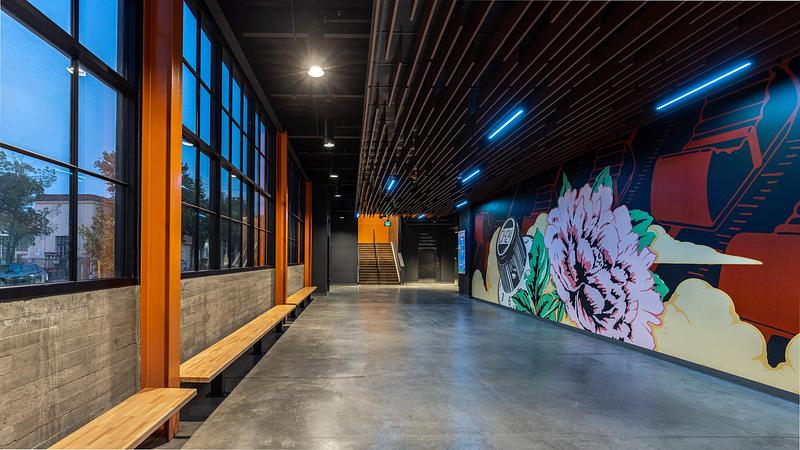
Dossier de presse | 2757-62 - Communiqué de presse | CAW Architects Unveils a Trio of Transformative Theater Projects that Redefine the California Performance Landscape - CAW Architects - Architecture commerciale - Channel 24: The space boasts colorful murals and adaptable lighting that further promotes the energy of live music.   - Crédit photo : Kat Alves
Channel 24: The space boasts colorful murals and adaptable lighting that further promotes the energy of live music.
Crédit photo : Kat Alves
Télécharger

Image haute résolution : 16.0 x 9.0 @ 300dpi ~ 9,9 Mo
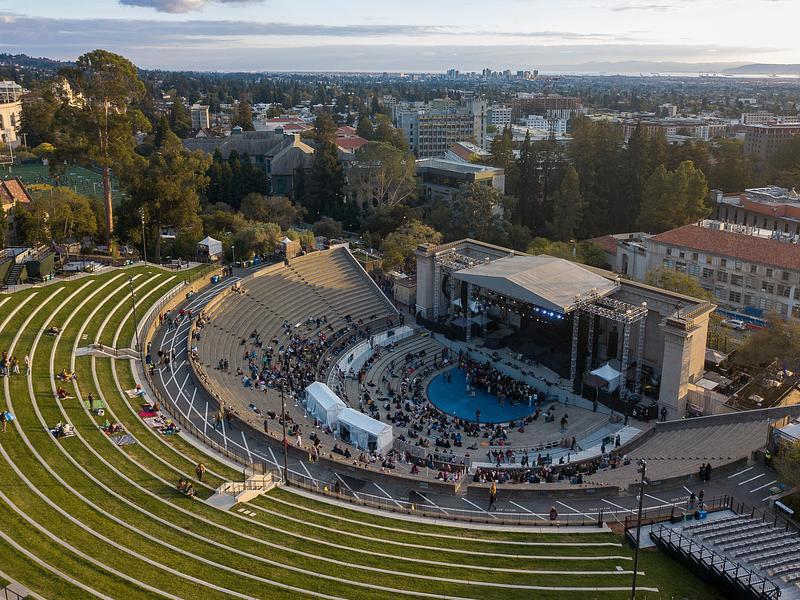
Dossier de presse | 2757-62 - Communiqué de presse | CAW Architects Unveils a Trio of Transformative Theater Projects that Redefine the California Performance Landscape - CAW Architects - Architecture commerciale - The Greek Theatre: The greatly expanded lawn seating area boasts new pathways and stairways, along with a new pedestrian plaza.  - Crédit photo : Bernardo Grijalva
The Greek Theatre: The greatly expanded lawn seating area boasts new pathways and stairways, along with a new pedestrian plaza.
Crédit photo : Bernardo Grijalva
Télécharger

Image haute résolution : 13.31 x 9.97 @ 300dpi ~ 11 Mo
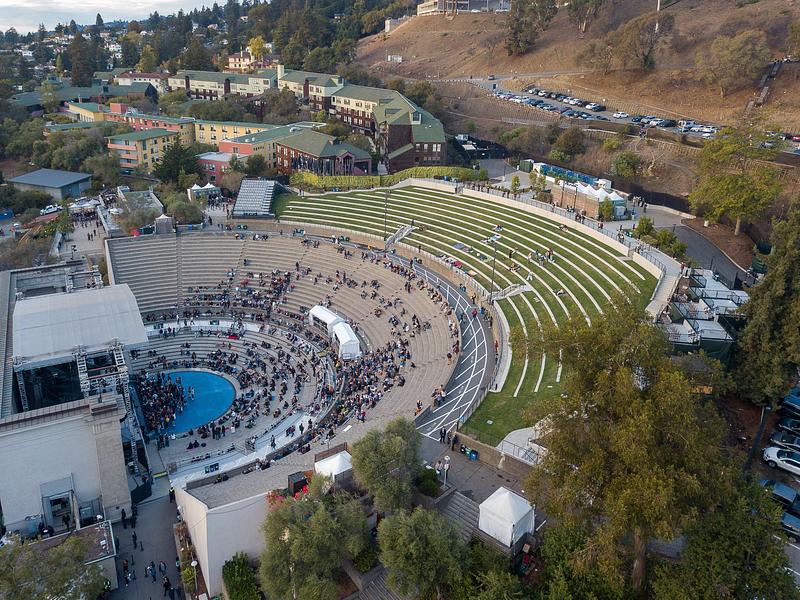
Dossier de presse | 2757-62 - Communiqué de presse | CAW Architects Unveils a Trio of Transformative Theater Projects that Redefine the California Performance Landscape - CAW Architects - Architecture commerciale - The Greek Theatre: CAW's third major project on the Hearst Greek Theatre has transformed the world-renowned venue.    - Crédit photo : Bernardo Grijalva
The Greek Theatre: CAW's third major project on the Hearst Greek Theatre has transformed the world-renowned venue.
Crédit photo : Bernardo Grijalva
Télécharger

Image haute résolution : 13.31 x 9.97 @ 300dpi ~ 13 Mo
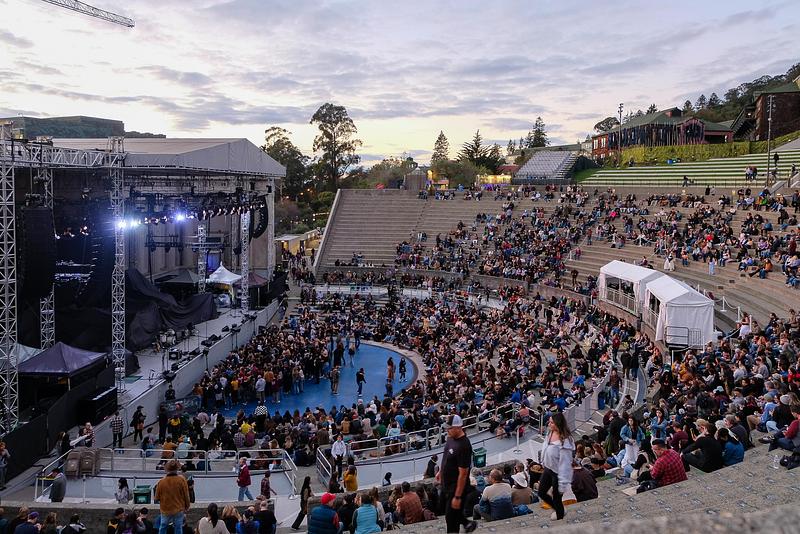
Dossier de presse | 2757-62 - Communiqué de presse | CAW Architects Unveils a Trio of Transformative Theater Projects that Redefine the California Performance Landscape - CAW Architects - Architecture commerciale - The Greek Theatre: A crowd gathers at the amphitheater, highlighting the panoramic tiered seating.   - Crédit photo : Bernardo Grijalva
The Greek Theatre: A crowd gathers at the amphitheater, highlighting the panoramic tiered seating.
Crédit photo : Bernardo Grijalva
Télécharger

Image haute résolution : 14.13 x 9.44 @ 300dpi ~ 11 Mo
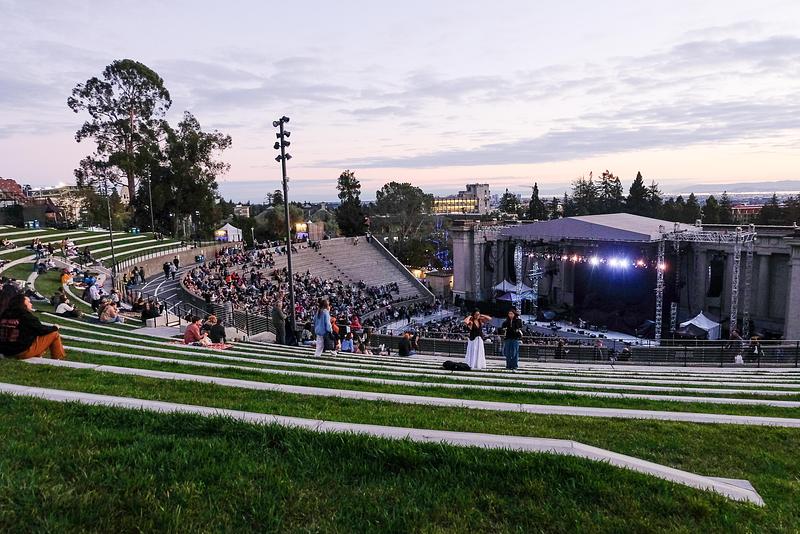
Dossier de presse | 2757-62 - Communiqué de presse | CAW Architects Unveils a Trio of Transformative Theater Projects that Redefine the California Performance Landscape - CAW Architects - Architecture commerciale - The Greek Theatre: The lush grass adds to the ambiance of the space, creating a welcoming atmosphere.   - Crédit photo : Bernardo Grijalva
The Greek Theatre: The lush grass adds to the ambiance of the space, creating a welcoming atmosphere.
Crédit photo : Bernardo Grijalva
Télécharger

Image haute résolution : 14.13 x 9.44 @ 300dpi ~ 13 Mo
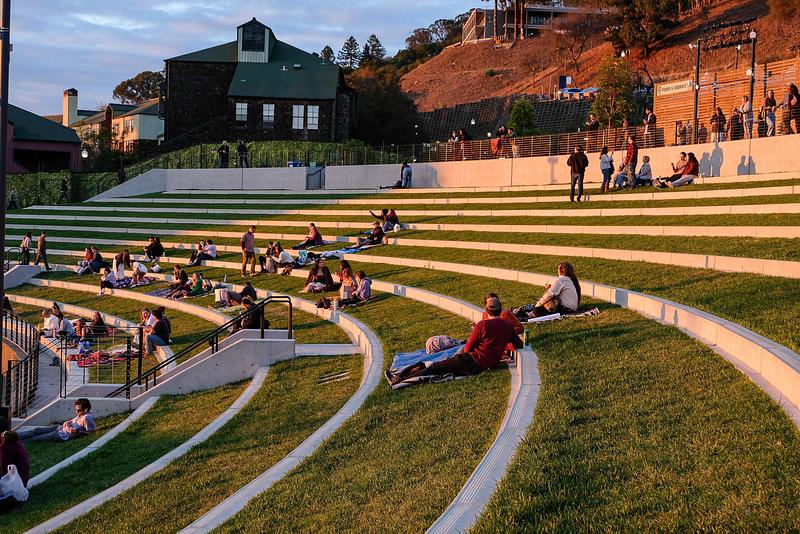
Dossier de presse | 2757-62 - Communiqué de presse | CAW Architects Unveils a Trio of Transformative Theater Projects that Redefine the California Performance Landscape - CAW Architects - Architecture commerciale - The Greek Theatre: The terraced lawn seating offers relaxed outdoor viewing in the amphitheater.  - Crédit photo : Bernardo Grijalva
The Greek Theatre: The terraced lawn seating offers relaxed outdoor viewing in the amphitheater.
Crédit photo : Bernardo Grijalva
Télécharger

Image haute résolution : 14.13 x 9.44 @ 300dpi ~ 14 Mo
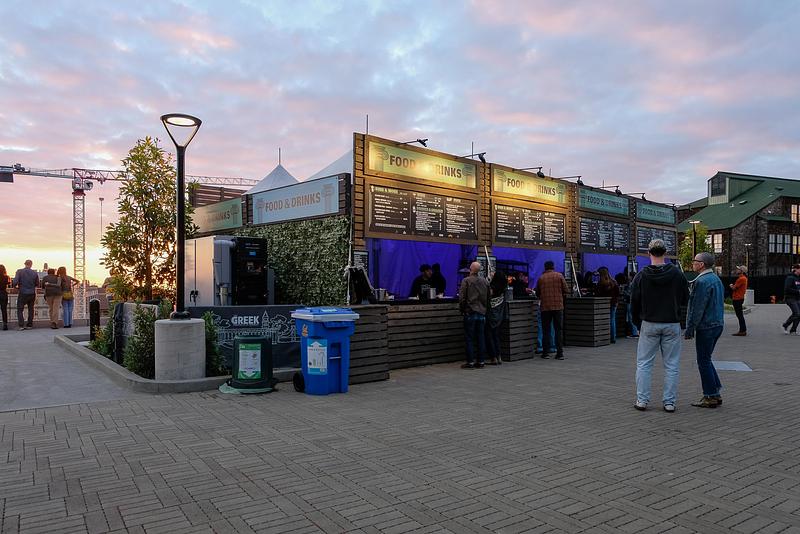
Dossier de presse | 2757-62 - Communiqué de presse | CAW Architects Unveils a Trio of Transformative Theater Projects that Redefine the California Performance Landscape - CAW Architects - Architecture commerciale -  The Greek Theatre: Food and beverage concession areas serve guests throughout the theater's shows.    - Crédit photo : Bernardo Grijalva
The Greek Theatre: Food and beverage concession areas serve guests throughout the theater's shows.
Crédit photo : Bernardo Grijalva
Télécharger

Image haute résolution : 14.13 x 9.44 @ 300dpi ~ 8,8 Mo

Vous pourriez également aimer...

Salle de presse | v2com-newswire | Fil de presse | Architecture | Design | Art de vivre - Communiqué de presse - Athita : Villa avec piscine et spa - Studio Miti

Bangkok, Thaïlande, 16-07-2026

Athita : Villa avec piscine et spa

Studio Miti