Galerie photos
Architecture commerciale
Parcourez la galerie photos pour trouver des images classées par catégories. Ajoutez-les à vos tableaux Pinterest. Accédez au dossier pour télécharger l’image ou pour obtenir plus de détails sur le projet.
Créez un compte média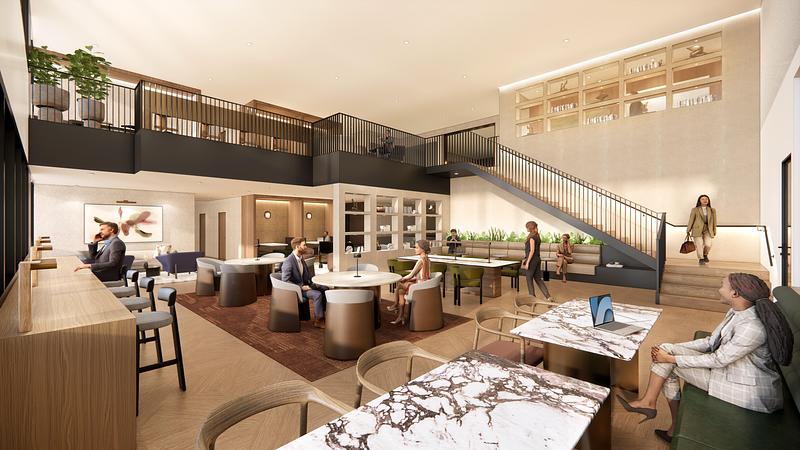
M Moser Associates dirige la transformation du siège new-yorkais de Cleary Gottlieb
M Moser Associates
Crédit photo :
M Moser Associates
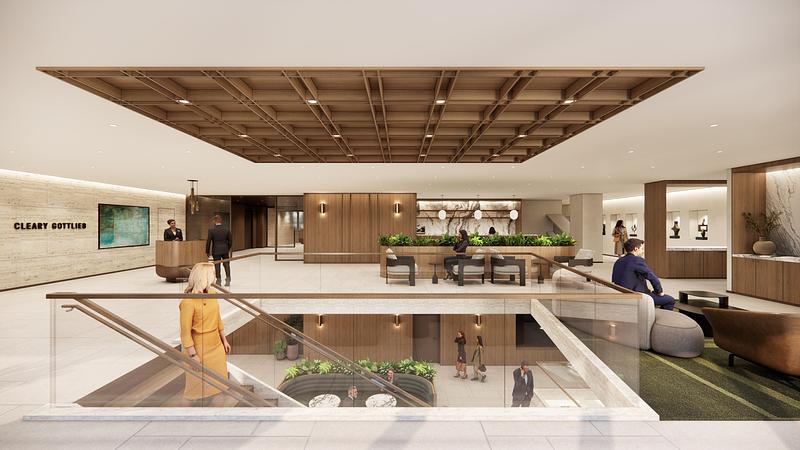
M Moser Associates dirige la transformation du siège new-yorkais de Cleary Gottlieb
M Moser Associates
Crédit photo :
M Moser Associates
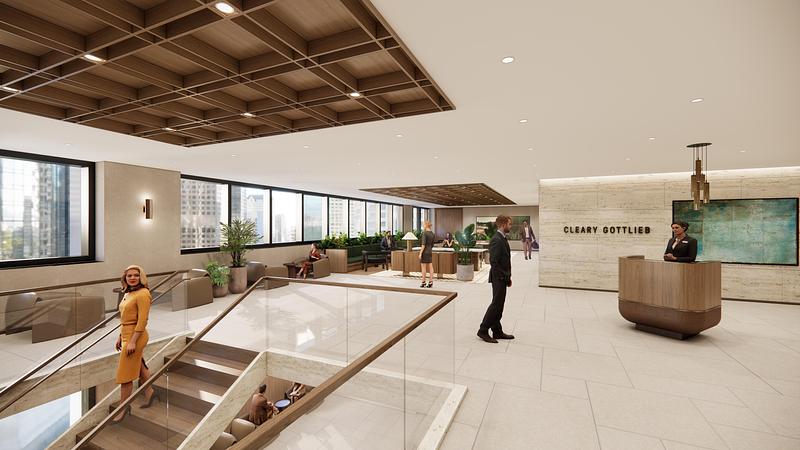
M Moser Associates dirige la transformation du siège new-yorkais de Cleary Gottlieb
M Moser Associates
Crédit photo :
M Moser Associates
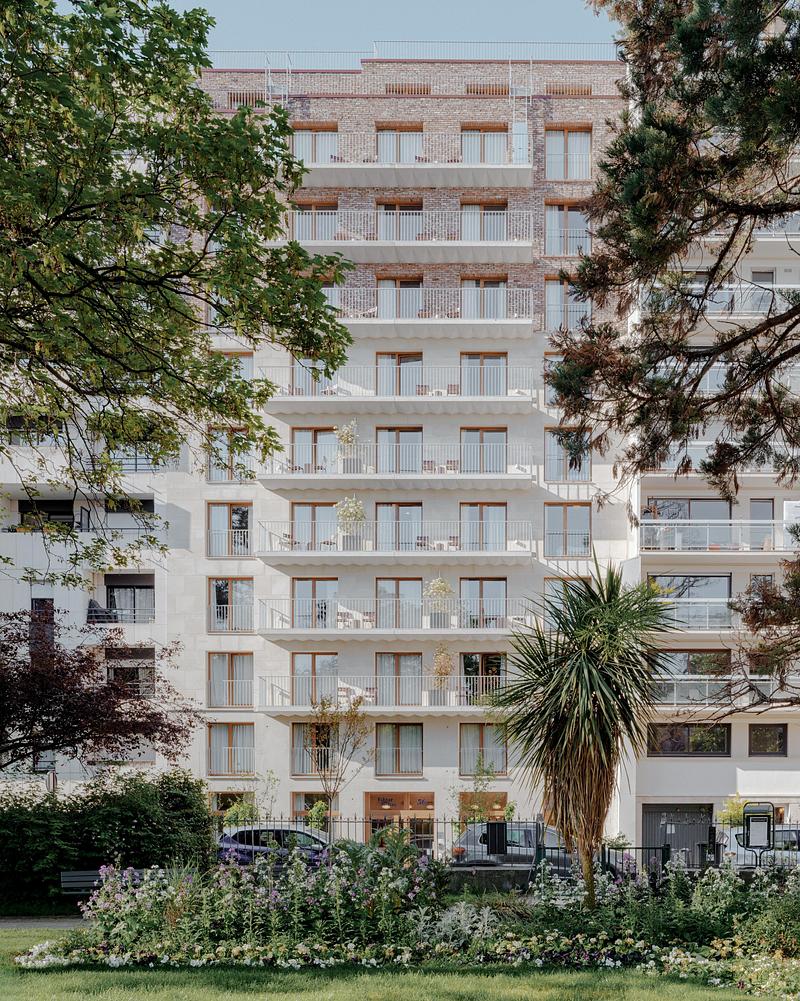
Rue de l’Église
Triptyque
Crédit photo :
Pierre-Romain Guedj
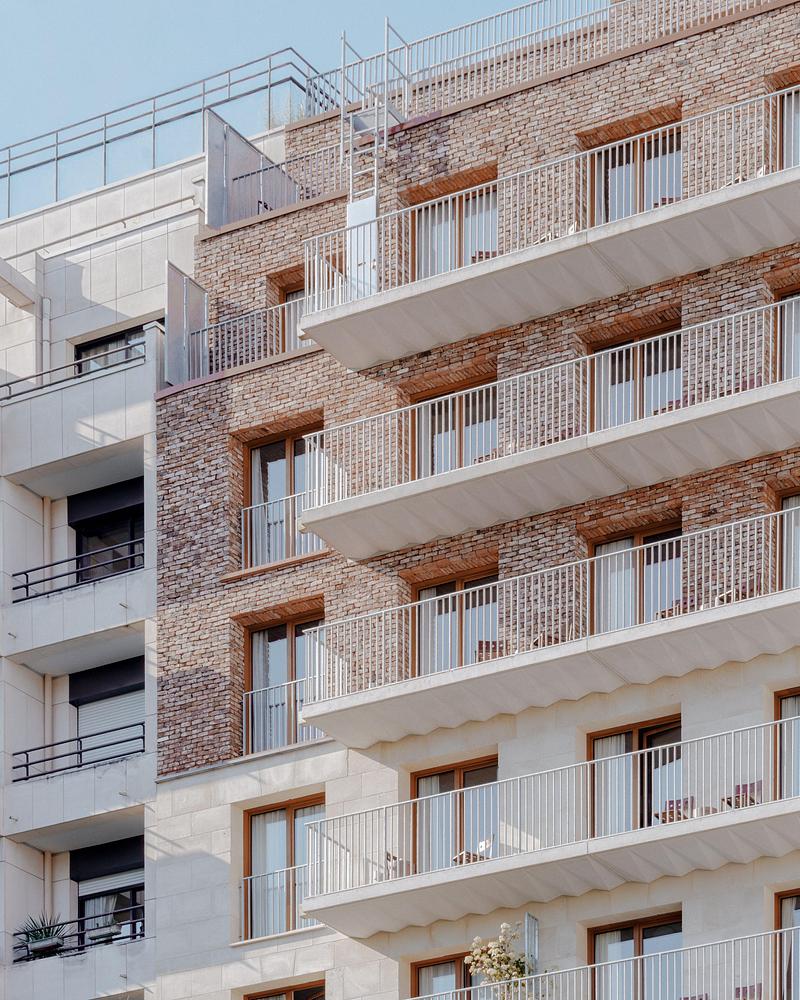
Rue de l’Église
Triptyque
Crédit photo :
Pierre-Romain Guedj
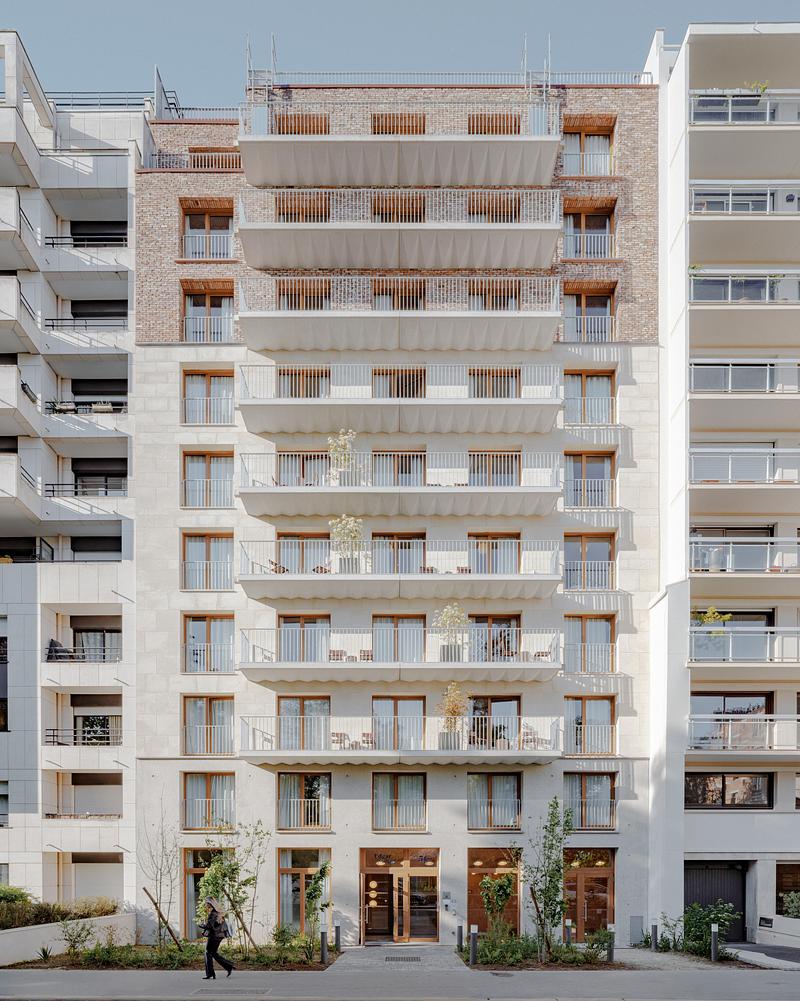
Rue de l’Église
Triptyque
Crédit photo :
Pierre-Romain Guedj
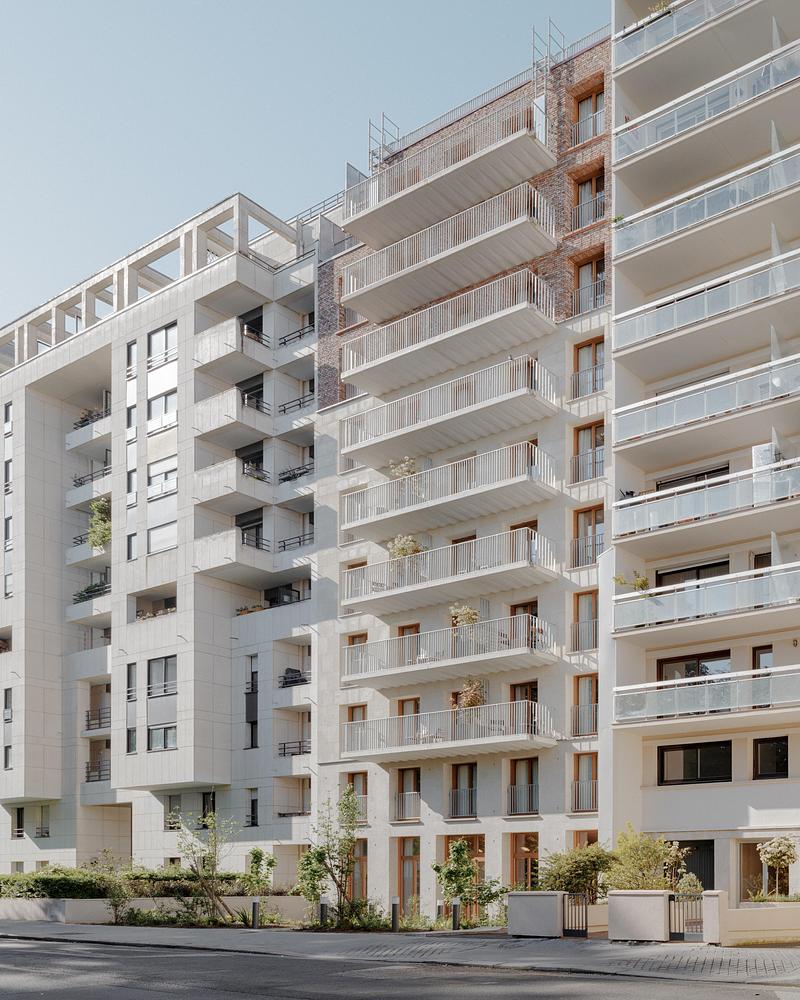
Rue de l’Église
Triptyque
Crédit photo :
Pierre-Romain Guedj
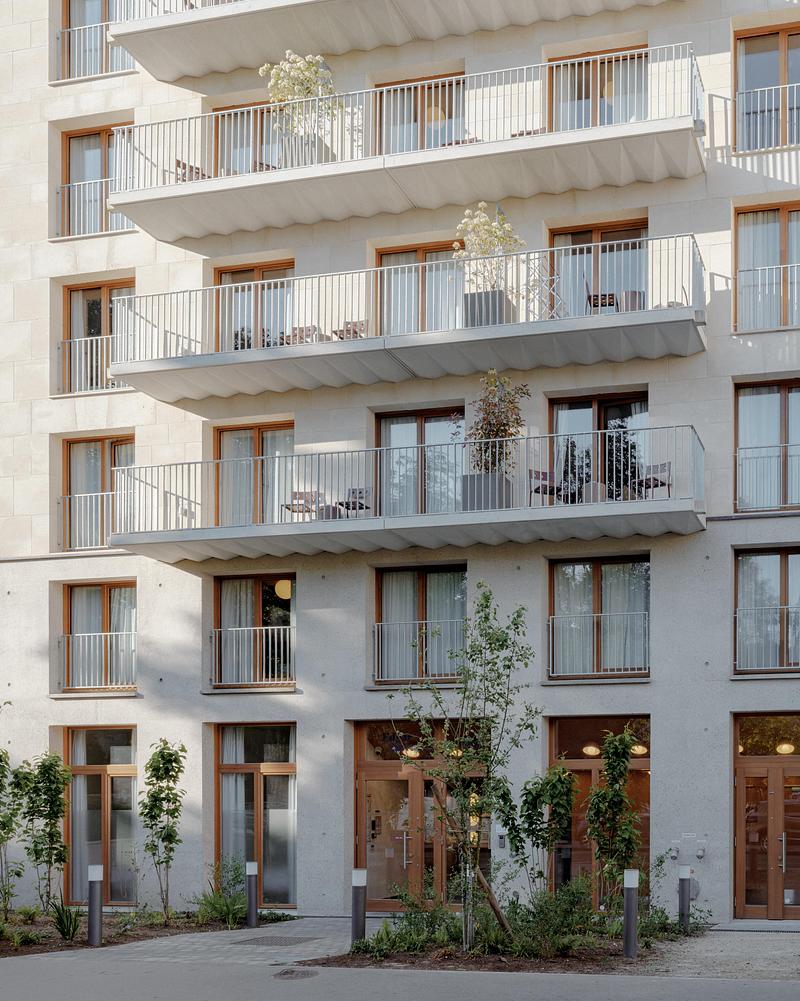
Rue de l’Église
Triptyque
Crédit photo :
Pierre-Romain Guedj
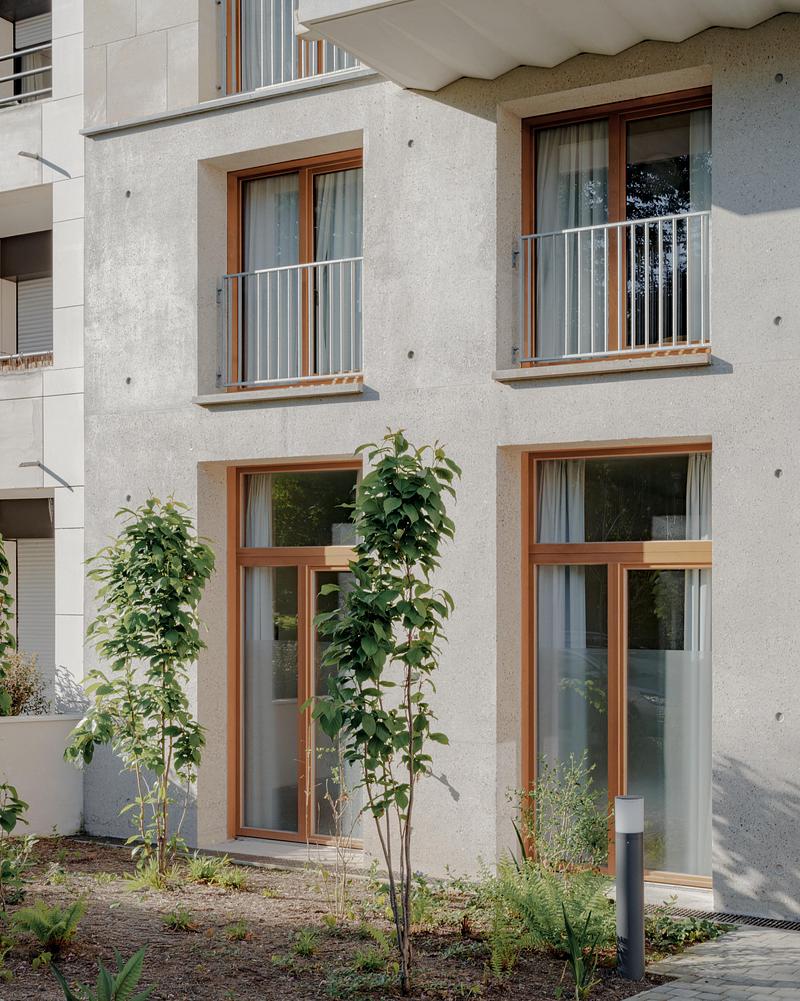
Rue de l’Église
Triptyque
Crédit photo :
Pierre-Romain Guedj
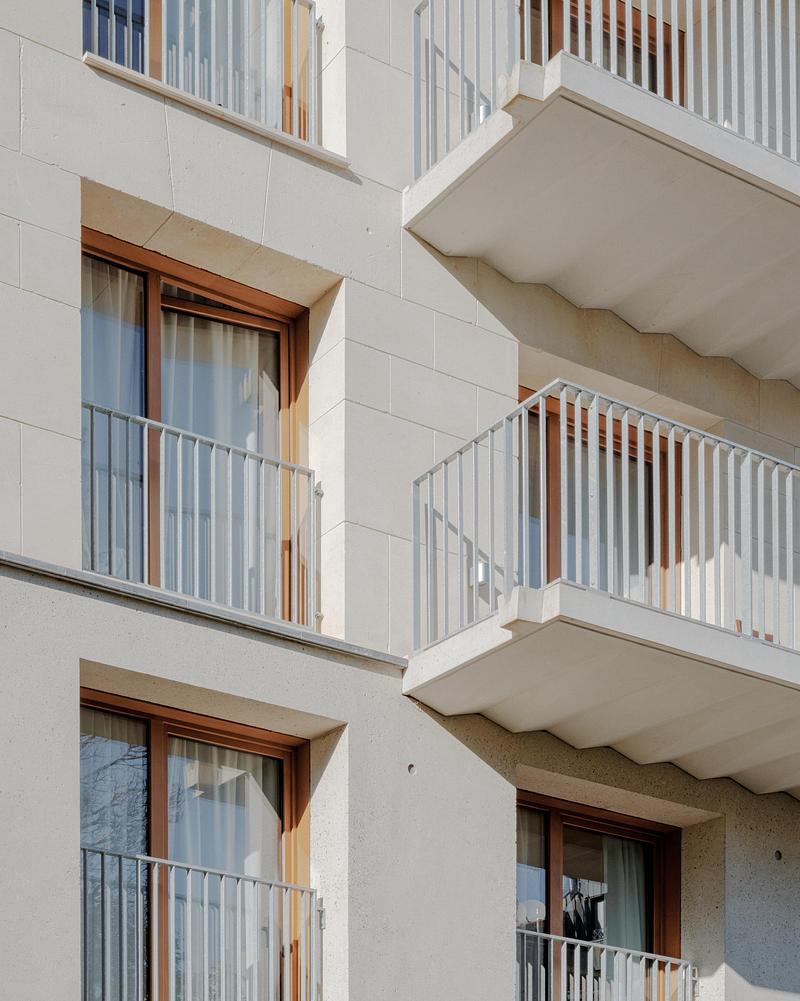
Rue de l’Église
Triptyque
Crédit photo :
Pierre-Romain Guedj


Publicité
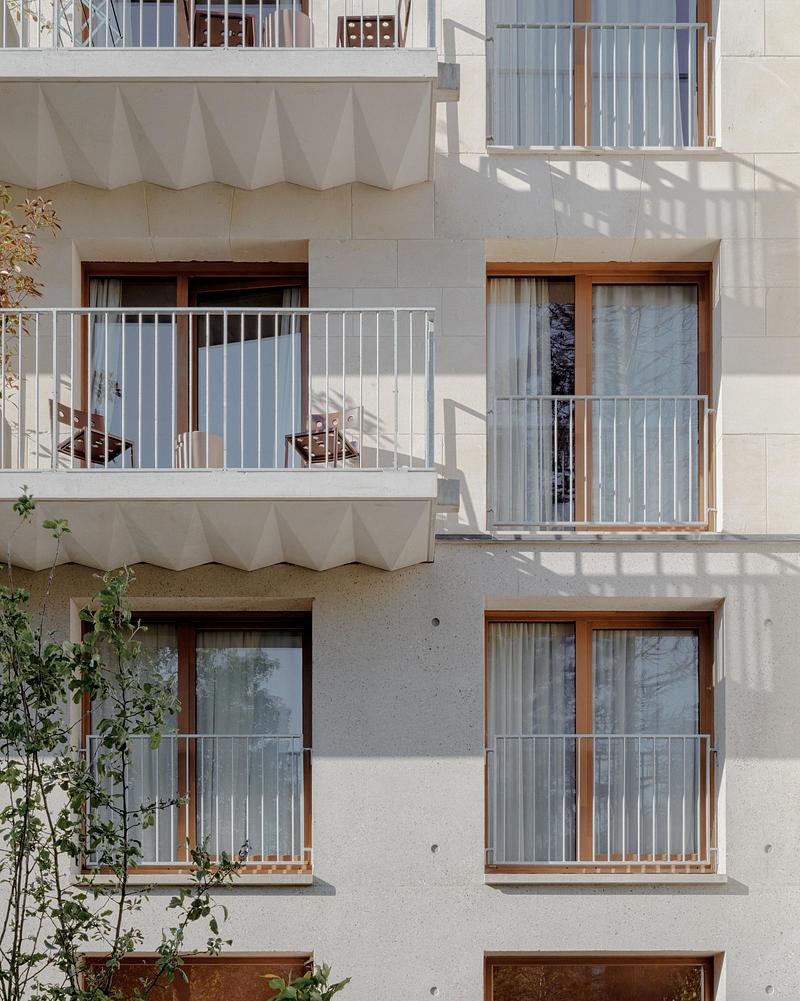
Rue de l’Église
Triptyque
Crédit photo :
Pierre-Romain Guedj
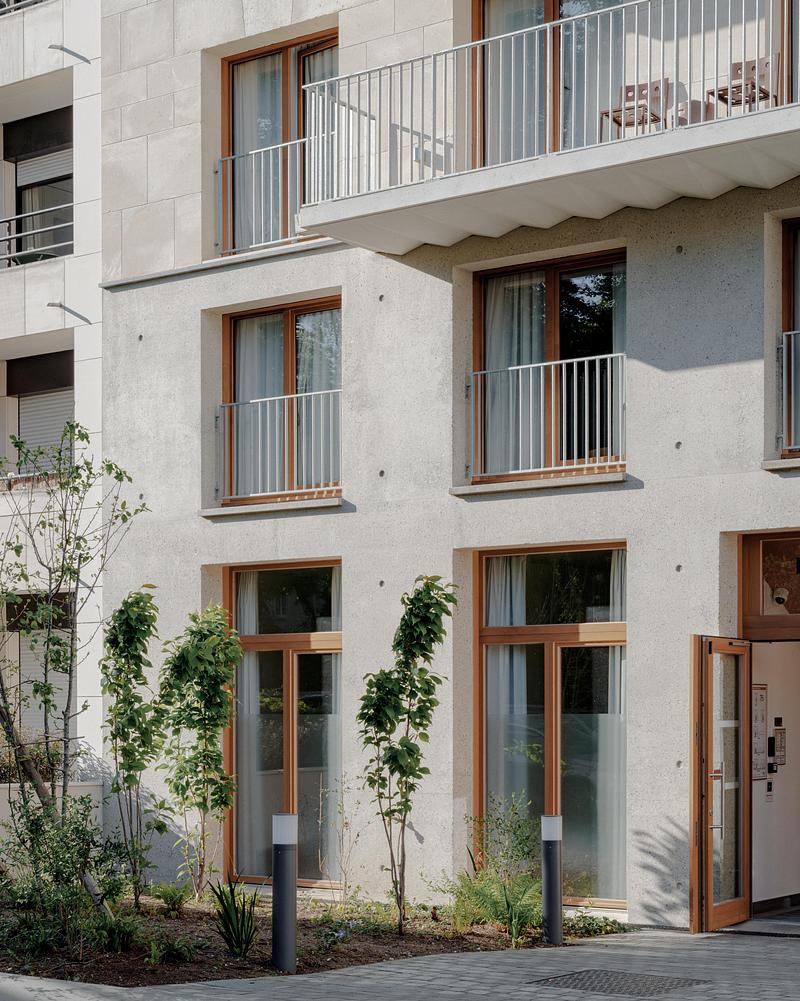
Rue de l’Église
Triptyque
Crédit photo :
Pierre-Romain Guedj
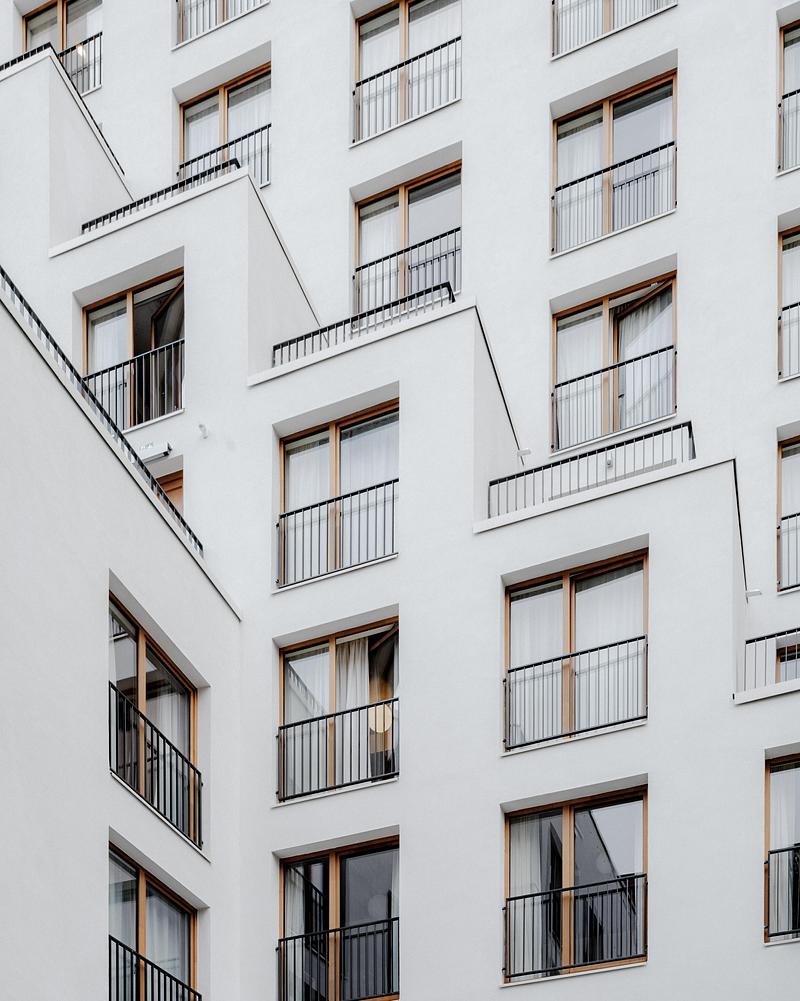
Rue de l’Église
Triptyque
Crédit photo :
Pierre-Romain Guedj
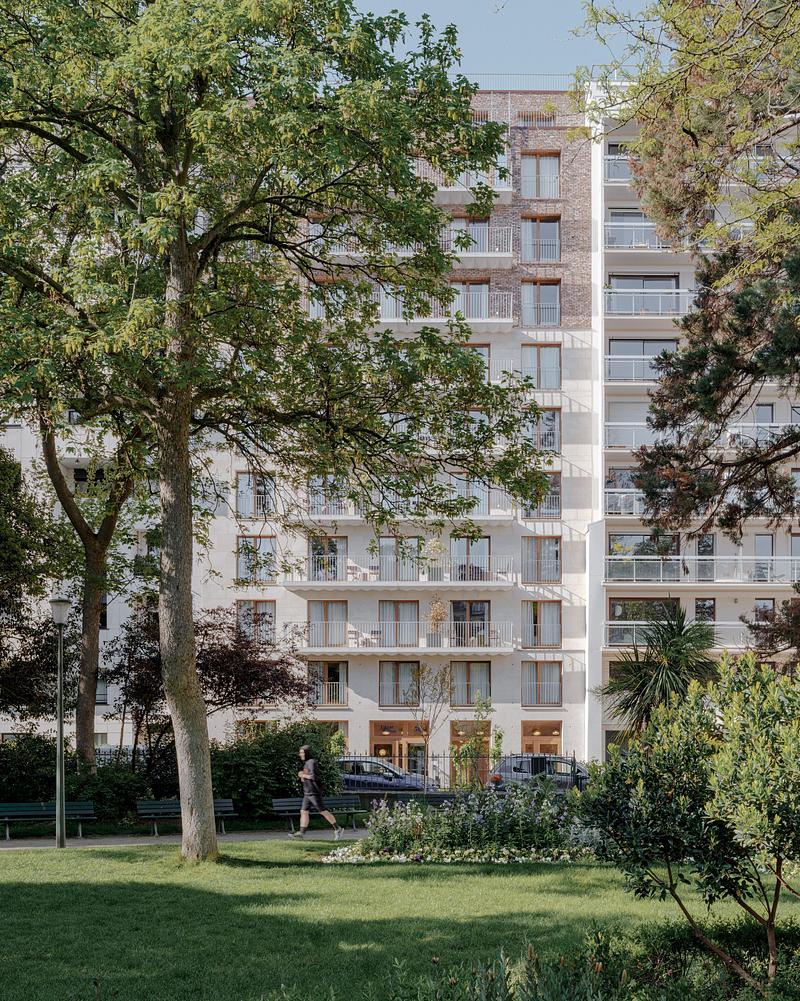
Rue de l’Église
Triptyque
Crédit photo :
Pierre-Romain Guedj
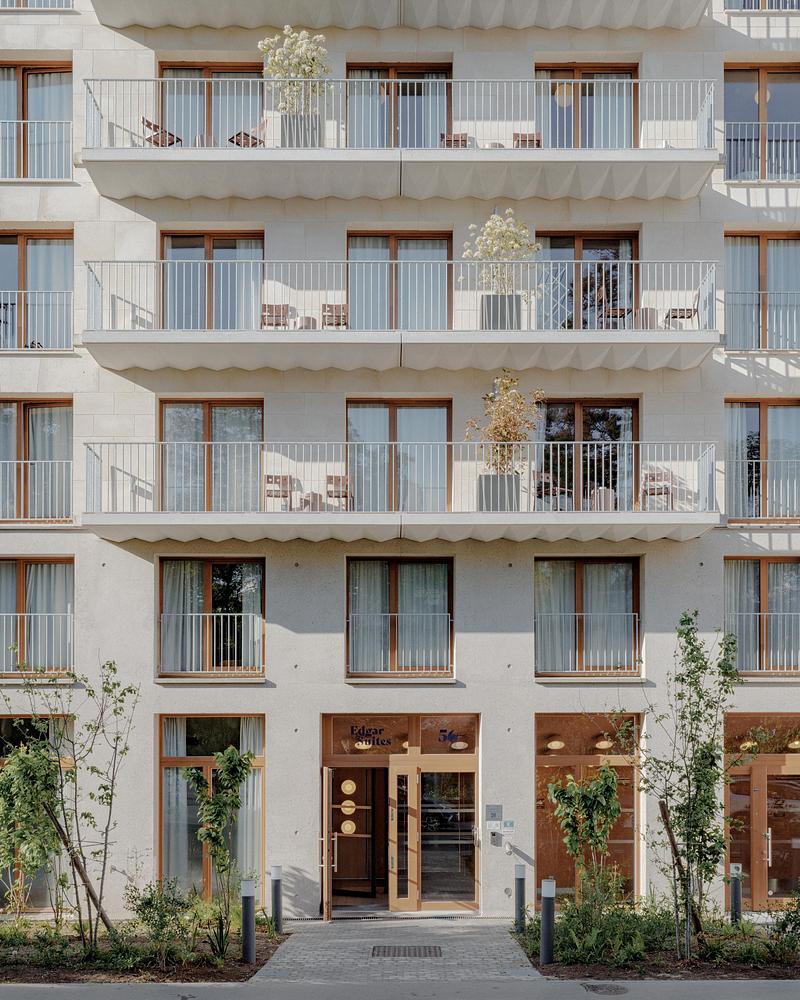
Rue de l’Église
Triptyque
Crédit photo :
Pierre-Romain Guedj
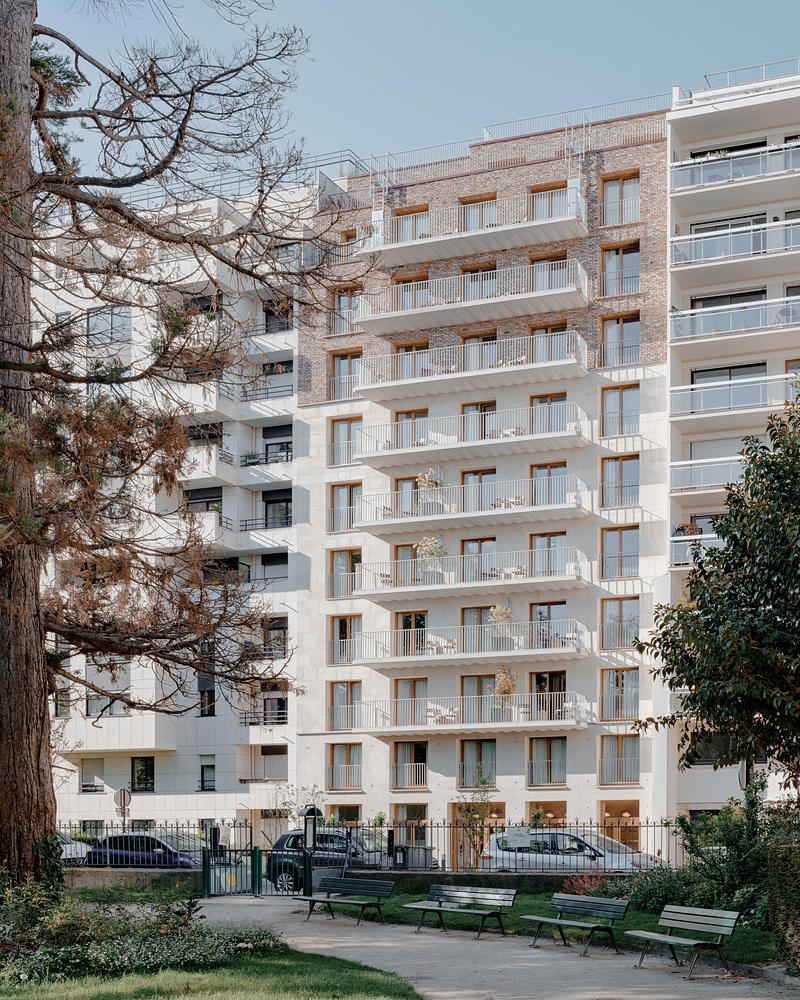
Rue de l’Église
Triptyque
Crédit photo :
Pierre-Romain Guedj
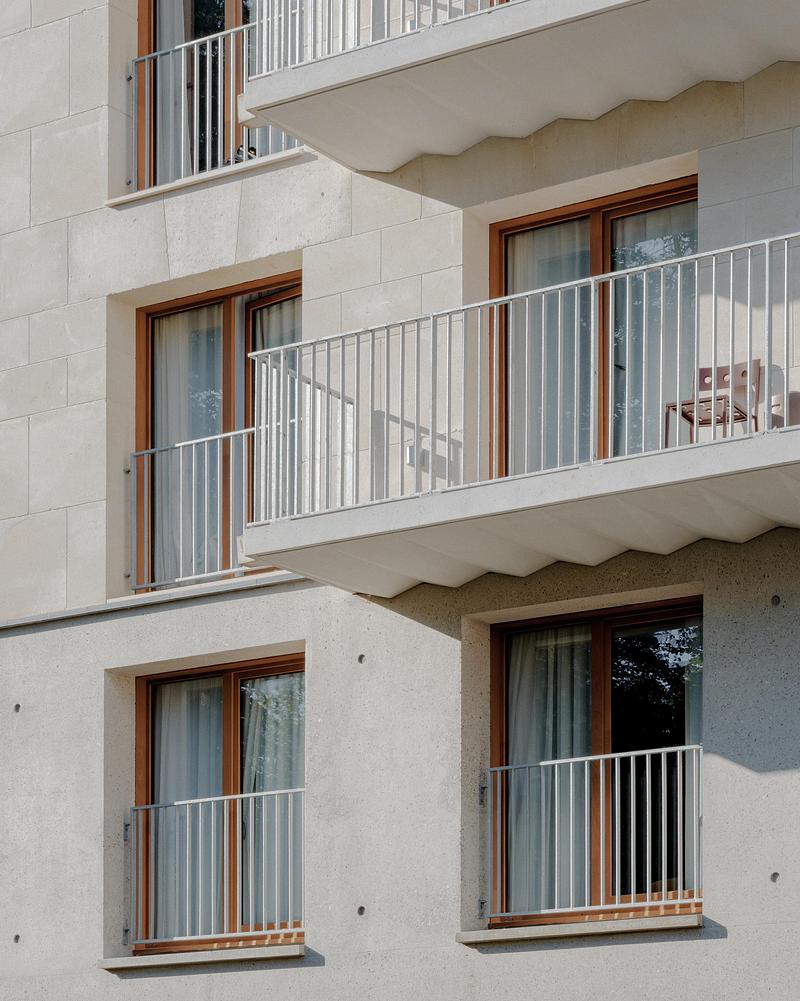
Rue de l’Église
Triptyque
Crédit photo :
Pierre-Romain Guedj
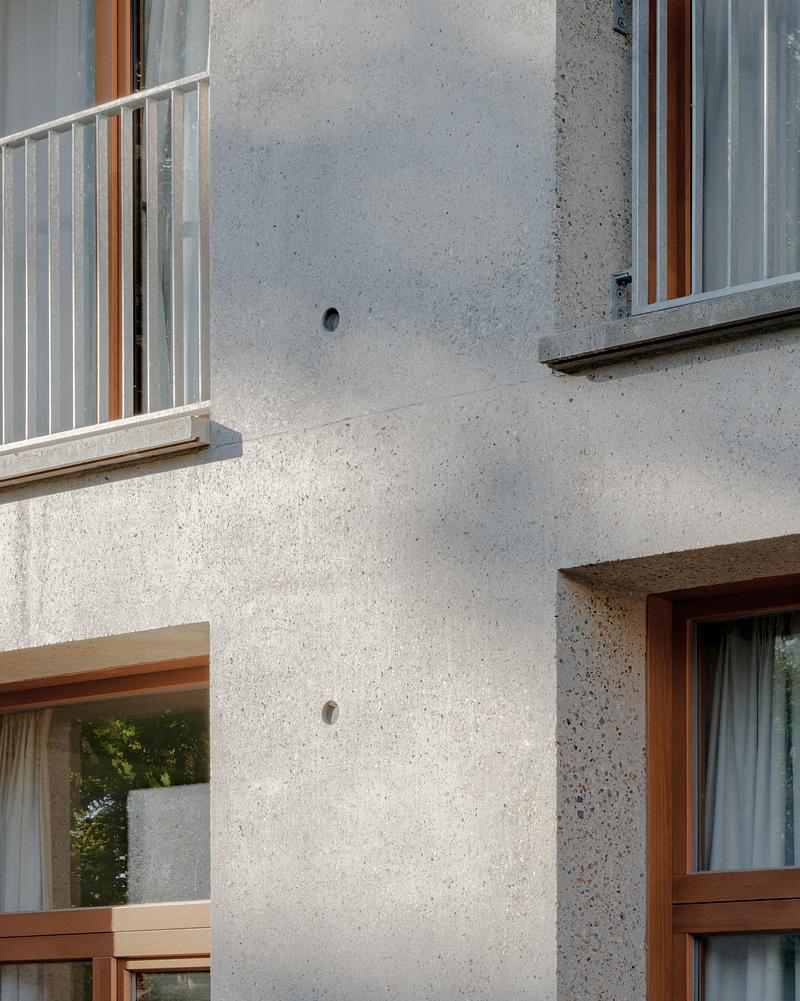
Rue de l’Église
Triptyque
Crédit photo :
Pierre-Romain Guedj
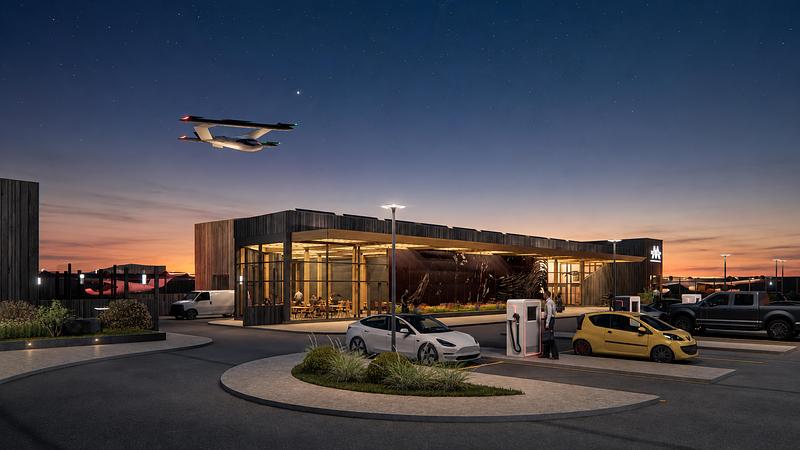
Figurr collectif d’architectes et Aureum Mobility s’associent pour faire progresser les infrastructures de vertiports au Canada
Figurr collectif d'architectes
Vue extérieure de nuit
Crédit photo :
Figurr collectif d'architectes
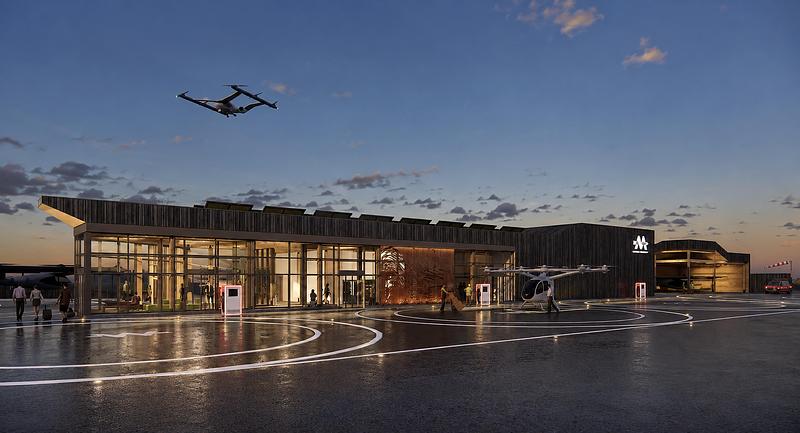
Figurr collectif d’architectes et Aureum Mobility s’associent pour faire progresser les infrastructures de vertiports au Canada
Figurr collectif d'architectes
Vue du site de décollage et d’atterrissage du vertiport
Crédit photo :
Figurr collectif d'architectes
Publicité