Dossier de presse no. 1472-25
Journalistes! Découvrez ce projet prêt à publier. Créez gratuitement un compte média v2com pour télécharger les images haute résolution.
Créez un compte média
Dossier de presse | no. 1472-25
Communiqué seulement en anglais
Navy Yard Urby
concrete
A multifamily building structured by mass, light, and public spaces in Washington, DC.
Navy Yard Urby is one of nine Urby locations across the United States that Concrete Amsterdam has designed since inception in 2010. Combining bold architecture with a vibrant community life, this thoughtful design results in a dynamic new destination where reimagined urban living meets a sense of well-being and retreat.
The thirteen-story residential building surrounds a green courtyard, with lively retail and cafés at street level and stunning city and river views from the higher floors. Located in Washington, DC’s Navy Yard district next to Nationals Baseball Park and close to the Anacostia River, the project combines high-density urban housing with a strong sense of community and modern, high-quality living within a rapidly developing context.
Urby redefines multifamily living by creating a residential environment that balances urban energy with social connection, abundant daylight and greenery on a human scale. At Navy Yard Urby, this vision comes to life through the building’s design as a full city block connected to all surrounding streets. The orientation and massing open up towards the south and west, a deliberate effort to maximize daylight and air into the central courtyard and lower-level apartments. This configuration also establishes a visual connection to the riverfront, Frederick Douglass Memorial Bridge, and the ballpark.
From the outside in, the building is designed to respond directly to its context. Rather than appearing as a single mass, each street-facing façade is uniquely articulated, offering a variety of experiences that change depending on the approach. The design of Navy Yard Urby begins at the ground level, where a series of smaller forms along the four streets creates a human scale and accommodates a range of functions, including retail, an intimate residential lobby, the Urby café, and a co-working salon designed by Shawn Hausmann Design.
Select retail spaces further activate the site by providing access and a connection to the central courtyard, which serves both as an anchor and a passage: a space that invites the city in rather than keeping it out.
Accessible from two main entrances- one located at N Street SE and the other on 1st Street SE- it creates an informal route from the stadium to the subway. With regenerative landscaping, a biophilic pond, plenty of shaded seating, and green planted walls, it feels like a Mediterranean piazza that offers a quiet counterbalance to the high energy of the neighborhood.
“For Urby in general, it is all about balancing urban scale with human experience. By shaping the massing around a central courtyard and articulating each street-facing facade individually, we created a building that not only responds to its diverse surroundings, but also celebrates its context, bridging the monumental presence of the stadium with the human-scaled urban rhythm of the Navy Yard.” - Erikjan Vermeulen, partner at Concrete Amsterdam.
Above the ground floor, a four-story sculptural brick city block touches the ground on a few key locations and in response to the pedestrian scale established by the streetscape design. On the courtyard side, the apartments have a good visual connection to the garden below through large windows and Juliette balconies.
As the building rises, its volume steps back toward the southwest, carving out terraces and drawing in natural light. On the sixth floor, the form opens to create an expansive communal outdoor space for residents. It features a landscaped garden, designed by Bureau Bas Smets, with barbecues and an outdoor pool deck, both with views of the stadium and the river and excellent sun exposure. A freestanding gym pavilion in a contrasting material and color adds visual interest and its illuminated rooftop highlights the vibrant life within the building. The sixth floor also includes an indoor garden room and a speakeasy that can be used as an event space. This layered design makes space for shared, social experiences throughout the building.
The upper part of the building consists of a continuation of the brick base at the north/east corner, anchoring the structure visually within its urban context. Flanking this brick volume are two lighter toned metal-clad wings, each featuring private balconies facing west and south. By carrying the brick upward at the north/east corner, the design emphasizes the weight and presence of the building on the more urban side of the site. The metal wings are deliberately set back from the brick base, creating a sense of relief and allowing the façade to breathe. Along Yard’s Place, the massing steps down two stories in response to the narrower street, giving the building a thoughtful, human scaled transition. At the top, a collection of penthouse apartments opens onto expansive outdoor terraces, offering sweeping views across the city and making the most of the building’s elevated position.
Visually, the building is shaped by contrast. At street level, a sculptural brick base gives it a strong, grounded presence, echoing the industrial character of the Navy Yard. Above, the architecture lightens with clean lines and modern detailing, giving the upper levels a more open, contemporary feel. Together, these layers create a full city block that feels both substantial and welcoming, rooted in its neighborhood and designed for the future of urban living.
Technical sheet
Client: Urby LLC, Hoboken, NJ, USA
Project: Navy Yard Urby
Address: 1331 Yards Place SE, Washington, DC, 20003
Website: www.urby.com/location/washington-dc
Architecture & interiors:
Concrete Amsterdam
Address: Oudezijds Achterburgwal 78a
1012 DR Amsterdam, The Netherlands
Telephone: +31 (0)20 5200200
E-mail: press@concreteamsterdam.nl
Website: www.concreteamsterdam.nl
Project facts
Start design: May 2019
Opening: Summer 2025
Building type: Multifamily residential with retail
Height: 13 stories
Total apartments: 467 (96x studio (s), 296x 1-bedroom (m), 67x 2-bedroom (l), 8x 3-bedroom (xl)
Total gross sq ft: 493,641 sf (45,860 sqm), including basements
- Café and kitchen: 3,565 sf (330 sqm)
- Co-work salon: 715 sf (66 sqm)
- Residents’ gym: 4,400 sf (410 sqm)
- Retail spaces: 20,870 sf (1,940 sqm)
- Communal garden with pool & BBQ stations: 12,115 sf (1,125 sqm)
- Parking basement (243 parking places): 104,860 sf (9740 sqm)
Design Architecture & Interior Design
Concrete Amsterdam
Project team: Erikjan Vermeulen, Nick Vullings, Juliana Cintra do Prado Mul, Angela Solis Jara, Sebastiaan Kaal, Beata Karlsson, Lisa Marie Etzien, Charlotte Middelveld, Andreas Rechsteiner, Vivianne Medeiros, Cindy Wouters, Mark Haenen, Zsofia Muzsnai, Tobias Koch
Architect of record: WDG Architecture, Washington, DC, US
Café & study design: Shawn Hausman Design LLC, San Francisco, CA, US, Core Architecture + Design, inc., Washington, DC, US
Parlor design: Eliane Le Roux, Brussels, Belgium
Landscape roof architect: Bureau Bas Smets, Brussels, Belgium
Landscape courtyard architect: TeMA Urban Landscape Design, Tel Aviv, Israel
Executive landscape architect: Landdesign, Washington, DC, US
Lighting design interiors: Map Design Studio, Miami Beach, FL, US
Lighting design exteriors: Sarah Richter Design, Annapolis, MD, US
Civil engineer: Wiles Mensch Corporation DC, Washington, DC, US
Structural engineer: Smislova, Kehnemui & Associates, PA (SK&A), Washington, DC, US
MEP engineer: EDG2, Inc. Bethesda, MD, US
Contractors: General contractor: HITT Contracting, Falls Church, VA, US
Shopfitter communal spaces: Gaithersburg Architectural Millwork, Warrenton, VA, US
About concrete
Concrete is a multidisciplinary interior and architecture studio based in a canal house in the middle of the red-light district in Amsterdam. Since 1997 Concrete develops innovative concepts that transcend traditional boundaries. Whether it's in architecture, interior design, urban design, branding and conceptual programming, our diverse talents converge to create unique and impactful solutions. Fundamentally, Concrete places people above buildings, recognizing that the essence of design lies in its human connection. We firmly believe that form should follow life, shaping environments that seamlessly integrate with the ways people live and interact. This human-centered approach also forms the foundation of our collaboration with Urby. Since its inception in 2010, Concrete has been working with Urby, taking responsibility for its architecture and the majority of its interior designs.
Pour plus d’informations
Contact média
- Concrete Amsterdam
- Nikki Brandenburg, Global relations & press
- nikki@concreteamsterdam.nl
- +31(0)5200200
Pièces jointes
Termes et conditions
Pour diffusion immédiate
La mention des crédits photo est obligatoire. Merci d’inclure la source v2com lorsque possible et il est toujours apprécié de recevoir les versions PDF de vos articles.
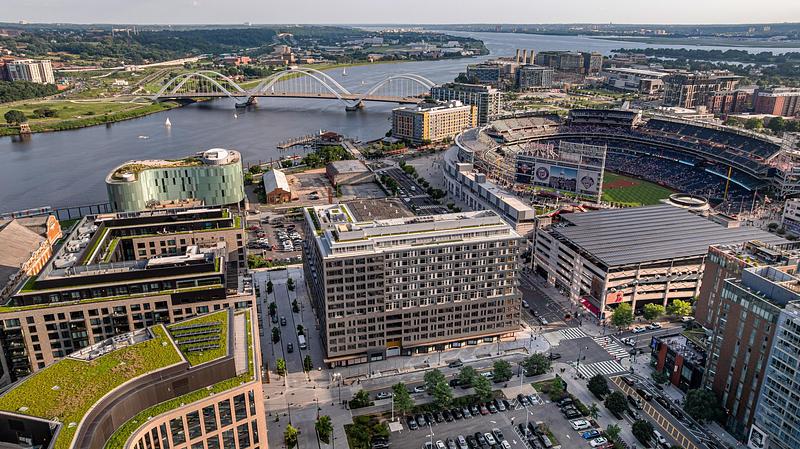
Image très haute résolution : 17.45 x 9.8 @ 300dpi ~ 13 Mo
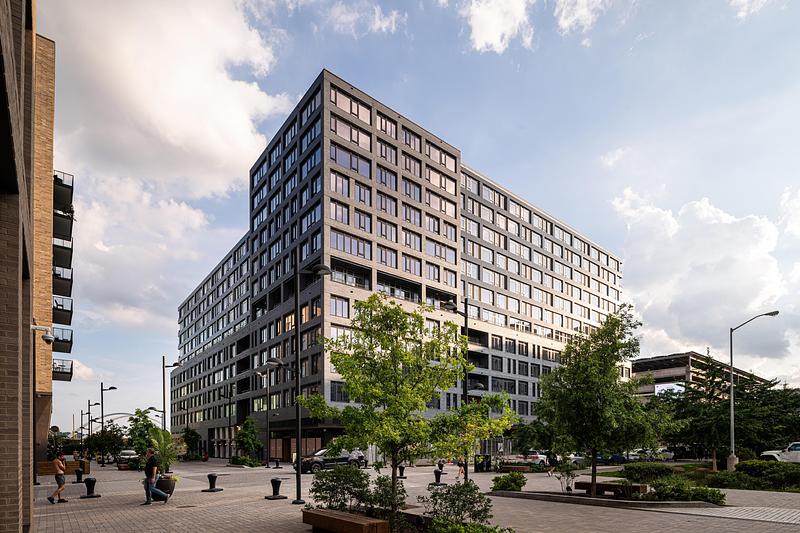
Image très haute résolution : 20.0 x 13.33 @ 300dpi ~ 6,1 Mo
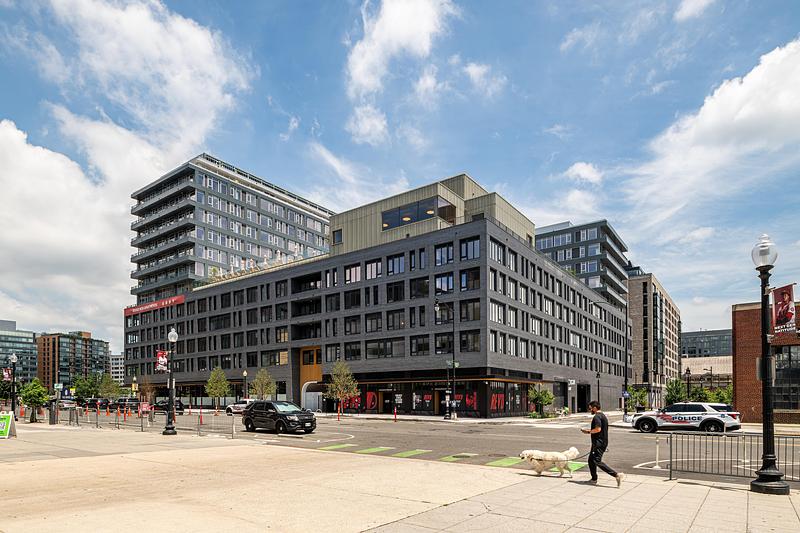
Image très haute résolution : 20.0 x 13.33 @ 300dpi ~ 6,3 Mo
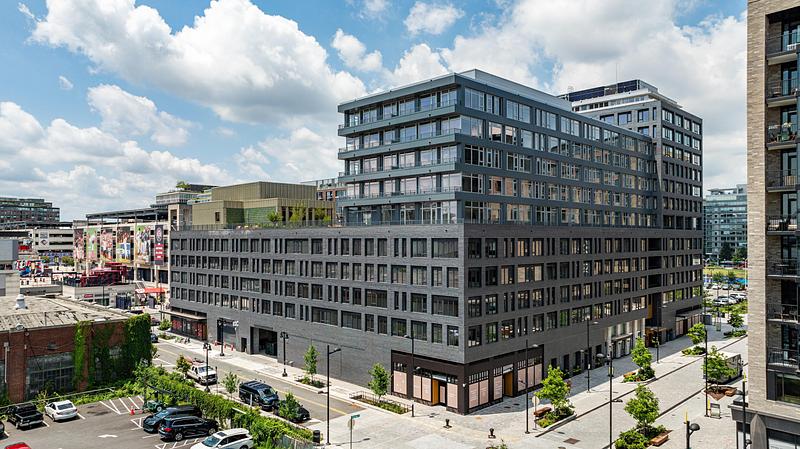
Image très haute résolution : 20.0 x 11.24 @ 300dpi ~ 6,4 Mo
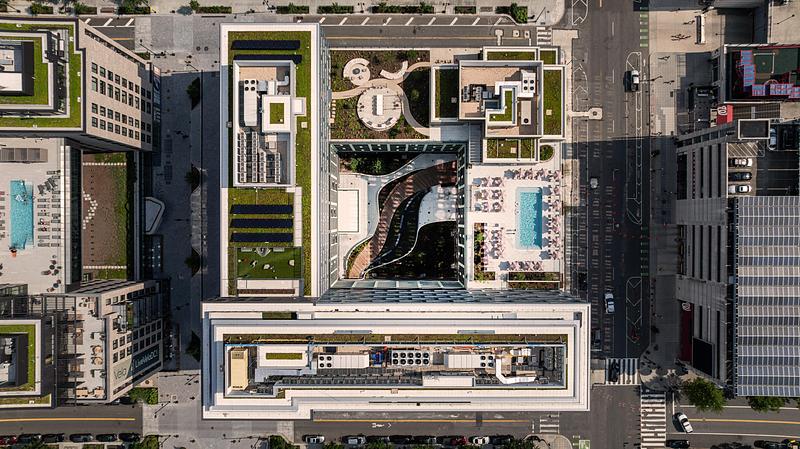
Image très haute résolution : 20.0 x 11.24 @ 300dpi ~ 6 Mo
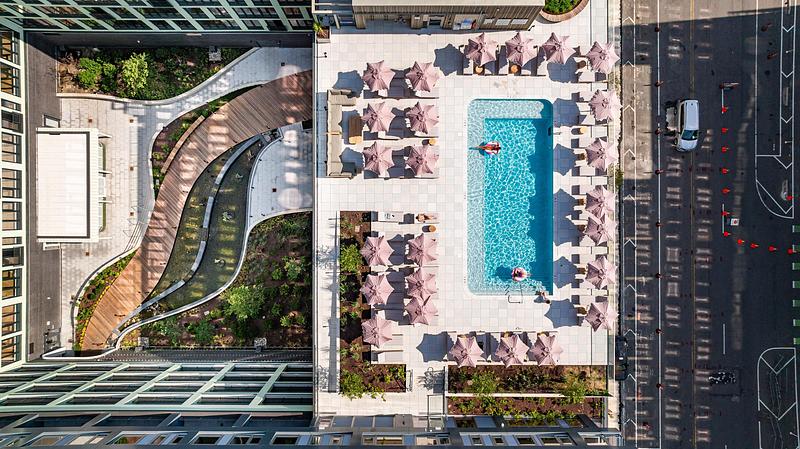
Image très haute résolution : 17.57 x 9.87 @ 300dpi ~ 13 Mo
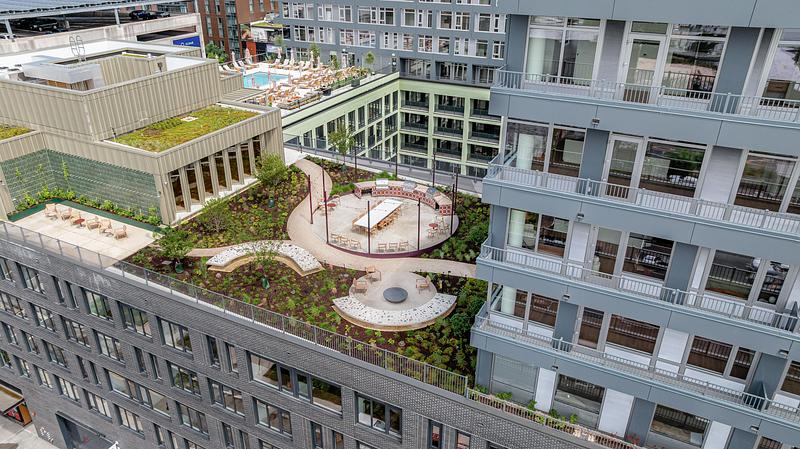
Image très haute résolution : 17.14 x 9.63 @ 300dpi ~ 12 Mo
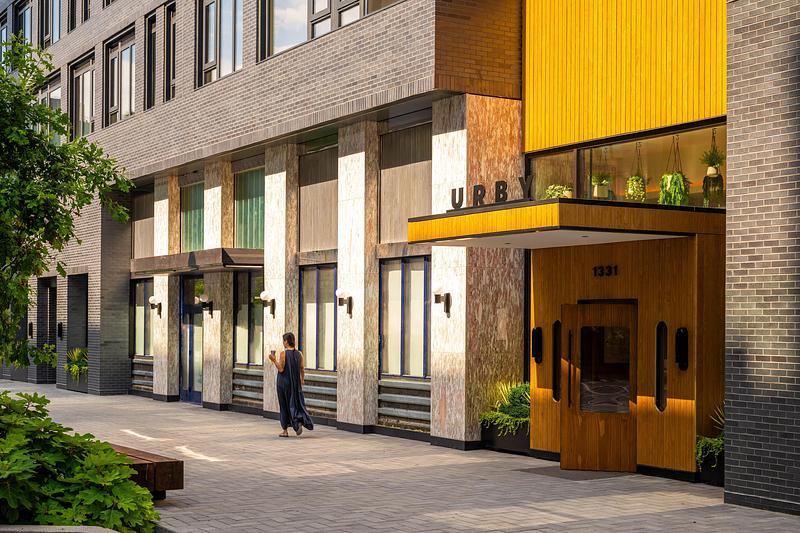
Image très haute résolution : 20.0 x 13.33 @ 300dpi ~ 7,8 Mo
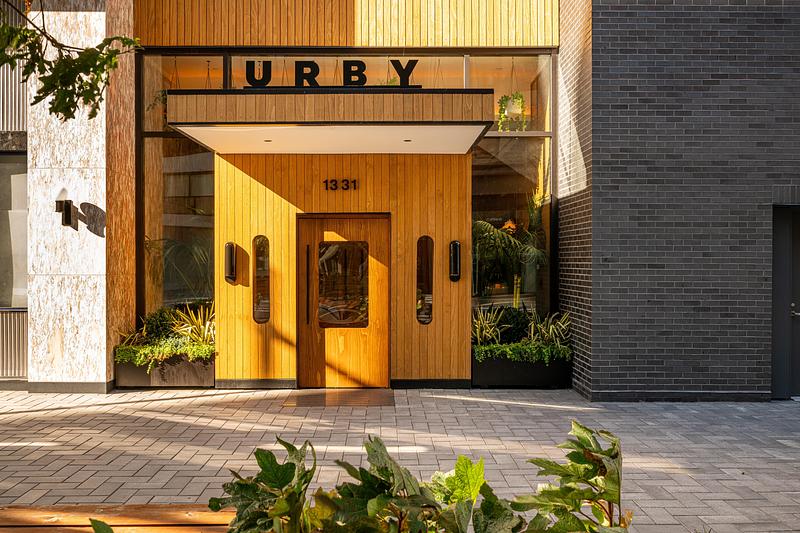
Image très haute résolution : 27.52 x 18.35 @ 300dpi ~ 36 Mo
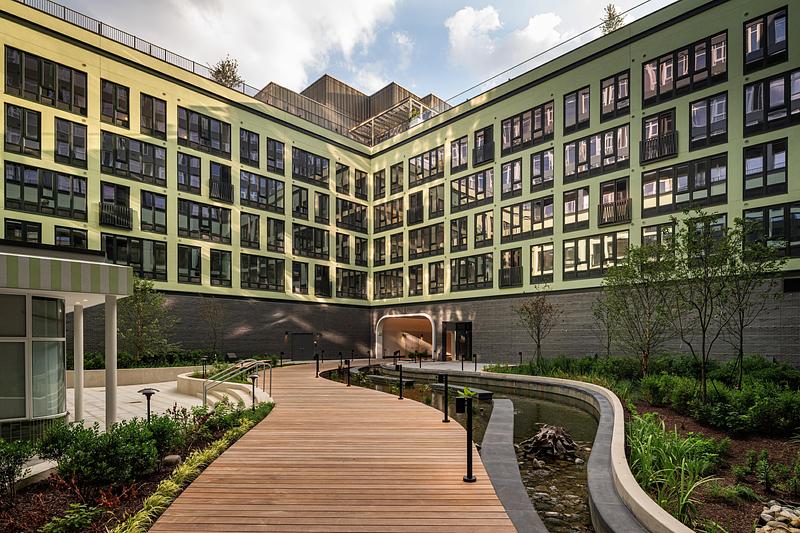
Image très haute résolution : 20.0 x 13.33 @ 300dpi ~ 9 Mo
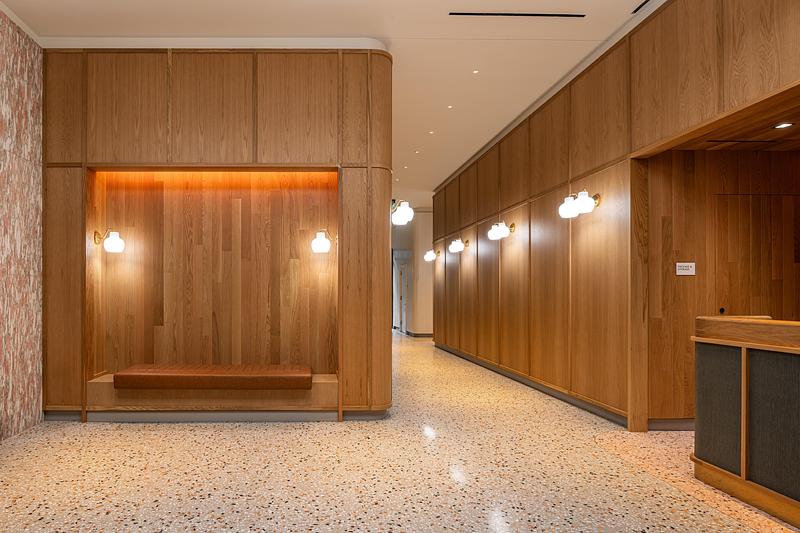
Image très haute résolution : 20.0 x 13.33 @ 300dpi ~ 5,9 Mo
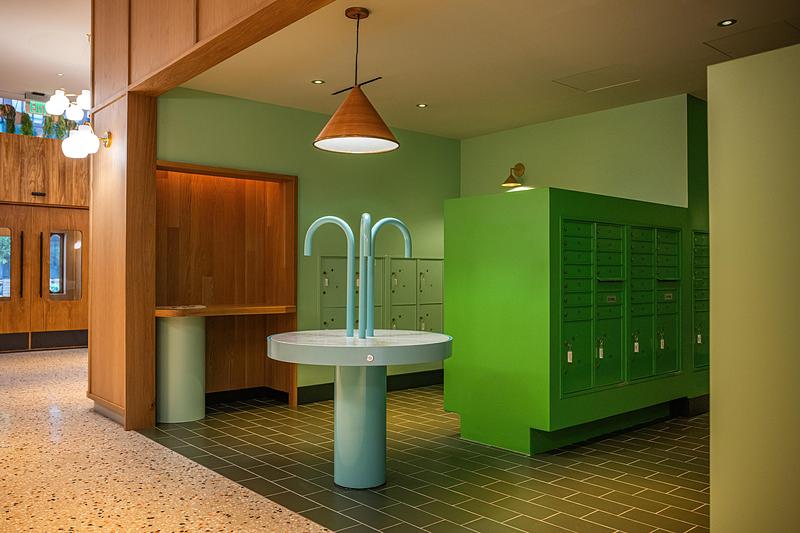
Image très haute résolution : 20.0 x 13.33 @ 300dpi ~ 9 Mo
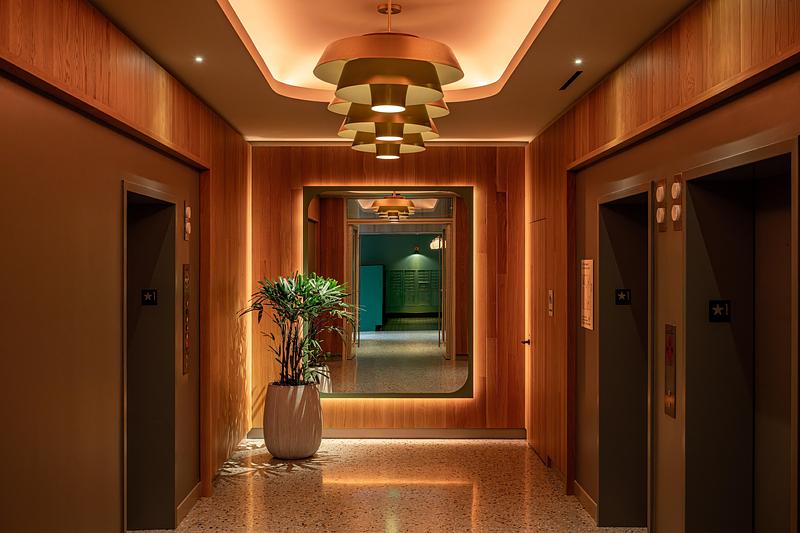
Navy Yard Urby elevators by Concrete
Image très haute résolution : 20.0 x 13.33 @ 300dpi ~ 5,9 Mo
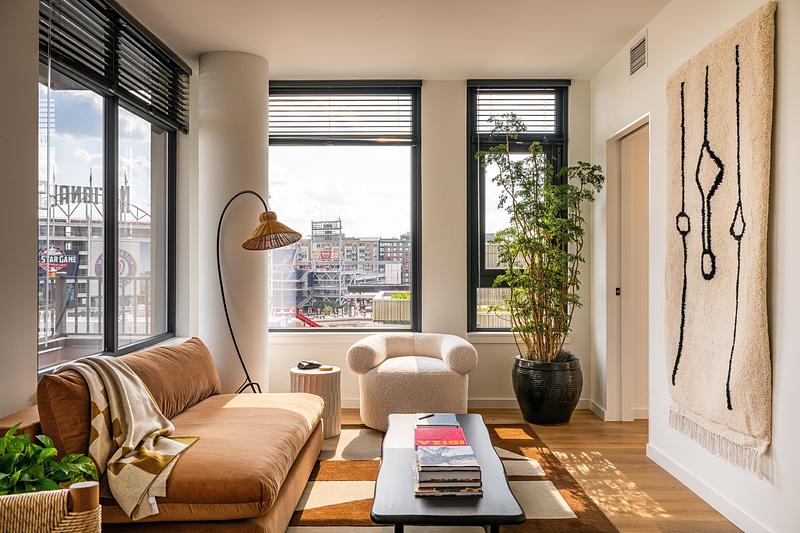
Image très haute résolution : 20.0 x 13.33 @ 300dpi ~ 7,5 Mo
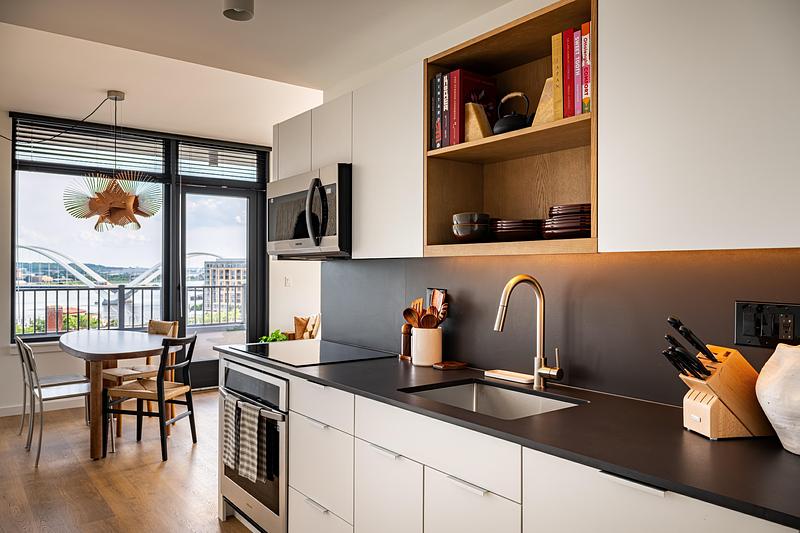
Image très haute résolution : 20.0 x 13.33 @ 300dpi ~ 3,9 Mo
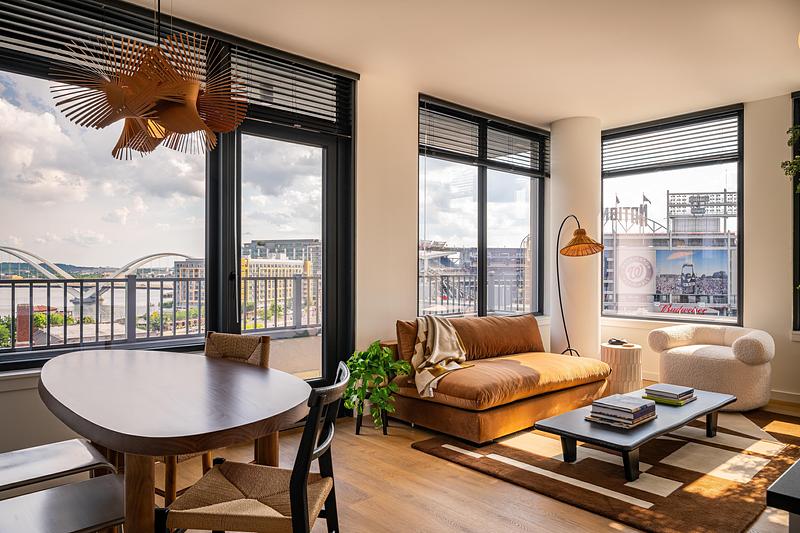
Image très haute résolution : 20.0 x 13.33 @ 300dpi ~ 6,6 Mo
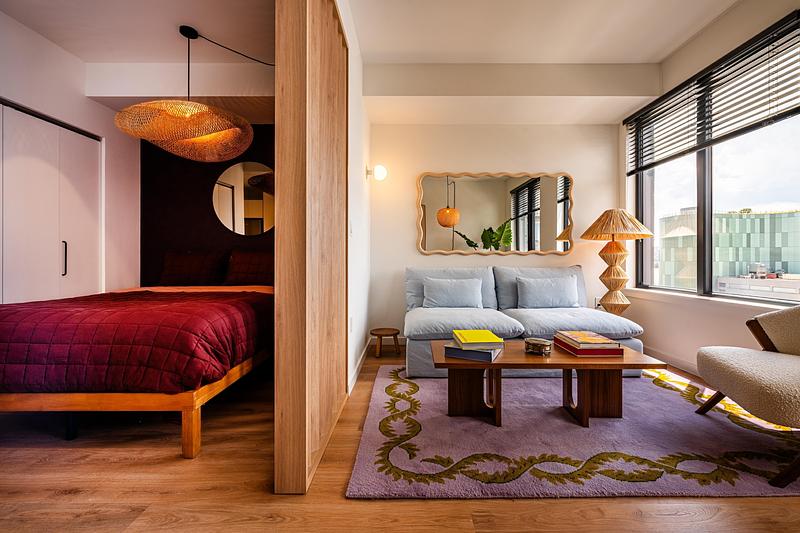
Image très haute résolution : 20.0 x 13.33 @ 300dpi ~ 6 Mo
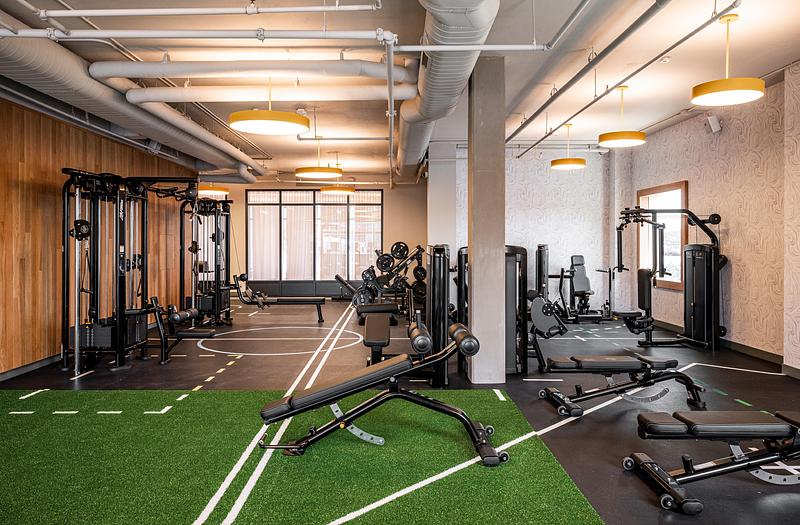
Image très haute résolution : 20.0 x 13.13 @ 300dpi ~ 9,4 Mo
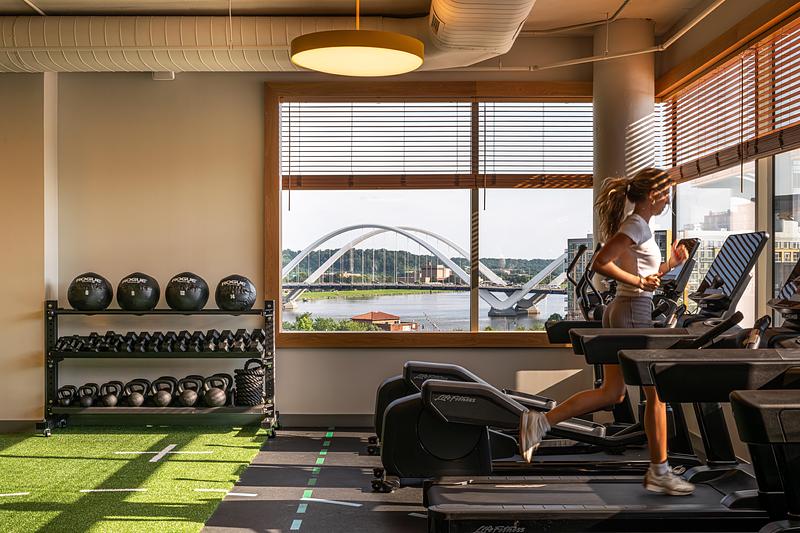
Image très haute résolution : 20.0 x 13.33 @ 300dpi ~ 6 Mo
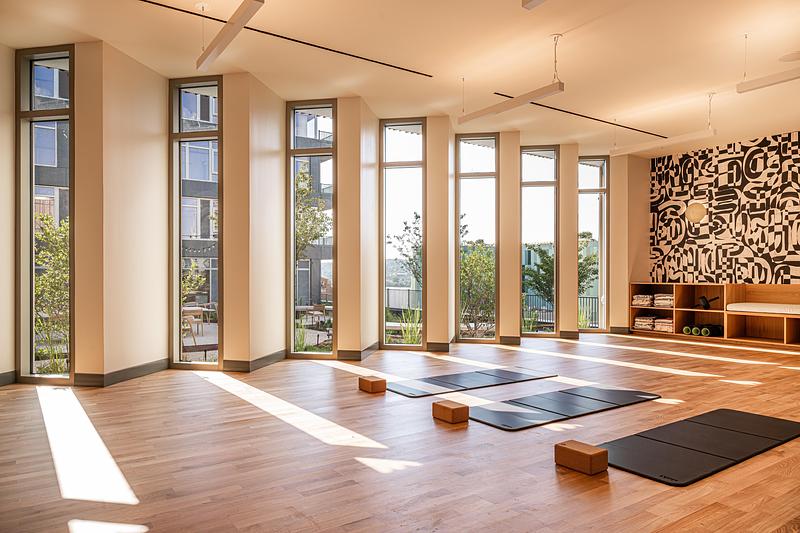
Image très haute résolution : 20.0 x 13.33 @ 300dpi ~ 5,4 Mo
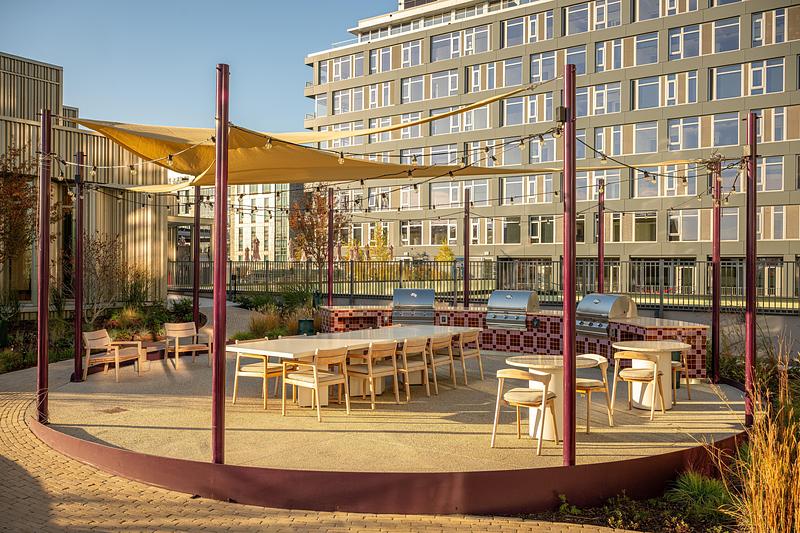
Image très haute résolution : 20.0 x 13.33 @ 300dpi ~ 8,6 Mo
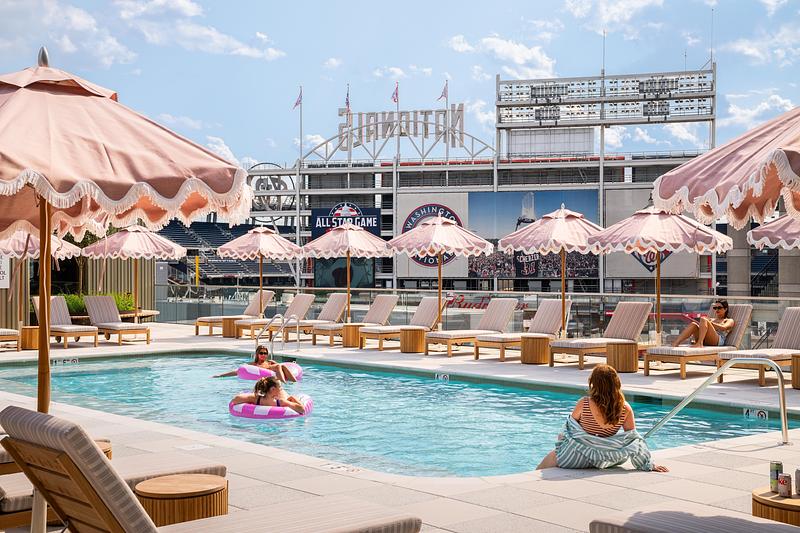
Image très haute résolution : 20.0 x 13.33 @ 300dpi ~ 5,6 Mo
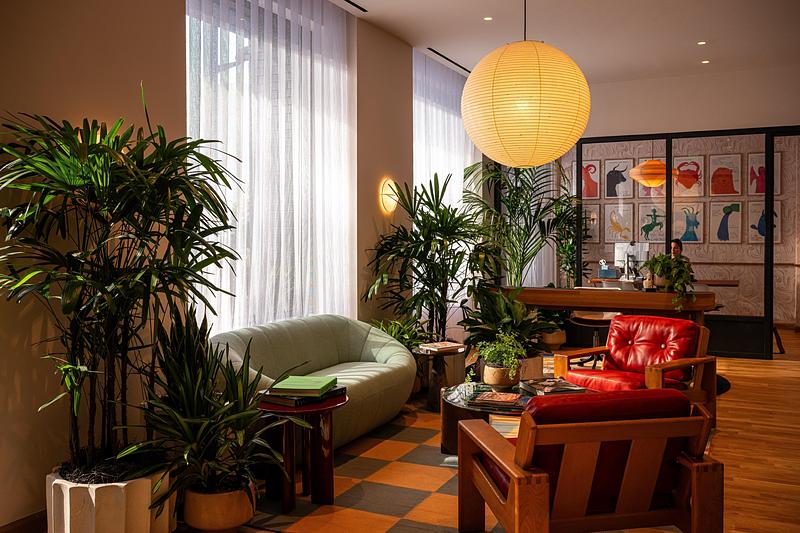
Image très haute résolution : 20.0 x 13.33 @ 300dpi ~ 8 Mo
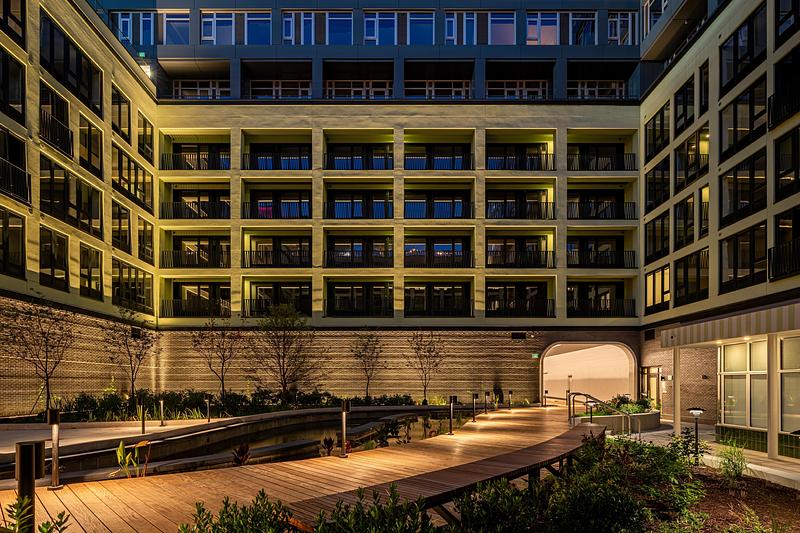
Image très haute résolution : 20.0 x 13.33 @ 300dpi ~ 6,5 Mo
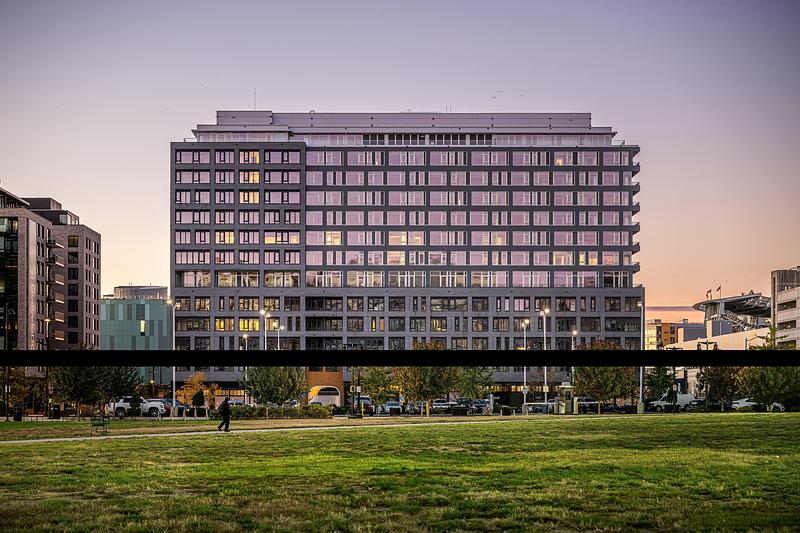
Image très haute résolution : 20.0 x 13.33 @ 300dpi ~ 7,5 Mo

Publicité
Vous pourriez également aimer...

Amsterdam, Pays-Bas, 29-11-2022
concrete conçoit le restaurant Renilde au Dépôt Boijmans van Beuningen
concrete
Toronto, Canada, 03-11-2026
Haus L1 — Aménagement d’une propriété familiale pour deux générations
baukultur/ca
Brisbane City, Australie, 26-10-2026
En prévision des Jeux olympiques de 2032, Aria dévoile « Sanctuary », à South Brisbane
Aria Property Group
Toronto, Canada, 05-10-2026
Trois maisons sur un même terrain à Toronto offrent un espace de vie généreux
baukultur/ca