Dossier de presse no. 1072-01
Journalistes! Découvrez ce projet prêt à publier. Créez gratuitement un compte média v2com pour télécharger les images haute résolution.
Créez un compte média
Dossier de presse | no. 1072-01
Communiqué seulement en anglais
Restriction de publication
Vous devez être connecté pour faire une demande d'autorisation de publication.
Résidence Nguyen
Atelier Moderno
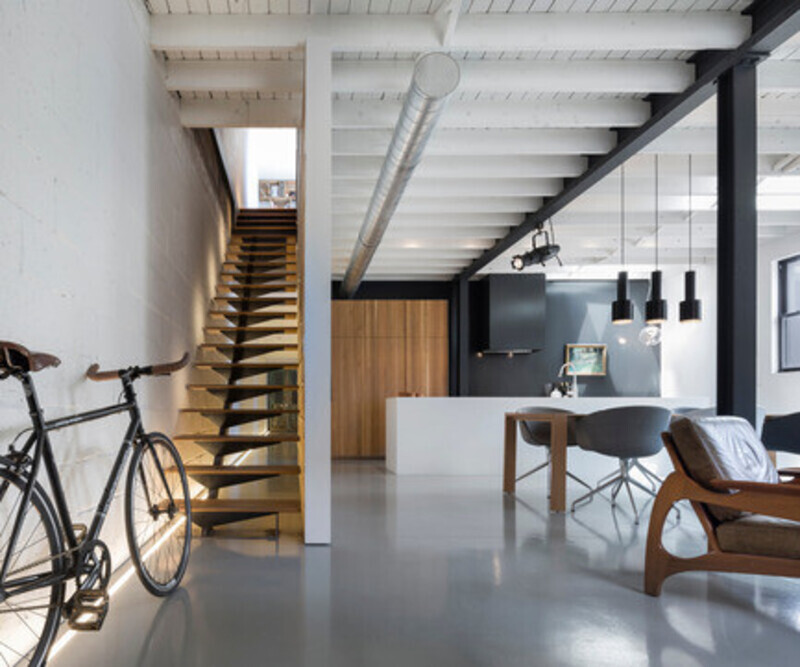
The house pivots around a custom designed stair - the lone metallic object in an otherwise ethereal and pure universe. The rail is composed of repeated steel elements with alternating dimensions, creating a vibrating effect as one ascends or descends. Upon entry the visitor is promptly orientated by this sculptural feature. While slyly revealing the kitchen between its steps, one is lured inherently into the living room through a chromatic decompression.
The main living space is closed on one end by the suddenly opaque surface of the stair segment. The room is divided longitudinally by a suspended volume that is pierced from below by a hearth that emerges from the floor. The dining room is tucked into the resulting intimate space on the reverse side of the block. From this perspective the stair landing appears weightless, and interacts with the graphic presence of the hearth.
The kitchen is detached from this main living area, yet the walnut mass of the island establishes a visual connection with the base of the hearth in the living room, also clad in walnut. Furthermore, the transparency of the stair along this axis permits visual contact with the rest of the main level.
The basement becomes a natural extension of the main floor due to the large central opening that houses the stair. On the upper level, a master bathroom extends from the bedroom of the couple. The long plan of the bathroom is segmented by usage, exuding a clinical-clean and soft-healing sentiment respectively.
An arrangement of furniture, designed primarily by Atelier Moderno, completes the living environment.
For more informations : www.moderno.ca
TECHNICAL INFORMATION
Official name of project: Résidence Nguyen
Location: Nouveau Saint-Laurent, Montréal, QC
Client: N.A.
Architects/designers: Atelier Moderno
Project end date: February 2013
Photographer: Stéphane Groleau
THIS PROJECT HAS PUBLICATION RESTRICTIONS, PLEASE CONTACT CAROLINE TO ACCESS PHOTOGRAPHS:
csimard@volume2.ca
Pour plus d’informations
Contact média
-
Atelier Moderno
- Jean-Guy Chabauty, Président
- jeanguy@moderno.ca
- 514.903.7886
Pièces jointes
Termes et conditions
Pour diffusion immédiate
La mention des crédits photo est obligatoire. Merci d’inclure la source v2com lorsque possible et il est toujours apprécié de recevoir les versions PDF de vos articles.
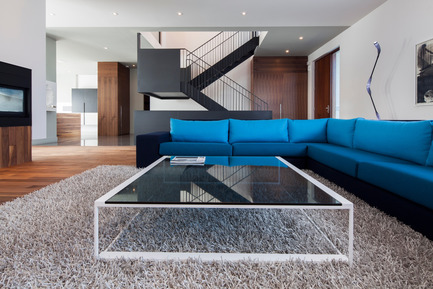
Image haute résolution : 13.33 x 8.89 @ 300dpi ~ 31 Mo
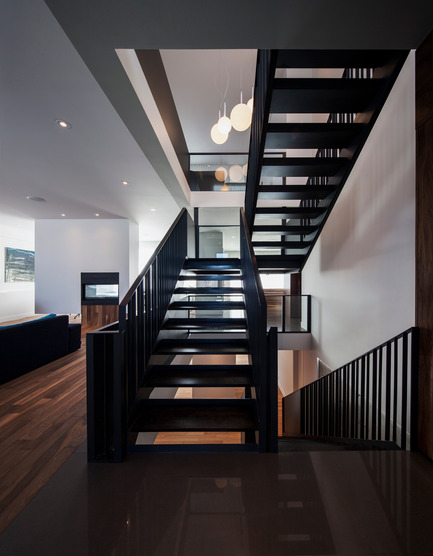
Image haute résolution : 10.38 x 13.33 @ 300dpi ~ 36 Mo
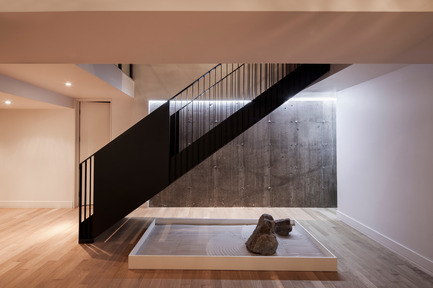
Image haute résolution : 13.33 x 8.85 @ 300dpi ~ 30 Mo
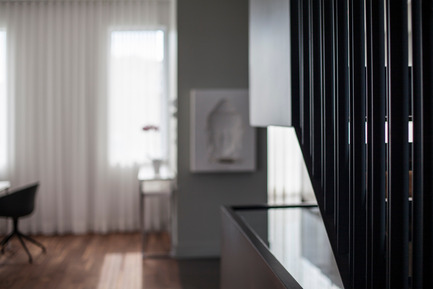
Image haute résolution : 13.33 x 8.91 @ 300dpi ~ 31 Mo
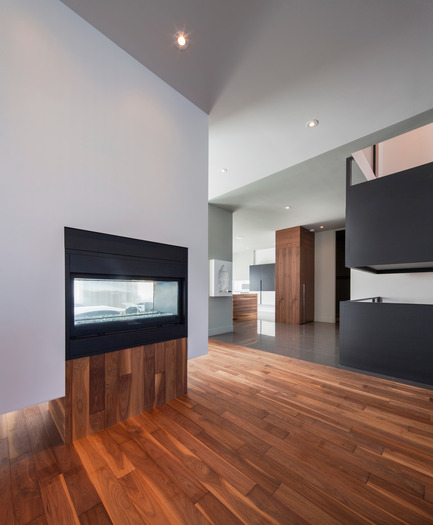
Image haute résolution : 11.0 x 13.33 @ 300dpi ~ 38 Mo

Image haute résolution : 10.86 x 13.33 @ 300dpi ~ 37 Mo
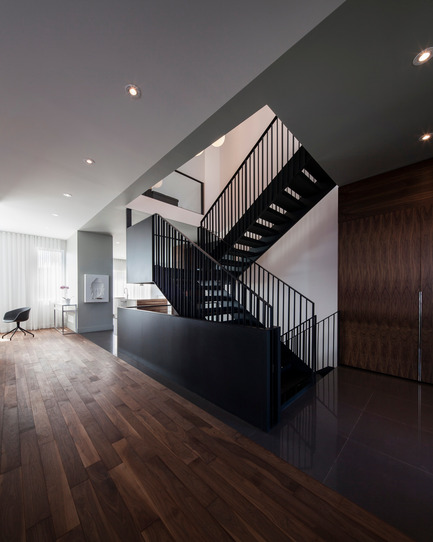
Image haute résolution : 10.64 x 13.33 @ 300dpi ~ 37 Mo
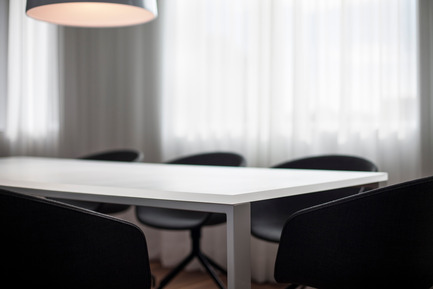
Image haute résolution : 13.33 x 8.89 @ 300dpi ~ 31 Mo
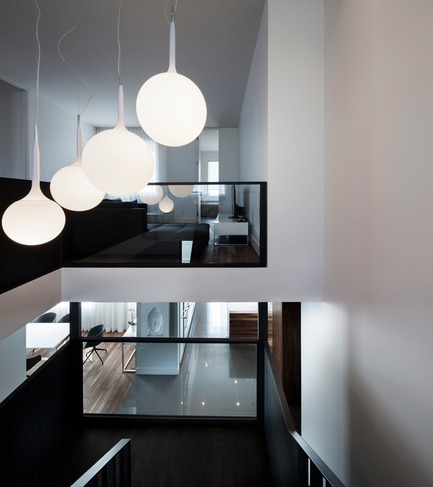
Image haute résolution : 11.86 x 13.33 @ 300dpi ~ 41 Mo
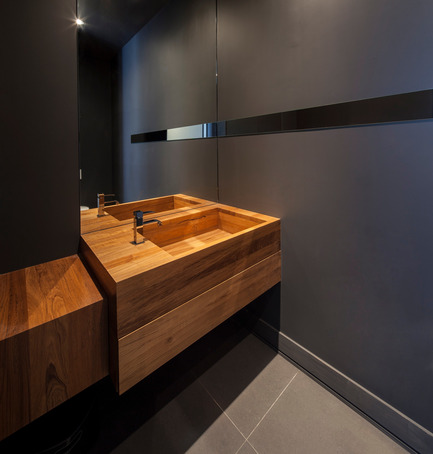
Image haute résolution : 12.73 x 13.33 @ 300dpi ~ 44 Mo
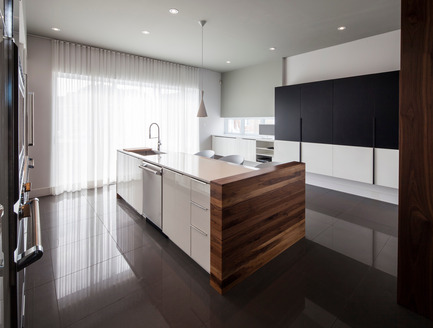
Image haute résolution : 13.33 x 10.09 @ 300dpi ~ 35 Mo
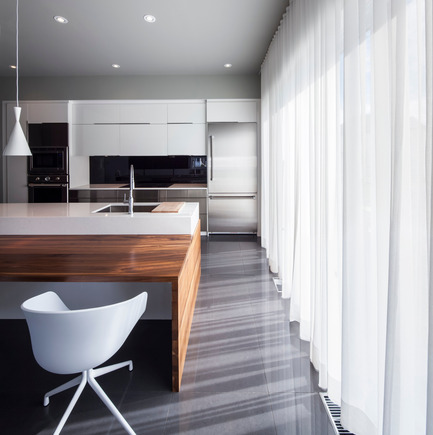
Image haute résolution : 13.28 x 13.33 @ 300dpi ~ 46 Mo

Image haute résolution : 13.22 x 13.33 @ 300dpi ~ 45 Mo
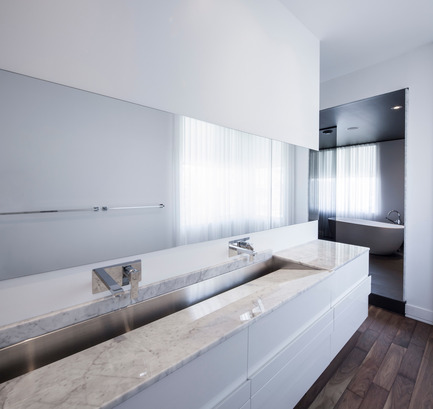
Image haute résolution : 13.33 x 12.61 @ 300dpi ~ 43 Mo
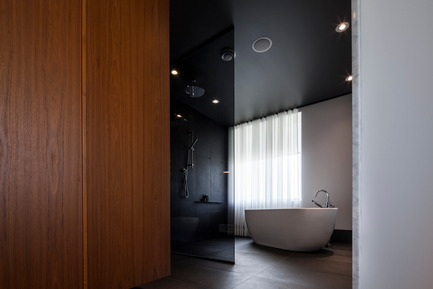
Image haute résolution : 13.33 x 8.89 @ 300dpi ~ 31 Mo
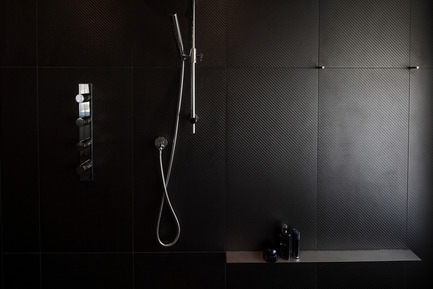
Image haute résolution : 13.33 x 8.89 @ 300dpi ~ 31 Mo
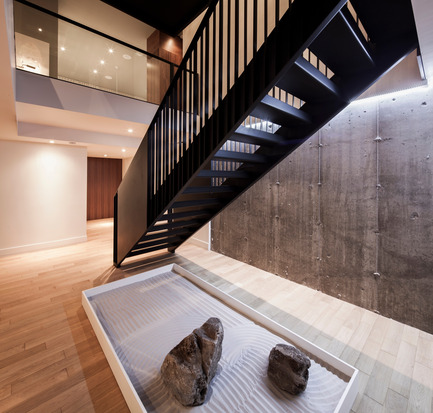
Image haute résolution : 13.33 x 12.71 @ 300dpi ~ 44 Mo
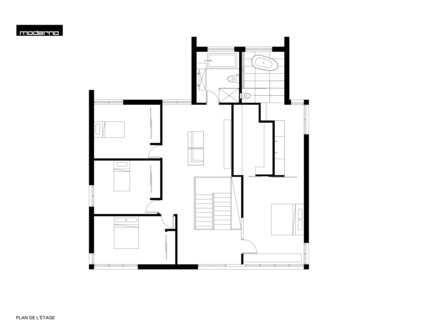
Image haute résolution : 11.0 x 8.5 @ 300dpi ~ 25 Mo
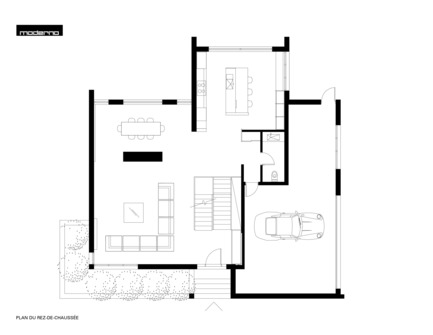
Image haute résolution : 11.0 x 8.5 @ 300dpi ~ 25 Mo
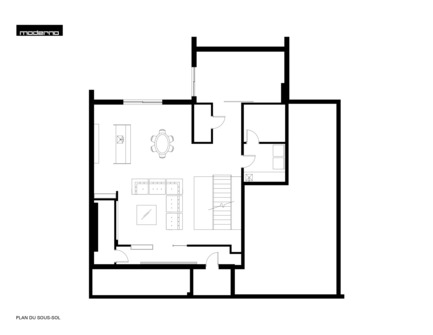
Image haute résolution : 11.0 x 8.5 @ 300dpi ~ 25 Mo

Image haute résolution : 7.58 x 12.0 @ 300dpi ~ 23 Mo



Publicité
Vous pourriez également aimer...
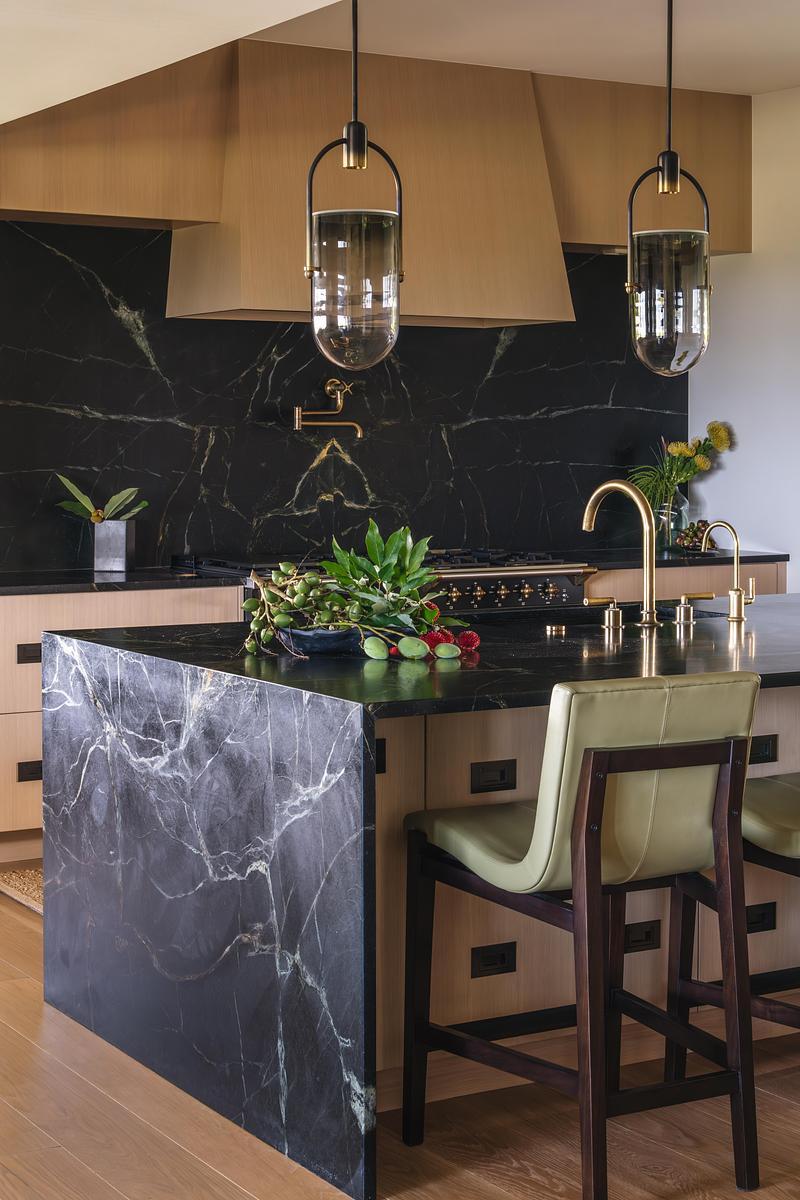
Honolulu, États-Unis, 22-09-2026
Philpotts Interiors célèbre six décennies d'excellence en design
Philpotts Interiors
Céragrès Studio : du projet à la matière. Un nouveau lieu pour le design.
Découvrez Céragrès Studio : un tout nouvel espace au cœur du Mile-Ex réunissant matériaux, mobilier et expertise. Conçu comme un véritable coffre à outils pour les professionnels du design et de l’architecture, le Studio met à votre disposition une matériauthèque évolutive, un laboratoire d’exploration et un réseau de collaborateurs engagés à donner vie à vos projets.
Las Vegas, États-Unis, 30-06-2026
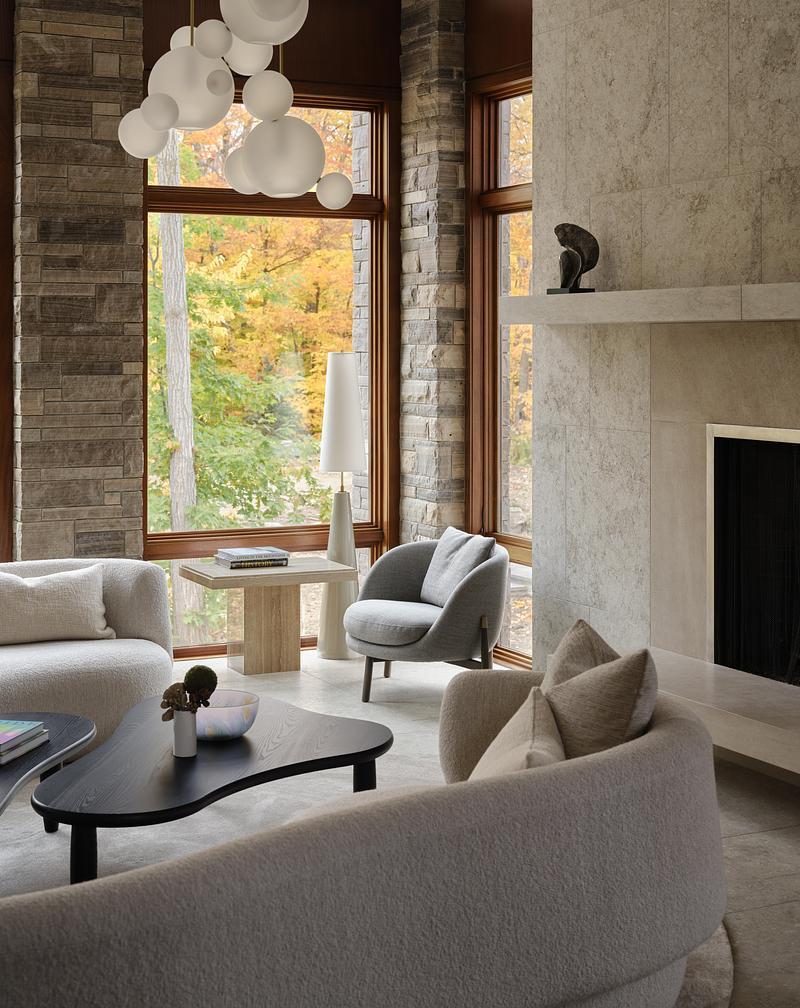
Un havre de paix en bord de mer fait avec précision et savoir-faire artisanal
Daniel Joseph Chenin
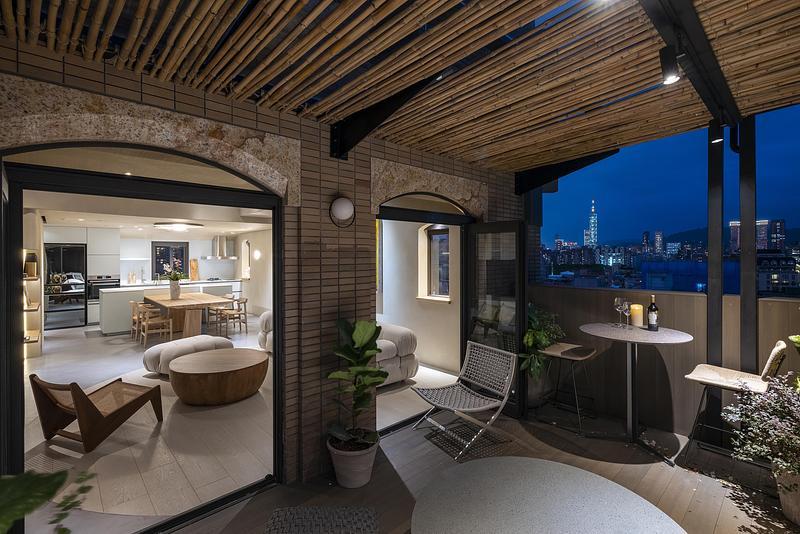
Taipei , Taïwan, 30-06-2026
Peny Hsieh Interiors réalise « The Sculpted Penthouse » à Taipei
Peny Hsieh Interiors
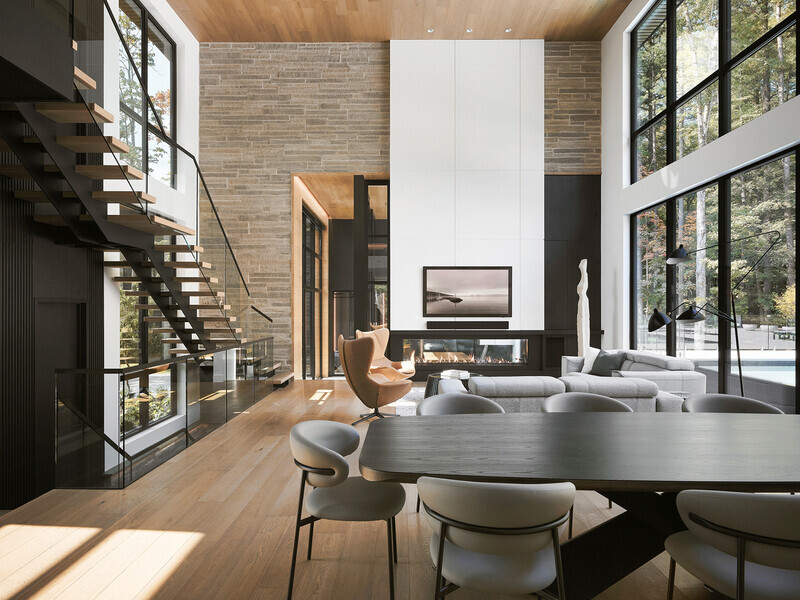
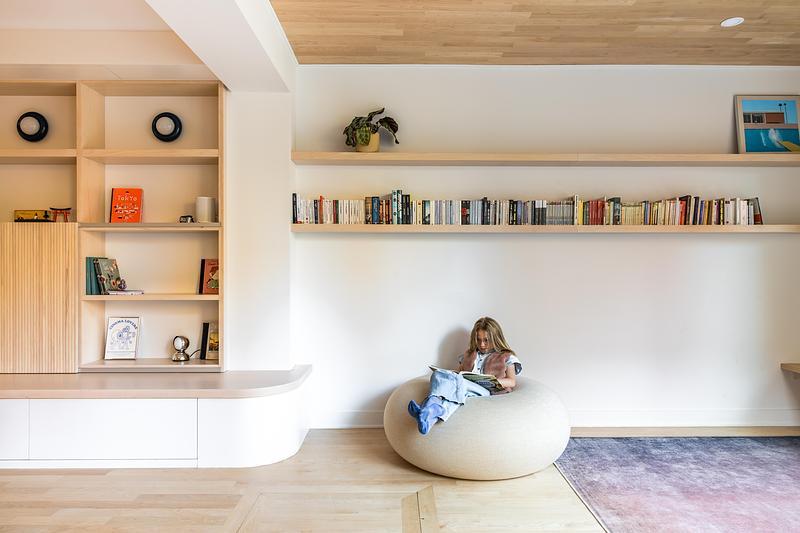
Montréal, Canada, 12-05-2026
Résidence Plateau Kyoto : l’art de vivre entre minimalisme japonais et convivialité montréalaise
Indee Design
Montréal, Canada, 06-05-2026