Dossier de presse no. 3039-04
Journalistes! Découvrez ce projet prêt à publier. Créez gratuitement un compte média v2com pour télécharger les images haute résolution.
Créez un compte média
Dossier de presse | no. 3039-04
Communiqué seulement en anglais
Restriction de publication
Vous devez être connecté pour faire une demande d'autorisation de publication.
Bossa Penthouse
Coletivo Arquitetos
As active members of the Moving Boundaries movement, Coletivo Arquitetos bridges neuroscience and architecture to transform this 1,200sqm volume into a sensory sanctuary. The design employs strategic biophilic transitions to ground the 5.4m ceilings into a calming human scale. This scientific approach is elevated by a masterfully curated "Bossa" aesthetic, where the soul of the rainforest meets Brazil’s modernist heritage through iconic pieces by Niemeyer, Zalszupin, and Rodrigues.
Coletivo Arquitetos, a firm embracing a creative approach grounded in art and good living in pursuit of architectural excellence, proudly presents the Bossa Penthouse, a custom renovation of a penthouse apartment completed in 2024 in the heart of Sao Paolo, Brazil. The bi-level, 1,200-square-meter apartment in the Itaim Bibi district of the downtown core is a project carried out for repeat clients with a passion for art and architecture.
Despite the location in the bustling core of a megalopolis, the young couple with three kids wanted to create a cozy environment that would feel like home. Set within the monumental scale of an existing 26th floor apartment’s architectural structure, Coletivo Arquitetos invested the first 8 months of the project preparing a clear-cut design strategy to achieve that task, informed by every imaginable desire of the clients.
Transitioning between two worlds
As active members of Moving Boundaries, an international and multidisciplinary movement committed to creating spaces that support human life, the firm’s principals, Cesar and Daniela Coppola are increasingly focused on how the intersection of architecture and neuroscience affects human wellbeing. In approaching this project in Sao Paolo, they drew upon their experiences to propose a wellness concept that would embrace natural materials and reflections of memories, all set at a human scale.
“For quite some time, we have been studying the effects of the built environment on human emotions and wellbeing,” explains Daniela Coppola, co-founder of the Sao Paulo-based firm along with Cesar Coppola. “We drew heavily from those concepts when developing our proposal for this space in collaboration with the clients.”
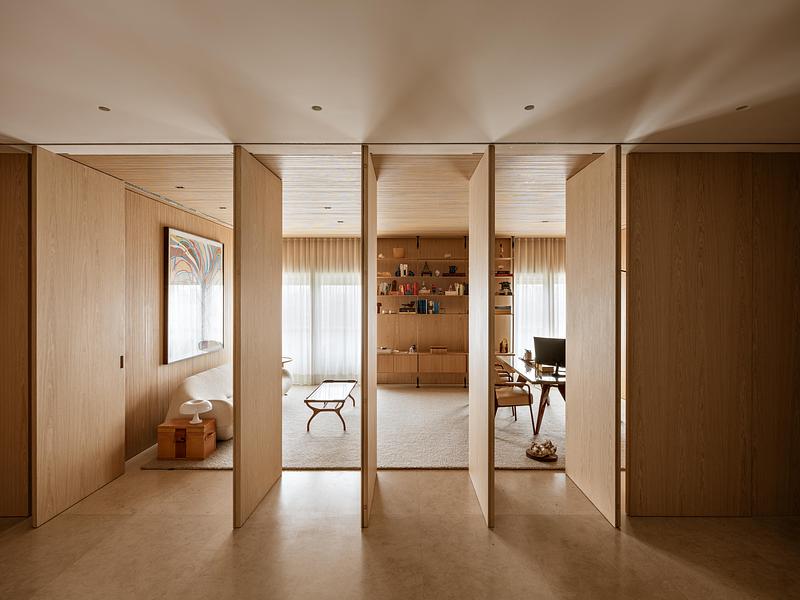
Upon entering the penthouse apartment on the atrium level, a bright and cheerful hub serves as a gateway to a connecting dining room, a library/cinema room, a family room, and a home office. Below, with its own access, a second level houses an additional office space, a master bedroom suite, and bedrooms for the clients’ three children.
A distinction of spaces
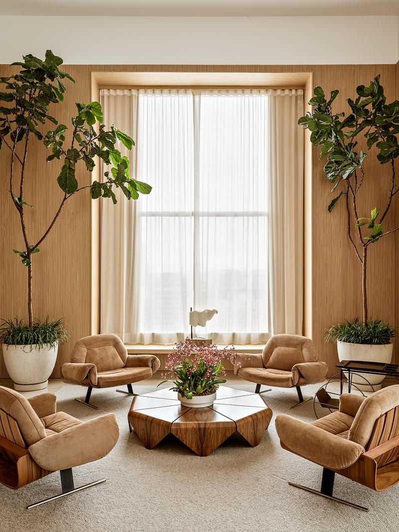
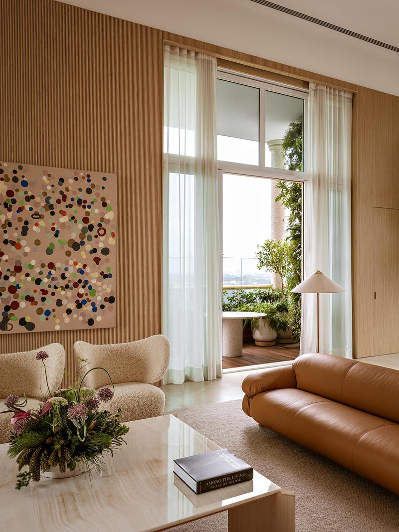
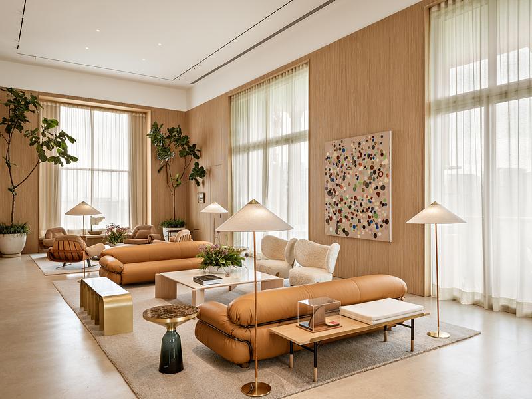
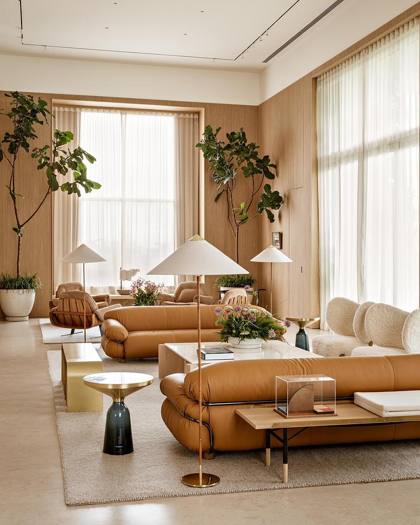
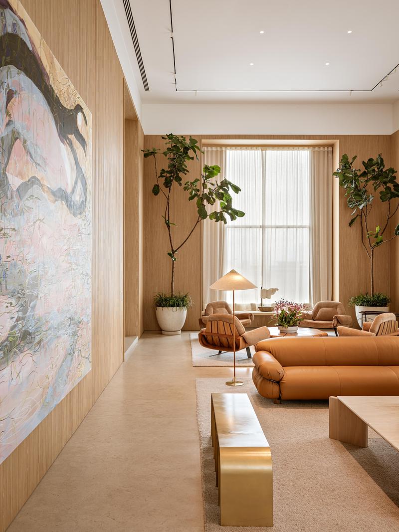
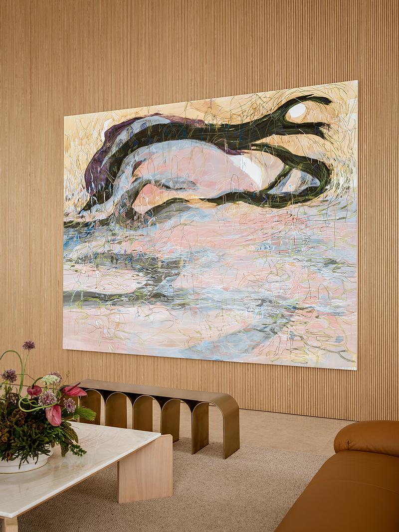
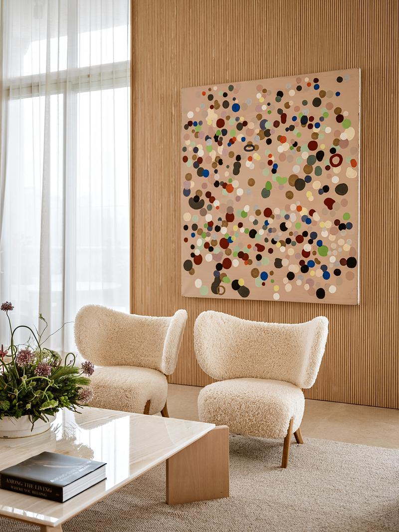
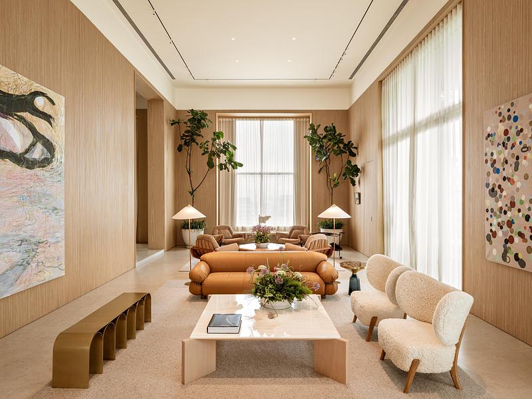
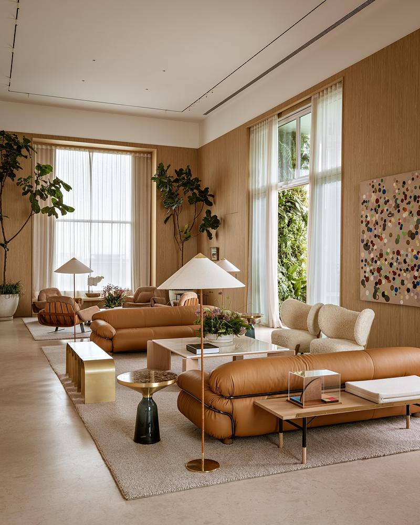
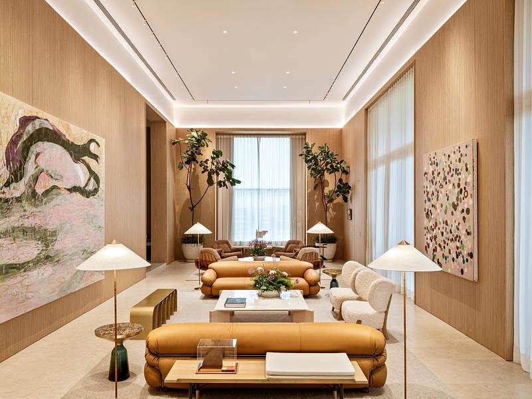
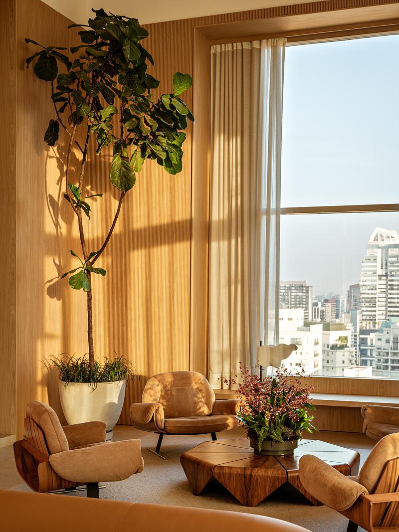
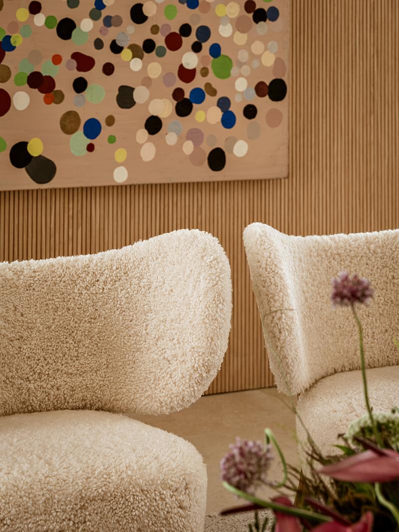
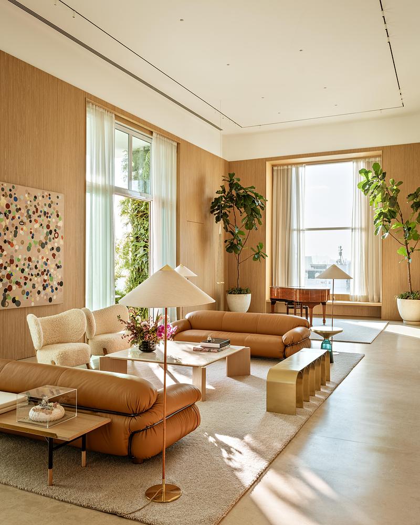
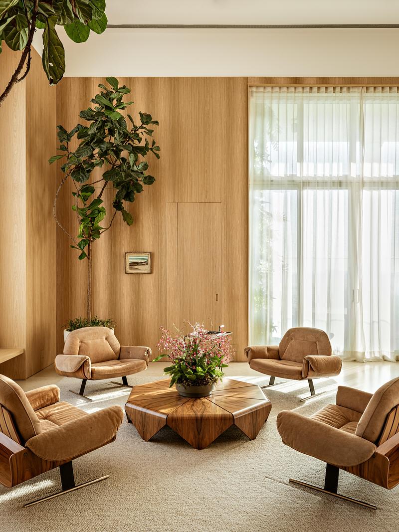
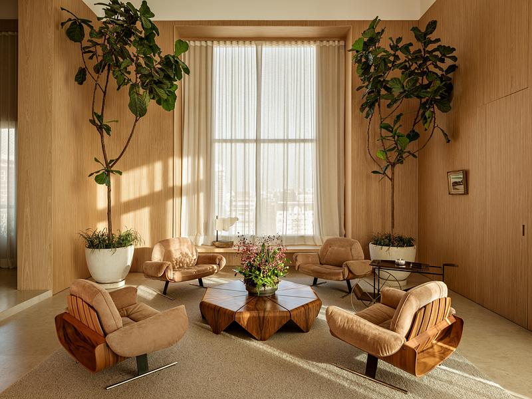
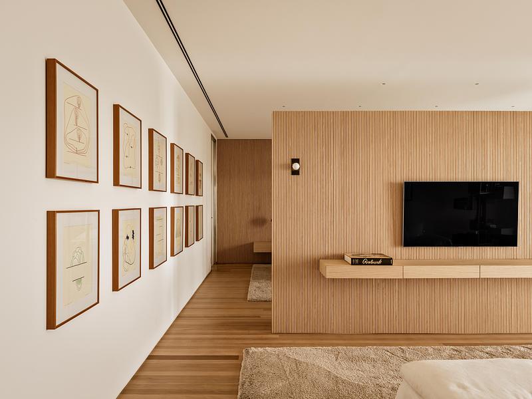
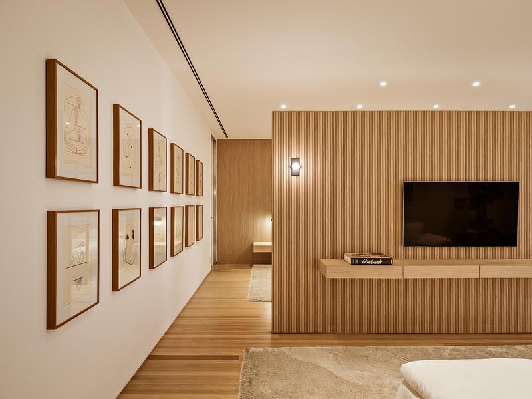
While a central wellness theme prevails throughout the expansive apartment, each room was addressed as a unique space, with unique requirements and responding design elements. From the outset, the elephant in the room was how to bring the majestic scale of the penthouse, with ceilings as high as 5.4 meters, back down to a calming human scale. That challenge was ‘artfully’ addressed through a curation of plants and art placements on the walls to provide reference points of comfort for the occupants. In symmetrical fashion, each piece of art was chosen to soften the feeling and consolidate the focus of the spaces they occupy.
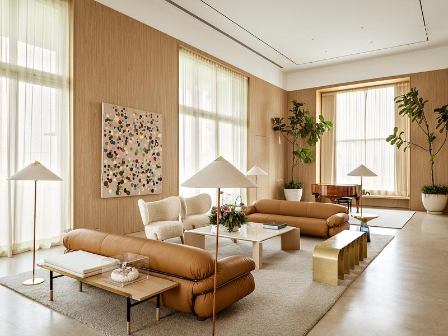
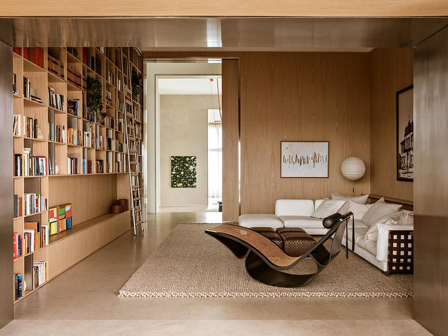
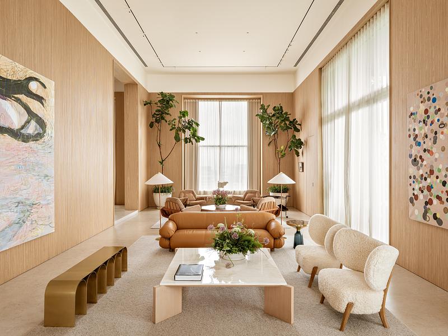
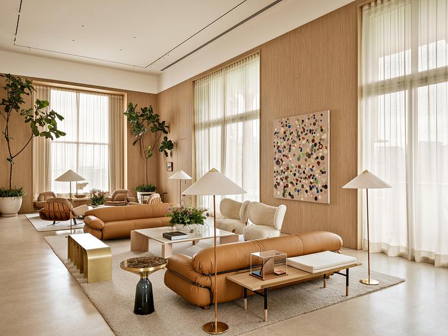
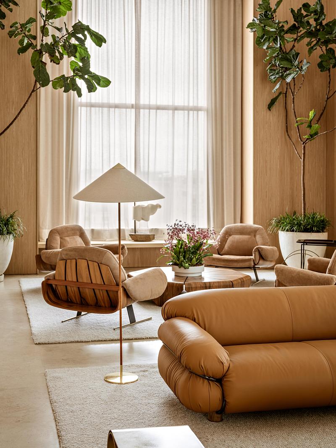
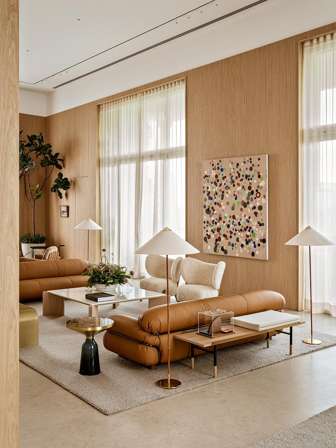
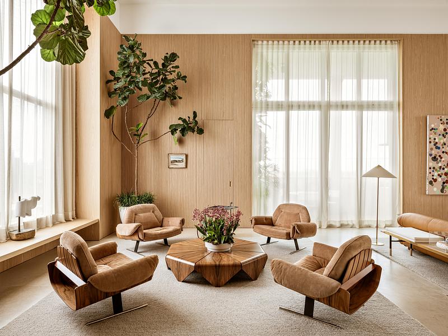
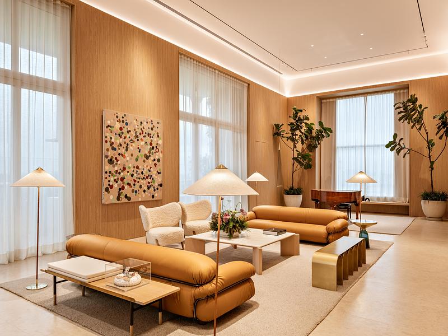
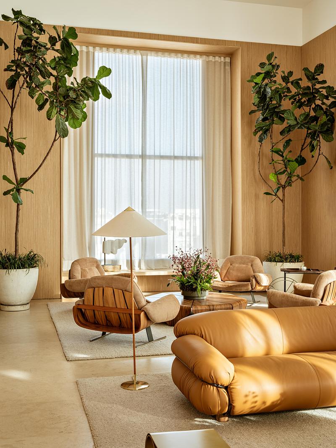
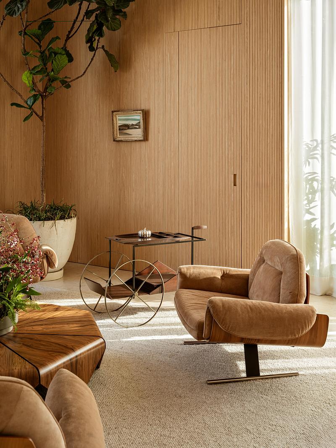
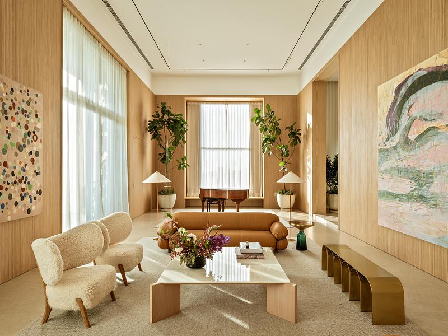
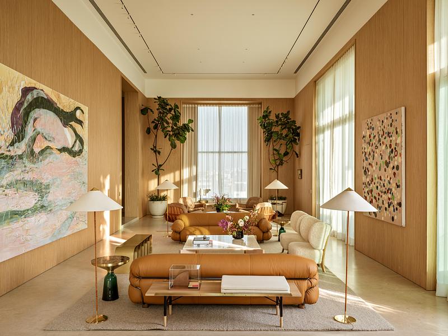
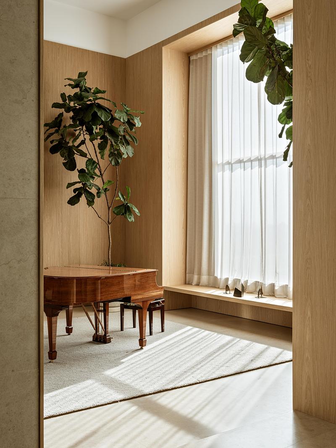
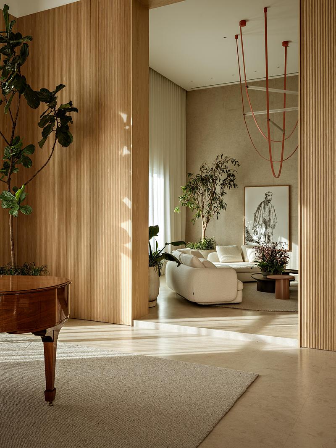
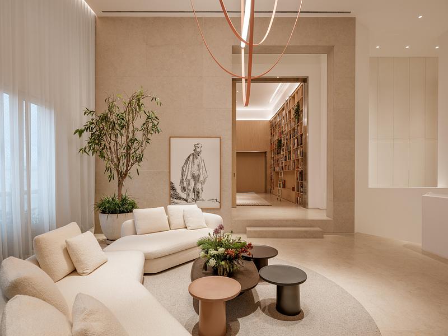
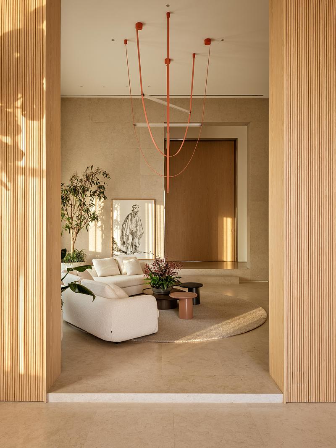
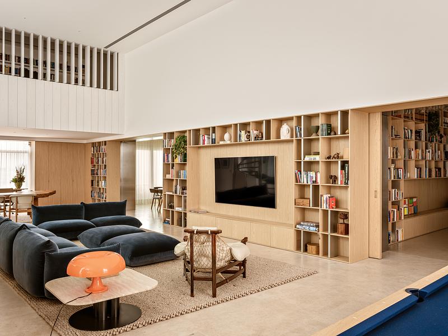
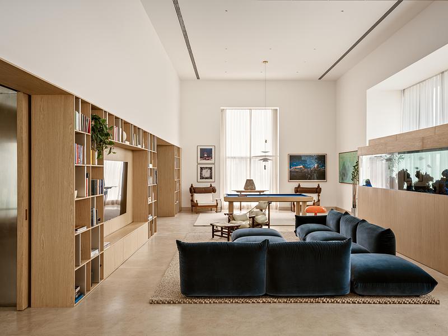
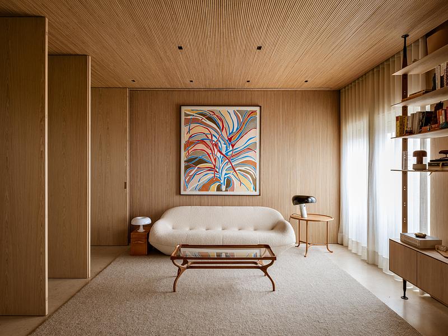
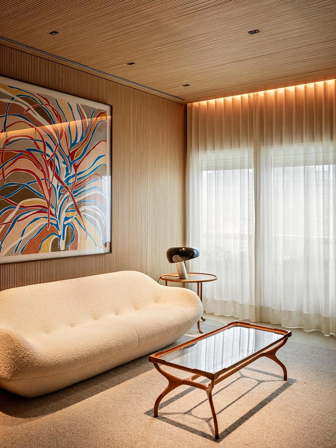
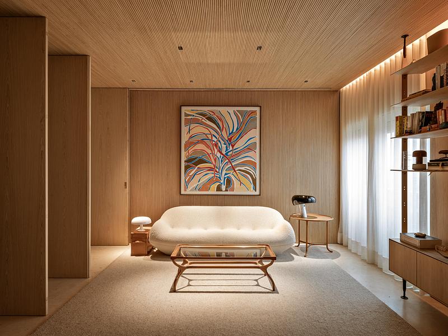
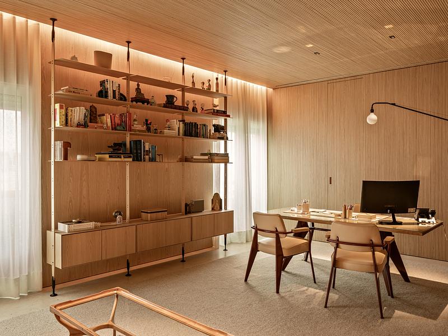
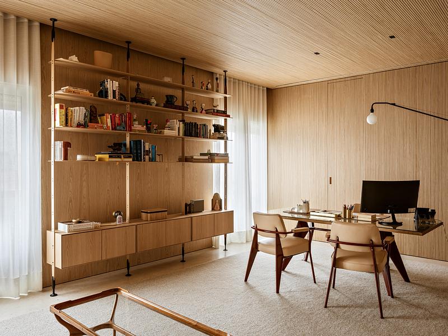
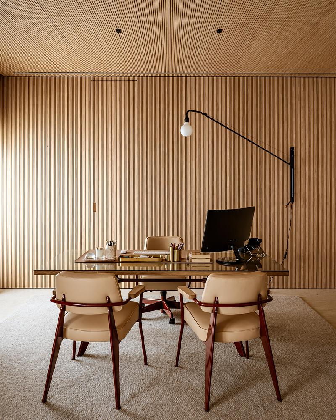
One by one, the architects addressed each space with a similar approach, ensuring the infusion of memories, natural materials, and abundant natural light. In the living room, they created a wood envelope that visually reduces the scale of the room, allowing the high ceiling to integrate into the lower-level wooden wall paneling to bring it all together on a human level.
“Our intention was to distract visual attention away from the ceiling, and that process included strategic decisions about the precise size and placement of each object and work of art,” notes Ms. Coppola. “By adding soft textures and other visual elements to the wood envelope, we were able to neutralize the ceiling as a focal point.”
A flow of calming experiences
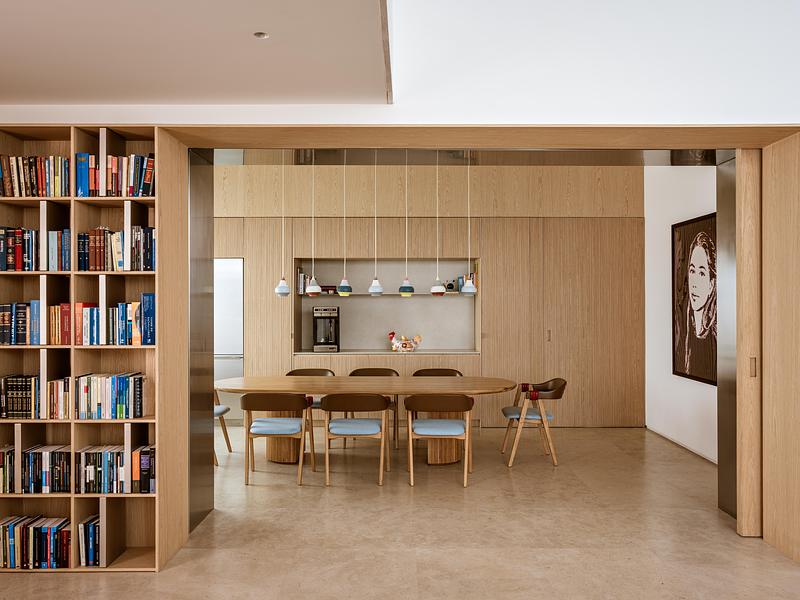
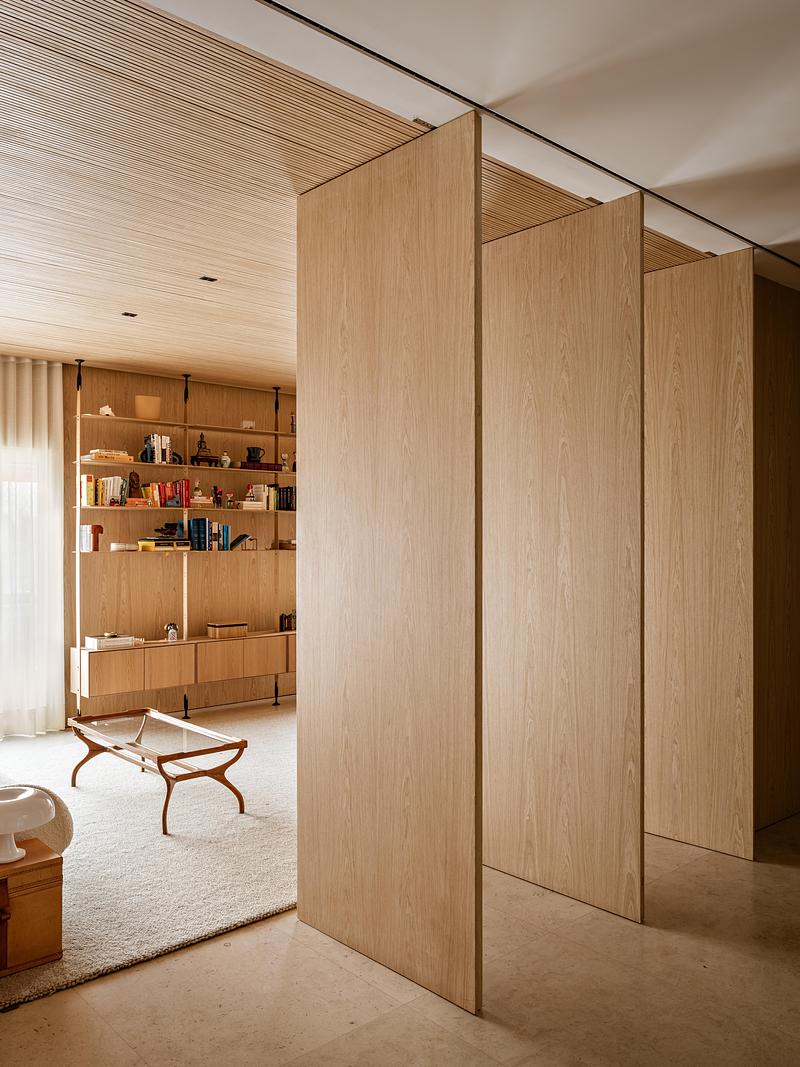
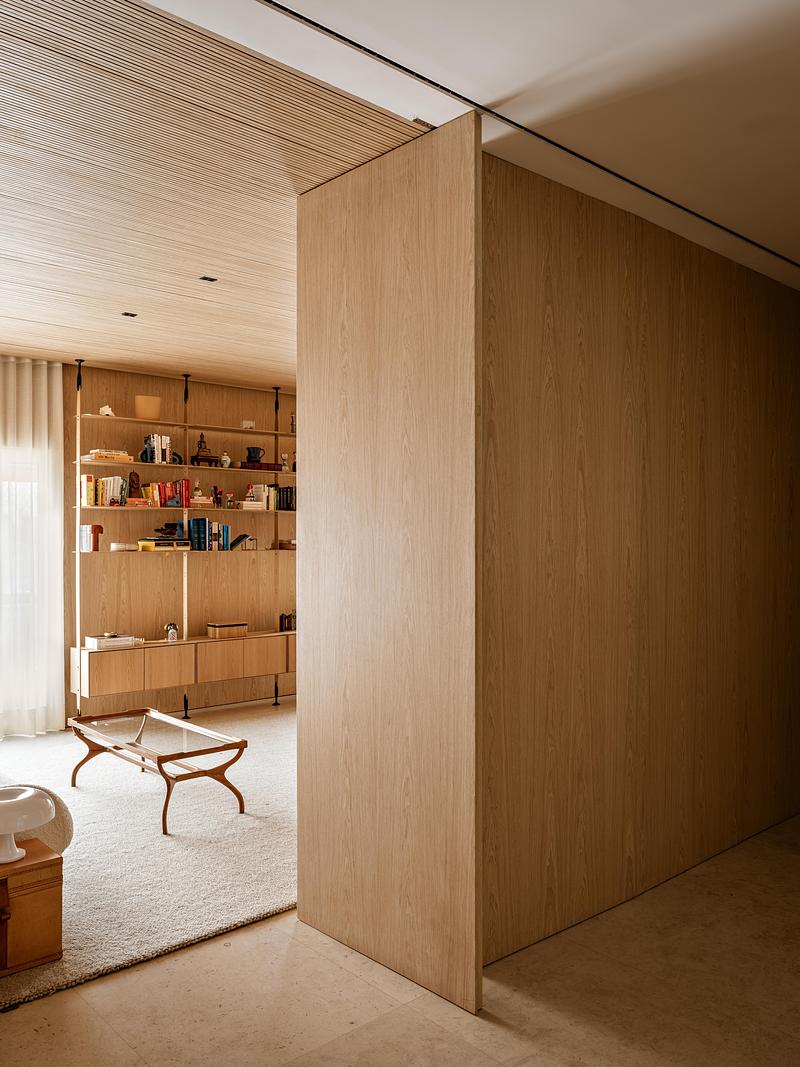
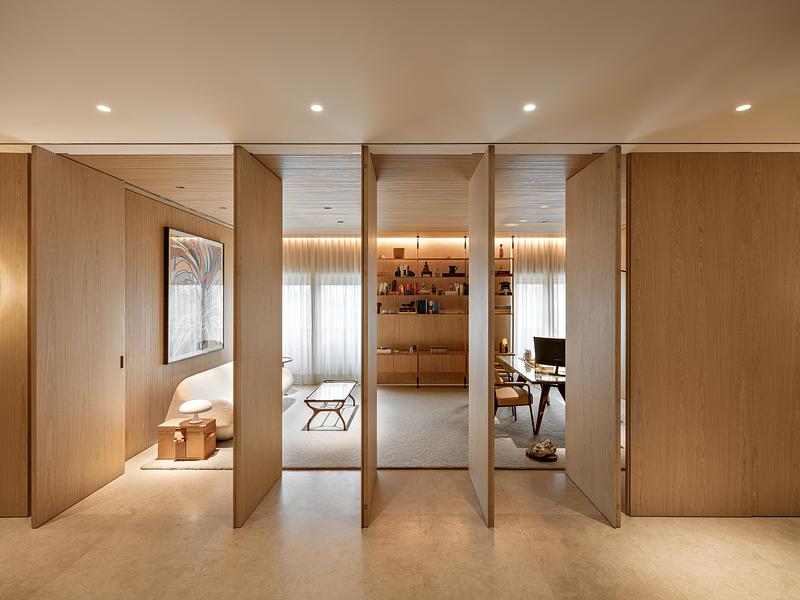
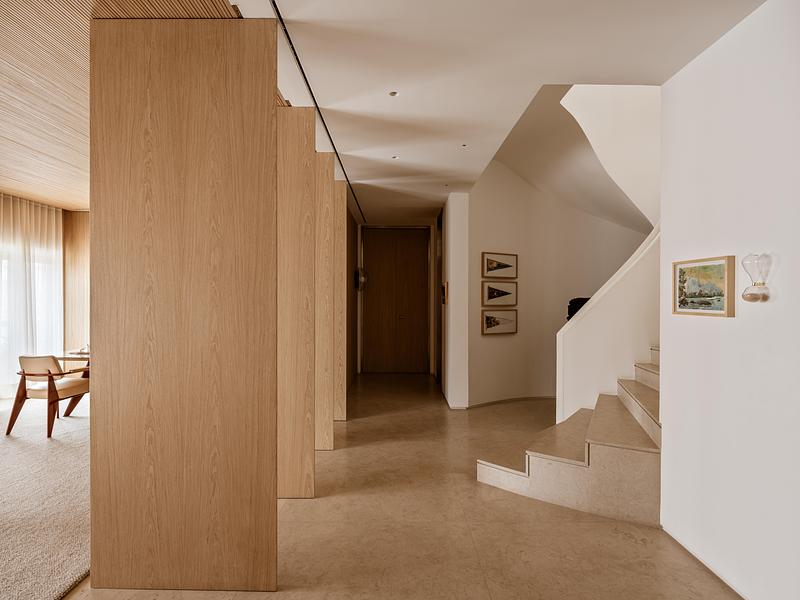
Another focus was on ensuring smooth transitions throughout the apartment, with customized openings conceived to promote flow, while preserving the uniqueness and intimacy of each room. That process is emphasized from the moment one enters the apartment, where the transition from urban concrete to nature is facilitated by a series of biophilic design elements.
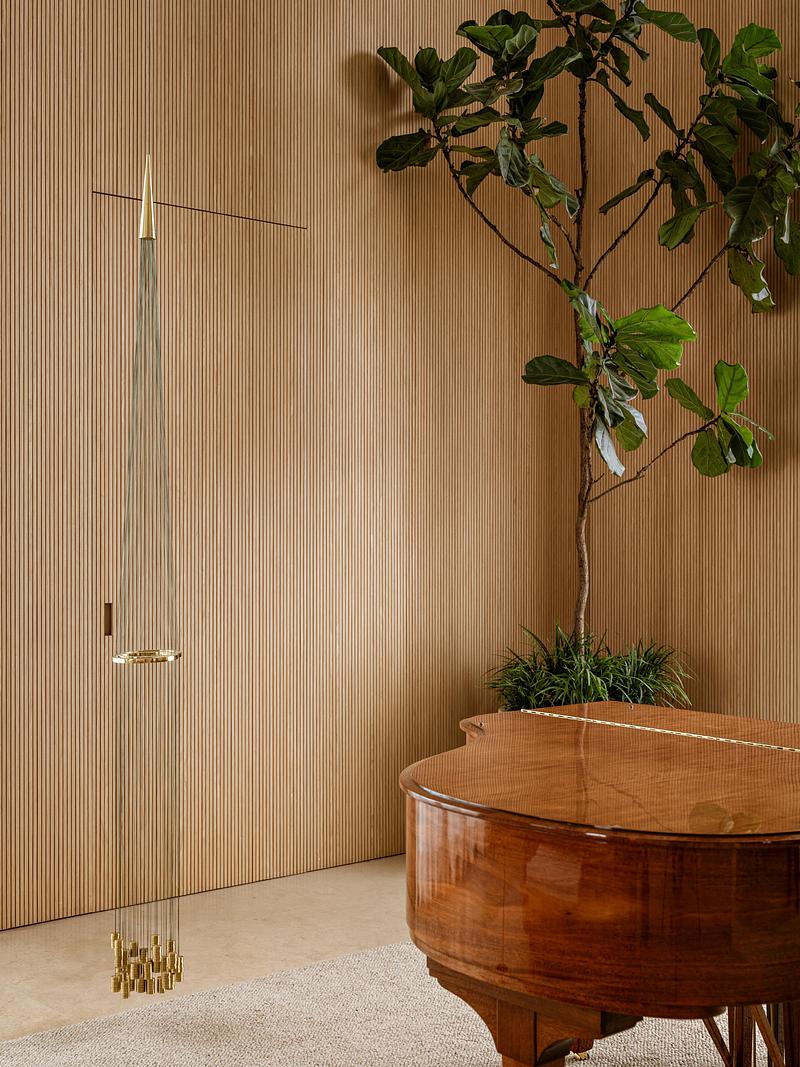
“The design is focused on an interconnection of micro environments, with each being an inviting space with a specific use in mind,” explains Cesar Coppola. “The living room, for instance, which includes a strategically placed grand piano, is a room that invites movement for social gatherings.”
Curated environments
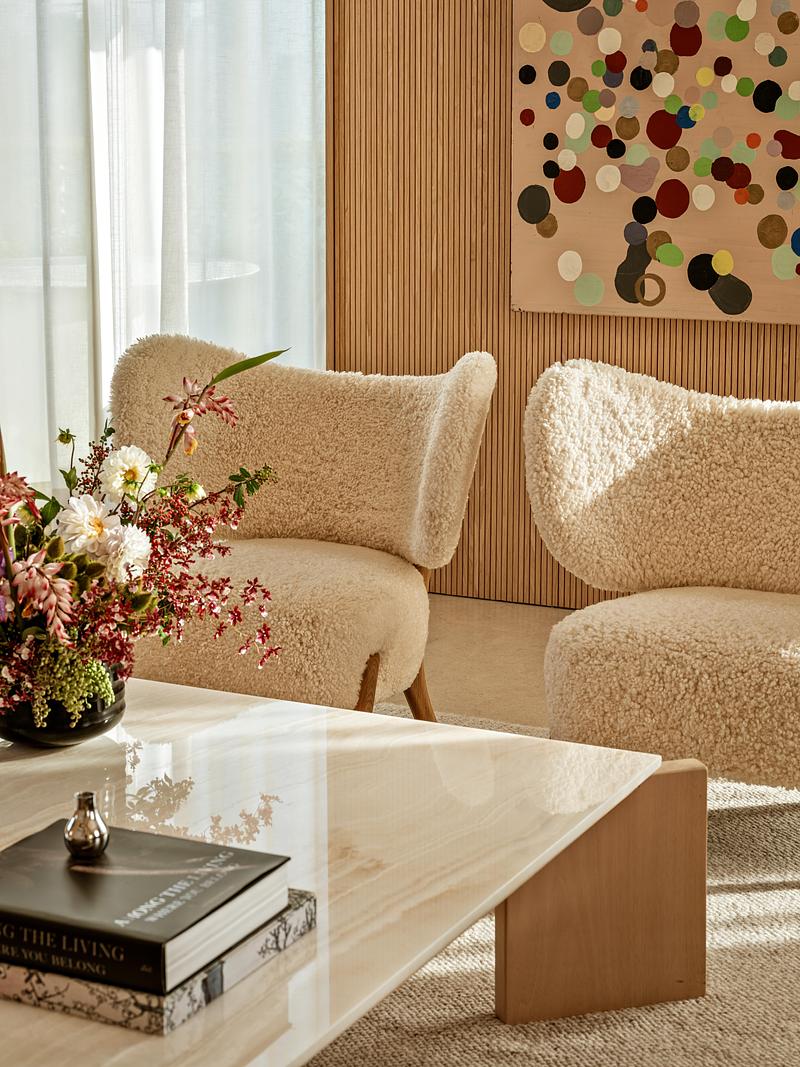
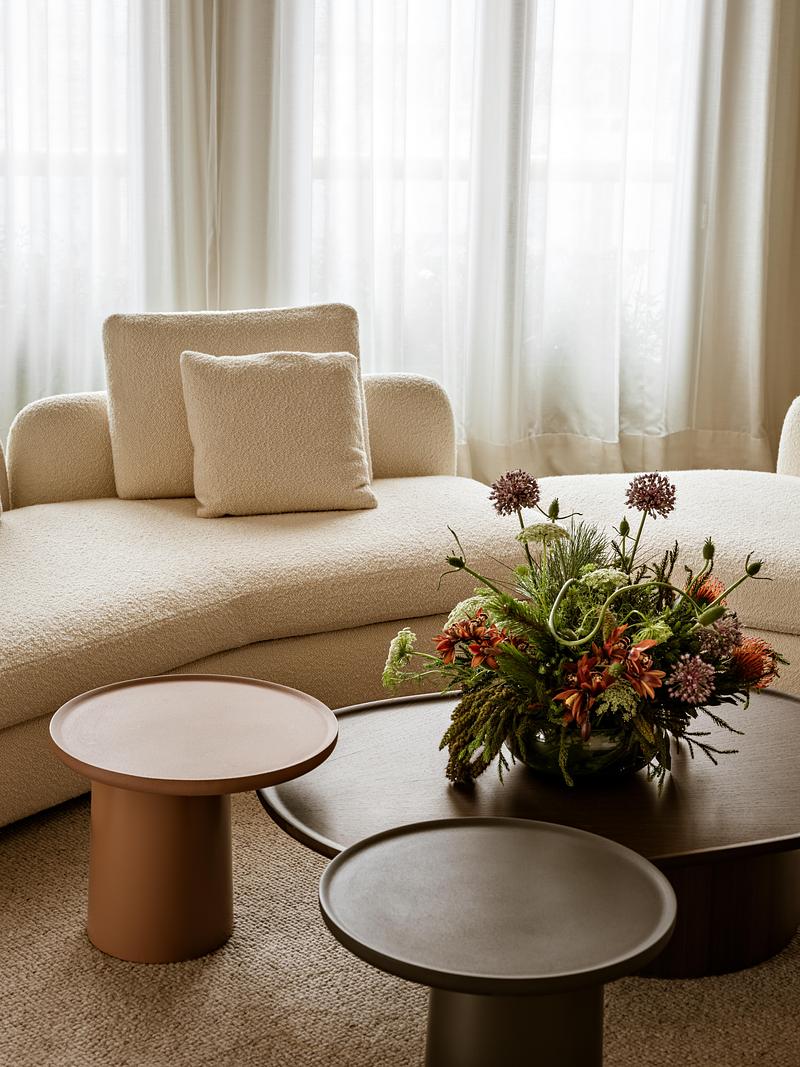
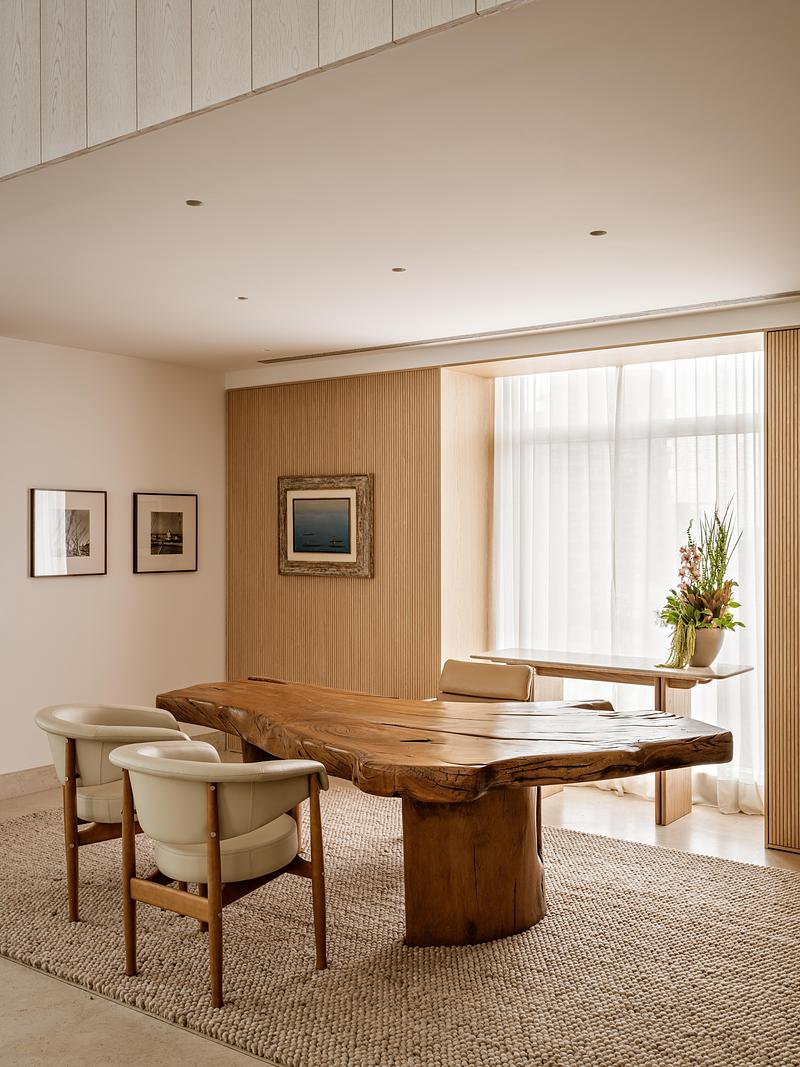
The architects also focused on objects with personal meaning that transcend their contemporary aesthetics, including a furniture curation that pays tribute to renowned Brazilian designers, including one very much appreciated by the clients. Furnishings from renowned Brazilian architects and designers, including Jorge Zalszupin, Sergio Rodrigues, Jean Gillon, and Oscar Niemeyer, are complemented by Italian and Spanish pieces proposed by the architects. Art works incorporate the essence of nature and Brazilian culture, with works by Janaina Tschape, Vik Muniz, Jose Bechara, and Amilcar de Castro.
“We strive to bring Brazilian designers to the forefront of our spaces,” says Cesar Coppola. “We rely heavily on what is known as Bossa, which is an artistic mix of rainforest and historical references.”
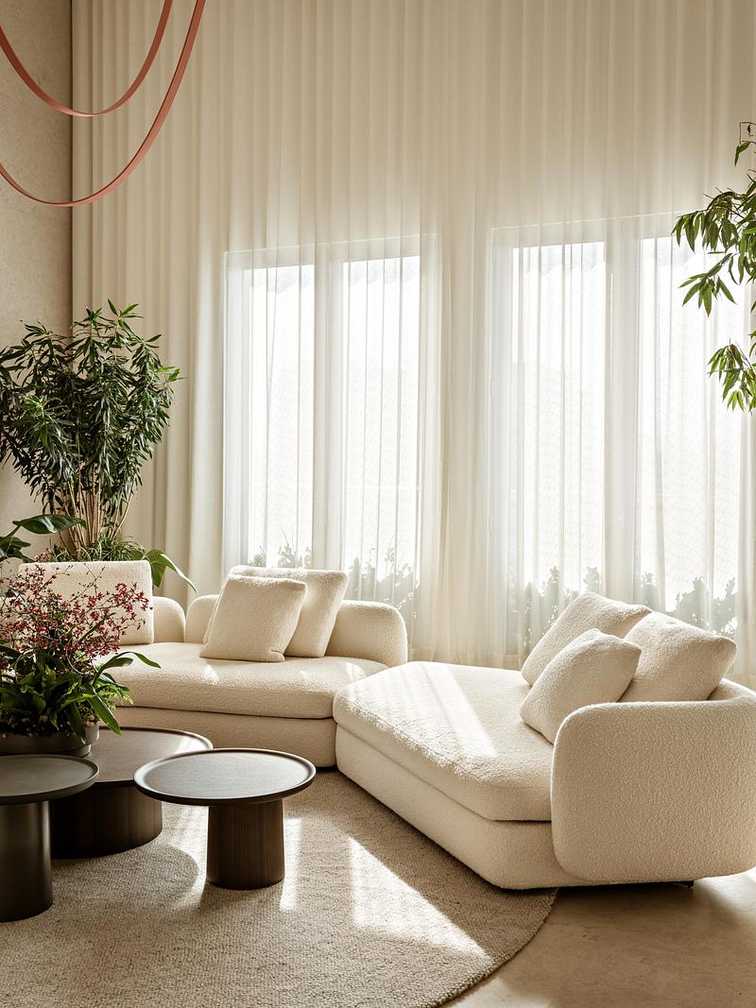
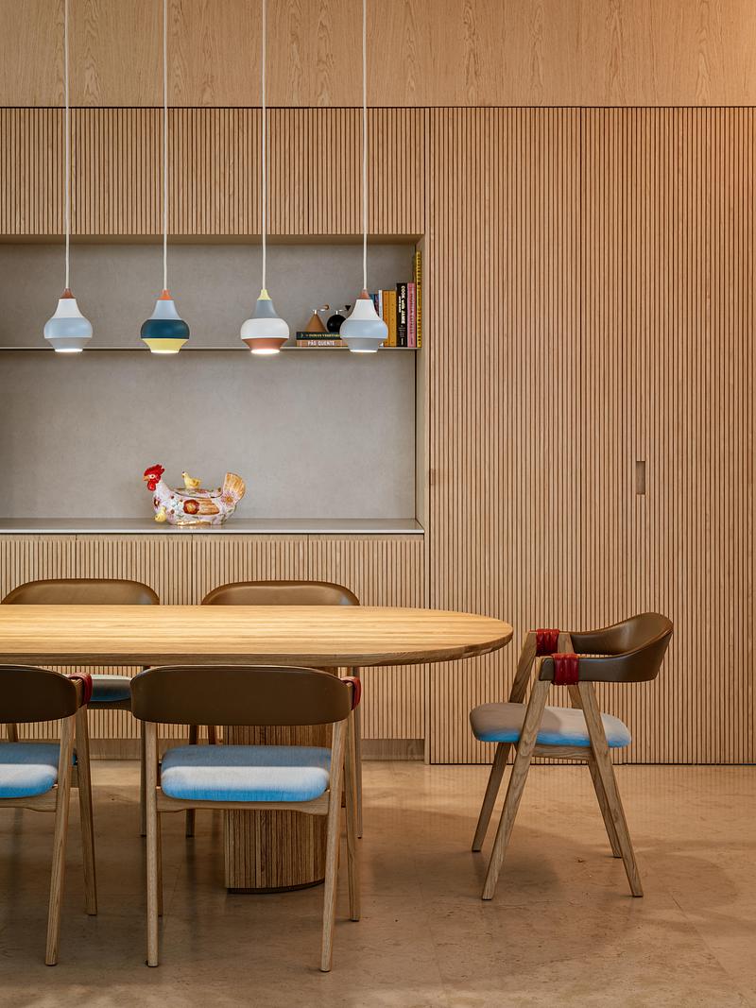
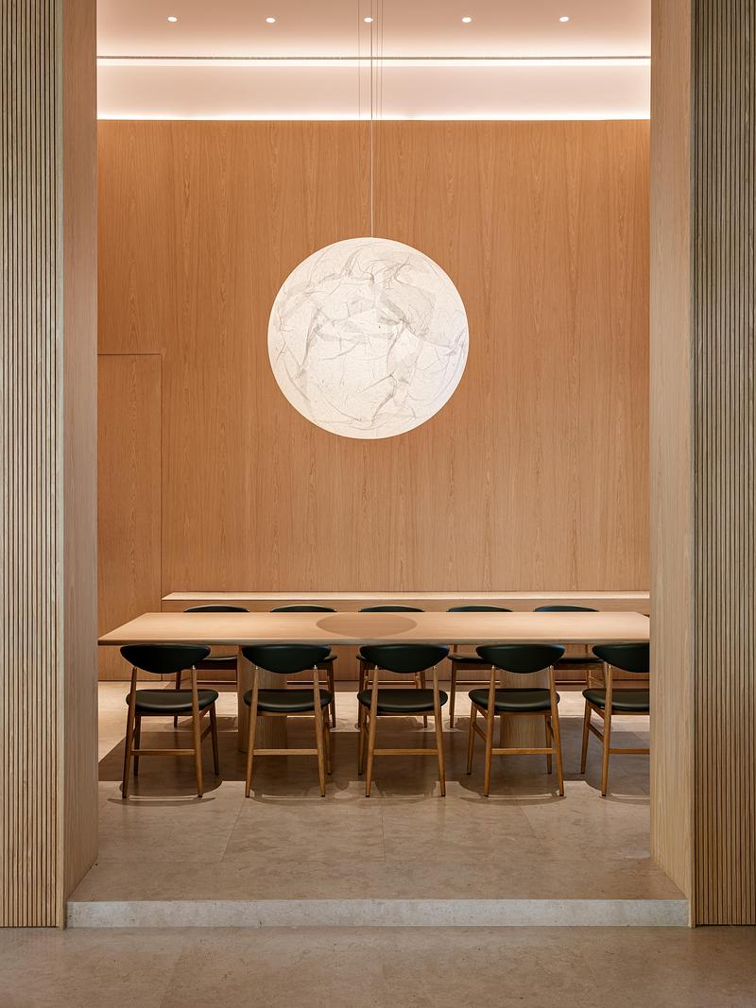
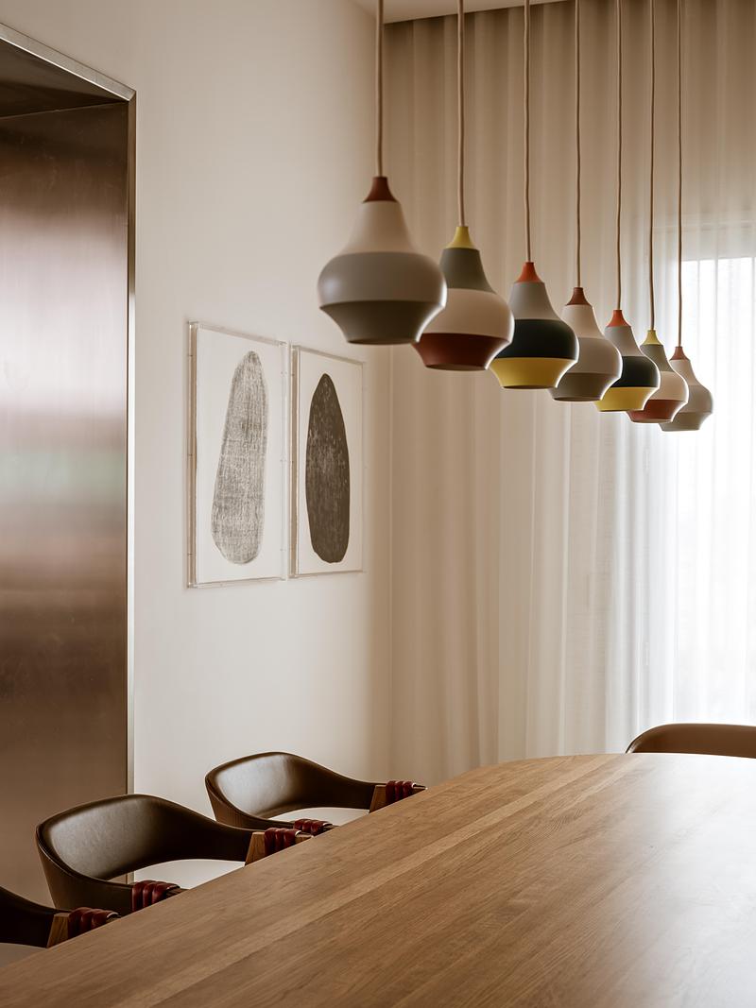
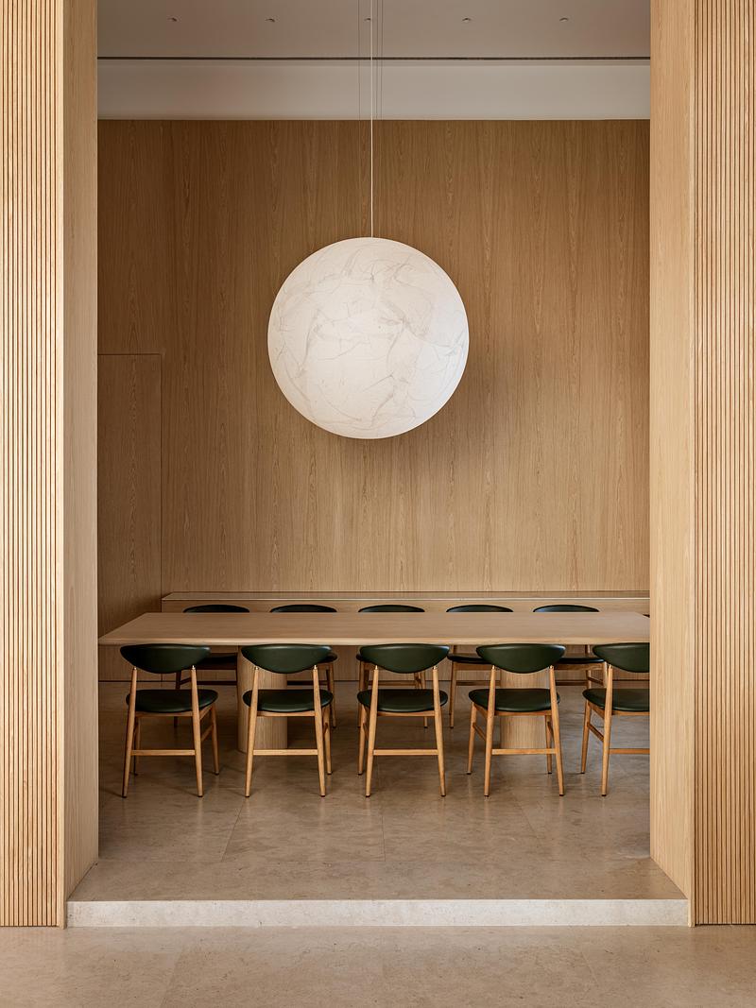
Drawn from the inventory of Mother Nature, the architects selected wood, stone, and greenery to subtly transport the minds of occupants to a calm environment, fed by natural light that plays grandly into spaces. In fact, lighting in general was key to the project’s success. Through the connection from the living room to the dining room, they selected a single light fixture to accomplish multiple goals. In the center of the opening, a large, floating light appears like a full moon above a long dining table, serving both to provide a point of reference, and to create a calming celestial ambiance.
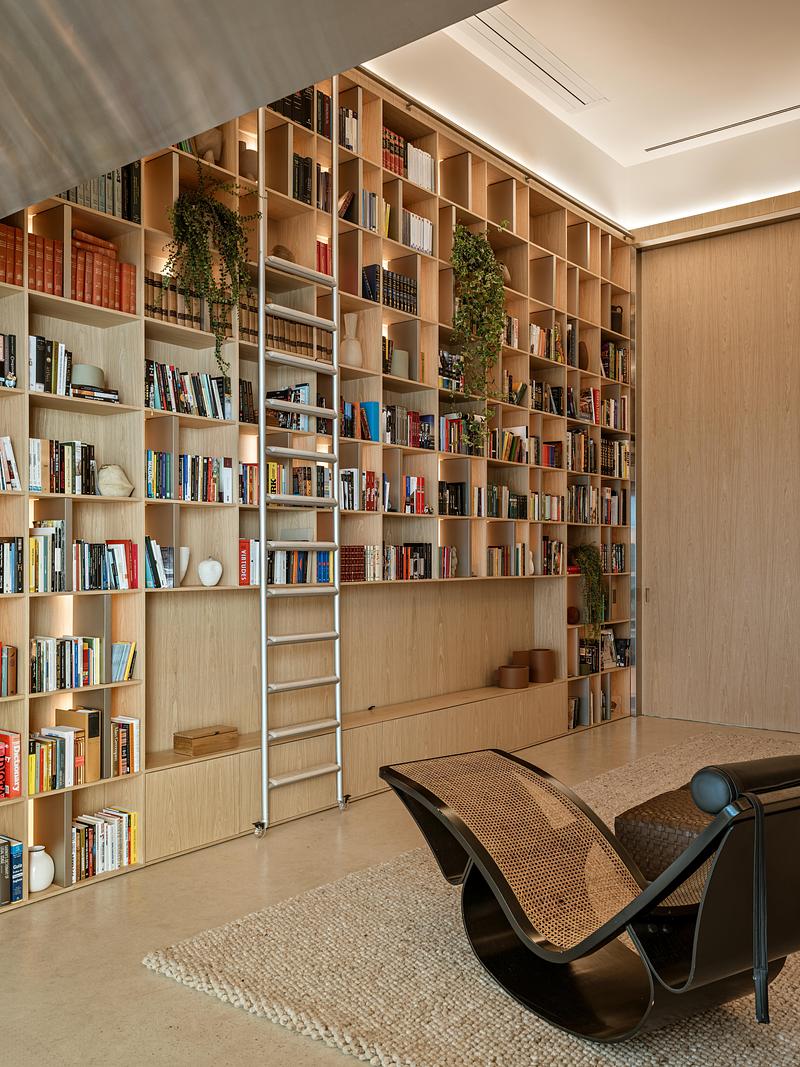
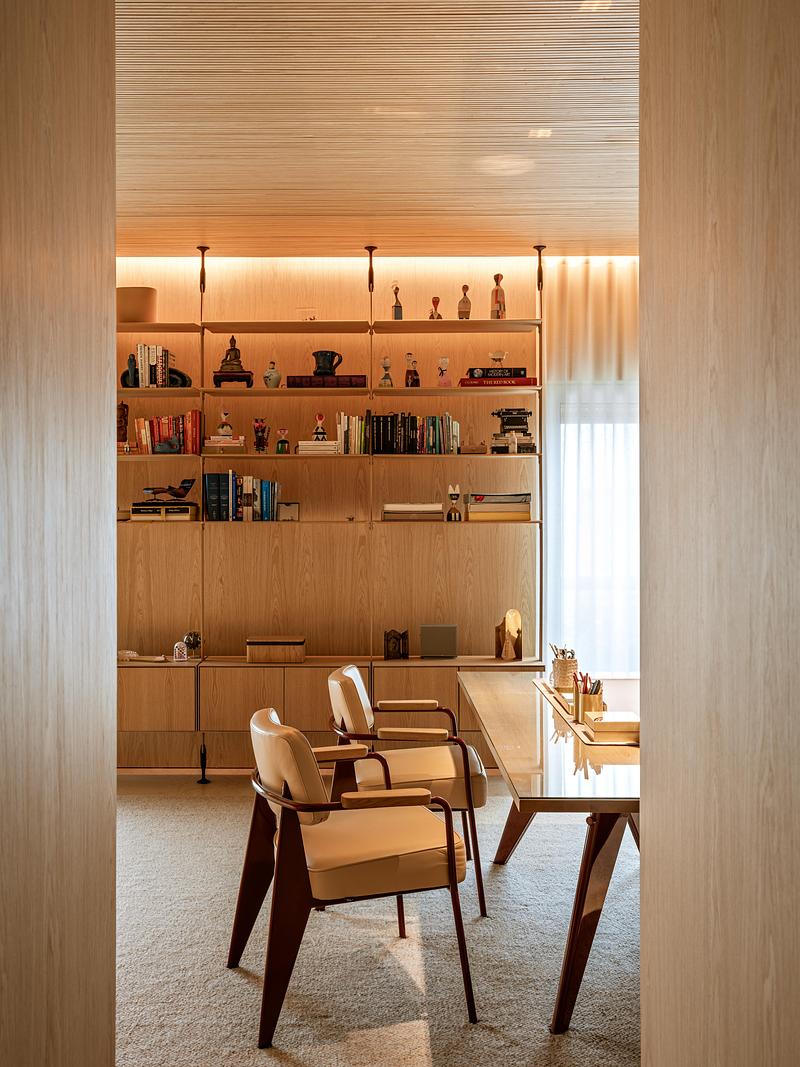
On the opposite side of the living room, another opening transitions into a library and cinema room, where the architects played with geometry in their design scheme.
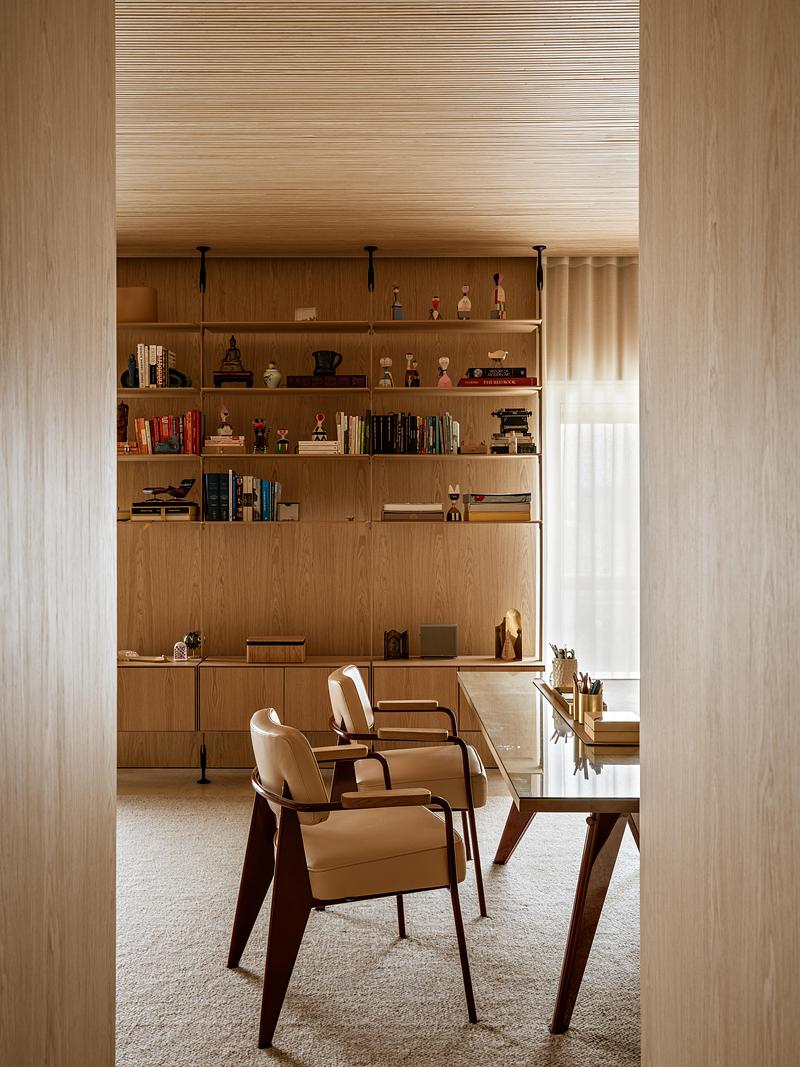
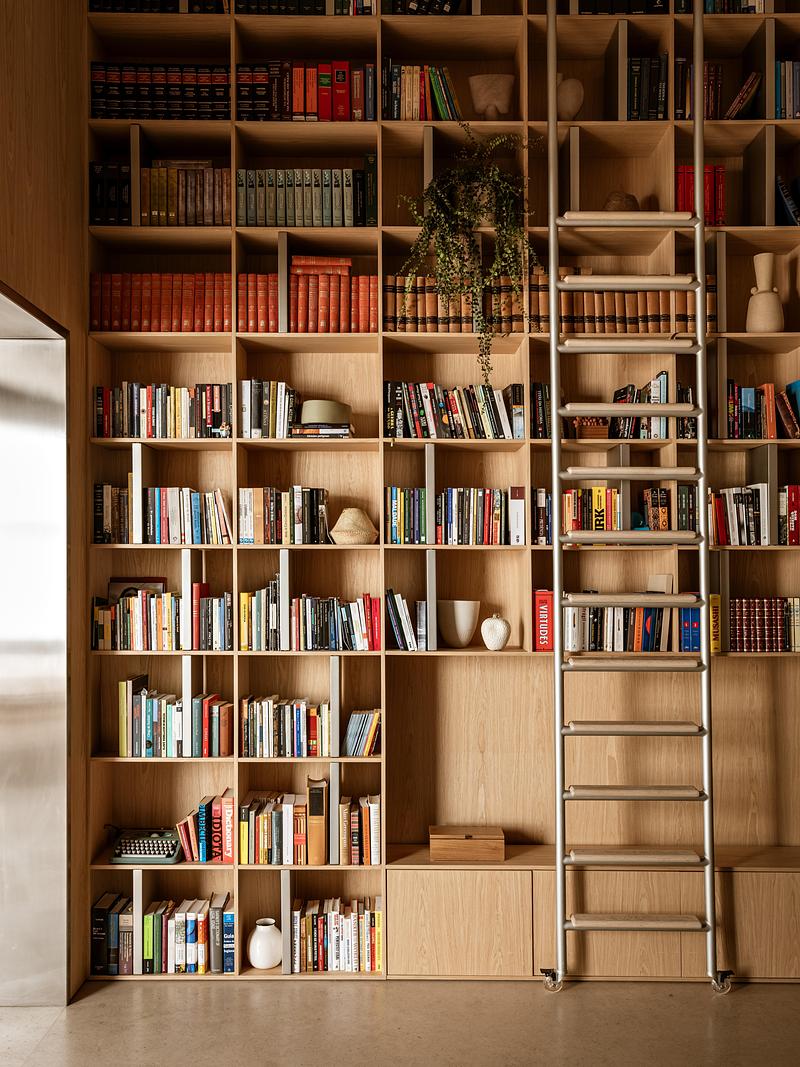
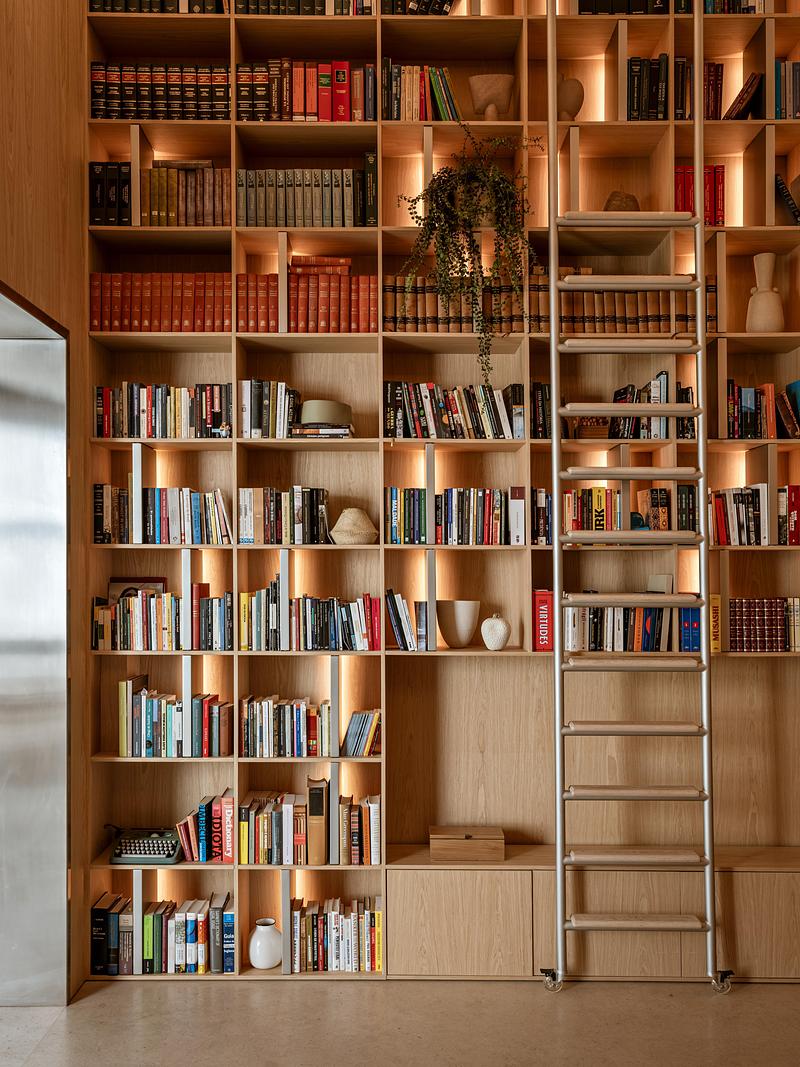
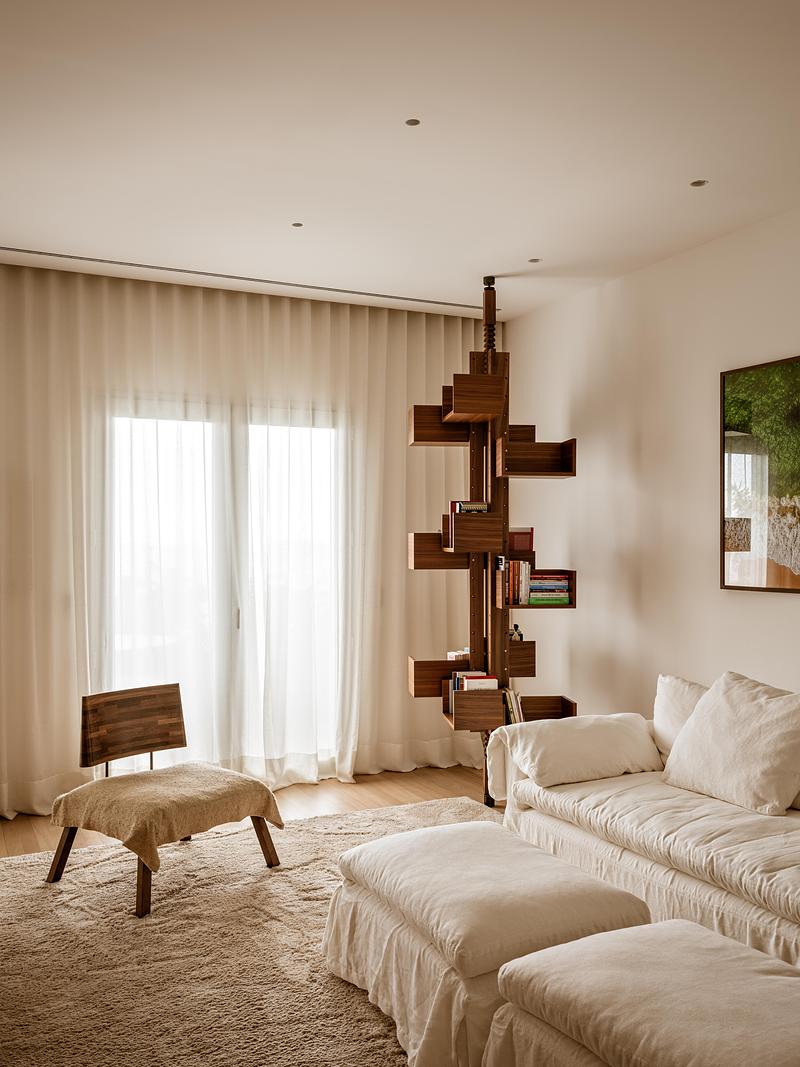
“One aspect of our architecture is that we like to navigate and transition through scales, so we also design furniture and objects that we use to create a cohesive language between a variety of scales,” says Daniela Coppola. “In the library, upon the clients’ request, we designed an expansive bookshelf and lighting scheme to create a very leisurely environment.”
Rather than being a decorative whim, the bookshelf was a necessary installation for the expansive collection and reading appetite of the clients. On the other side of the library, another connection leads into a family room, where the reading theme extends with additional bookshelves within a relaxed setting that includes a billiard table. A magnificently large aquarium extends across much of the space, becoming a focal point of nature.
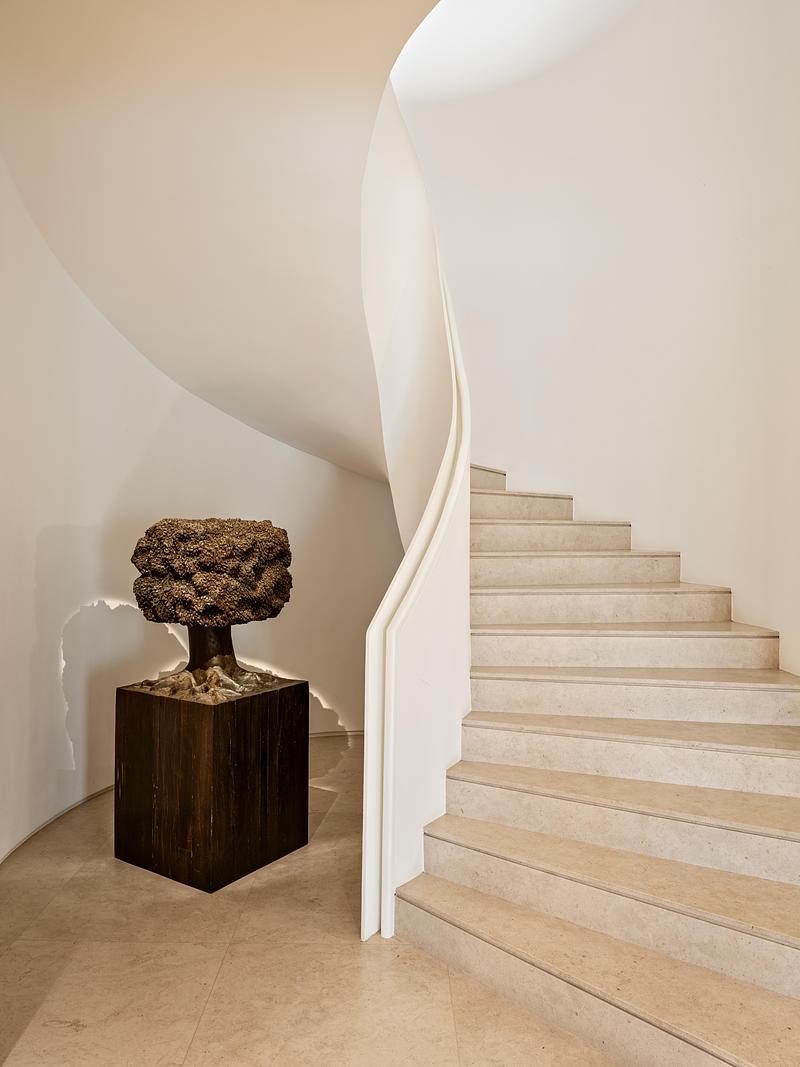
From the family room, a winding staircase leads up to the father’s office, with slatted window panels overlooking the room below for when family supervision is required. The family room also features an opening that leads to a breakfast/lunch nook, where the family can enjoy informal meals together when the occasion presents itself.
A thematic flow to private spaces
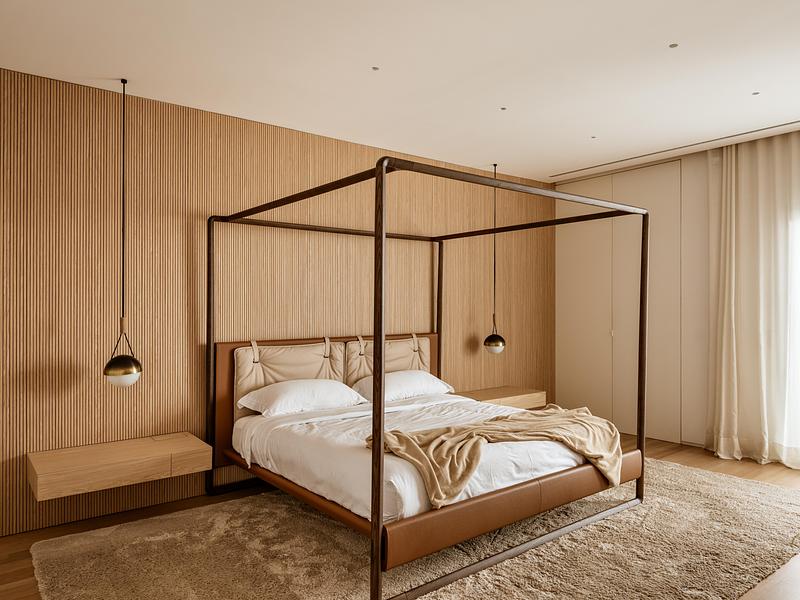
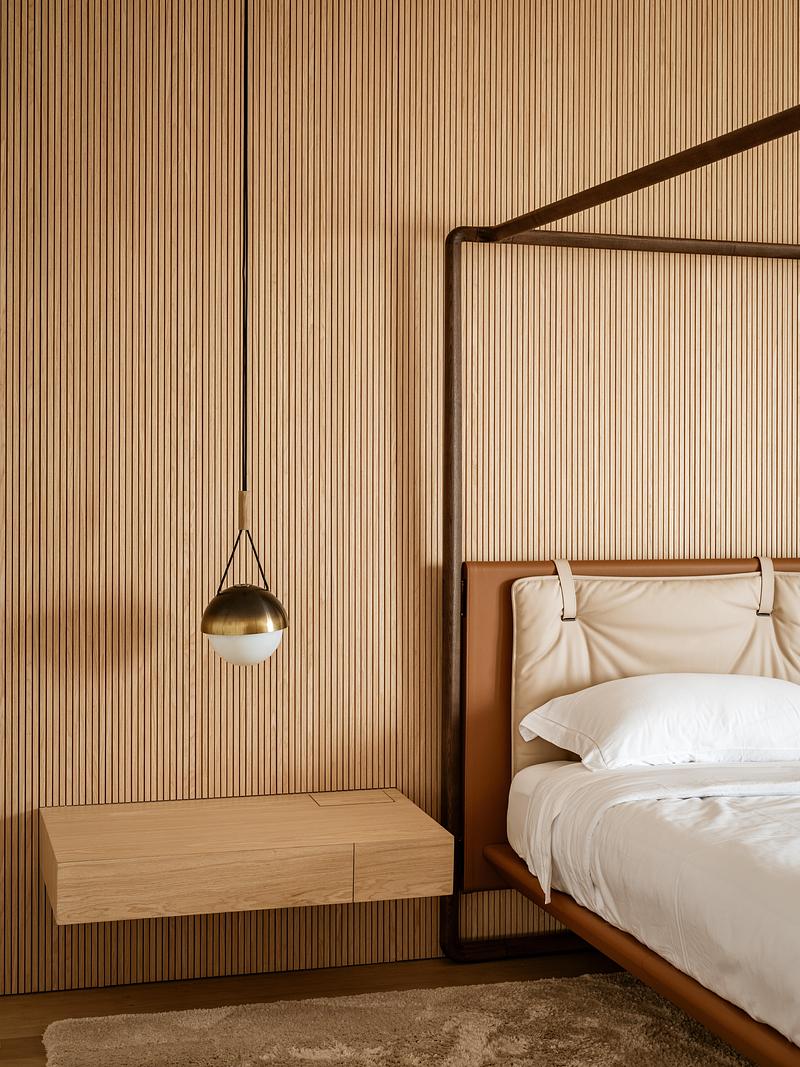
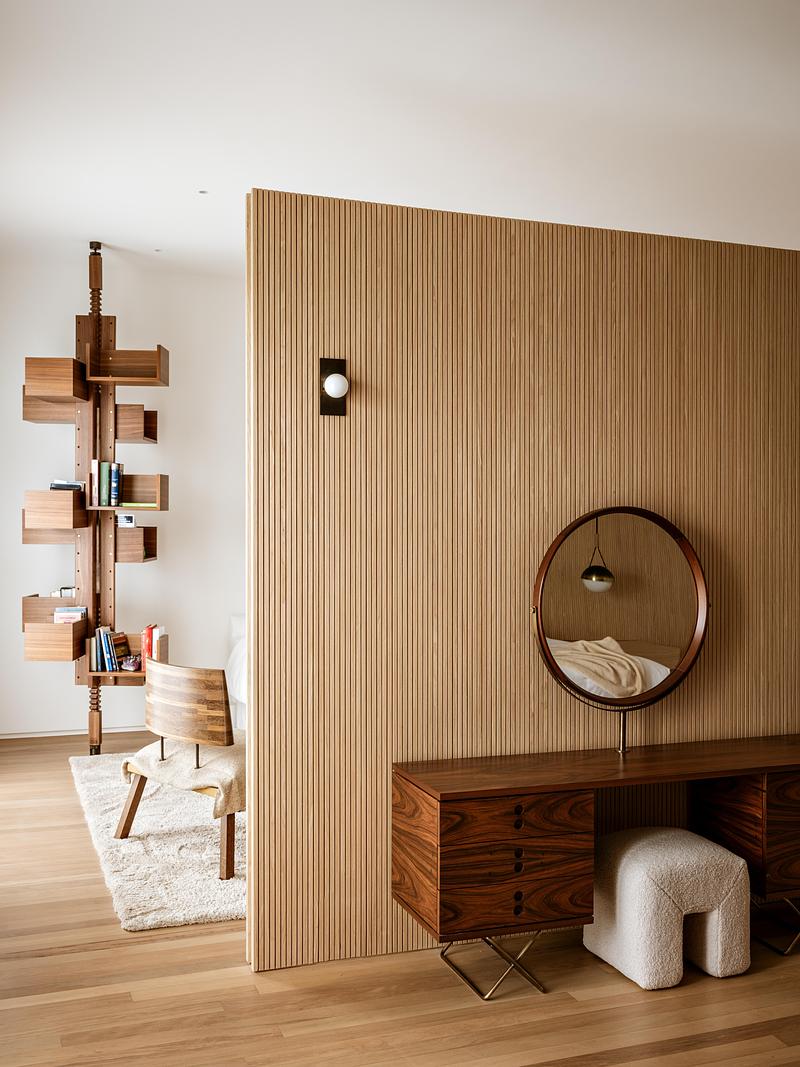
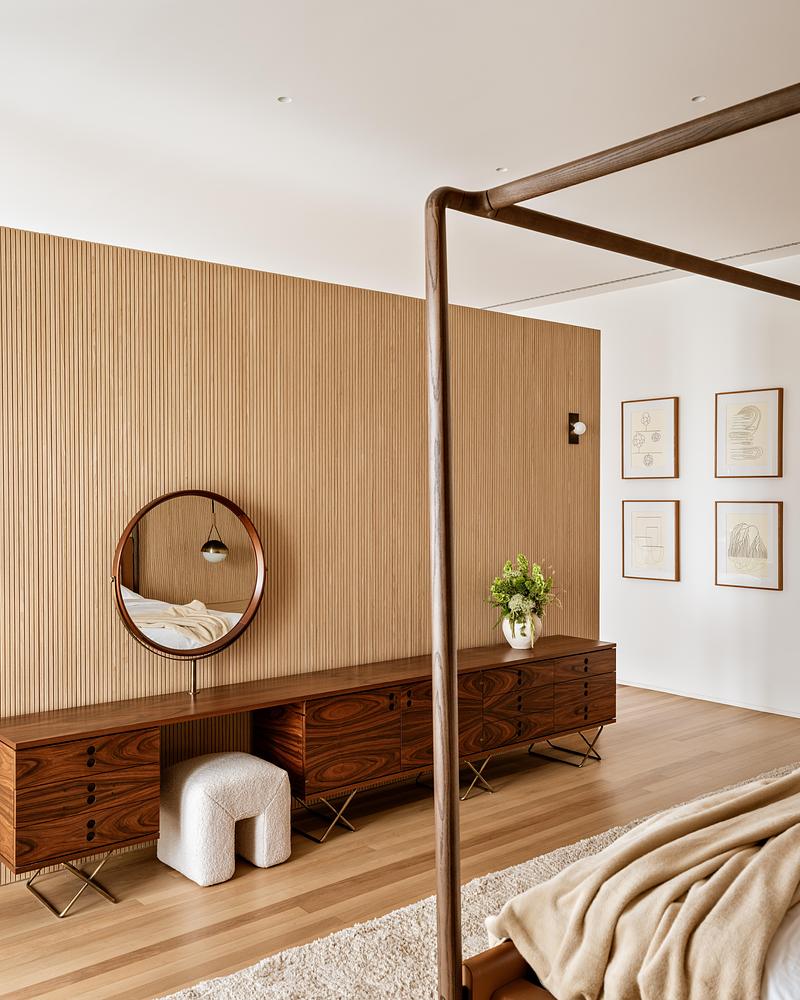
On the lower level of the penthouse apartment, another entrance transitions into an expansive white volume leading directly to the mother’s office space. Aided by abundant natural light, the architects duplicated the wooden envelope design implemented on the upper level, which warmly contrasts with the white volume.
The office space connects to the master bedroom, which is strategically divided by a detached wall to provide both a living room area and sleeping quarters. The detachment of the wall further contributes to the theme of human scaling, providing the room with a unique blend of both connectivity and separation.
From the master bedroom, a long corridor leads to the children’s bedrooms. In an adaptation of the human scaling theme, the corridor is illuminated by thoughtfully curated lighting fixtures resembling beehives, providing a playful ambiance tailored for the children.
“Each space has been designed as a careful reflection of the clients’ passions and intended uses,” concludes Daniela Coppola. “In complementary fashion, we leveraged creative license to introduce pieces of art and other objects that we felt would further contribute to the overall feeling of warmth and wellbeing that now engulfs this family.”
Technical Sheet
Location: São Paulo, Brazil
Area: 1200 m2
Architects: Coletivo Arquitetos
Lead architects: Cesar Coppola and Daniela Coppola
Team: Ana Maria Florio de Andrade, Maria Victoria Marchelli
Lighting: Coletivo Arquitetos
Landscape: Rodrigo Oliveira Paisagismo
Milwork: Prime Marcenaria
Contractor: CPA Engenharia
Photo credits: Fran Parente
Furniture:
International Brands :
• Tacchini
• Finnjuhl
• Gubi
• Arflex
• Poliform
• Flexform
• Moroso
• Karakter
• Poltrona Frau
• Vitra
Brazilian Designers :
• Jorge Zalszupin
• Sergio Rodrigues
• Jean Gillon
• Oscar Niemeyer
• Giuseppe Scapinelli
About Coletivo Arquitetos
São Paulo-born architects Daniela and Cesar Coppola founded their practice on a synergy of architectural rigor and cultural depth. Following their education at Mackenzie University, they expanded their horizons abroad—Cesar in Europe and Daniela at the University of Florida, where her academic excellence earned her prestigious awards in both design and research.
Coletivo Arquitetos’ work is uniquely informed by the intersection of architecture and neuroscience. By prioritizing the psychological impact of space, ss active members of the Moving Boundaries movement, they develop restorative environments that elevate the human experience. With two decades of expertise in high-end residential design, the Coppolas have earned international acclaim for a portfolio that elegantly bridges the gap between scientific research and masterful artistry.
Pour plus d’informations
Contact média
- v2com PR
- Penelope Fortin, PR Director
- pfortin@v2com-newswire.com
- .
Pièces jointes
Termes et conditions
Pour diffusion immédiate
La mention des crédits photo est obligatoire. Merci d’inclure la source v2com lorsque possible et il est toujours apprécié de recevoir les versions PDF de vos articles.
Fran Parente
Image très haute résolution : 20.64 x 27.52 @ 300dpi ~ 30 Mo
Fran Parente
Image très haute résolution : 27.52 x 20.64 @ 300dpi ~ 27 Mo
Fran Parente
Image très haute résolution : 20.64 x 27.52 @ 300dpi ~ 27 Mo
Fran Parente
Image très haute résolution : 20.64 x 27.52 @ 300dpi ~ 25 Mo
Fran Parente
Image très haute résolution : 27.52 x 20.64 @ 300dpi ~ 27 Mo
Fran Parente
Image très haute résolution : 27.52 x 20.64 @ 300dpi ~ 26 Mo
Fran Parente
Image très haute résolution : 20.64 x 27.52 @ 300dpi ~ 26 Mo
Fran Parente
Image très haute résolution : 27.52 x 20.64 @ 300dpi ~ 28 Mo
Fran Parente
Image très haute résolution : 20.64 x 27.52 @ 300dpi ~ 29 Mo
Fran Parente
Image très haute résolution : 20.64 x 27.52 @ 300dpi ~ 23 Mo
Fran Parente
Image très haute résolution : 27.52 x 20.64 @ 300dpi ~ 28 Mo
Fran Parente
Image très haute résolution : 27.52 x 20.64 @ 300dpi ~ 26 Mo
Fran Parente
Image très haute résolution : 20.64 x 25.8 @ 300dpi ~ 22 Mo
Fran Parente
Image très haute résolution : 27.52 x 20.64 @ 300dpi ~ 27 Mo
Fran Parente
Image très haute résolution : 20.64 x 27.52 @ 300dpi ~ 26 Mo
Fran Parente
Image très haute résolution : 20.64 x 27.52 @ 300dpi ~ 31 Mo
Fran Parente
Image très haute résolution : 20.64 x 27.52 @ 300dpi ~ 24 Mo
Fran Parente
Image très haute résolution : 20.64 x 27.52 @ 300dpi ~ 27 Mo
Fran Parente
Image très haute résolution : 20.64 x 27.52 @ 300dpi ~ 27 Mo
Fran Parente
Image très haute résolution : 20.64 x 27.52 @ 300dpi ~ 33 Mo
Fran Parente
Image très haute résolution : 27.52 x 20.64 @ 300dpi ~ 28 Mo
Fran Parente
Image très haute résolution : 27.52 x 20.64 @ 300dpi ~ 30 Mo
Fran Parente
Image très haute résolution : 20.64 x 25.8 @ 300dpi ~ 23 Mo
Fran Parente
Image très haute résolution : 27.52 x 20.64 @ 300dpi ~ 29 Mo
Fran Parente
Image très haute résolution : 27.52 x 20.64 @ 300dpi ~ 28 Mo
Fran Parente
Image très haute résolution : 20.64 x 27.52 @ 300dpi ~ 28 Mo
Fran Parente
Image très haute résolution : 20.64 x 27.52 @ 300dpi ~ 26 Mo
Fran Parente
Image très haute résolution : 20.64 x 27.52 @ 300dpi ~ 23 Mo
Fran Parente
Image très haute résolution : 20.05 x 26.74 @ 300dpi ~ 22 Mo
Fran Parente
Image très haute résolution : 20.64 x 27.52 @ 300dpi ~ 27 Mo
Fran Parente
Image très haute résolution : 20.64 x 27.52 @ 300dpi ~ 28 Mo
Fran Parente
Image très haute résolution : 20.64 x 25.8 @ 300dpi ~ 24 Mo
Fran Parente
Image très haute résolution : 20.64 x 27.52 @ 300dpi ~ 29 Mo
Fran Parente
Image très haute résolution : 27.52 x 20.64 @ 300dpi ~ 27 Mo
Fran Parente
Image très haute résolution : 27.52 x 20.64 @ 300dpi ~ 24 Mo
Fran Parente
Image très haute résolution : 27.52 x 20.64 @ 300dpi ~ 30 Mo
Fran Parente
Image très haute résolution : 20.64 x 27.52 @ 300dpi ~ 24 Mo
Fran Parente
Image très haute résolution : 20.64 x 27.52 @ 300dpi ~ 29 Mo
Fran Parente
Image très haute résolution : 20.64 x 27.52 @ 300dpi ~ 23 Mo
Fran Parente
Image très haute résolution : 27.52 x 20.64 @ 300dpi ~ 23 Mo
Fran Parente
Image très haute résolution : 20.64 x 27.52 @ 300dpi ~ 26 Mo
Fran Parente
Image très haute résolution : 20.64 x 27.52 @ 300dpi ~ 29 Mo
Fran Parente
Image très haute résolution : 20.64 x 27.52 @ 300dpi ~ 29 Mo
Fran Parente
Image très haute résolution : 20.64 x 27.52 @ 300dpi ~ 29 Mo
Fran Parente
Image très haute résolution : 27.52 x 20.64 @ 300dpi ~ 24 Mo
Fran Parente
Image très haute résolution : 27.52 x 20.64 @ 300dpi ~ 22 Mo
Fran Parente
Image très haute résolution : 20.64 x 27.52 @ 300dpi ~ 26 Mo
Fran Parente
Image très haute résolution : 20.64 x 27.52 @ 300dpi ~ 19 Mo
Fran Parente
Image très haute résolution : 20.64 x 27.52 @ 300dpi ~ 26 Mo
Fran Parente
Image très haute résolution : 20.64 x 27.52 @ 300dpi ~ 30 Mo
Fran Parente
Image très haute résolution : 20.64 x 27.52 @ 300dpi ~ 29 Mo
Fran Parente
Image très haute résolution : 27.52 x 20.64 @ 300dpi ~ 38 Mo
Fran Parente
Image très haute résolution : 20.64 x 27.52 @ 300dpi ~ 33 Mo
Fran Parente
Image très haute résolution : 27.52 x 20.64 @ 300dpi ~ 36 Mo
Fran Parente
Image très haute résolution : 27.52 x 20.64 @ 300dpi ~ 26 Mo
Fran Parente
Image très haute résolution : 20.64 x 27.52 @ 300dpi ~ 29 Mo
Fran Parente
Image très haute résolution : 27.52 x 20.64 @ 300dpi ~ 30 Mo
Fran Parente
Image très haute résolution : 27.52 x 20.64 @ 300dpi ~ 31 Mo
Fran Parente
Image très haute résolution : 20.64 x 25.8 @ 300dpi ~ 34 Mo
Fran Parente
Image très haute résolution : 27.52 x 20.64 @ 300dpi ~ 24 Mo
Fran Parente
Image très haute résolution : 27.52 x 20.64 @ 300dpi ~ 28 Mo
Fran Parente
Image très haute résolution : 27.52 x 20.64 @ 300dpi ~ 28 Mo
Fran Parente
Image très haute résolution : 27.52 x 20.64 @ 300dpi ~ 32 Mo
Fran Parente
Image très haute résolution : 20.64 x 27.52 @ 300dpi ~ 26 Mo
Fran Parente
Image très haute résolution : 20.64 x 27.52 @ 300dpi ~ 33 Mo
Fran Parente
Image très haute résolution : 20.64 x 27.52 @ 300dpi ~ 28 Mo
Fran Parente
Image très haute résolution : 20.64 x 25.8 @ 300dpi ~ 26 Mo
Fran Parente
Image très haute résolution : 20.64 x 27.52 @ 300dpi ~ 24 Mo
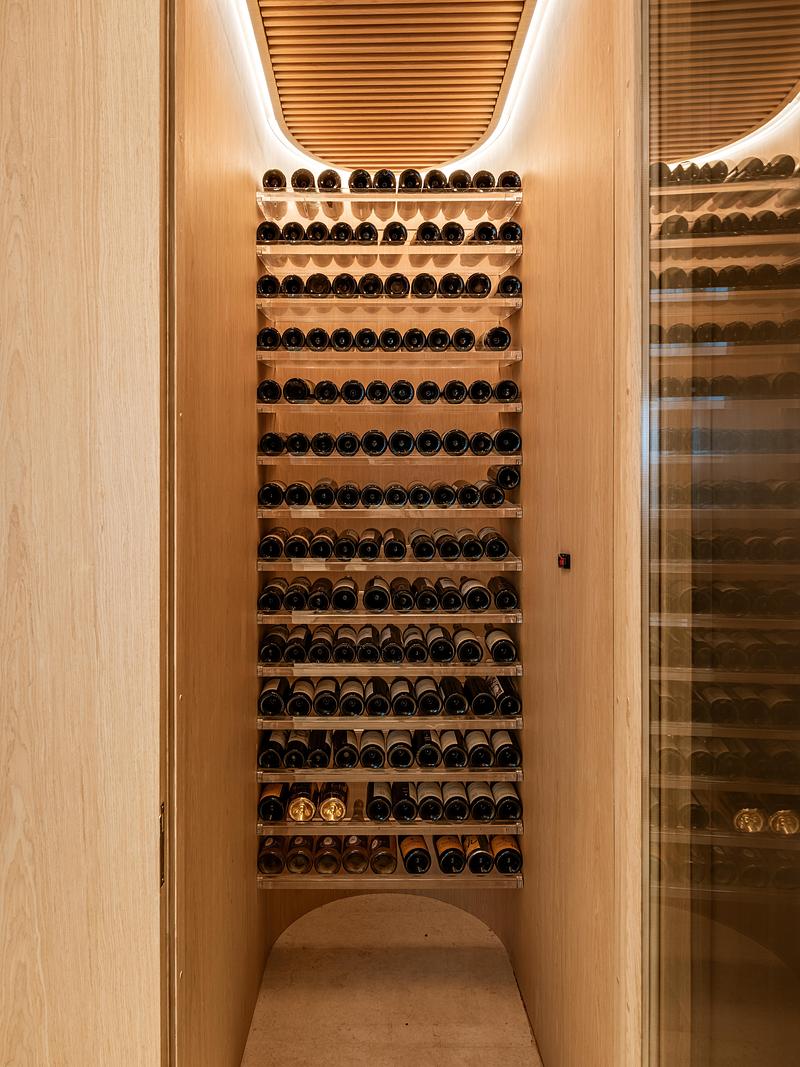
Fran Parente
Image très haute résolution : 20.64 x 27.52 @ 300dpi ~ 32 Mo
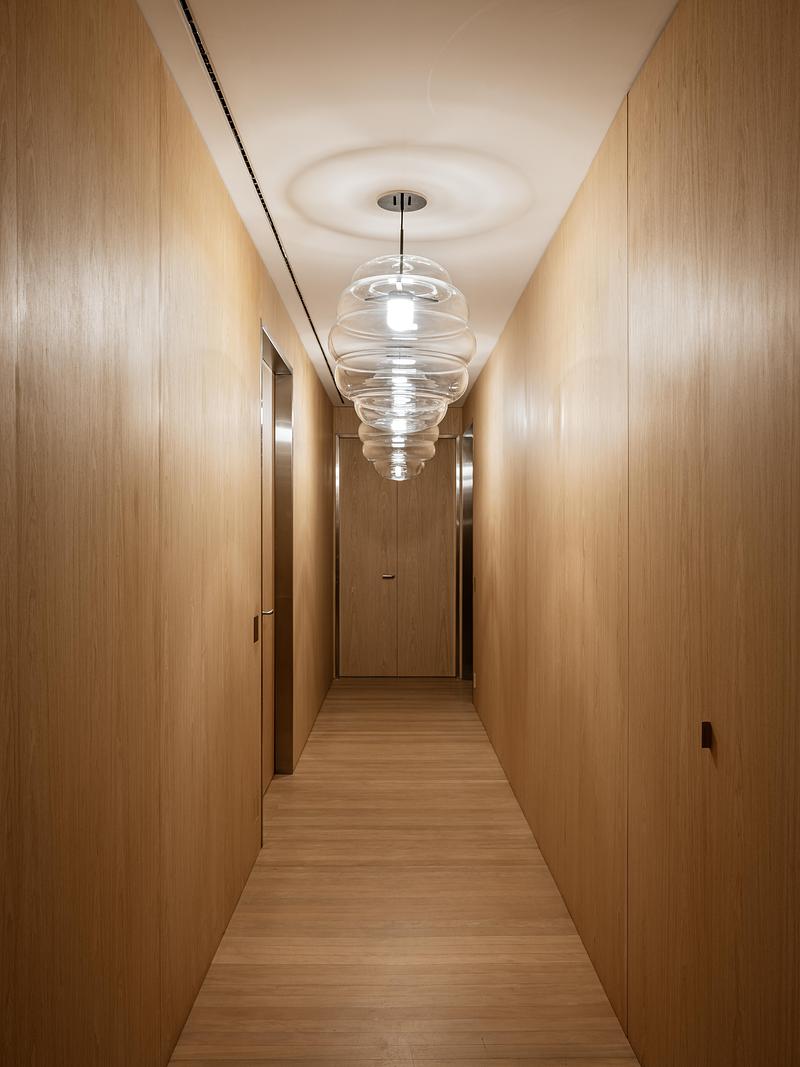
Fran Parente
Image très haute résolution : 20.64 x 27.52 @ 300dpi ~ 27 Mo

Publicité
Vous pourriez également aimer...

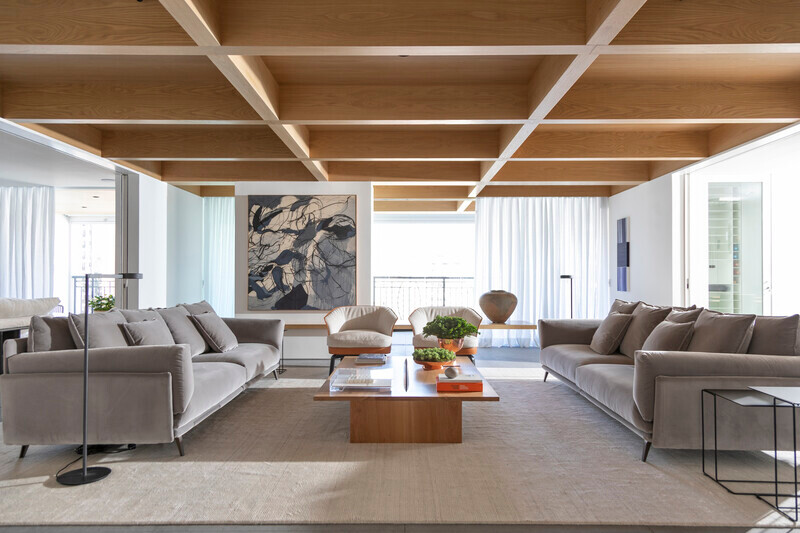
Céragrès Studio : du projet à la matière. Un nouveau lieu pour le design.
Découvrez Céragrès Studio : un tout nouvel espace au cœur du Mile-Ex réunissant matériaux, mobilier et expertise. Conçu comme un véritable coffre à outils pour les professionnels du design et de l’architecture, le Studio met à votre disposition une matériauthèque évolutive, un laboratoire d’exploration et un réseau de collaborateurs engagés à donner vie à vos projets.
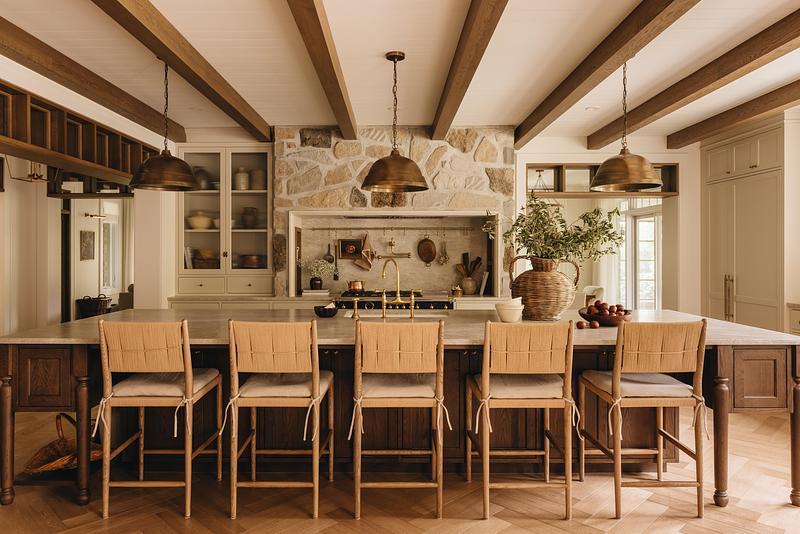
Saint-Hyacinthe, Canada, 29-10-2026
Des Cornouillers : AKB Design révèle le plein potentiel d’une résidence familiale
AKB Design
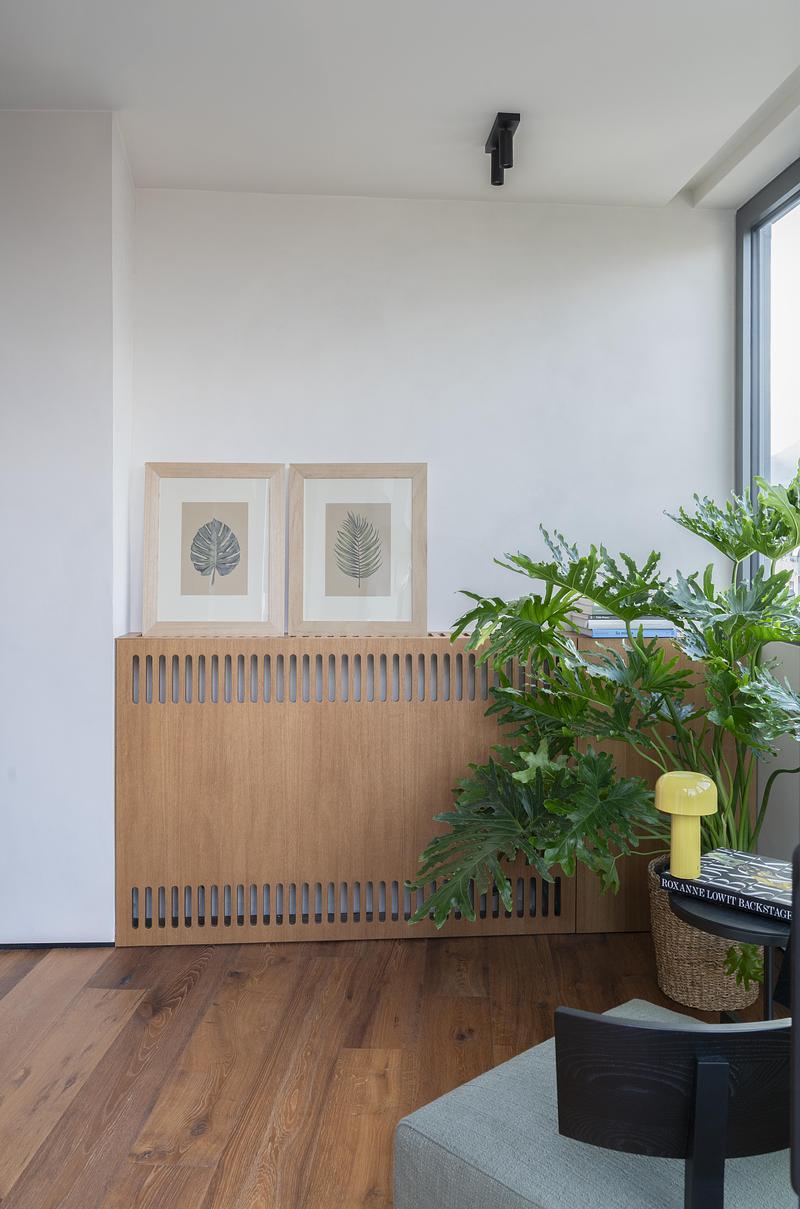
Honolulu, États-Unis, 22-09-2026
Philpotts Interiors célèbre six décennies d'excellence en design
Philpotts Interiors
Las Vegas, États-Unis, 30-06-2026
Un havre de paix en bord de mer fait avec précision et savoir-faire artisanal
Daniel Joseph Chenin
Taipei , Taïwan, 30-06-2026