Galerie photos
Architecture commerciale
Parcourez la galerie photos pour trouver des images classées par catégories. Ajoutez-les à vos tableaux Pinterest. Accédez au dossier pour télécharger l’image ou pour obtenir plus de détails sur le projet.
Créez un compte média
Lambert & Fils (Canada) - Biennale Intérieur 2016 - Courtrai du 14 au 23 octobre 2016
Lambert & Fils
LRT09
Crédit photo :
Arseni Khamzin

S.O.S archis : une « brigade volante » d'architectes, de techniciens et de dessinateurs au service des firmes d’architecture québécoises
S.O.S archis
Crédit photo :
S.O.S archis

Bing Thom 1940-2016
Bing Thom Architects
Arena Stage, Washington, DC
Crédit photo :
Nic Lehoux

Bing Thom 1940-2016
Bing Thom Architects
Bing Thom
Crédit photo :
Thomas Billingsley

Bing Thom 1940-2016
Bing Thom Architects
Bing Thom and Venelin Kokalov (left)
Crédit photo :
Ema Peter

Bing Thom 1940-2016
Bing Thom Architects
Chan Centre for the Performing Arts, Vancouver BC
Crédit photo :
Martin Tessler

Bing Thom 1940-2016
Bing Thom Architects
Guildford Aquatic Centre, Surrey, BC
Crédit photo :
Ema Peter

Bing Thom 1940-2016
Bing Thom Architects
Guildford Aquatic Centre, Surrey, BC
Crédit photo :
Ema Peter

Bing Thom 1940-2016
Bing Thom Architects
Guildford Aquatic Centre, Surrey, BC
Crédit photo :
Ema Peter

Bing Thom 1940-2016
Bing Thom Architects
Surrey City Centre Library, Surrey, BC
Crédit photo :
Ema Peter



Publicité

Bing Thom 1940-2016
Bing Thom Architects
Surrey City Centre Library, Surrey, BC
Crédit photo :
Ema Peter

Bing Thom 1940-2016
Bing Thom Architects
Bing Thom
Crédit photo :
Thomas Billingsley

Bing Thom 1940-2016
Bing Thom Architects
Surrey City Centre Library, Surrey, BC
Crédit photo :
Nic Lehoux

Bing Thom 1940-2016
Bing Thom Architects
Xiqu Centre, Hong Kong
Crédit photo :
Bing Thom Architects

GRANDS PRIX DU DESIGN : Appel aux candidatures et 10e Édition
Agence PID
Entête GPD 10e édition
Crédit photo :
Agence PID
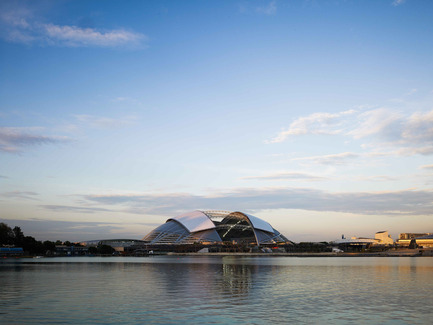
Stade national de Singapour
Arup Associates
With an elegant 312m dome Singapore's new stadium is the largest free spanning dome in the world
Crédit photo :
Christian Richters
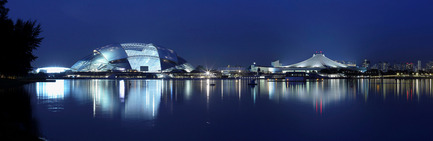
Stade national de Singapour
Arup Associates
A key feature of the Singapore Sports Hub is the integration of retail restaurant and office space around the stadium. The seamless physical connectivity between these spaces ensures that the precinct is continually busy and active on event and non-event days
Crédit photo :
Franklin Kwan
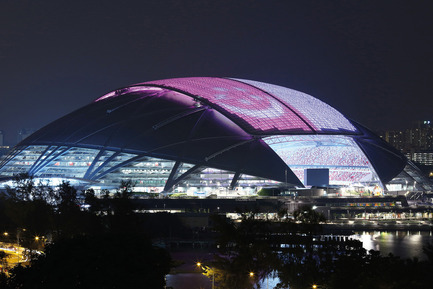
Stade national de Singapour
Arup Associates
Singapore National Stadium
Crédit photo :
Arup Associates
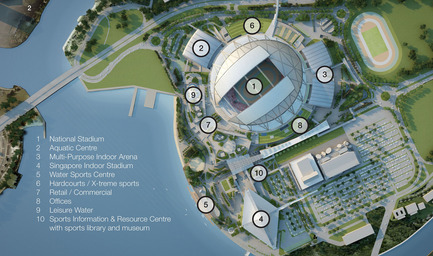
Stade national de Singapour
Arup Associates
The 5,000-seat stadium is a striking addition to a 35-hectare waterfront site at Kallang in south-east Singapore.
Crédit photo :
Oaker
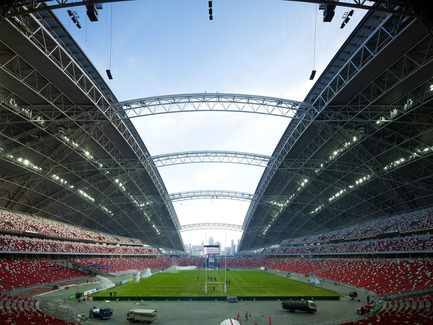
Stade national de Singapour
Arup Associates
As a new cultural icon, the design has focused on creating a close relationship with the city by opening the interior seating bowl and roof towards the waterfront and the city skyline providing spectators with breath-taking views
Crédit photo :
Christian Richters
Publicité