Galerie photos
Architecture commerciale
Parcourez la galerie photos pour trouver des images classées par catégories. Ajoutez-les à vos tableaux Pinterest. Accédez au dossier pour télécharger l’image ou pour obtenir plus de détails sur le projet.
Créez un compte média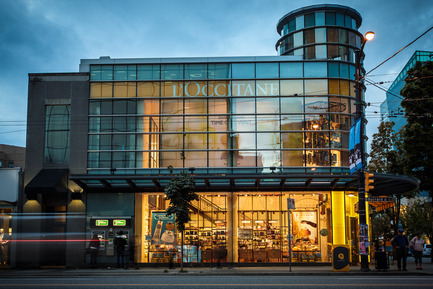
L'Illuminating Engineering Society de la Colombie-Britannique annonce les lauréats de son «Vision Award» 2016
IESBC
L'Occitane en Provence Vancouver flagship store
Crédit photo :
Johnny Milkovich - DOUBLE VISION Photography
L'Illuminating Engineering Society de la Colombie-Britannique annonce les lauréats de son «Vision Award» 2016
IESBC
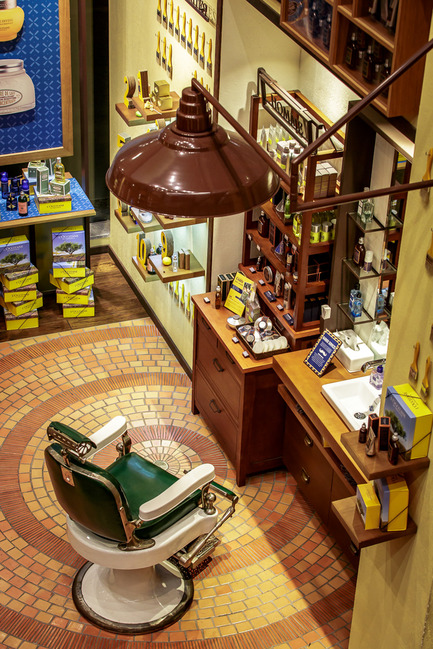
L'Occitane en Provence Vancouver flagship store
Crédit photo :
Johnny Milkovich - DOUBLE VISION Photography
L'Illuminating Engineering Society de la Colombie-Britannique annonce les lauréats de son «Vision Award» 2016
IESBC
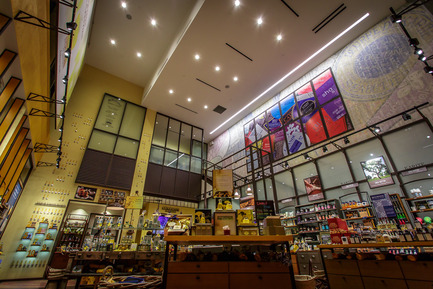
L'Occitane en Provence Vancouver flagship store
Crédit photo :
Johnny Milkovich - DOUBLE VISION Photography
L'Illuminating Engineering Society de la Colombie-Britannique annonce les lauréats de son «Vision Award» 2016
IESBC
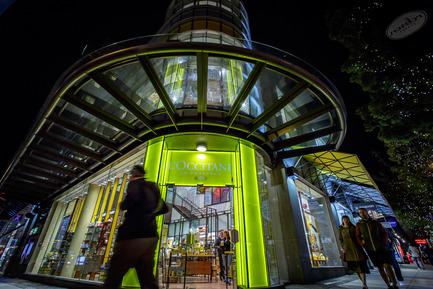
L'Occitane en Provence Vancouver flagship store
Crédit photo :
Johnny Milkovich - DOUBLE VISION Photography

L'Illuminating Engineering Society de la Colombie-Britannique annonce les lauréats de son «Vision Award» 2016
IESBC
IES Logo
Crédit photo :
IES

L'Illuminating Engineering Society de la Colombie-Britannique annonce les lauréats de son «Vision Award» 2016
IESBC
IES Vision Awards Logo
Crédit photo :
IES
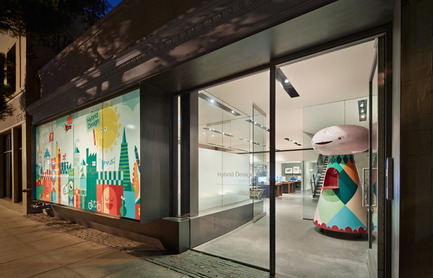
Hybrid Design
Terry & Terry Architecture
detail of entry and conference area steel ribbon shroud
Crédit photo :
Bruce Damonte
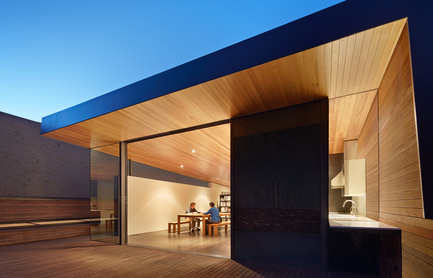
Hybrid Design
Terry & Terry Architecture
upper floor addition
Crédit photo :
Bruce Damonte
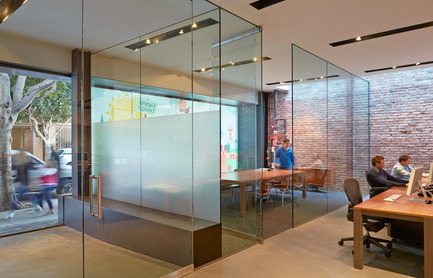
Hybrid Design
Terry & Terry Architecture
detail of entry bench and conference area
Crédit photo :
Bruce Damonte
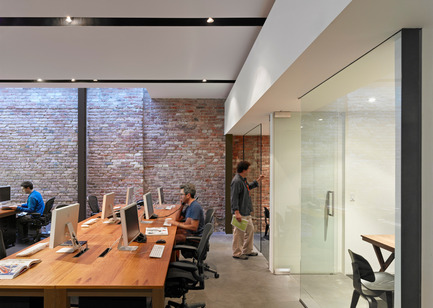
Hybrid Design
Terry & Terry Architecture
detail of skylight at first/ground floor office area
Crédit photo :
Bruce Damonte


Publicité
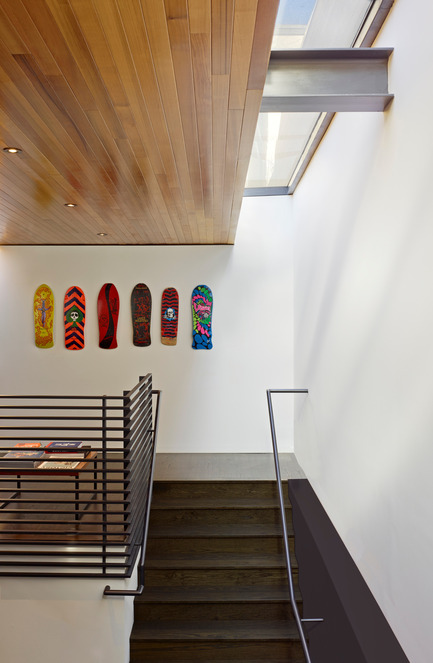
Hybrid Design
Terry & Terry Architecture
detail of stair and skylight
Crédit photo :
Bruce Damonte
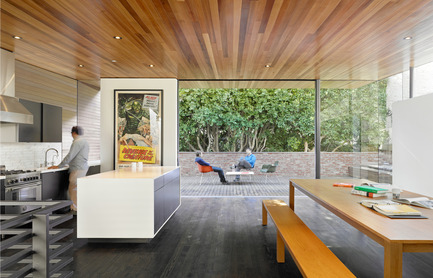
Hybrid Design
Terry & Terry Architecture
view of informal conference/pinup area
Crédit photo :
Bruce Damonte
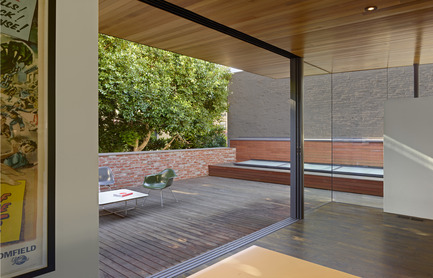
Hybrid Design
Terry & Terry Architecture
connection between conference/pinup area and roof deck
Crédit photo :
Bruce Damonte
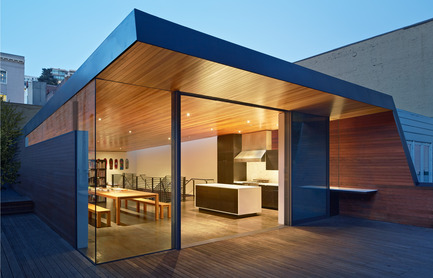
Hybrid Design
Terry & Terry Architecture
new floor addition opens out to a roof deck injecting elements of the outdoors into the core of the office
Crédit photo :
Bruce Damonte
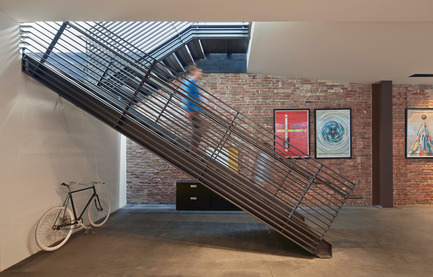
Hybrid Design
Terry & Terry Architecture
detail of stair shaft
Crédit photo :
Bruce Damonte
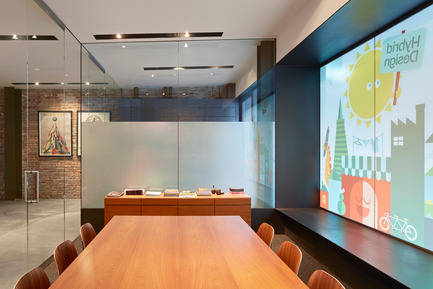
Hybrid Design
Terry & Terry Architecture
conference area and detail of steel bay window
Crédit photo :
Bruce Damonte
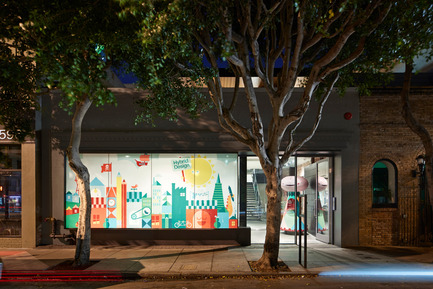
Hybrid Design
Terry & Terry Architecture
front elevation
Crédit photo :
Bruce Damonte
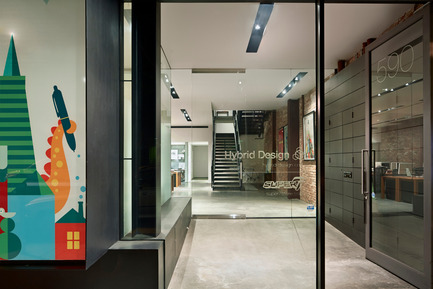
Hybrid Design
Terry & Terry Architecture
detail of entry and steel shroud
Crédit photo :
Bruce Damonte
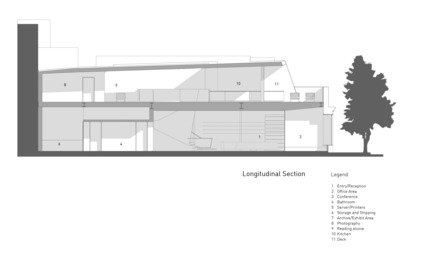
Hybrid Design
Terry & Terry Architecture
longitudinal section
Crédit photo :
Terry.Terry Architecture
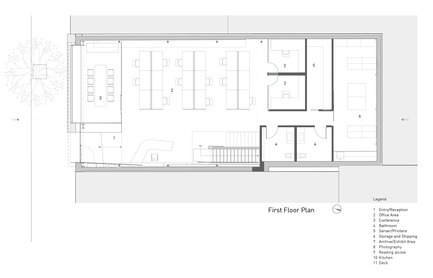
Hybrid Design
Terry & Terry Architecture
first/ground floor plan
Crédit photo :
Terry.Terry Architecture
Publicité