Galerie photos
Architecture commerciale
Parcourez la galerie photos pour trouver des images classées par catégories. Ajoutez-les à vos tableaux Pinterest. Accédez au dossier pour télécharger l’image ou pour obtenir plus de détails sur le projet.
Créez un compte média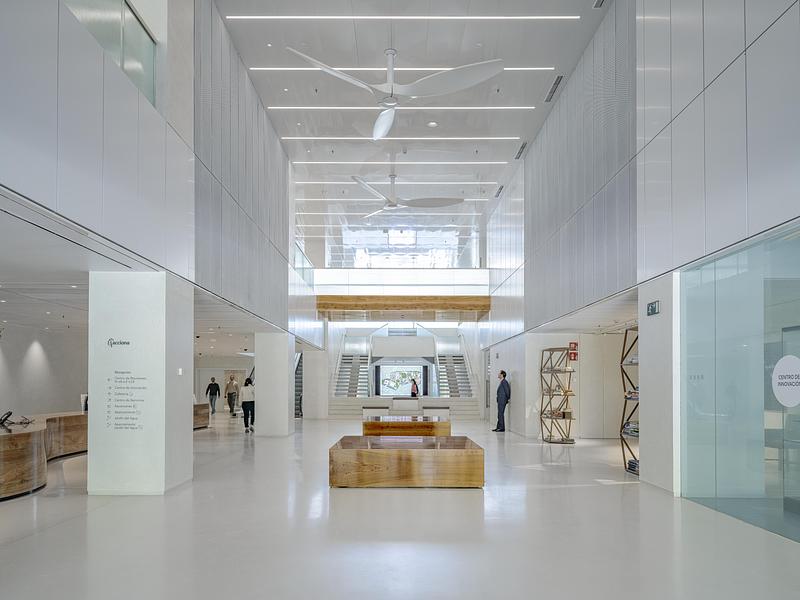
World Architecture Festival 2025 : dévoilement des lauréats Jour un
World Architecture Festival
INTERIORSAcciona Campus by Perkins&Will
Crédit photo :
© Timothy Soar
World Architecture Festival 2025 : dévoilement des lauréats Jour un
World Architecture Festival
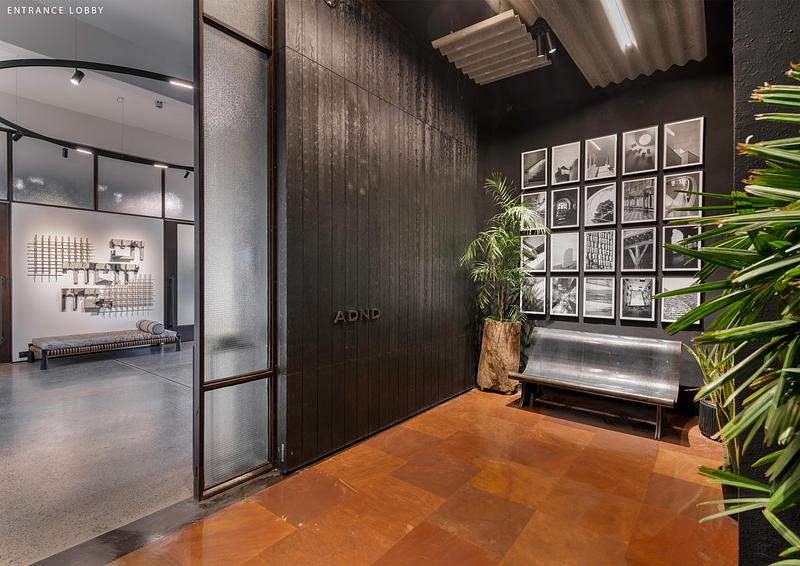
INTERIORSADND SILO by ADND LLP
Crédit photo :
© PHX INDIA & Sohaib Ilyas
World Architecture Festival 2025 : dévoilement des lauréats Jour un
World Architecture Festival
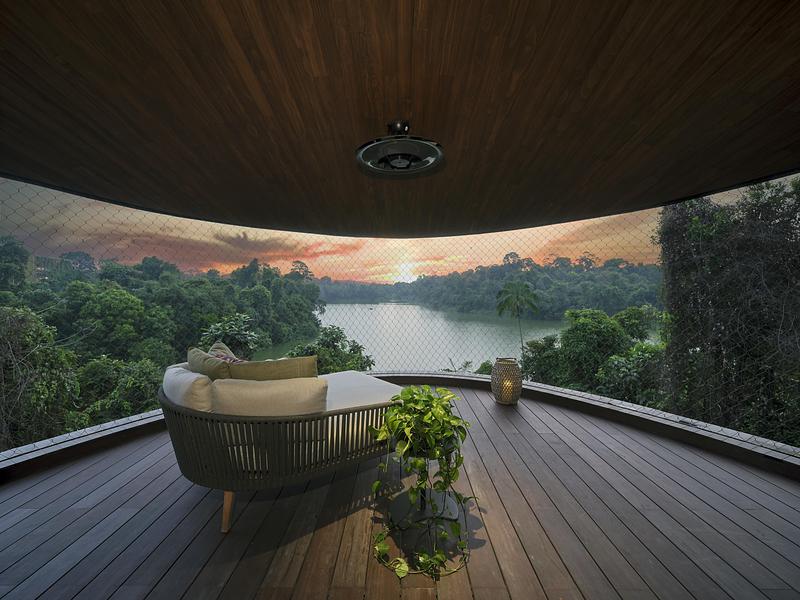
INTERIORSMandai Rainforest Resort by Banyan Tree by WOW Architects | Warner Wong design
Crédit photo :
© Aaron Pocock
AZURE annonce l'appel à candidatures des AZ Awards 2026
Azure Media
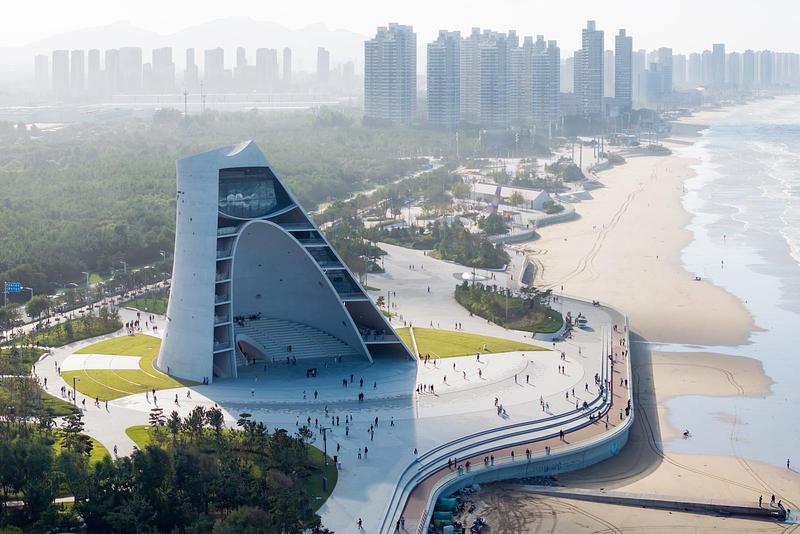
Winner ARCHITECTURE Buildings over 1000 SqM - Sun Tower by OPEN Architecture
Crédit photo :
Iwan Baan
AZURE annonce l'appel à candidatures des AZ Awards 2026
Azure Media
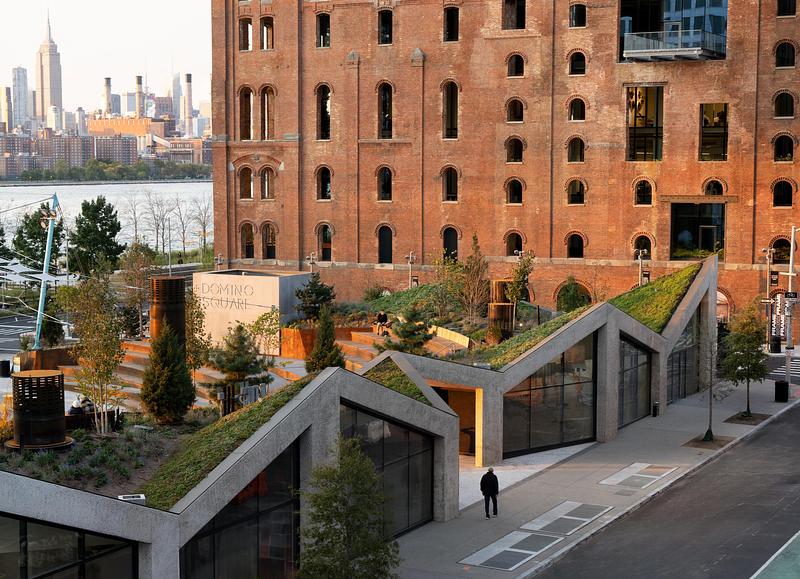
Winner ARCHITECTURE Buildings Under 1000 SqM - Domino Square by Studio Cadena
Crédit photo :
Michael Vahrenwald
AZURE annonce l'appel à candidatures des AZ Awards 2026
Azure Media
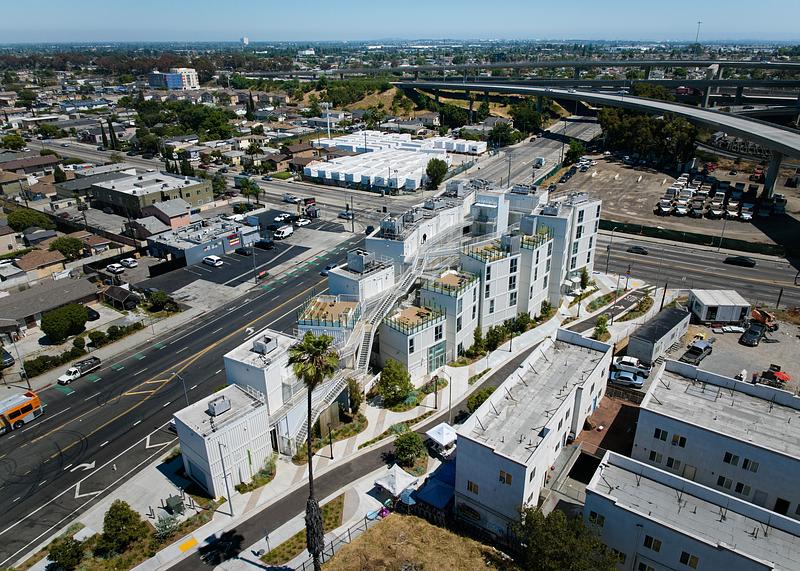
Winner ARCHITECTURE Multi-Unit Residential - Isla Intersections by Lorcan O'Herlihy Architects -
Crédit photo :
Eric Staudenmaier
AZURE annonce l'appel à candidatures des AZ Awards 2026
Azure Media
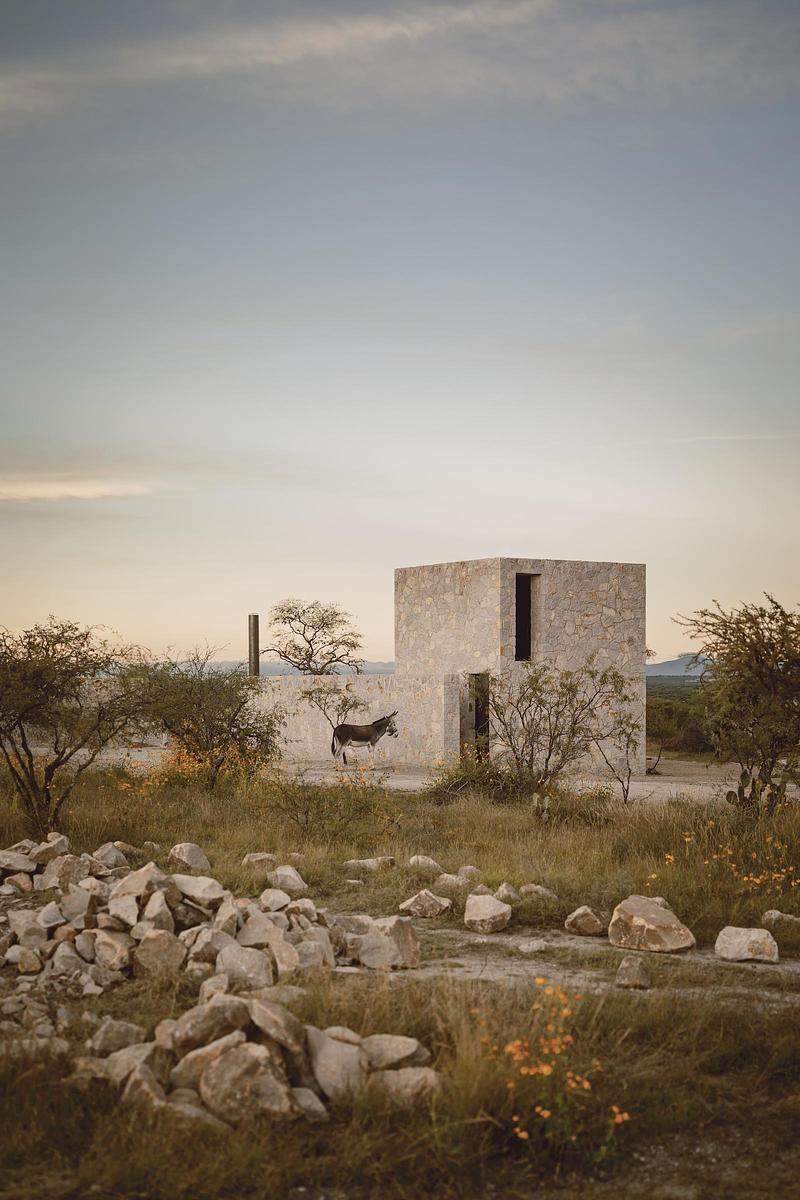
Winner EMERGING in ARCHITECTURE - HW Studio - Project is Enso House II
Crédit photo :
Cesar Bejar
AZURE annonce l'appel à candidatures des AZ Awards 2026
Azure Media
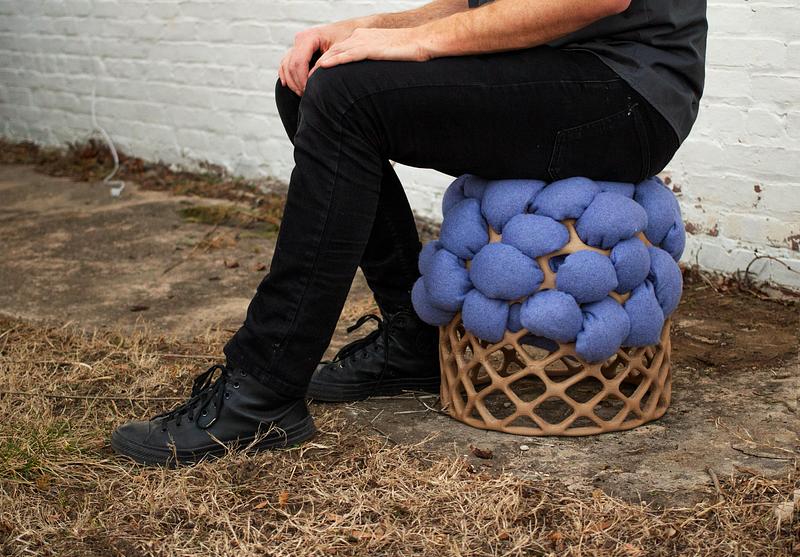
Winner EMERGING Industrial Design
Crédit photo :
Common Objects
AZURE annonce l'appel à candidatures des AZ Awards 2026
Azure Media
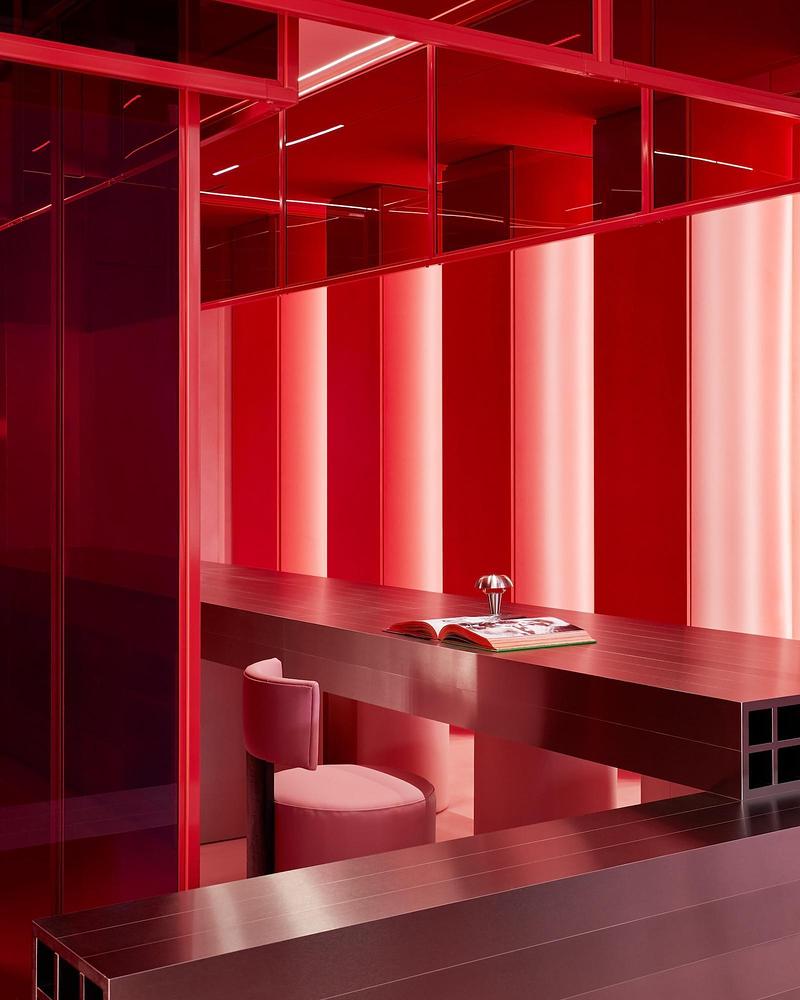
Winner INTERIORS Healthcare
Crédit photo :
PoutX by Studio Arthur
AZURE annonce l'appel à candidatures des AZ Awards 2026
Azure Media
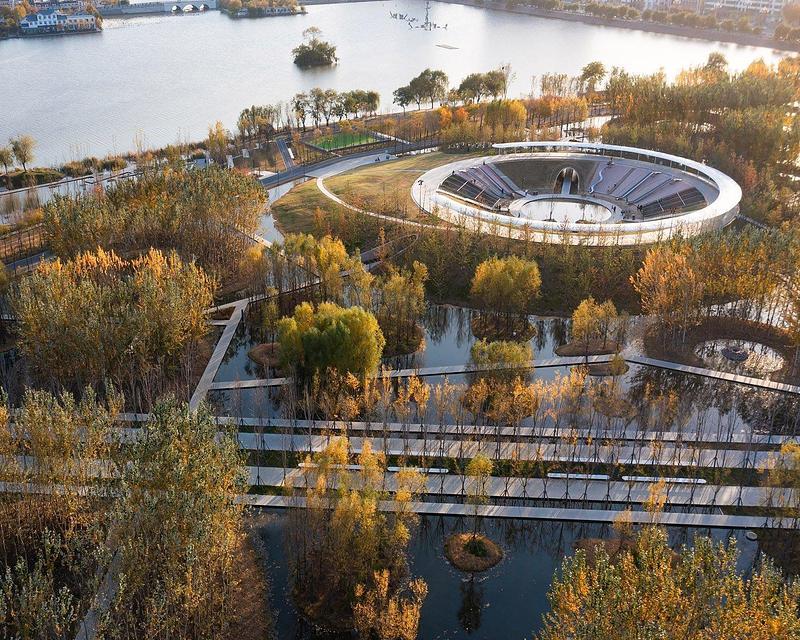
Winner Landscape-Architecture-Turenscape-Sponge-Synergy-Huaiyang-Fuxi-Cultural-Park-02
Crédit photo :
Landscape-Architecture-Turenscape-Sponge-Synergy-Huaiyang-Fuxi-Cultural

Publicité
AZURE annonce l'appel à candidatures des AZ Awards 2026
Azure Media
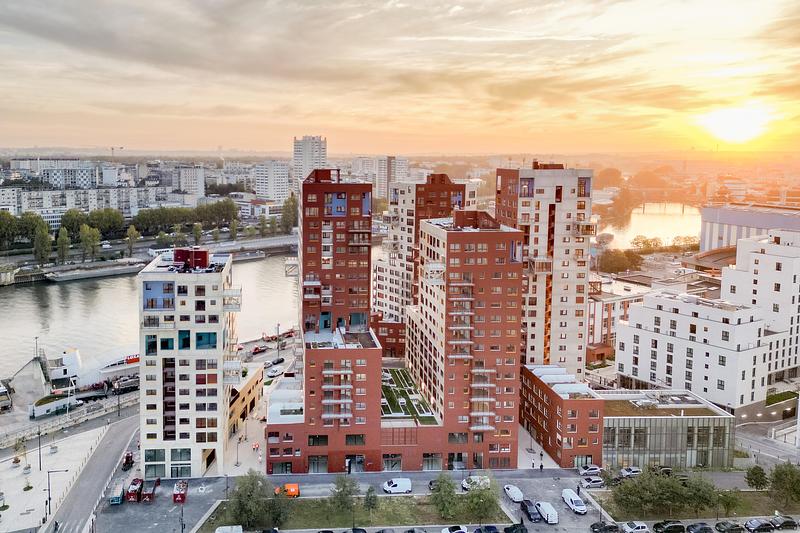
Winner URBAN Built Developments - START Ivry by STAR Strategies and Architecture
Crédit photo :
Nicolas Grosmond
AZURE annonce l'appel à candidatures des AZ Awards 2026
Azure Media
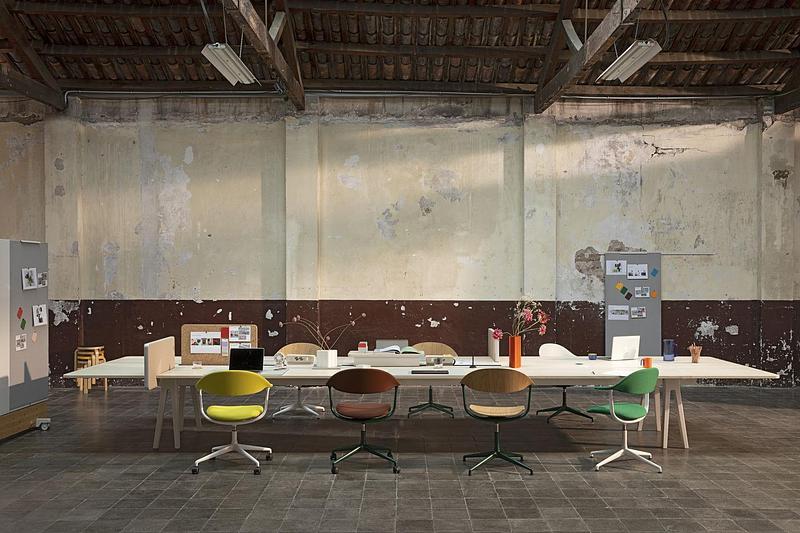
Winner FURNITURE Single Piece - Mynt chair by Vitra
Crédit photo :
Mynt chair by Vitra
AZURE annonce l'appel à candidatures des AZ Awards 2026
Azure Media
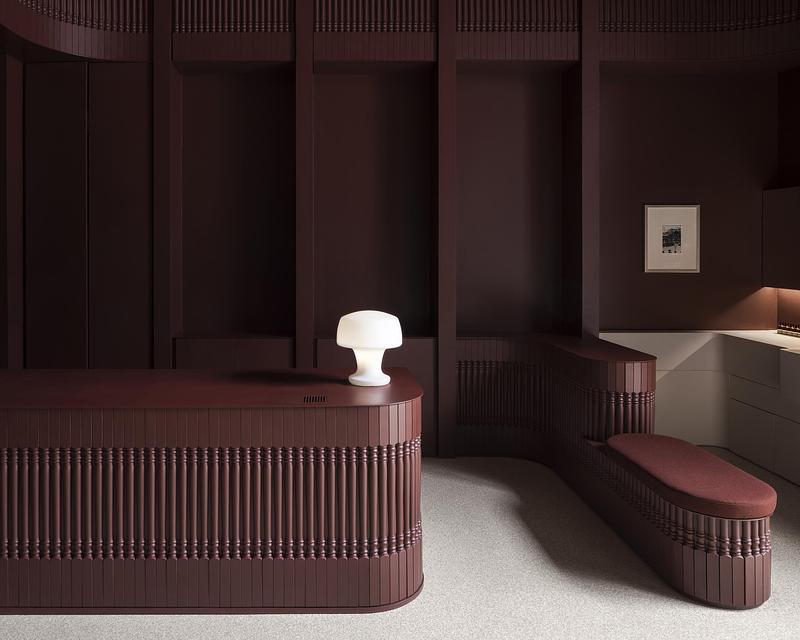
Winner EMERGING INTERIOR FIRM - Odami - project Aesop Yorkville
Crédit photo :
Odami - project Aesop Yorkville

AZURE annonce l'appel à candidatures des AZ Awards 2026
Azure Media
AZ Awards kicks off its 16th cycle
Crédit photo :
Azure Media
Pavillon de golf
Dubbeldam Architecture + Design
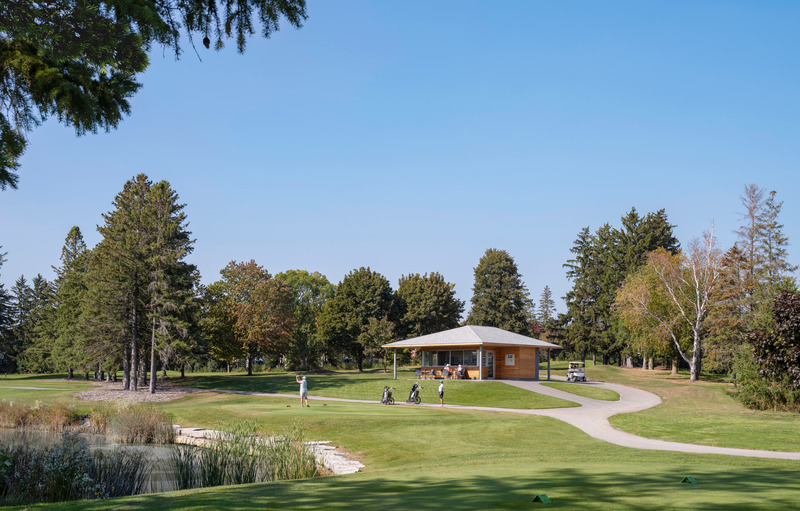
The roof’s low-lying horizontal geometry serves as a beacon for golfers.
Crédit photo :
Scott Norsworthy
Pavillon de golf
Dubbeldam Architecture + Design
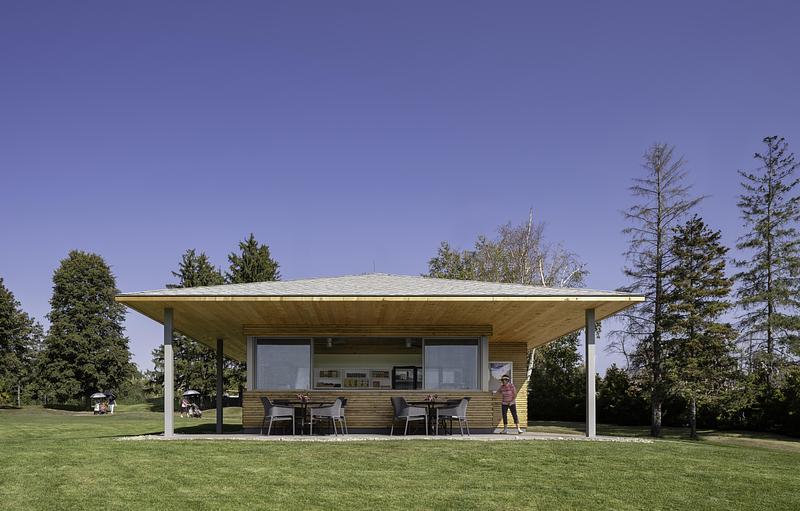
The pavilion’s extended roof overhang effectively doubles the usable area below, inviting golfers to pause and recharge while providing shelter from the elements when needed. The patio echoes the outline of the roof, establishing a harmonious connection between the structure and its natural surroundings.
Crédit photo :
Scott Norsworthy
Pavillon de golf
Dubbeldam Architecture + Design
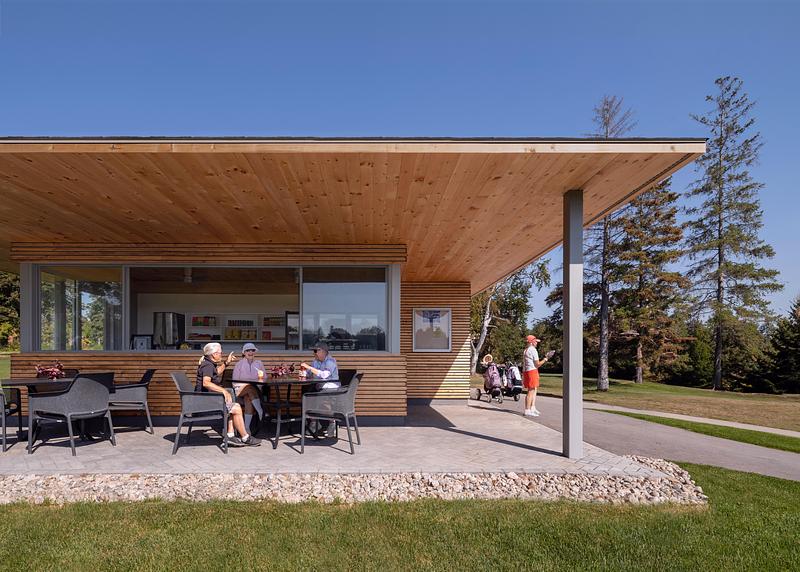
The pavilion’s extended roof overhang effectively doubles the usable area below, inviting golfers to pause and recharge while providing shelter from the elements when needed. The patio echoes the outline of the roof, establishing a harmonious connection between the structure and its natural surroundings.
Crédit photo :
Scott Norsworthy
Pavillon de golf
Dubbeldam Architecture + Design
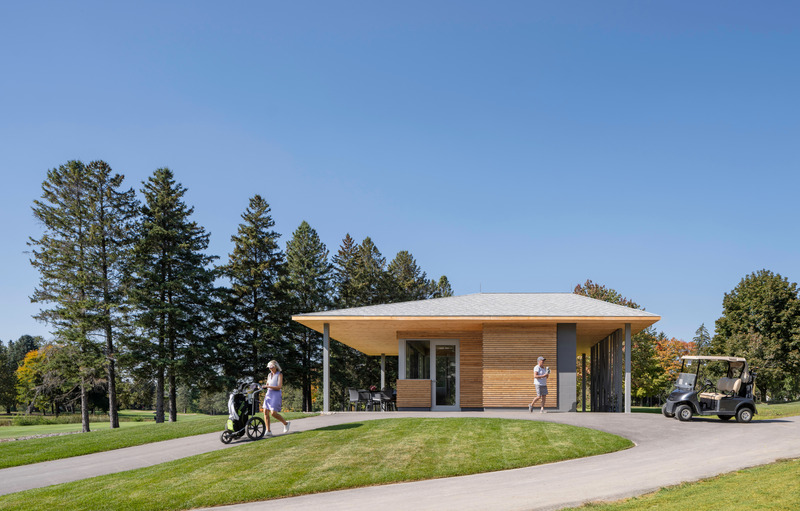
Light steel columns elegantly support the pavilion’s oversized roof, creating a sense of openness beneath the structure. The asymmetrical roof, weighted towards the back, imparts a directional motion toward the next hole, subtly guiding golfers forward.
Crédit photo :
Scott Norsworthy
Pavillon de golf
Dubbeldam Architecture + Design
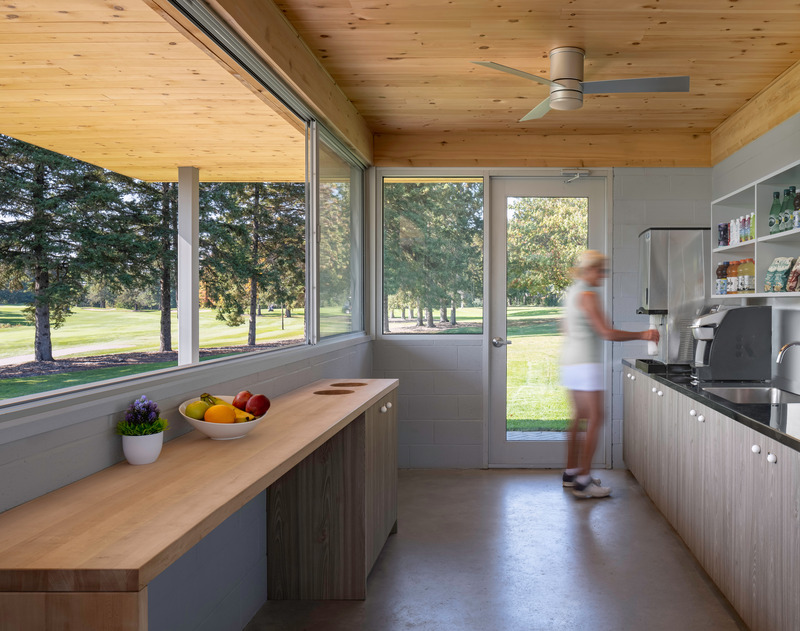
Ample self-serve refreshment counters allow golfers to maintain an efficient pace, while expansive windows on three sides frame views of the golf course, keeping players visually connected to the surrounding landscape.
Crédit photo :
Scott Norsworthy
Pavillon de golf
Dubbeldam Architecture + Design
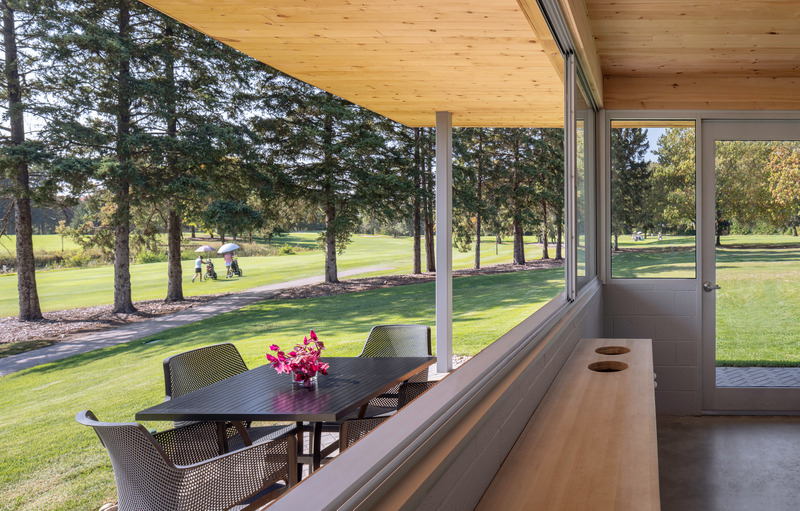
The cedar ceiling finish extends into the interior, creating a seamless flow of materials. Expansive windows bring in abundant natural light and slide open to encourage airflow, enhancing the bright, inviting atmosphere.
Crédit photo :
Scott Norsworthy
Publicité