Galerie photos
Architecture commerciale
Parcourez la galerie photos pour trouver des images classées par catégories. Ajoutez-les à vos tableaux Pinterest. Accédez au dossier pour télécharger l’image ou pour obtenir plus de détails sur le projet.
Créez un compte média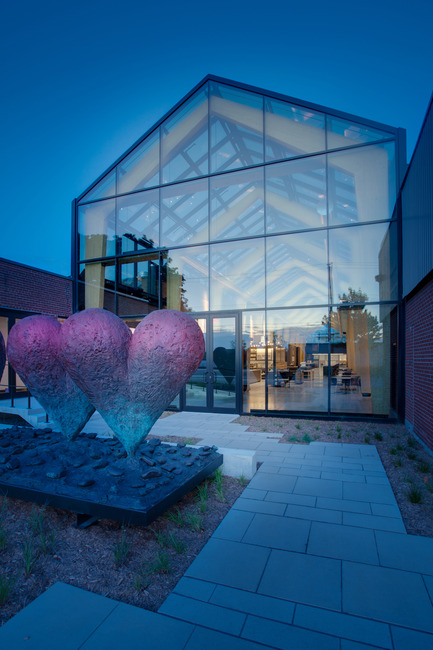
ATRIUM - Groupe Dynamite
Ædifica
Installation artistique : Jim Dine
Crédit photo :
François Descôteaux
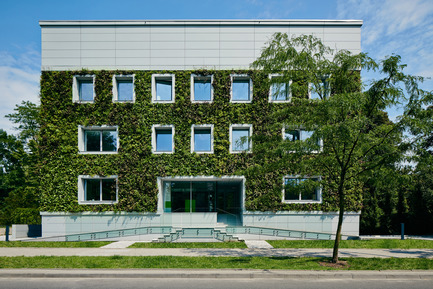
Siège social de la Fondation pour la Science Polonaise
FAAB Architektura
Front elevation
Crédit photo :
Bartłomiej Senkowski © FAAB Architektura
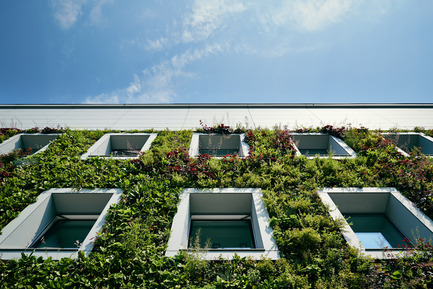
Siège social de la Fondation pour la Science Polonaise
FAAB Architektura
Front elevation detail of green wall and window rhythm
Crédit photo :
Bartłomiej Senkowski © FAAB Architektura
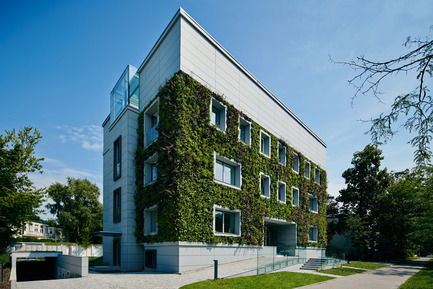
Siège social de la Fondation pour la Science Polonaise
FAAB Architektura
View from Krasickiego St. (north-west corner)
Crédit photo :
Bartłomiej Senkowski © FAAB Architektura
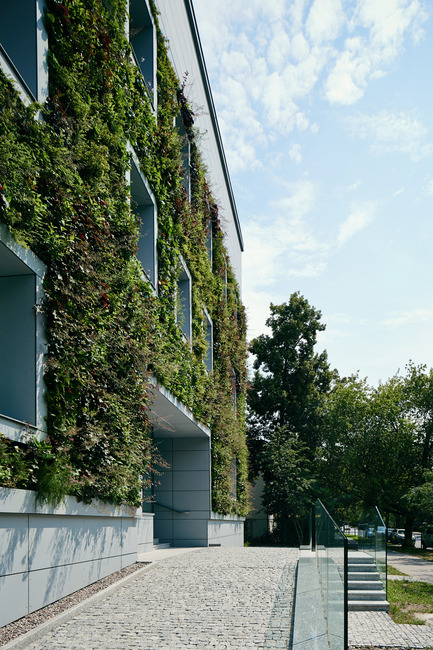
Siège social de la Fondation pour la Science Polonaise
FAAB Architektura
View on the main entrance
Crédit photo :
Bartłomiej Senkowski © FAAB Architektura
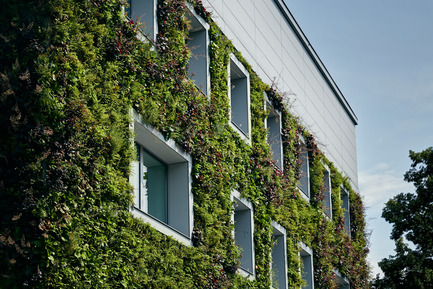
Siège social de la Fondation pour la Science Polonaise
FAAB Architektura
Detail of the front elevation
Crédit photo :
Bartłomiej Senkowski © FAAB Architektura
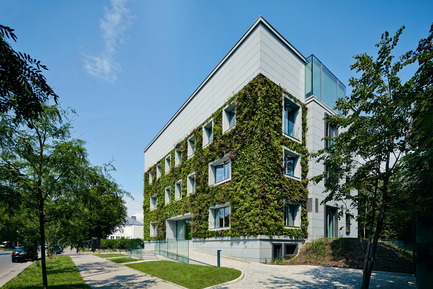
Siège social de la Fondation pour la Science Polonaise
FAAB Architektura
View of the building from Krasickiego St. (south-west corner)
Crédit photo :
Bartłomiej Senkowski © FAAB Architektura
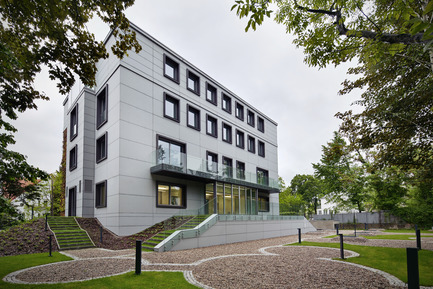
Siège social de la Fondation pour la Science Polonaise
FAAB Architektura
Garden view
Crédit photo :
Bartłomiej Senkowski © FAAB Architektura

Siège social de la Fondation pour la Science Polonaise
FAAB Architektura
View of the terrace adjacent to the groundlevel conference room
Crédit photo :
Bartłomiej Senkowski © FAAB Architektura
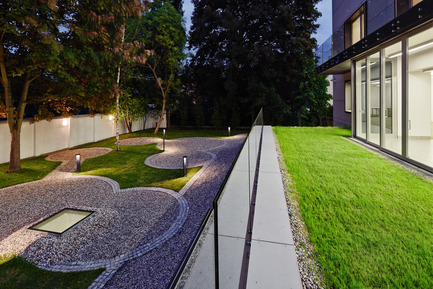
Siège social de la Fondation pour la Science Polonaise
FAAB Architektura
View of garden and terrace adjacent to the groundlevel conference room
Crédit photo :
Bartłomiej Senkowski © FAAB Architektura


Publicité
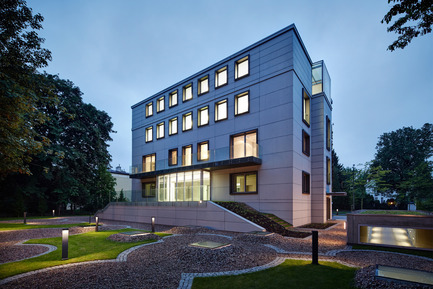
Siège social de la Fondation pour la Science Polonaise
FAAB Architektura
Garden view at dusk
Crédit photo :
Bartłomiej Senkowski © FAAB Architektura

Siège social de la Fondation pour la Science Polonaise
FAAB Architektura
Staircase
Crédit photo :
Bartłomiej Senkowski © FAAB Architektura
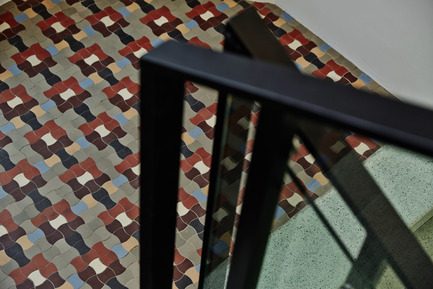
Siège social de la Fondation pour la Science Polonaise
FAAB Architektura
Detail of the flooring finished with the preserved original "corset" tiles
Crédit photo :
Bartłomiej Senkowski © FAAB Architektura
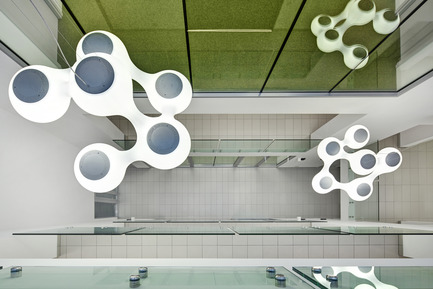
Siège social de la Fondation pour la Science Polonaise
FAAB Architektura
Atrium-lightwell
Crédit photo :
Bartłomiej Senkowski © FAAB Architektura

Siège social de la Fondation pour la Science Polonaise
FAAB Architektura
Atrium-lightwell
Crédit photo :
Bartłomiej Senkowski © FAAB Architektura
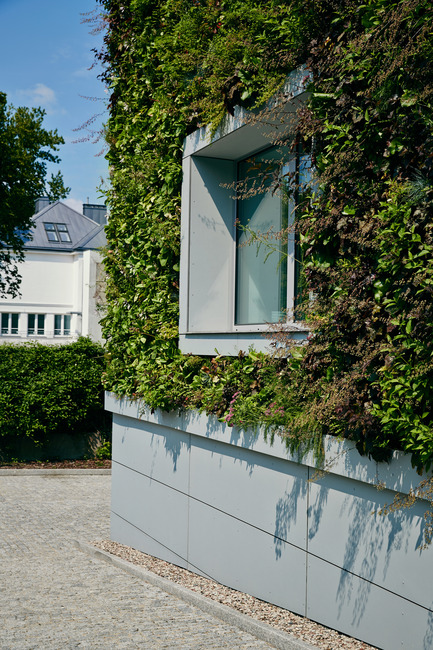
Siège social de la Fondation pour la Science Polonaise
FAAB Architektura
Corner detail
Crédit photo :
Bartłomiej Senkowski © FAAB Architektura
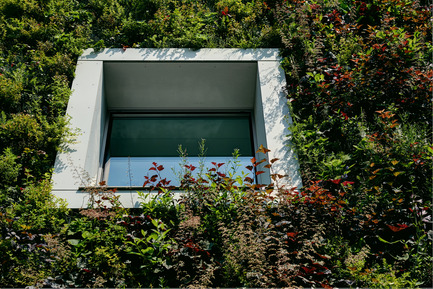
Siège social de la Fondation pour la Science Polonaise
FAAB Architektura
Window detail
Crédit photo :
Bartłomiej Senkowski © FAAB Architektura
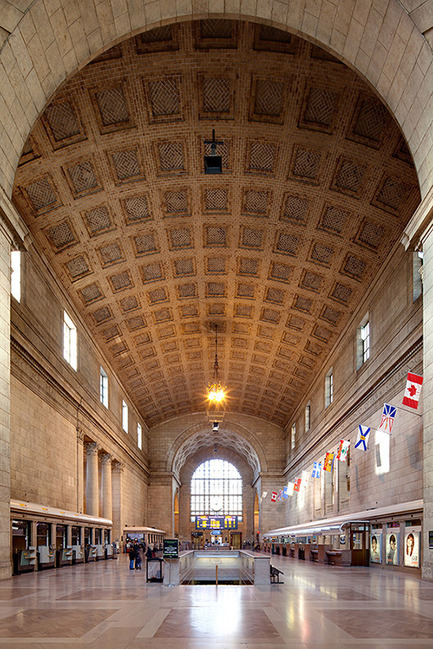
Julia Gersovitz reçoit le prix Harley J. McKee
Fournier, Gersovitz, Moss, Drolet et associés architectes (FGMDA)
Grand hall, projet de revitalisation de la Gare Union, Toronto, avec NORR
Crédit photo :
Francis Tousignant, FGMDA
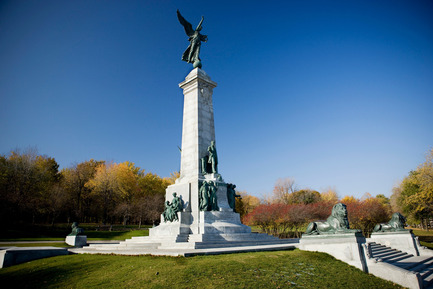
Julia Gersovitz reçoit le prix Harley J. McKee
Fournier, Gersovitz, Moss, Drolet et associés architectes (FGMDA)
Le monument à Sir George-Étienne Cartier après sa restauration, Montréal
Crédit photo :
Yves Lacombe

Julia Gersovitz reçoit le prix Harley J. McKee
Fournier, Gersovitz, Moss, Drolet et associés architectes (FGMDA)
Le pavillon des Arts de l'Université McGill après sa restauration, Montréal
Crédit photo :
Francis Tousignant, FGMDA
Publicité