Galerie photos
Architecture commerciale
Parcourez la galerie photos pour trouver des images classées par catégories. Ajoutez-les à vos tableaux Pinterest. Accédez au dossier pour télécharger l’image ou pour obtenir plus de détails sur le projet.
Créez un compte média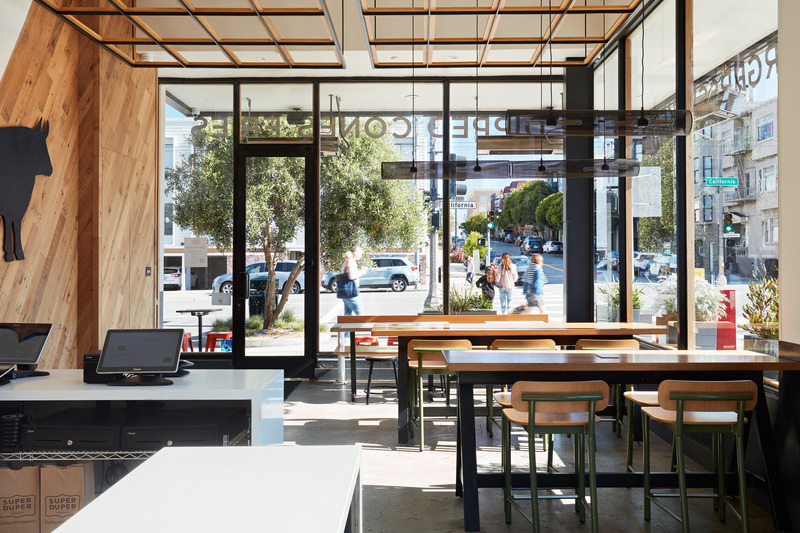
La WDA présente les tendances de l'hôtellerie avec de nouveaux projets de restaurants
William Duff Architects (WDA)
Super Duper Laurel Village: Floating wood frames suspended from the ceiling create a sense of intimacy in the high-ceilinged dining area. A rough-hewn wood accent wall brings in additional visual warmth and completes the brand character within the space.
Crédit photo :
Mariko Reed
La WDA présente les tendances de l'hôtellerie avec de nouveaux projets de restaurants
William Duff Architects (WDA)
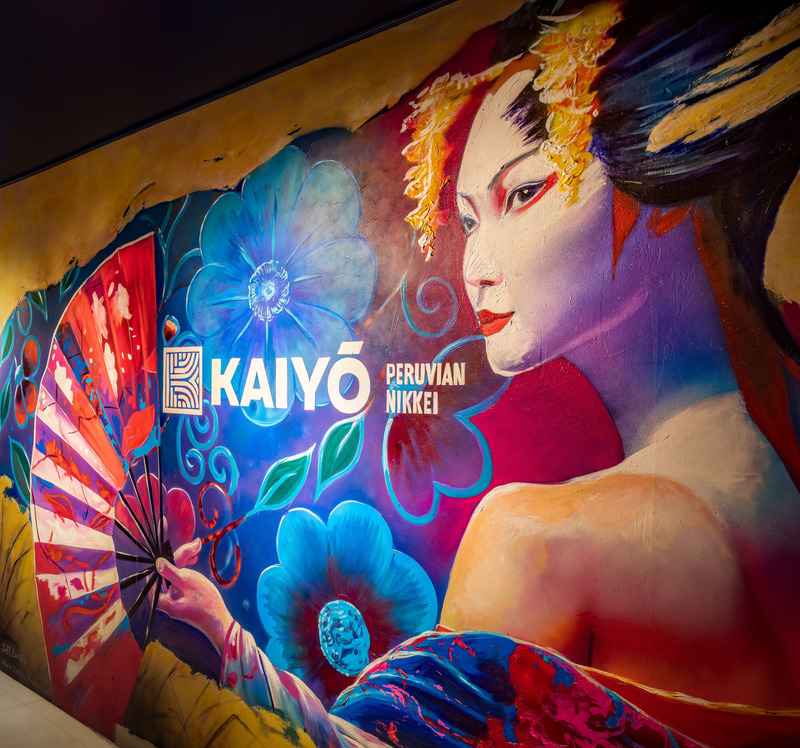
KAIYŌ Rooftop: This Japanese-Peruvian Nikkei rooftop bar and restaurant, located near the Mission Bay waterfront in San Francisco, is envisioned as a destination oasis amidst the urban landscape.
Crédit photo :
Patrik Argast
La WDA présente les tendances de l'hôtellerie avec de nouveaux projets de restaurants
William Duff Architects (WDA)
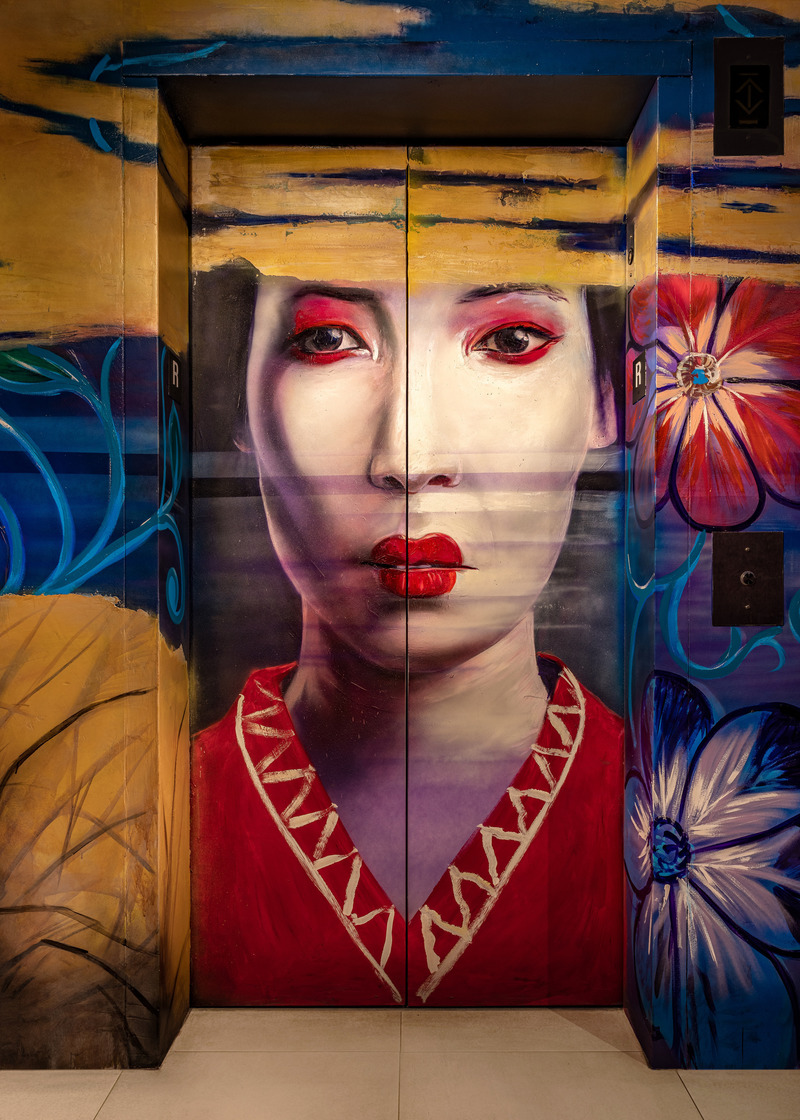
KAIYŌ Rooftop: A hand-painted mural wraps the elevator lobby entrance, further expressing the Peruvian and Japanese influences.
Crédit photo :
Patrik Argast
La WDA présente les tendances de l'hôtellerie avec de nouveaux projets de restaurants
William Duff Architects (WDA)
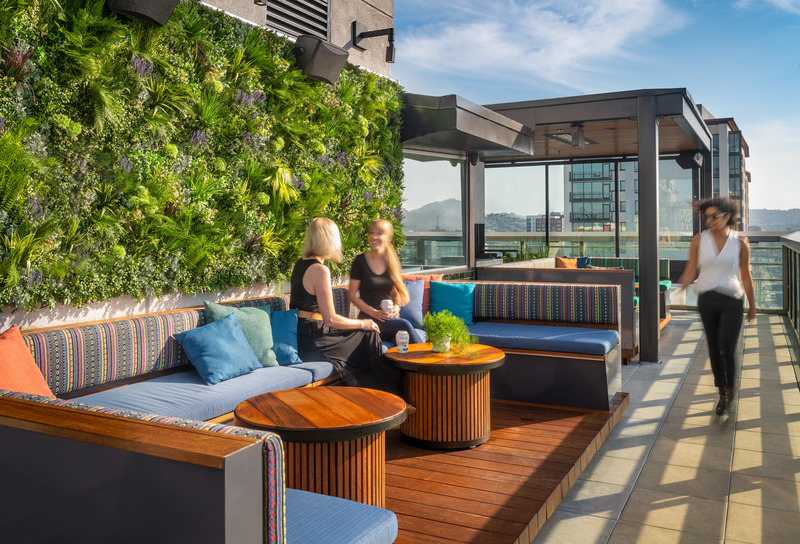
KAIYŌ Rooftop: The tropical ambience is enhanced by nature-inspired, drought-friendly features such as a manufactured green wall.
Crédit photo :
Patrik Argast
La WDA présente les tendances de l'hôtellerie avec de nouveaux projets de restaurants
William Duff Architects (WDA)
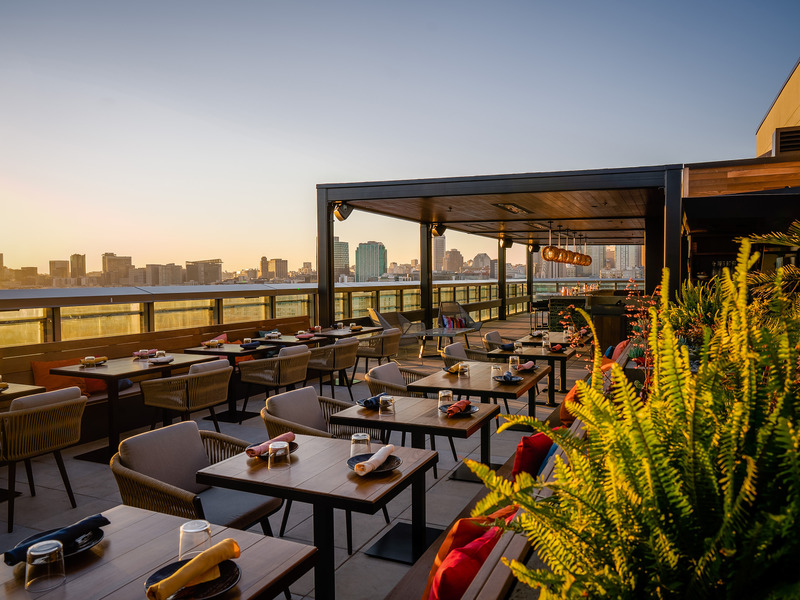
KAIYŌ Rooftop: The seating options are varied and flexible, and include built-in banquettes.
Crédit photo :
Equal Parts Media
La WDA présente les tendances de l'hôtellerie avec de nouveaux projets de restaurants
William Duff Architects (WDA)
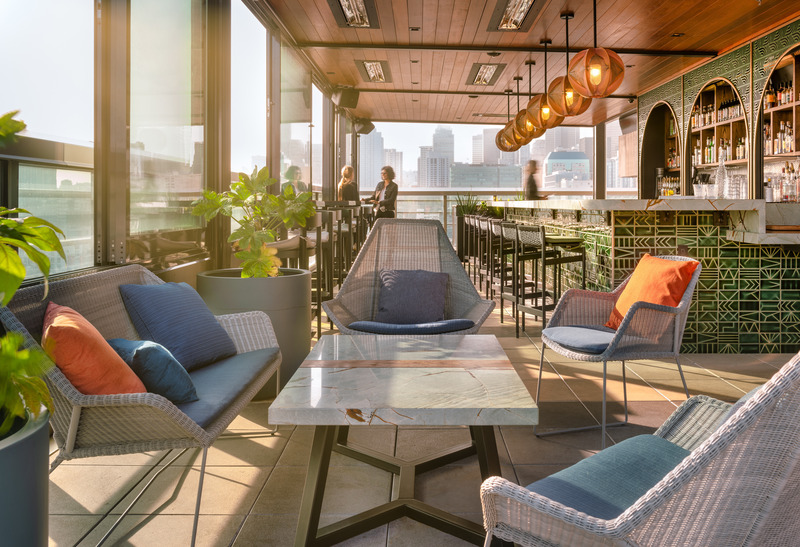
KAIYŌ Rooftop: Stunning views of the city, sunsets and the vibrant nightlife are on offer.
Crédit photo :
Patrik Argast

La WDA présente les tendances de l'hôtellerie avec de nouveaux projets de restaurants
William Duff Architects (WDA)
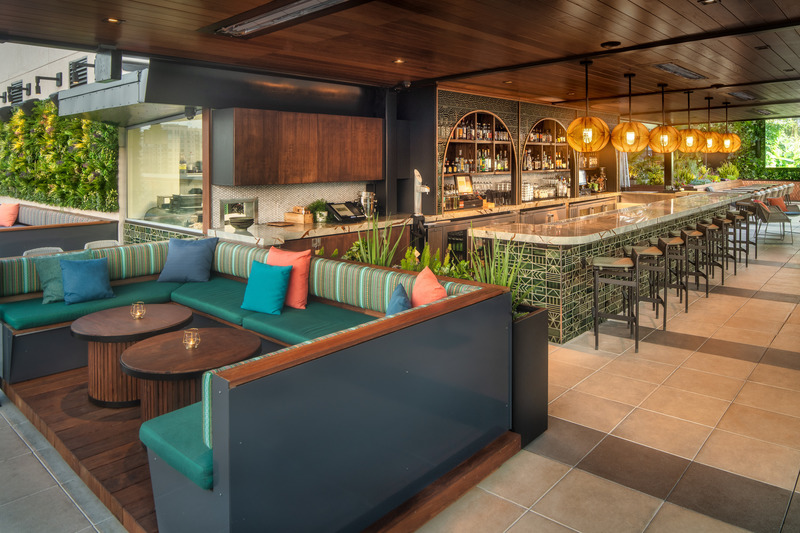
KAIYŌ Rooftop: The bar is the focal point and features a custom-designed metal screen that frames the shelving behind the bar. Vibrant green handmade tile, a luminescent quartzite bar top and woven light fixtures complete the tropical look.
Crédit photo :
Patrik Argast
La WDA présente les tendances de l'hôtellerie avec de nouveaux projets de restaurants
William Duff Architects (WDA)
KAIYŌ Rooftop: The project team includes William Duff Architects; ROY Hospitality (interior designer); DCI (structural engineer); ACIES Engineering (MEP); Design West Partnership (food service); and Modern Metal Designs.
Crédit photo :
Patrik Argast
Résidences en arc de cercle sur l'île de Santorin
iraisynn attinom
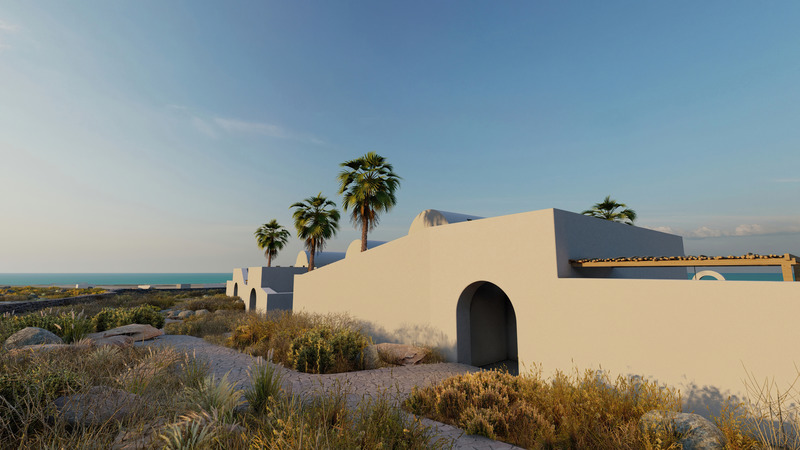
entrance
Crédit photo :
iraisynn attinom
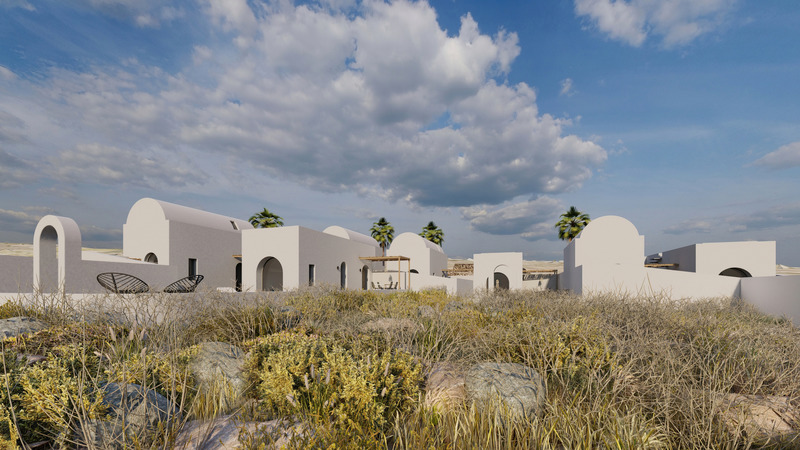
Résidences en arc de cercle sur l'île de Santorin
iraisynn attinom
complex view from the east
Crédit photo :
iraisynn attinom


Publicité
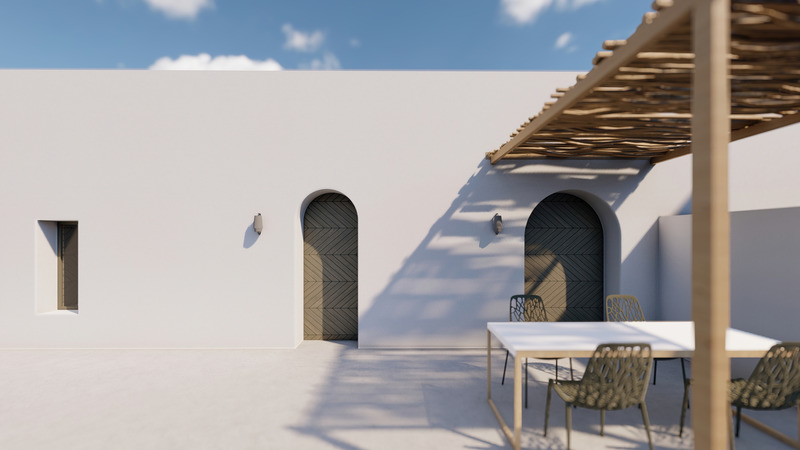
Résidences en arc de cercle sur l'île de Santorin
iraisynn attinom
front yard
Crédit photo :
iraisynn attinom
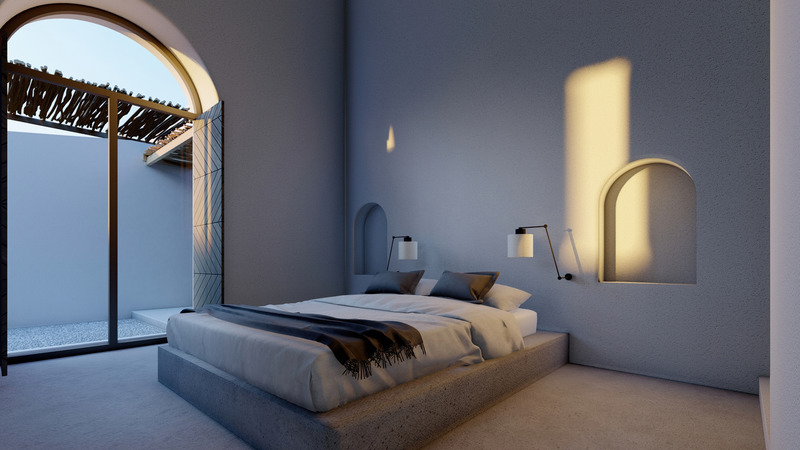
Résidences en arc de cercle sur l'île de Santorin
iraisynn attinom
master bedroom interior
Crédit photo :
iraisynn attinom
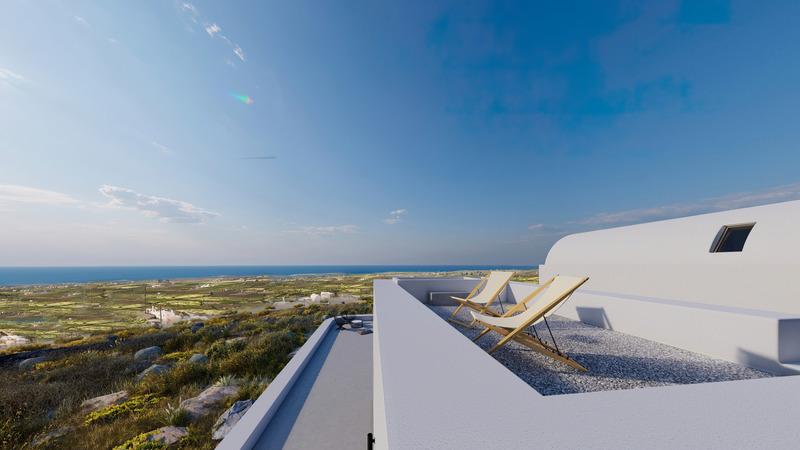
Résidences en arc de cercle sur l'île de Santorin
iraisynn attinom
sea view from terrace
Crédit photo :
iraisynn attinom
Résidences en arc de cercle sur l'île de Santorin
iraisynn attinom
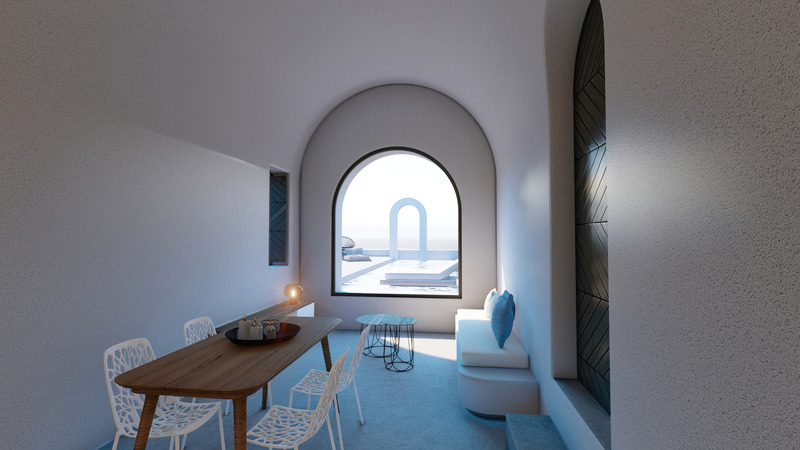
living room
Crédit photo :
iraisynn attinom
Résidences en arc de cercle sur l'île de Santorin
iraisynn attinom
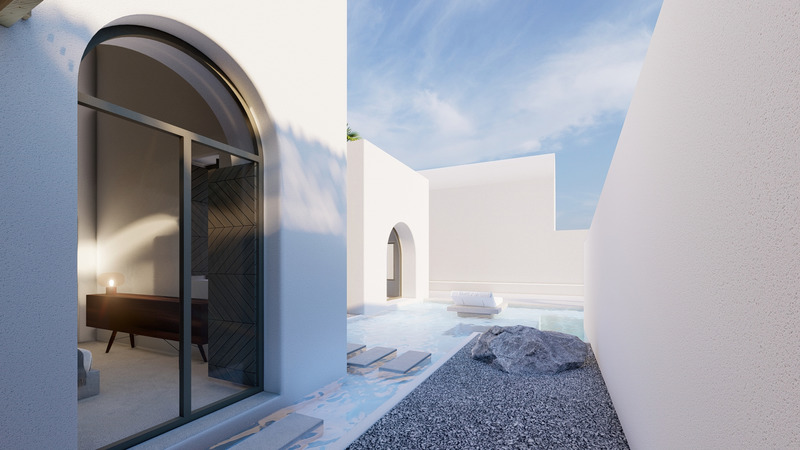
back yard 2
Crédit photo :
iraisynn attinom
Résidences en arc de cercle sur l'île de Santorin
iraisynn attinom
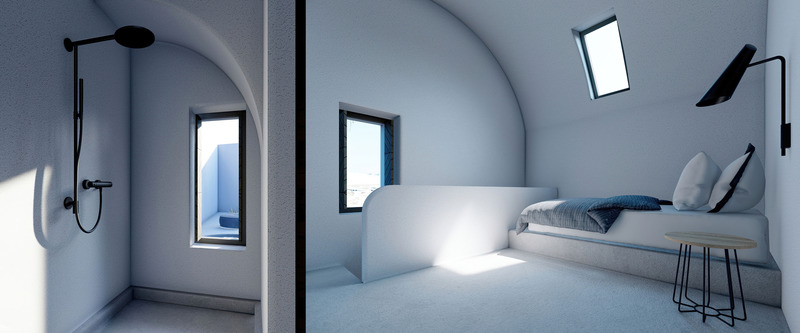
interior shower and upper floor bedroom
Crédit photo :
iraisynn attinom
Résidences en arc de cercle sur l'île de Santorin
iraisynn attinom
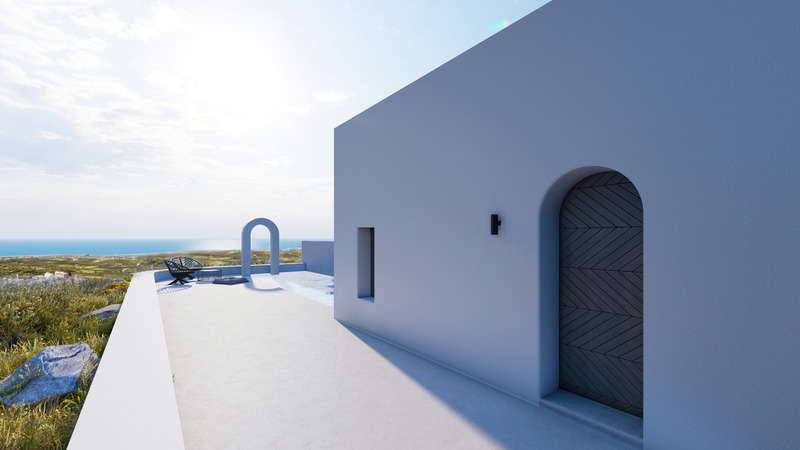
view of the sea
Crédit photo :
iraisynn attinom
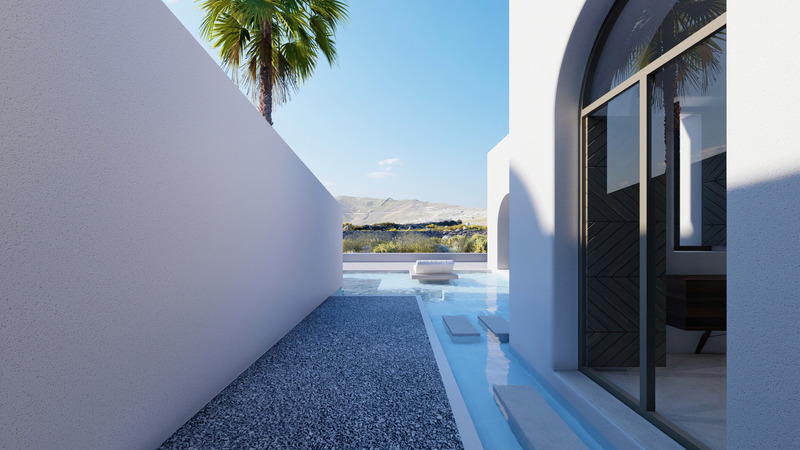
Résidences en arc de cercle sur l'île de Santorin
iraisynn attinom
mountain view from exterior shower
Crédit photo :
iraisynn attinom
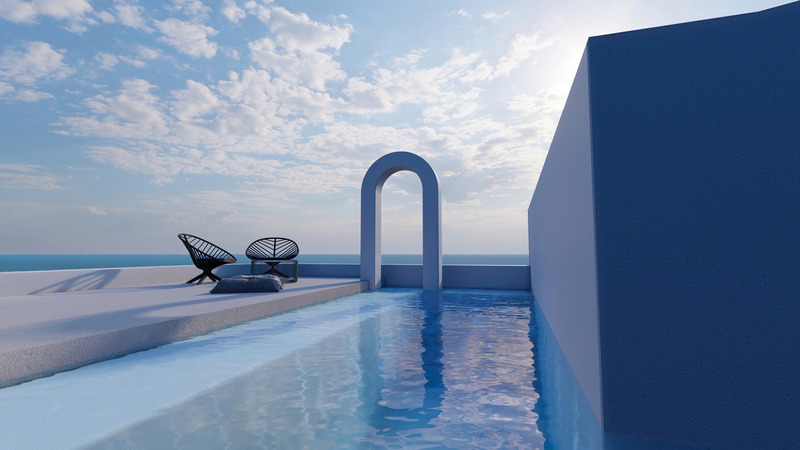
Résidences en arc de cercle sur l'île de Santorin
iraisynn attinom
sea view from the pool
Crédit photo :
iraisynn attinom
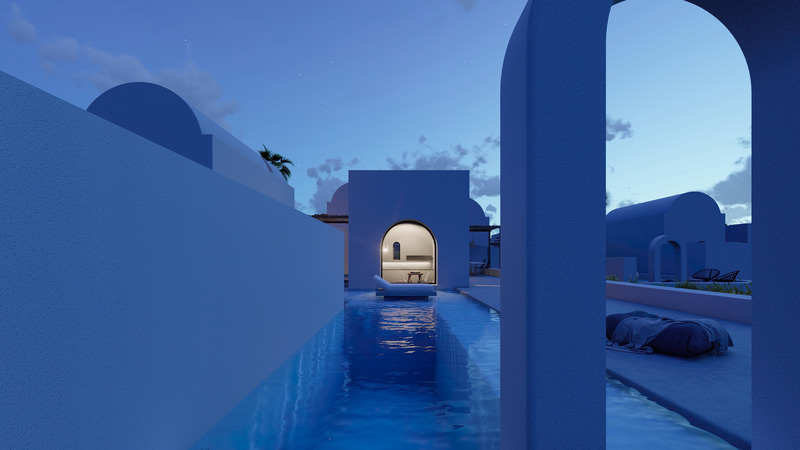
Résidences en arc de cercle sur l'île de Santorin
iraisynn attinom
pool night shot
Crédit photo :
iraisynn attinom
Publicité