Galerie photos
Architecture commerciale
Parcourez la galerie photos pour trouver des images classées par catégories. Ajoutez-les à vos tableaux Pinterest. Accédez au dossier pour télécharger l’image ou pour obtenir plus de détails sur le projet.
Créez un compte média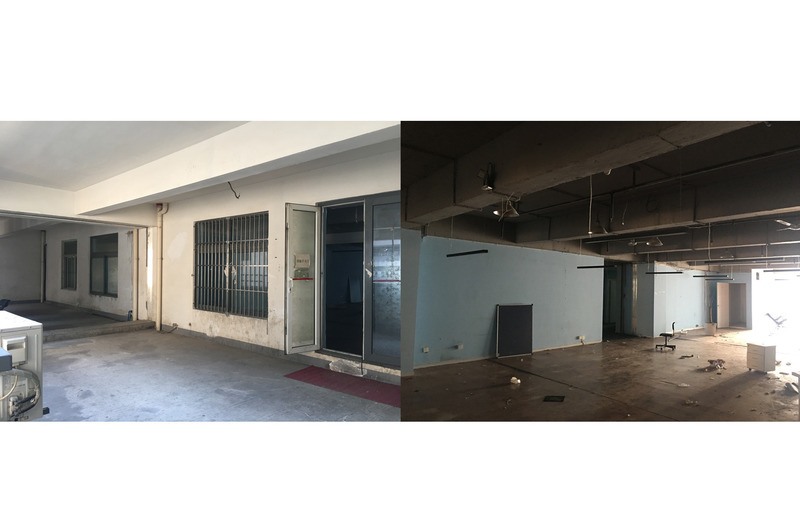
Travailler sous le même toit
Studio DOTCOF
existing site condition
Crédit photo :
Studio DOTCOF

Travailler sous le même toit
Studio DOTCOF
plan
Crédit photo :
Studio DOTCOF
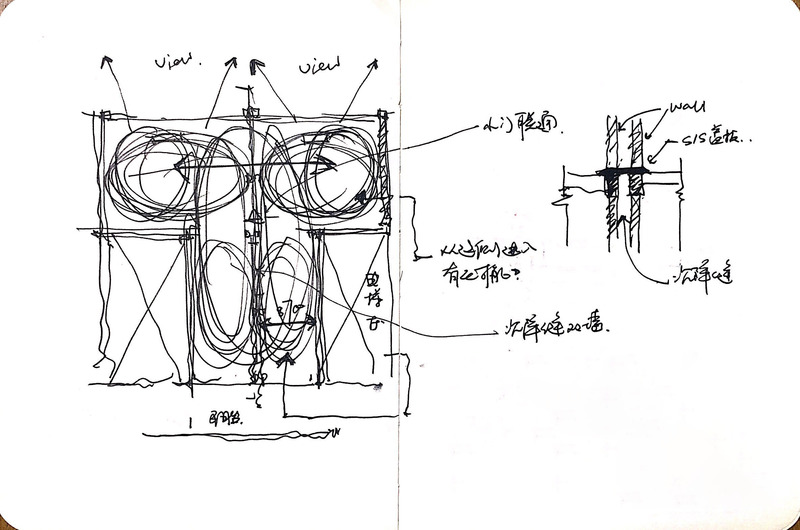
Travailler sous le même toit
Studio DOTCOF
sketches
Crédit photo :
Studio DOTCOF

Travailler sous le même toit
Studio DOTCOF
sketches
Crédit photo :
Studio DOTCOF
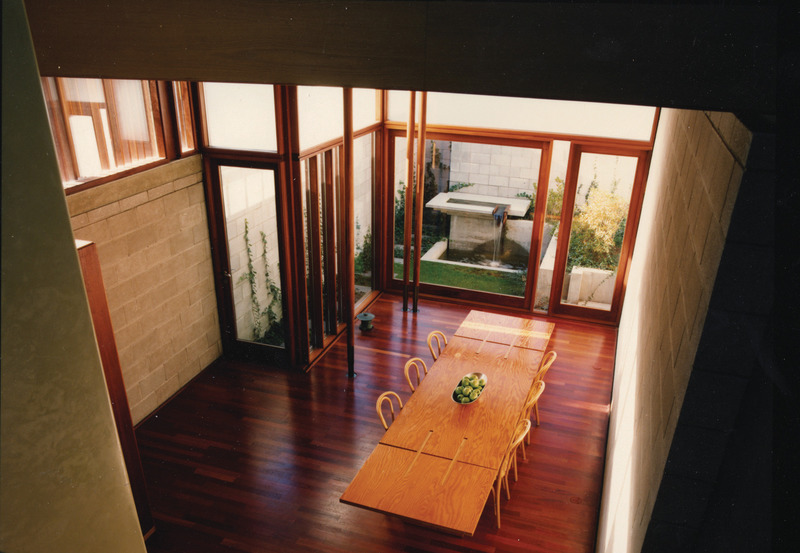
Brigitte Shim et A. Howard Sutcliffe sont les lauréats de la Médaille d'or de l'IRAC 2021
Institut royal d'architecture du Canada
Laneway House Living Area
Crédit photo :
James Dow
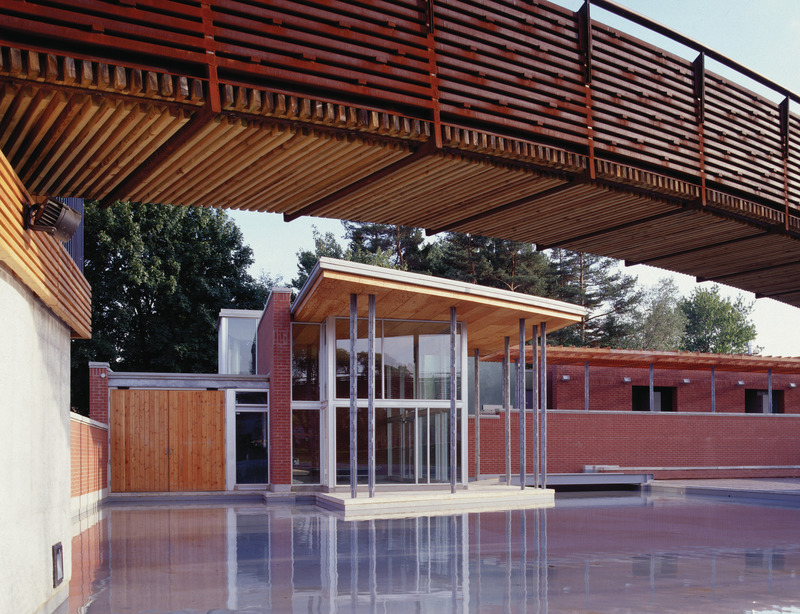
Brigitte Shim et A. Howard Sutcliffe sont les lauréats de la Médaille d'or de l'IRAC 2021
Institut royal d'architecture du Canada
Ledbury Park
Crédit photo :
James Dow

Brigitte Shim et A. Howard Sutcliffe sont les lauréats de la Médaille d'or de l'IRAC 2021
Institut royal d'architecture du Canada
Corkin Gallery
Crédit photo :
James Dow

Brigitte Shim et A. Howard Sutcliffe sont les lauréats de la Médaille d'or de l'IRAC 2021
Institut royal d'architecture du Canada
Integral House
Crédit photo :
James Dow

Brigitte Shim et A. Howard Sutcliffe sont les lauréats de la Médaille d'or de l'IRAC 2021
Institut royal d'architecture du Canada
Laneway House- Night Exterior
Crédit photo :
James Dow

Appel aux candidatures - WAF China 2021
WAFChina
The 2021 edition of the WAF China is now open for submissions. Deadline is May 7th.
Crédit photo :
WAF China


Publicité

Appel aux candidatures - WAF China 2021
WAFChina
The 2021 edition of the WAF China is now open for submissions. Deadline is May 7th.
Crédit photo :
WAF China

William Duff Architects (WDA) émerge comme la firme à surveiller en architecture et design
William Duff Architects (WDA)
Isabel Marant: For the San Francisco store located inside the landmarked Hotaling Building, William Duff Architects (WDA), working with Franklin Azzi Architecture, preserved, and celebrated, original design features—wood floors, plank ceilings, and arched brick walls, and even hand-turned wood columns, from one of the building's earliest uses as a stable in the 19th century.
Crédit photo :
Gabrielle Lurie

William Duff Architects (WDA) émerge comme la firme à surveiller en architecture et design
William Duff Architects (WDA)
Isabel Marant: William Duff Architects (WDA) worked with Fisher Development Inc, KPFF Consulting Engineers and Franklin Azzi Architecture to realize a 3,546 square foot boutique that captures the brand's Bohemian chic-meets-modern charm, while preserving the architectural context of its location.
Crédit photo :
Gabrielle Lurie

William Duff Architects (WDA) émerge comme la firme à surveiller en architecture et design
William Duff Architects (WDA)
Isabel Marant: William Duff Architects (WDA), working with Franklin Azzi Architecture, successfully implemented the luxury fashion label's brand design guidelines for its store inside landmarked Hotaling Building in historic Jackson Square—a San Francisco neighborhood dating back to the 1850s.
Crédit photo :
Gabrielle Lurie

William Duff Architects (WDA) émerge comme la firme à surveiller en architecture et design
William Duff Architects (WDA)
Isabel Marant: At the fashion brand's San Francisco location by William Duff Architects (WDA), working with Franklin Azzi Architecture, the minimal palette of exposed brick walls painted white and whitewashed wood panel partitions allow the merchandise to stand out.
Crédit photo :
Gabrielle Lurie

William Duff Architects (WDA) émerge comme la firme à surveiller en architecture et design
William Duff Architects (WDA)
MSG Entertainment: William Duff Architects (WDA) reconnected interior spaces with each other, and to the views of the San Francisco Bay and skyline. Conference rooms feature carpet tile for better acoustic attenuation.
Crédit photo :
Patrik Argast

William Duff Architects (WDA) émerge comme la firme à surveiller en architecture et design
William Duff Architects (WDA)
MSG Entertainment: William Duff Architects (WDA) revived an existing 25,000 square feet of office space at Pier 1, near the San Francisco Ferry Building for Madison Square Garden Entertainment, a global leader in live entertainment.
Crédit photo :
Patrik Argast

William Duff Architects (WDA) émerge comme la firme à surveiller en architecture et design
William Duff Architects (WDA)
MSG Entertainment: Materials play an important role in delineating how spaces are used. The main circulation areas and atrium—which includes a communal kitchen and dining area—feature polished concrete flooring,
Crédit photo :
Patrik Argast

William Duff Architects (WDA) émerge comme la firme à surveiller en architecture et design
William Duff Architects (WDA)
MSG Entertainment: By uncovering and celebrating materials and structures that had been previously ignored or concealed, and re-establishing spatial connections, William Duff Architects (WDA) designed an office that helps facilitate the impromptu interactions intrinsic to a creative environment.
Crédit photo :
Patrik Argast

William Duff Architects (WDA) émerge comme la firme à surveiller en architecture et design
William Duff Architects (WDA)
Butterfly House: The house—an International Design Award winner—features a glass wall-fronted stair that dynamically connects three levels of gathering areas, and private areas.
Crédit photo :
Matthew Millman
Publicité