Galerie photos
Architecture commerciale
Parcourez la galerie photos pour trouver des images classées par catégories. Ajoutez-les à vos tableaux Pinterest. Accédez au dossier pour télécharger l’image ou pour obtenir plus de détails sur le projet.
Créez un compte média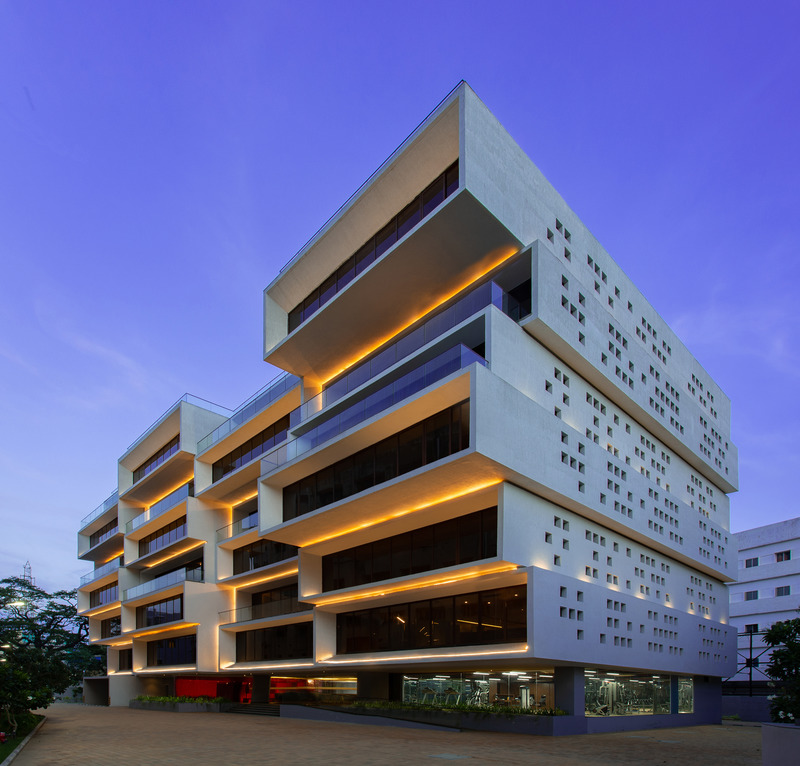
Akshaya 27
Sanjay Puri Architects
Cuboid cantilevered volumes create an office building with outdoor spaces at each level
Crédit photo :
BRS Sreenag, Sreenag Pictures
Akshaya 27
Sanjay Puri Architects
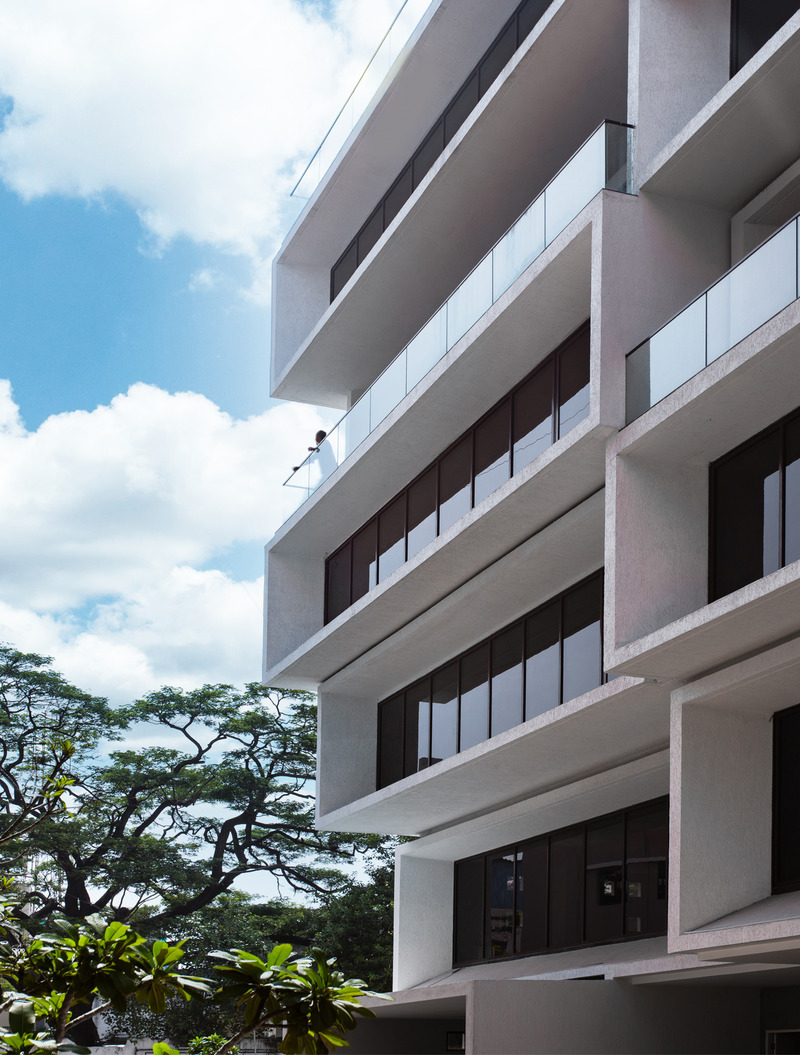
The ground level plinth is small to facilitate circulation with office floors cantilevering out above.
Crédit photo :
BRS Sreenag, Sreenag Pictures
Akshaya 27
Sanjay Puri Architects
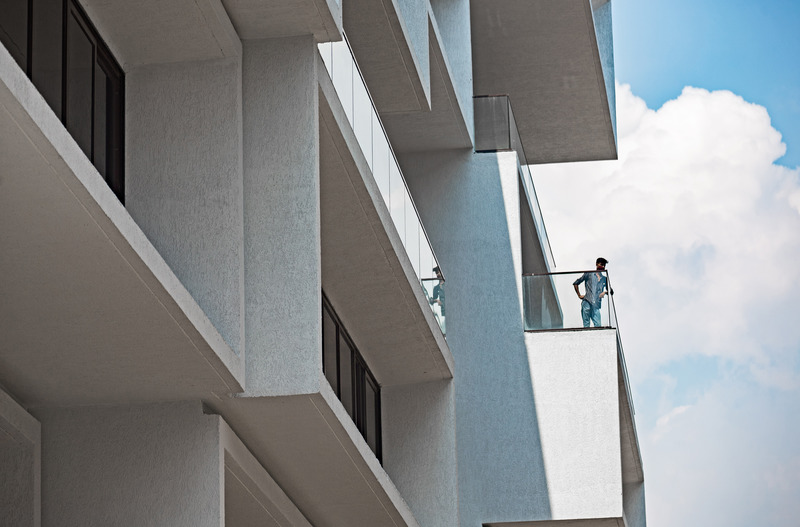
Each office opens into outdoor decks
Crédit photo :
BRS Sreenag, Sreenag Pictures
Akshaya 27
Sanjay Puri Architects
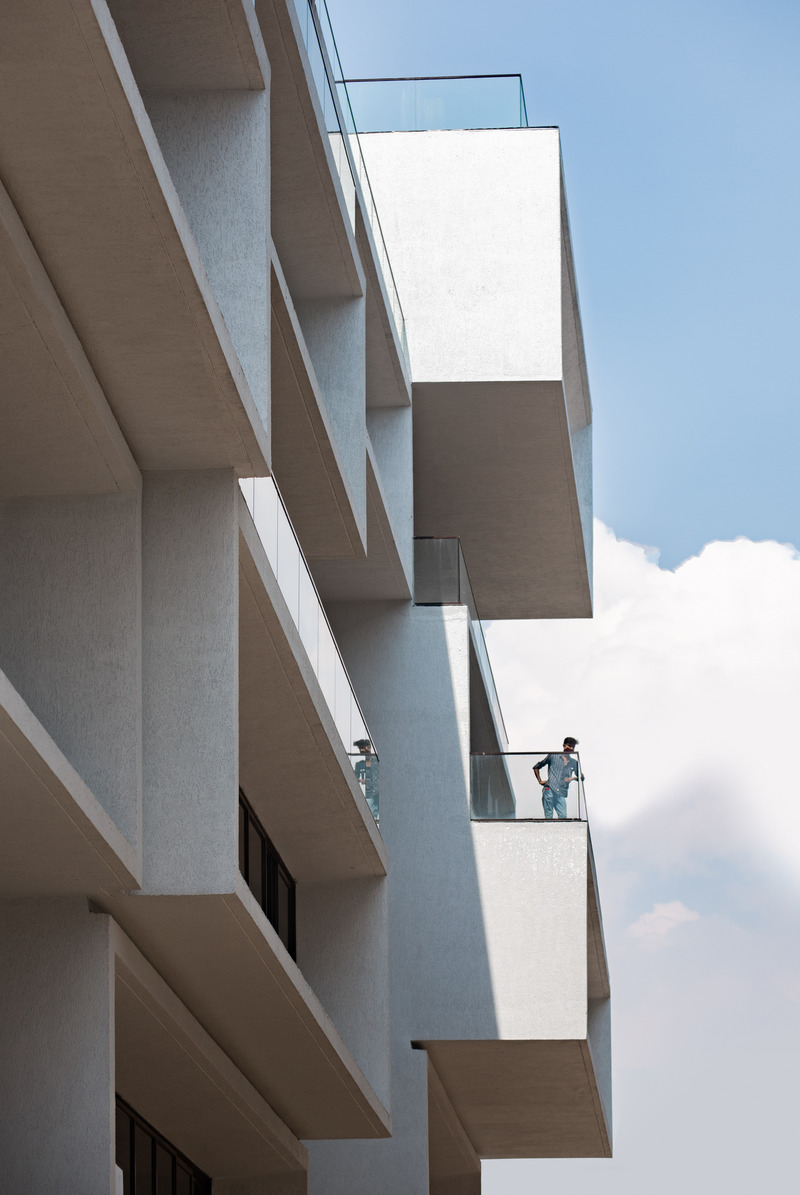
Each office opens into outdoor decks
Crédit photo :
BRS Sreenag, Sreenag Pictures
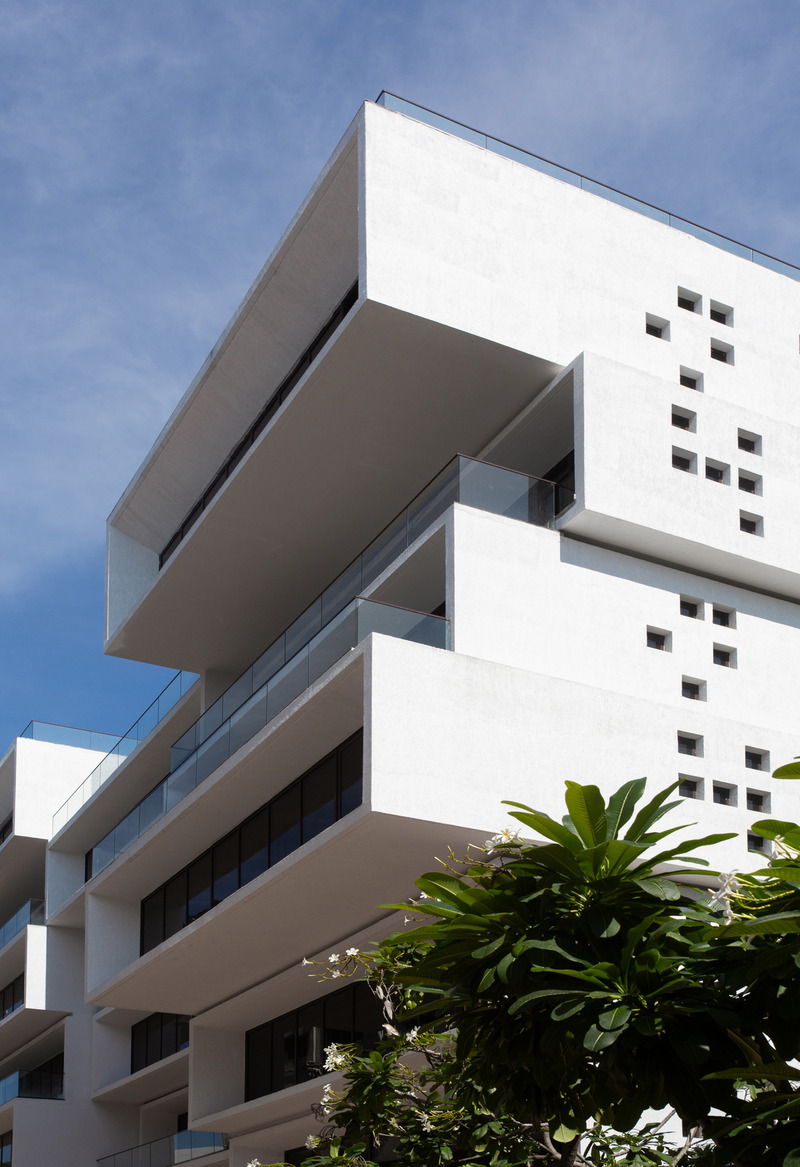
Akshaya 27
Sanjay Puri Architects
Large cantilevered volumes render the building sculptural
Crédit photo :
BRS Sreenag, Sreenag Pictures
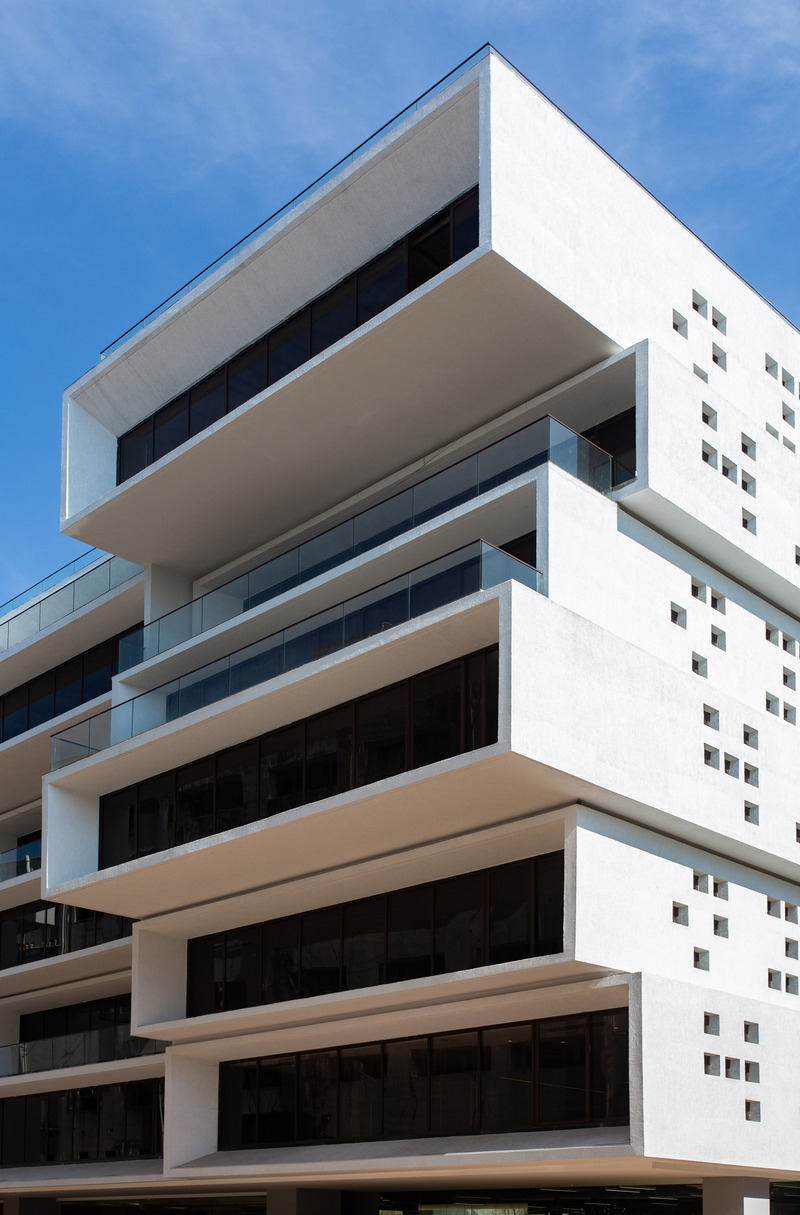
Akshaya 27
Sanjay Puri Architects
Large cantilevered volumes render the building sculptural
Crédit photo :
BRS Sreenag, Sreenag Pictures
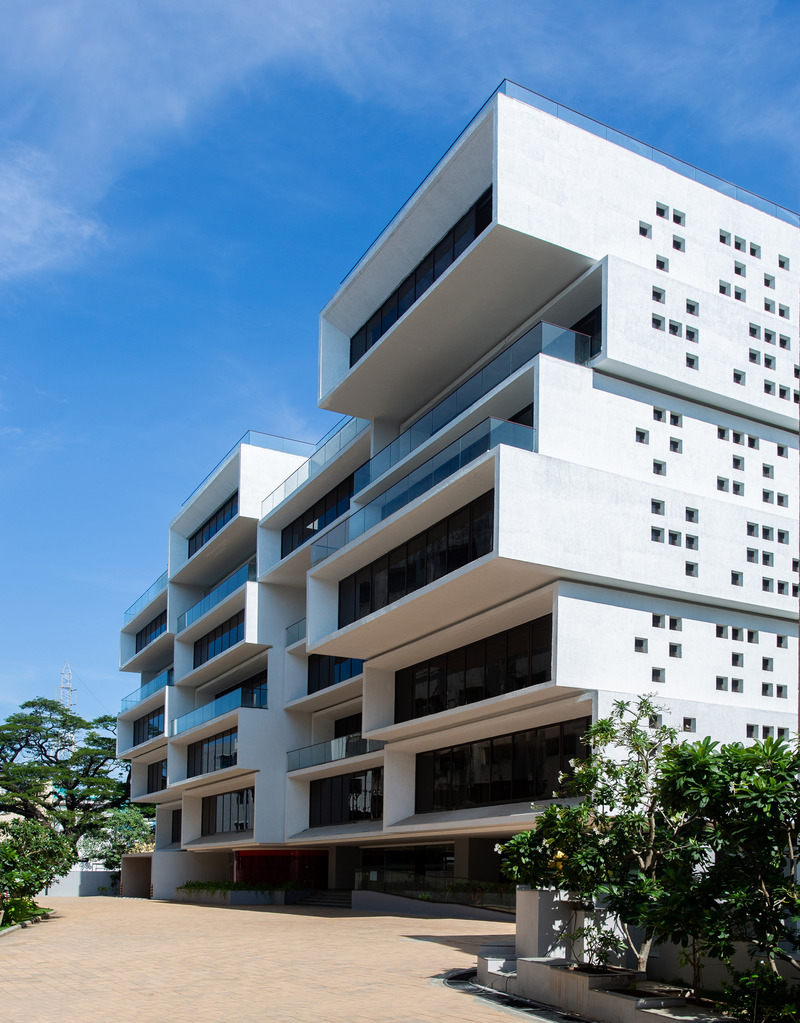
Akshaya 27
Sanjay Puri Architects
Large cantilevered volumes render the building sculptural
Crédit photo :
BRS Sreenag, Sreenag Pictures

Akshaya 27
Sanjay Puri Architects
Large cantilevered volumes render the building sculptural
Crédit photo :
BRS Sreenag, Sreenag Pictures
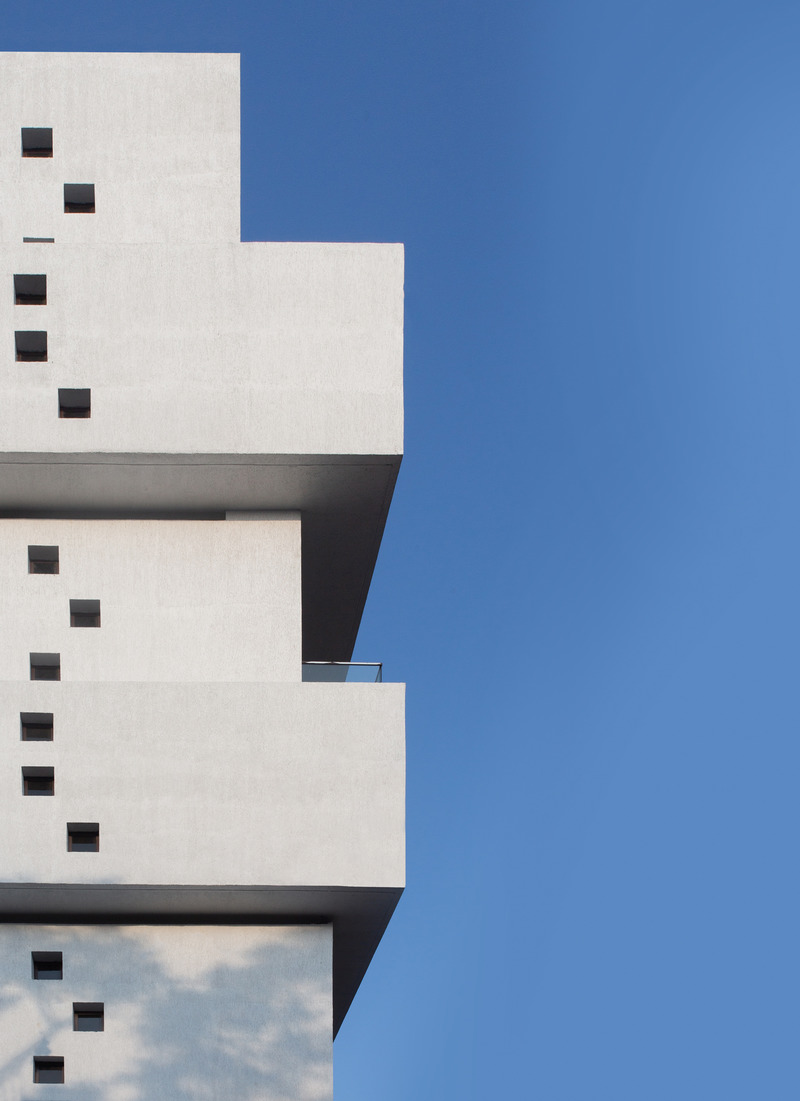
Akshaya 27
Sanjay Puri Architects
Large cantilevered volumes render the building sculptural
Crédit photo :
BRS Sreenag, Sreenag Pictures
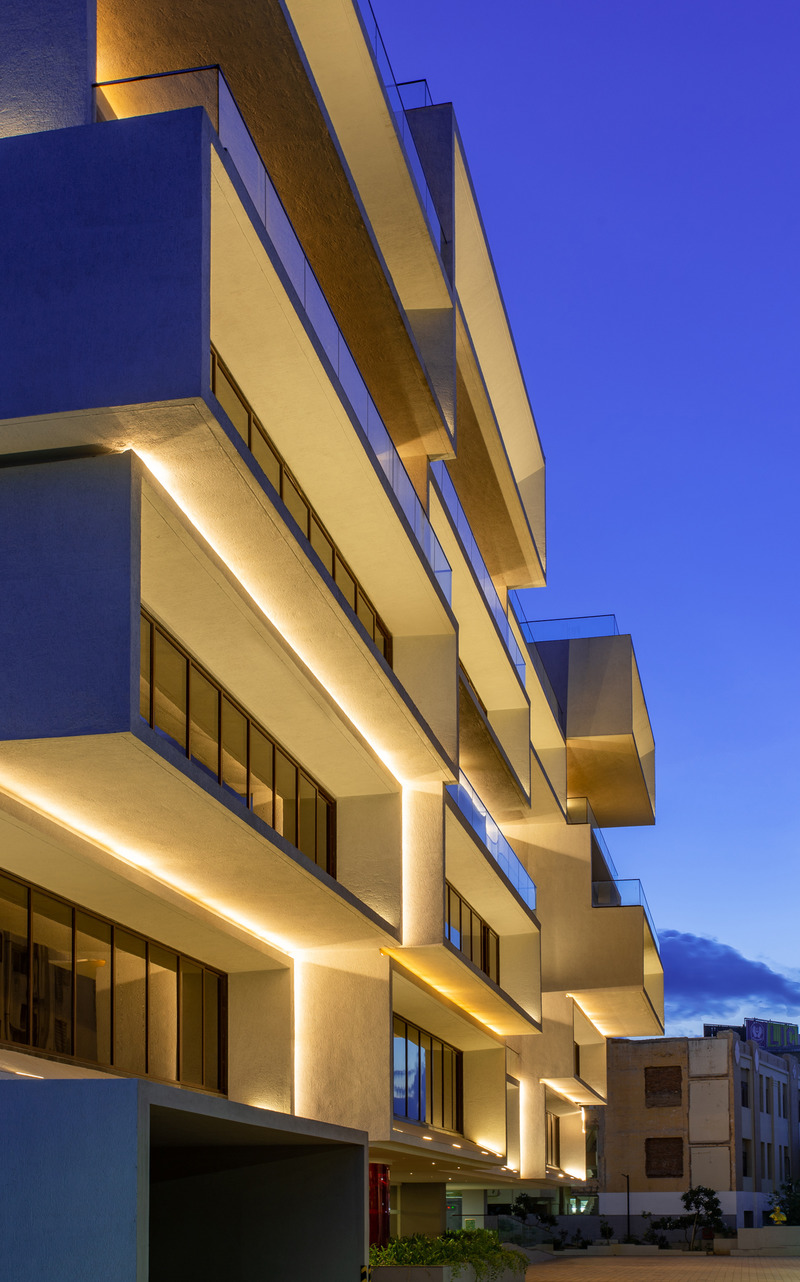
Akshaya 27
Sanjay Puri Architects
Cuboids of varying depths stacked together create this office building
Crédit photo :
BRS Sreenag, Sreenag Pictures


Publicité

Akshaya 27
Sanjay Puri Architects
The east & west have & facades have an interesting composition of small square windows to reduce heat gain whilst allowing natural light.
Crédit photo :
BRS Sreenag, Sreenag Pictures
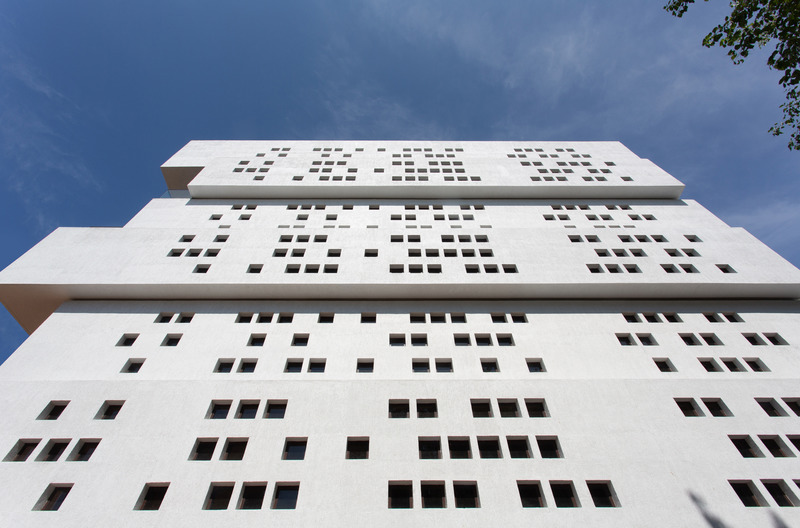
Akshaya 27
Sanjay Puri Architects
The east & west have & facades have an interesting composition of small square windows to reduce heat gain whilst allowing natural light.
Crédit photo :
BRS Sreenag, Sreenag Pictures
Akshaya 27
Sanjay Puri Architects
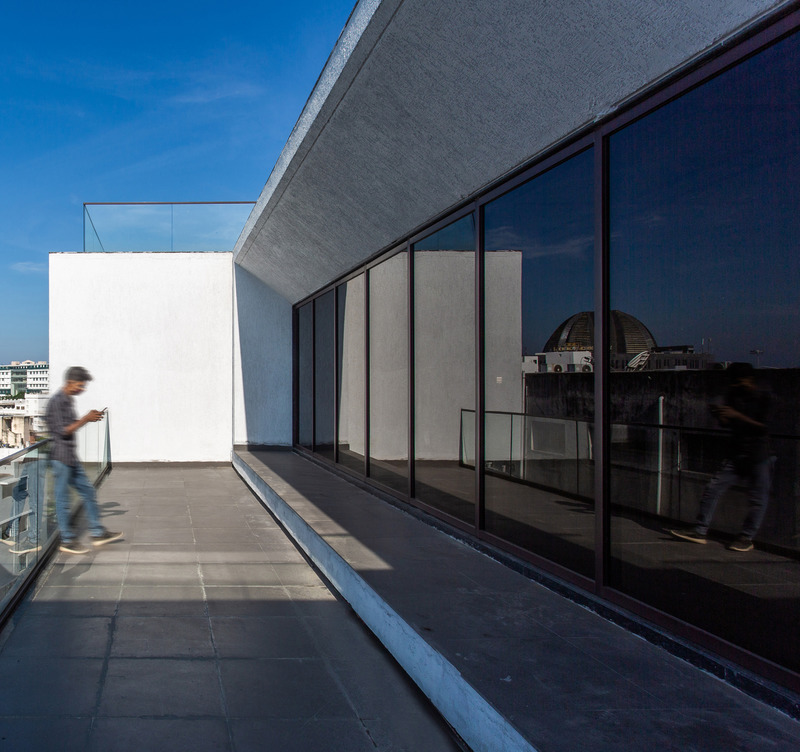
Each office opens into a linear terrace.
Crédit photo :
BRS Sreenag, Sreenag Pictures
Akshaya 27
Sanjay Puri Architects
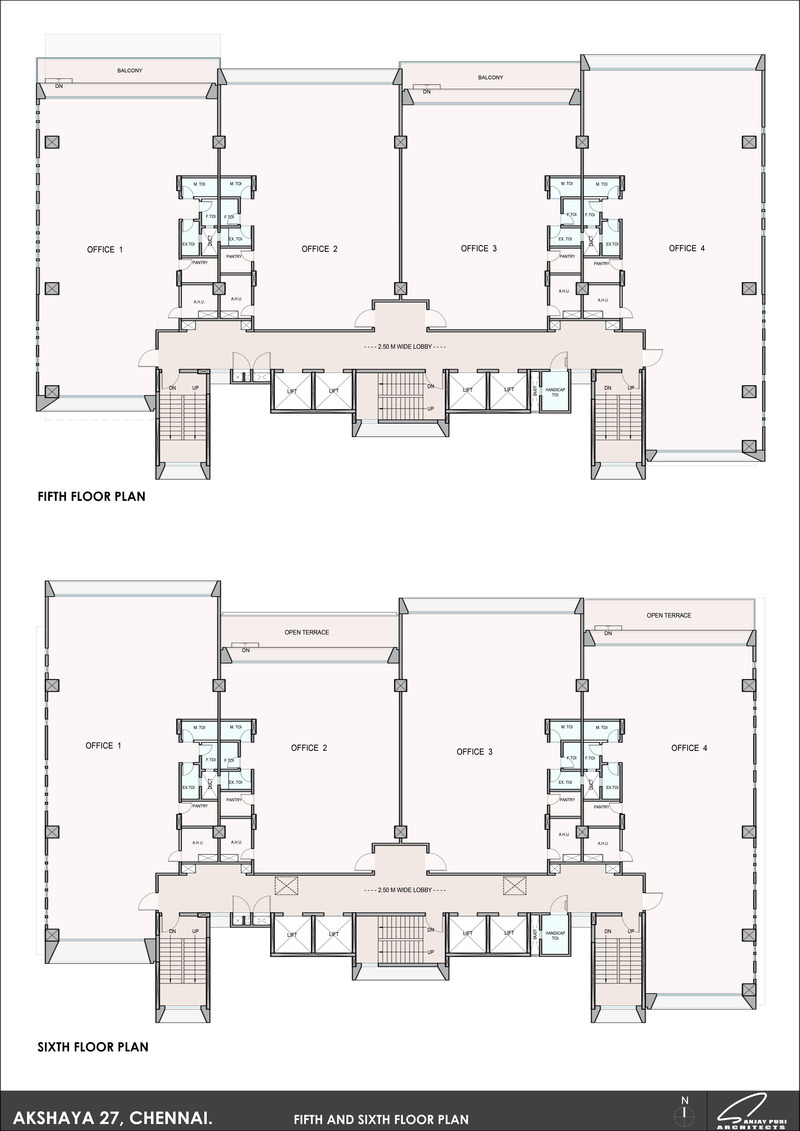
FLOOR PLANS
Crédit photo :
SANJAY PURI ARCHITECTS
Akshaya 27
Sanjay Puri Architects

ILLUSTRATIONS
Crédit photo :
SANJAY PURI ARCHITECTS
Akshaya 27
Sanjay Puri Architects

SECTIONS
Crédit photo :
SANJAY PURI ARCHITECTS
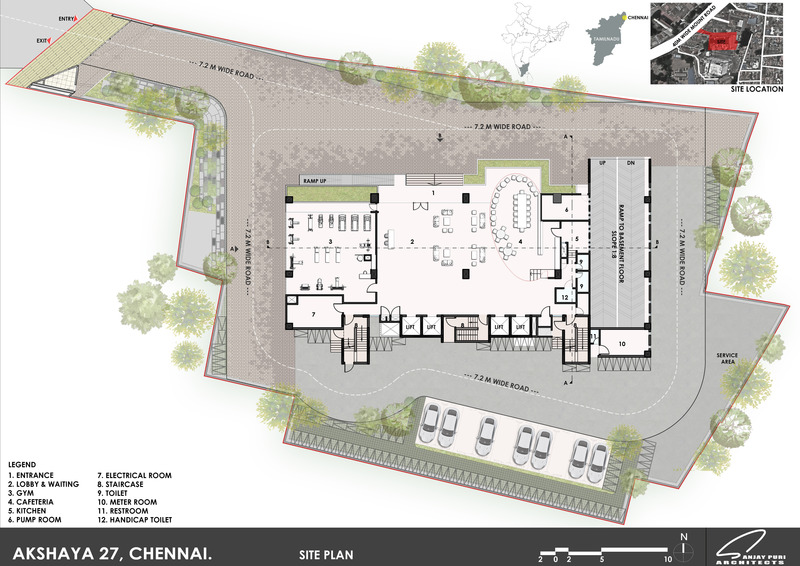
Akshaya 27
Sanjay Puri Architects
SITE PLAN
Crédit photo :
SANJAY PURI ARCHITECTS
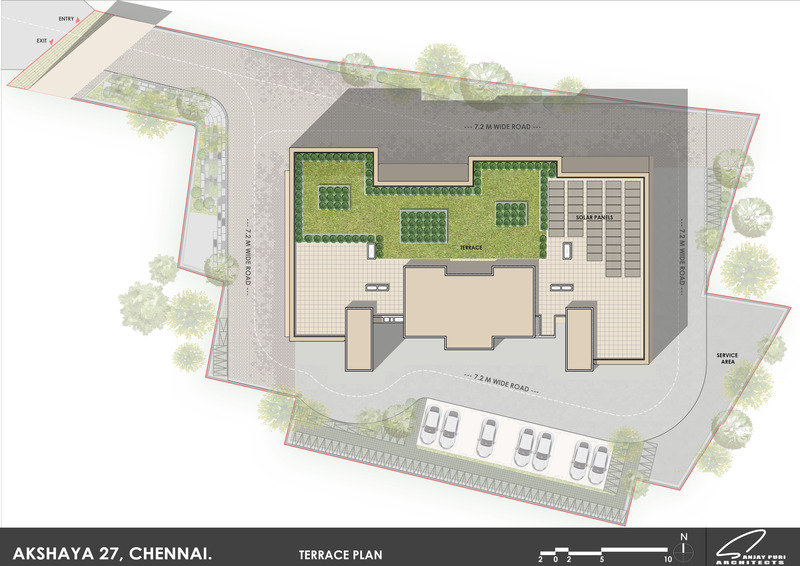
Akshaya 27
Sanjay Puri Architects
TERRACE PLAN
Crédit photo :
SANJAY PURI ARCHITECTS
Vantone Center
CLOU architects
Crédit photo :
Qingshan Wu
Vantone Center
CLOU architects
Crédit photo :
Qingshan Wu
Publicité