Galerie photos
Architecture commerciale
Parcourez la galerie photos pour trouver des images classées par catégories. Ajoutez-les à vos tableaux Pinterest. Accédez au dossier pour télécharger l’image ou pour obtenir plus de détails sur le projet.
Créez un compte média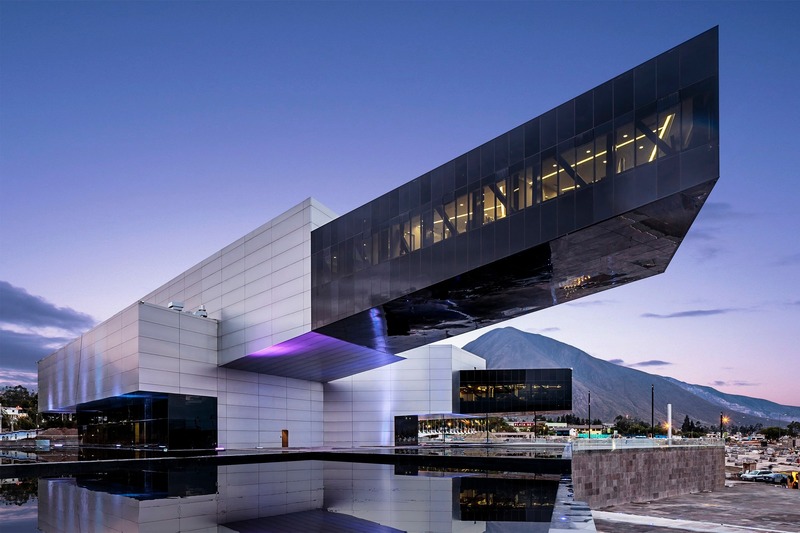
Les projets finalistes du WAF 2019 annoncent un avenir durable
World Architecture Festival (WAF)
UNASUR, General Secretary Headquarters by DIEGO GUAYASAMIN ARQUITECTOS
Crédit photo :
© Sebastian Crespo
Les projets finalistes du WAF 2019 annoncent un avenir durable
World Architecture Festival (WAF)
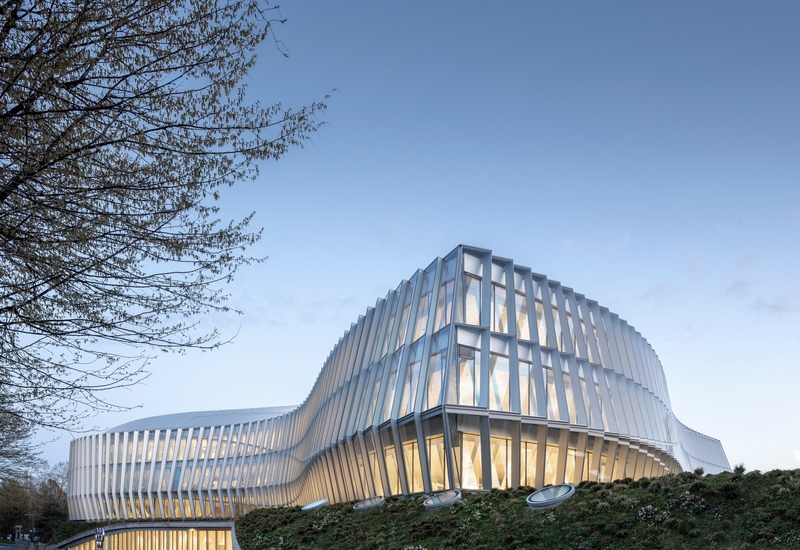
Olympic House, the International Olympic Committee’s Headquarters by 3XN
Crédit photo :
© Adam Mørk
Les projets finalistes du WAF 2019 annoncent un avenir durable
World Architecture Festival (WAF)
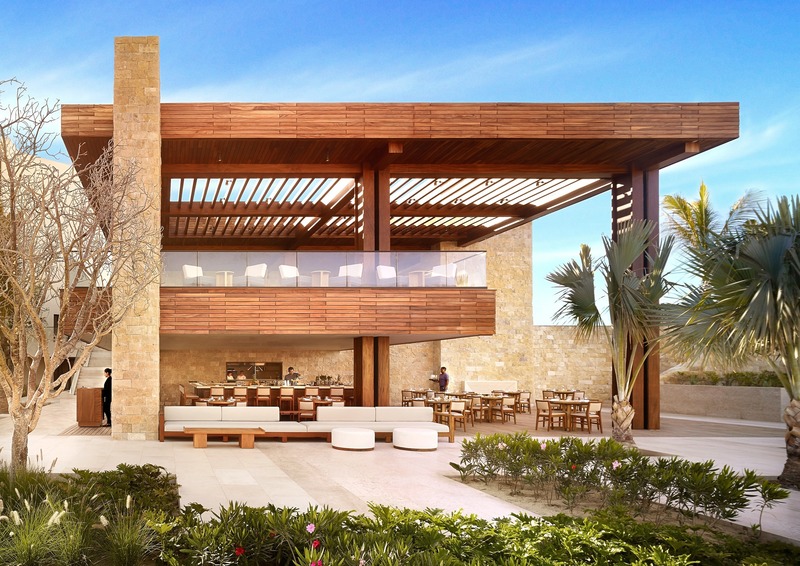
Nobu Hotel Los Cabos by Studio PCH Inc
Crédit photo :
© Barbara Kraft
Les projets finalistes du WAF 2019 annoncent un avenir durable
World Architecture Festival (WAF)
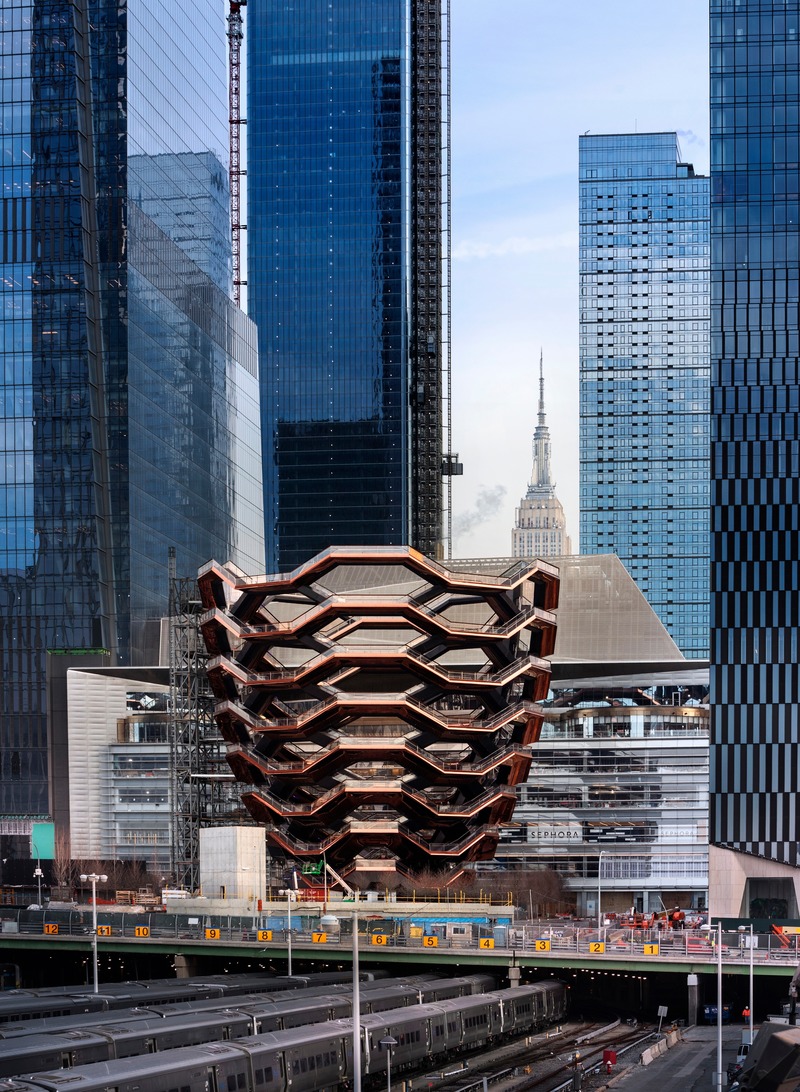
Vessel by Heatherwick Studio
Crédit photo :
© Michael Moran
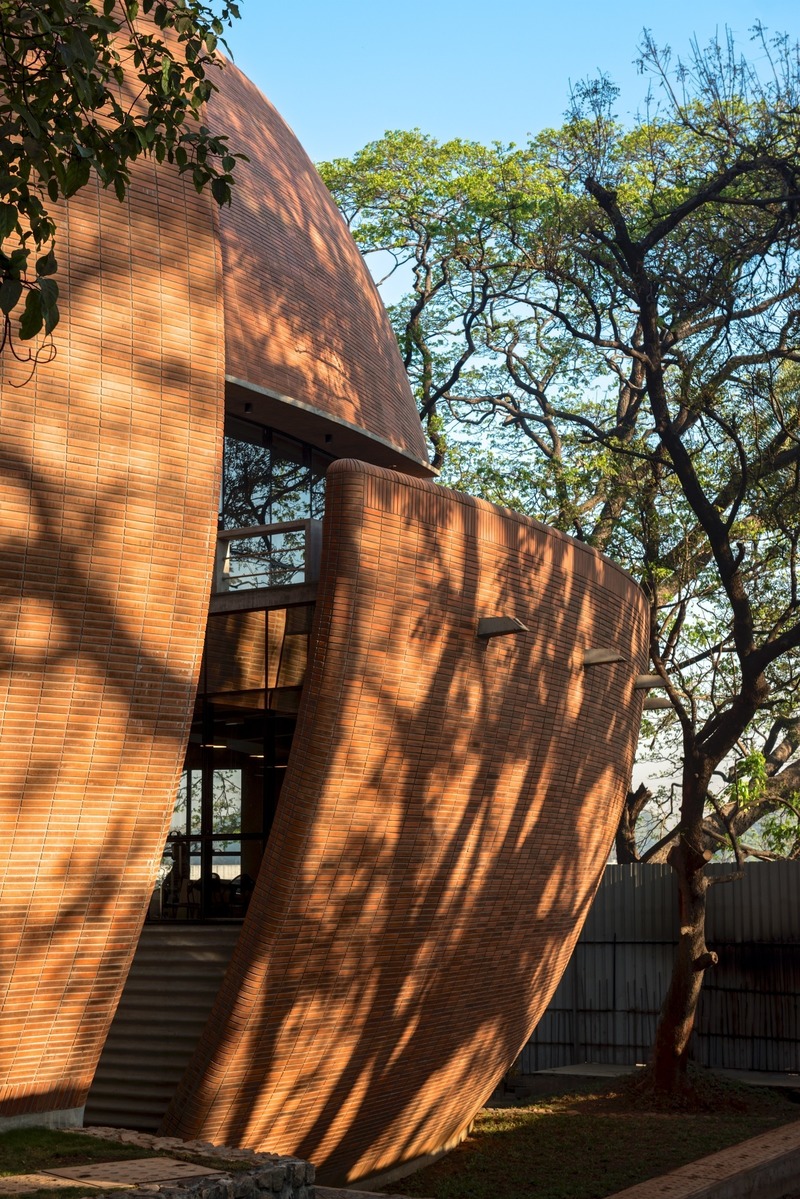
Les projets finalistes du WAF 2019 annoncent un avenir durable
World Architecture Festival (WAF)
Bhau Institute of Innovation, Entrepreneurship & Leadership by Shibanee & Kamal Architects
Crédit photo :
© Shibanee & Kamal Architects
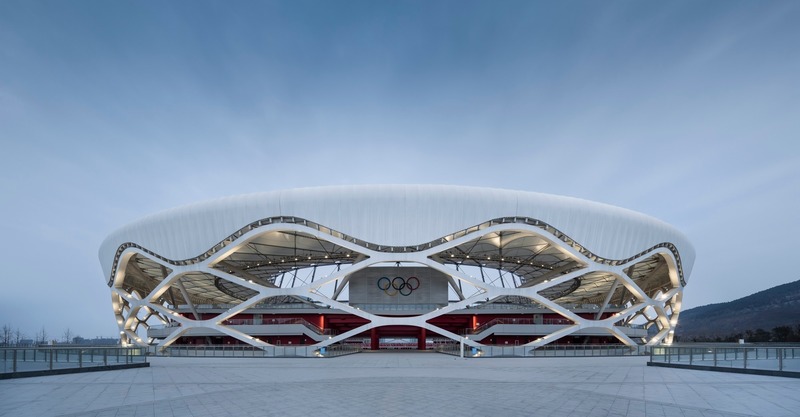
Les projets finalistes du WAF 2019 annoncent un avenir durable
World Architecture Festival (WAF)
Zaozhuang Stadium by Shanghai United Design Group Co.,Ltd.
Crédit photo :
© Shanghai United Design Group Co.,Ltd
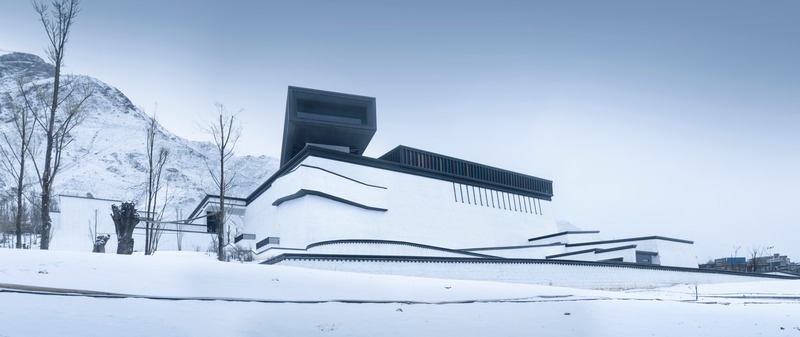
Les projets finalistes du WAF 2019 annoncent un avenir durable
World Architecture Festival (WAF)
Tibetan Intangible Cultural Heritage Museum by Shenzhen Huahui Design
Crédit photo :
© Li Yao
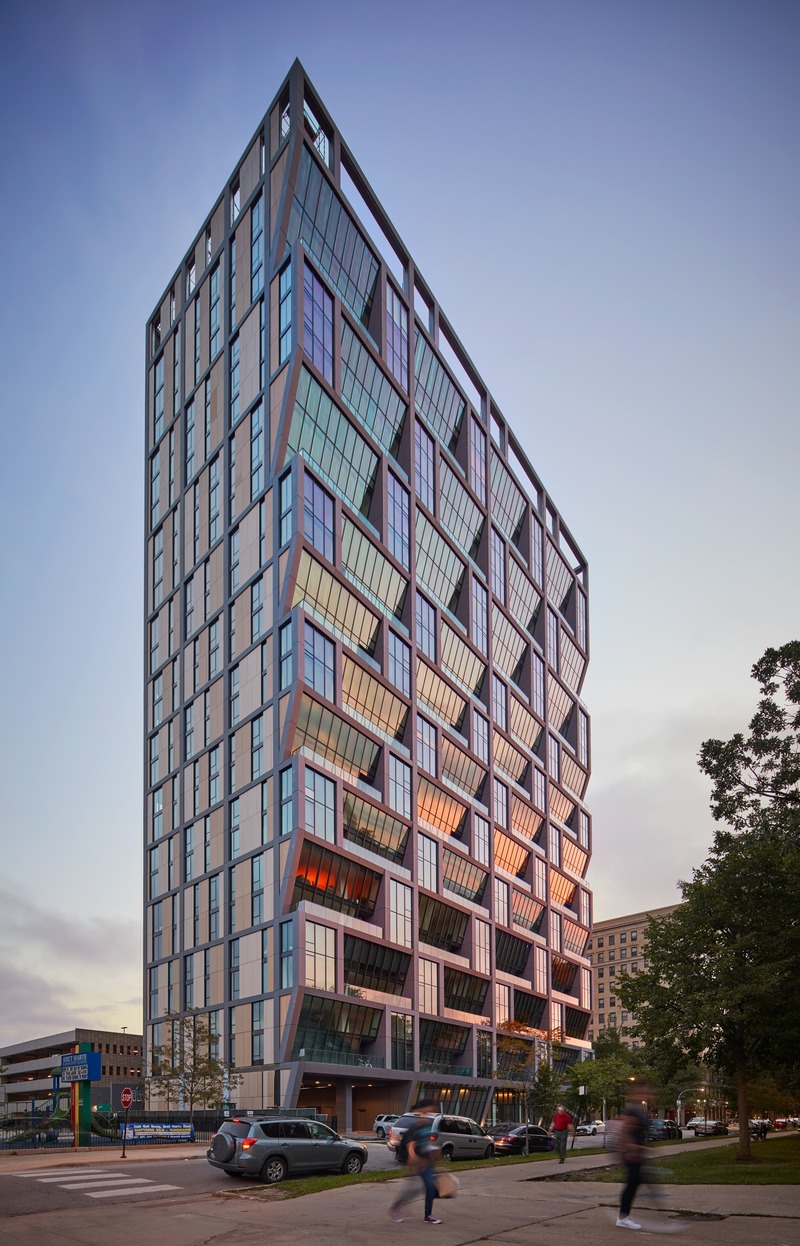
Les projets finalistes du WAF 2019 annoncent un avenir durable
World Architecture Festival (WAF)
Solstice on the Park by Studio Gang
Crédit photo :
© Tom Harris
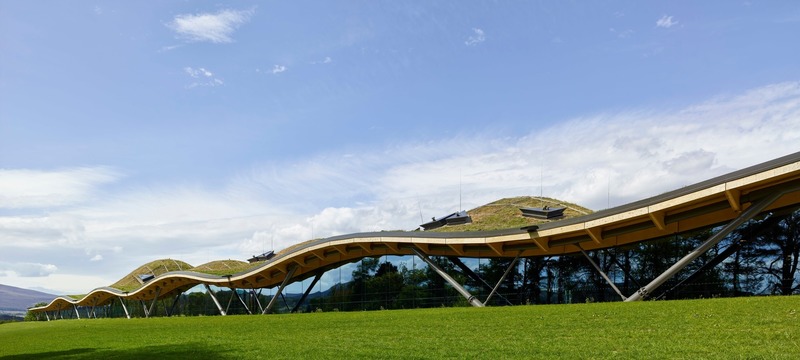
Les projets finalistes du WAF 2019 annoncent un avenir durable
World Architecture Festival (WAF)
The Macallan Distillery and Visitor Experience by Rogers Stirk Harbour + Partners
Crédit photo :
© Rogers Stirk Harbour + Partners
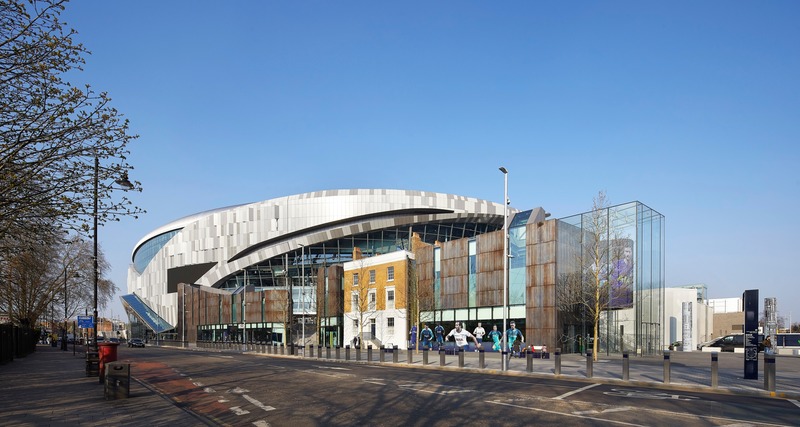
Les projets finalistes du WAF 2019 annoncent un avenir durable
World Architecture Festival (WAF)
Tottenham Hotspurs Stadium by Populous
Crédit photo :
© Populous



Publicité

Le service d'urgence du centre hospitalier Huntington transforme la communauté du campus
CannonDesign
The ED's profile helps visually anchor the existing hospital beyond and creates a new reference point for the campus.
Crédit photo :
Scott Frances
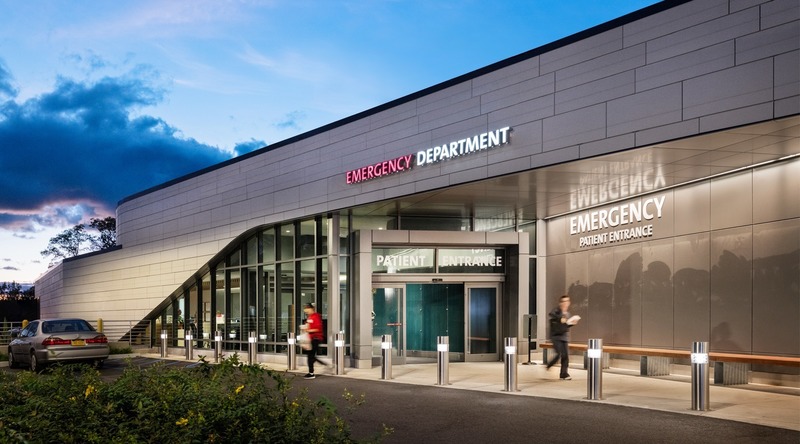
Le service d'urgence du centre hospitalier Huntington transforme la communauté du campus
CannonDesign
The ED brings expanded services to meet growing community needs.
Crédit photo :
Scott Frances
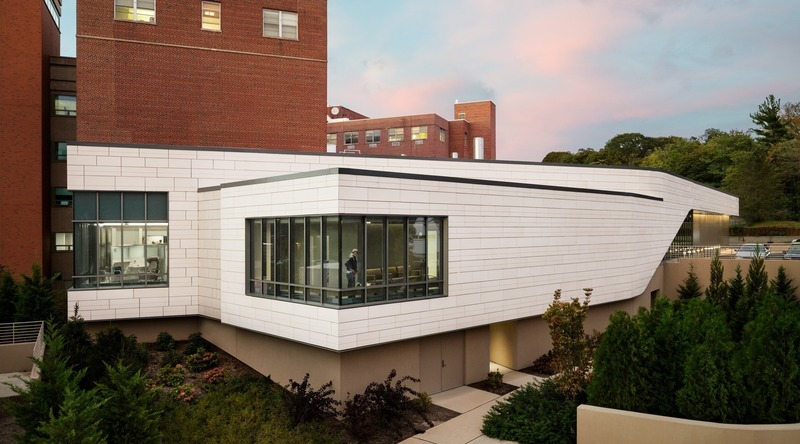
Le service d'urgence du centre hospitalier Huntington transforme la communauté du campus
CannonDesign
The building's award-winning design dynamically remakes the Huntington Hospital Eastern precinct.
Crédit photo :
Scott Frances
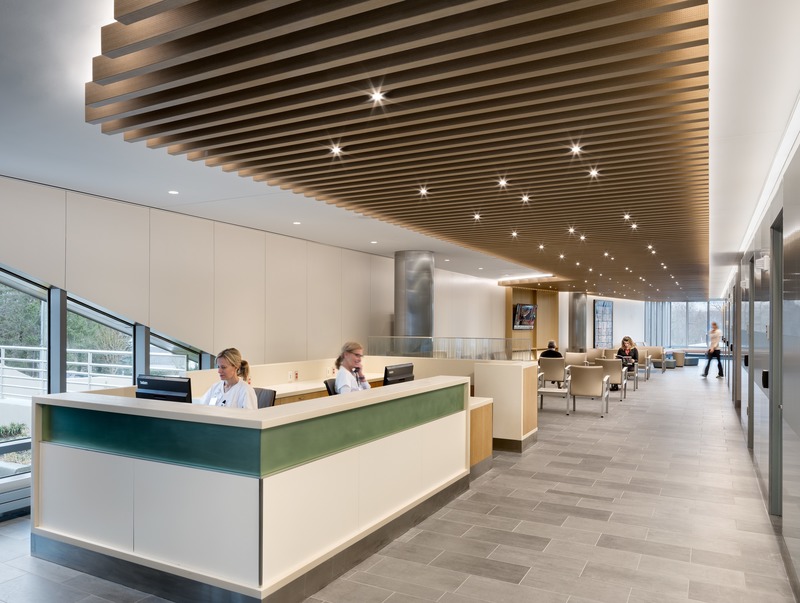
Le service d'urgence du centre hospitalier Huntington transforme la communauté du campus
CannonDesign
Interior public waiting areas receive ample amounts of natural light from strategically located exterior windows.
Crédit photo :
Scott Frances
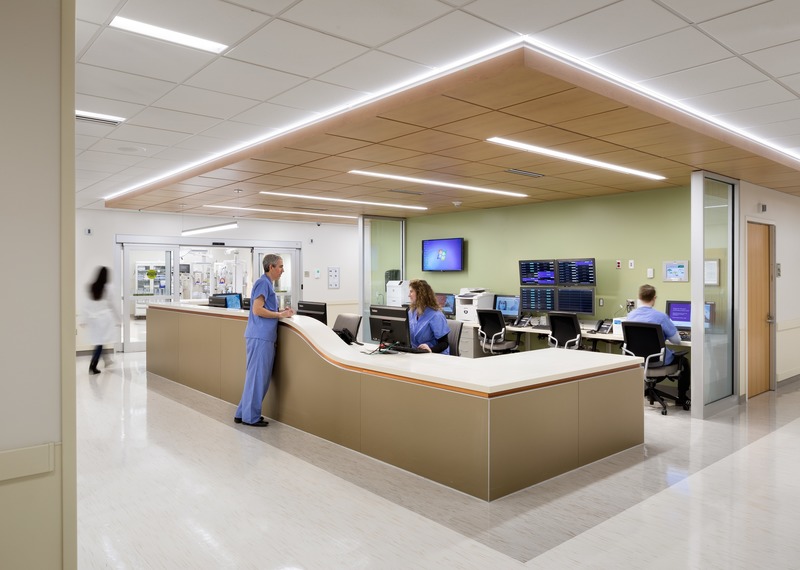
Le service d'urgence du centre hospitalier Huntington transforme la communauté du campus
CannonDesign
The Huntington Hospital is designed to empower staff and be remarkably patient-centered.
Crédit photo :
Scott Frances
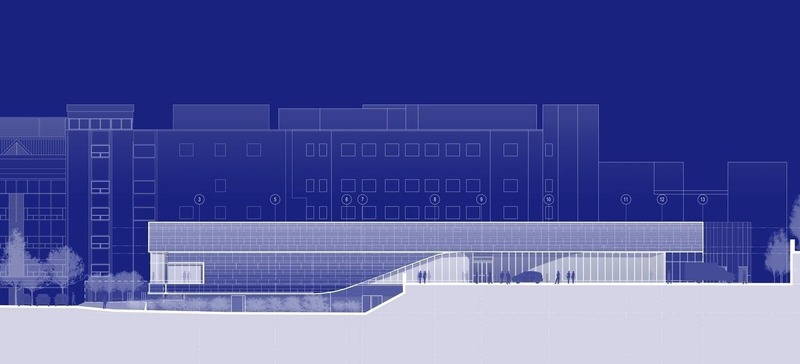
Le service d'urgence du centre hospitalier Huntington transforme la communauté du campus
CannonDesign
Elevation for Huntington Hospital ED
Crédit photo :
CannonDesign
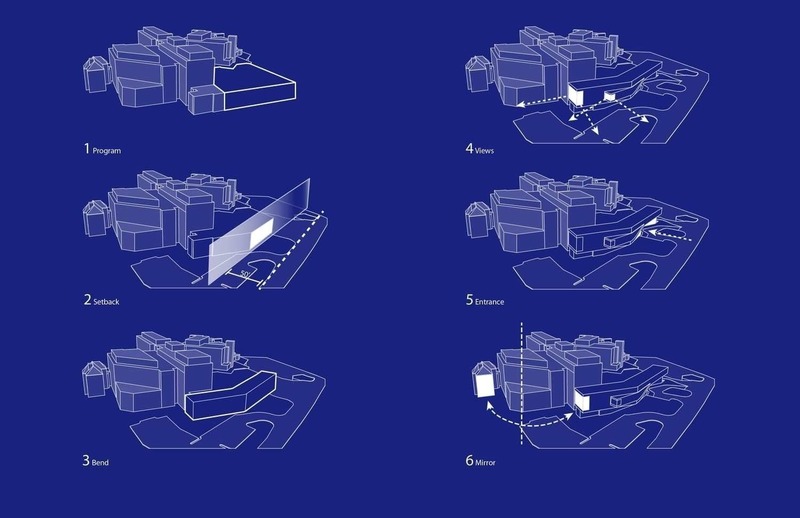
Le service d'urgence du centre hospitalier Huntington transforme la communauté du campus
CannonDesign
Massing Diagram for Huntington Hospital ED
Crédit photo :
CannonDesign
Le service d'urgence du centre hospitalier Huntington transforme la communauté du campus
CannonDesign
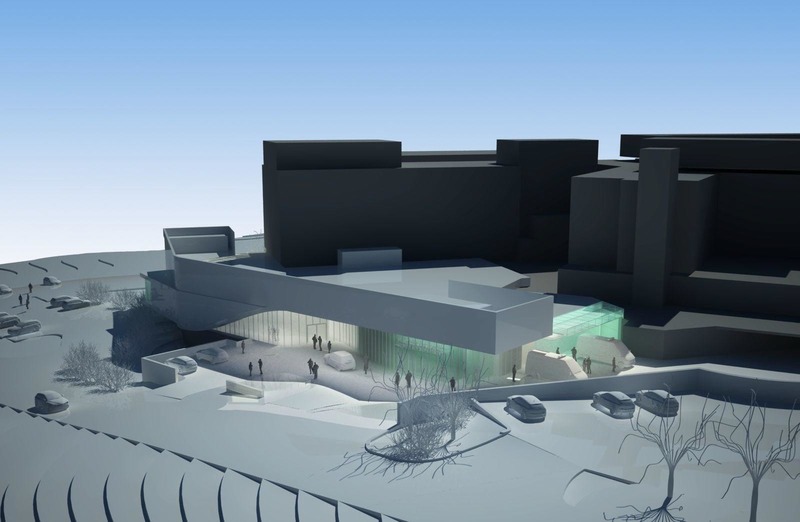
Model of Huntington Hospital ED
Crédit photo :
CannonDesign
Le service d'urgence du centre hospitalier Huntington transforme la communauté du campus
CannonDesign
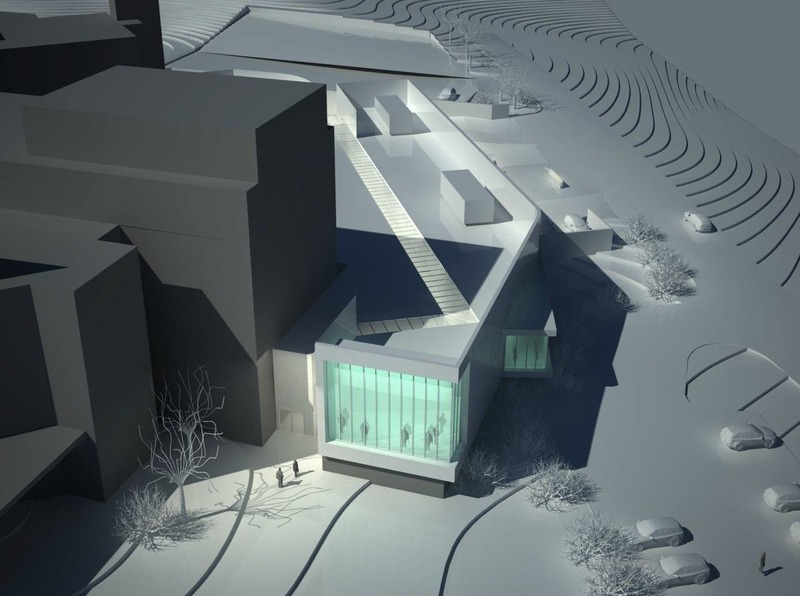
Model of Huntington Hospital ED
Crédit photo :
CannonDesign
Le service d'urgence du centre hospitalier Huntington transforme la communauté du campus
CannonDesign
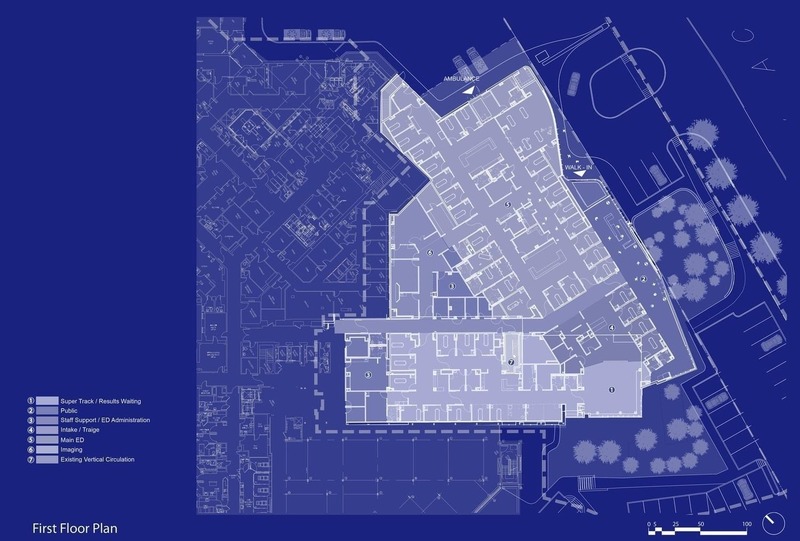
Huntington Hospital ED Floor PLan
Crédit photo :
CannonDesign
Publicité