Galerie photos
Architecture commerciale
Parcourez la galerie photos pour trouver des images classées par catégories. Ajoutez-les à vos tableaux Pinterest. Accédez au dossier pour télécharger l’image ou pour obtenir plus de détails sur le projet.
Créez un compte média
Le campus de développement de logiciels du Tata Consultancy Services favorise la communauté et célèbre la culture indienne
Yazdani Studio of CannonDesign
Crédit photo :
Dave Burk Photography

Le campus de développement de logiciels du Tata Consultancy Services favorise la communauté et célèbre la culture indienne
Yazdani Studio of CannonDesign
Crédit photo :
Dave Burk Photography
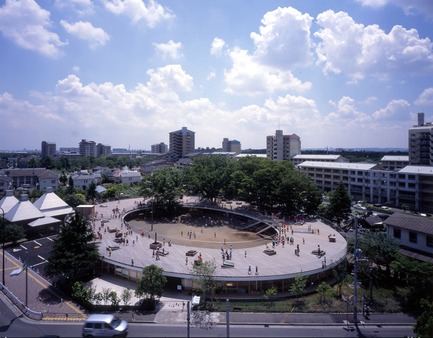
Les candidatures sont maintenant acceptées pour le Prix international de l’IRAC de 100 000 $ qui récompense l’architecture transformatrice
L'Institut royal d'architecture du Canada
Fuji Kindergarten, Tokyo, Japon - Tezuka Architects - Gagnant 2017
Crédit photo :
Katsuhisa Kida
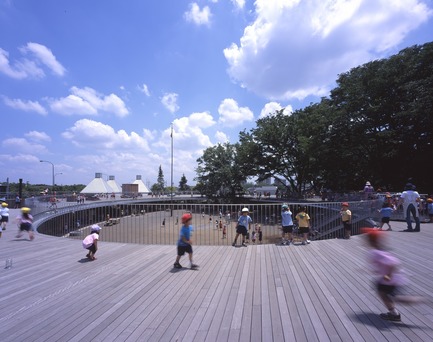
Les candidatures sont maintenant acceptées pour le Prix international de l’IRAC de 100 000 $ qui récompense l’architecture transformatrice
L'Institut royal d'architecture du Canada
Fuji Kindergarten, Tokyo, Japon - Tezuka Architects - Gagnant 2017
Crédit photo :
Katsuhisa Kida
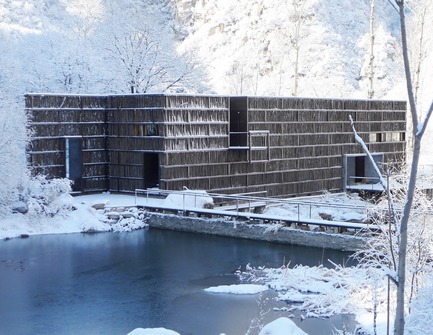
Les candidatures sont maintenant acceptées pour le Prix international de l’IRAC de 100 000 $ qui récompense l’architecture transformatrice
L'Institut royal d'architecture du Canada
Liyuan Library, Beijing, Chine - Li Xiaodong - Gagnant 2014
Crédit photo :
IRAC
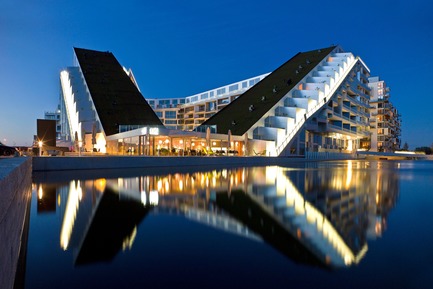
Les candidatures sont maintenant acceptées pour le Prix international de l’IRAC de 100 000 $ qui récompense l’architecture transformatrice
L'Institut royal d'architecture du Canada
8 House, Copenhague, Danemark - BIG (Bjarke Ingels Group) - Finaliste 2017
Crédit photo :
Jens Lindhe
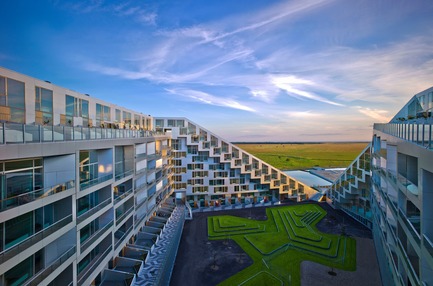
Les candidatures sont maintenant acceptées pour le Prix international de l’IRAC de 100 000 $ qui récompense l’architecture transformatrice
L'Institut royal d'architecture du Canada
8 House, Copenhague, Danemark - BIG (Bjarke Ingels Group) - Finaliste 2017
Crédit photo :
Jens Lindhe
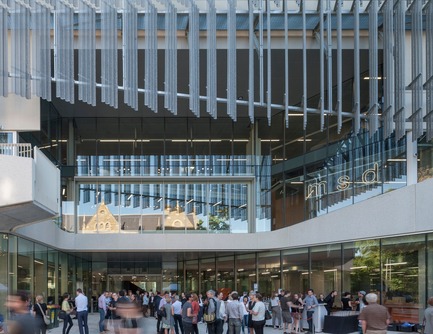
Les candidatures sont maintenant acceptées pour le Prix international de l’IRAC de 100 000 $ qui récompense l’architecture transformatrice
L'Institut royal d'architecture du Canada
Melbourne School of Design, Australie - John Wardle Architects et NADAAA - Finaliste 2017
Crédit photo :
John Horner
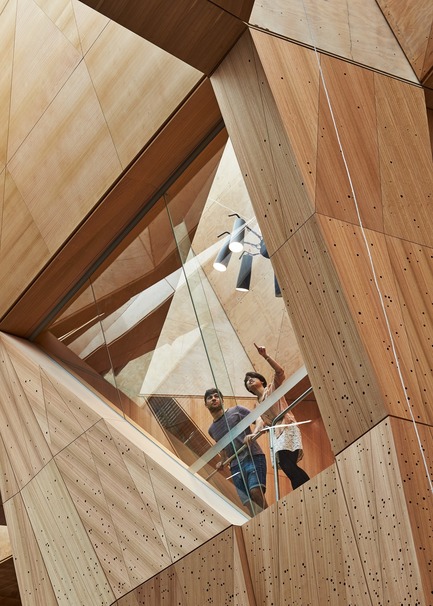
Les candidatures sont maintenant acceptées pour le Prix international de l’IRAC de 100 000 $ qui récompense l’architecture transformatrice
L'Institut royal d'architecture du Canada
Melbourne School of Design, Australie - John Wardle Architects et NADAAA - Finaliste 2017
Crédit photo :
Peter Bennetts
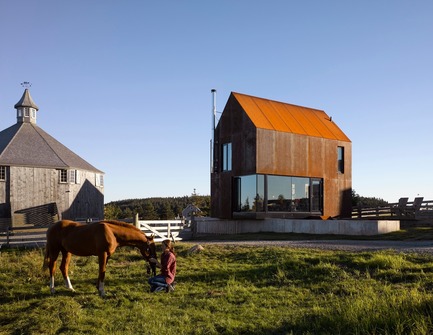
Les candidatures sont maintenant acceptées pour le Prix international de l’IRAC de 100 000 $ qui récompense l’architecture transformatrice
L'Institut royal d'architecture du Canada
Shobac Campus, Upper Kingsburg, N.-É., Canada - MacKay-Lyons Sweetapple Architects - Finaliste 2017
Crédit photo :
James Brittain



Publicité
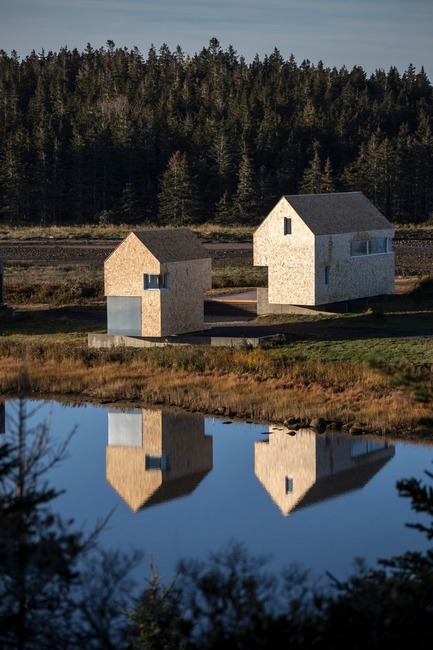
Les candidatures sont maintenant acceptées pour le Prix international de l’IRAC de 100 000 $ qui récompense l’architecture transformatrice
L'Institut royal d'architecture du Canada
Shobac Campus, Upper Kingsburg, N.-É., Canada - MacKay-Lyons Sweetapple Architects - Finaliste 2017
Crédit photo :
Matthew MacKay-Lyons
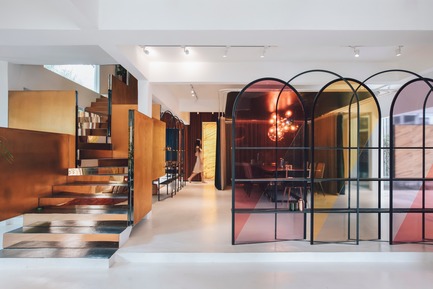
Espace de travail Mantab
S/LAB10
The gold copper alloy stair and arched translucent coloured screen opens up to conference/ dining pod beyond.
Crédit photo :
Heartpatrick
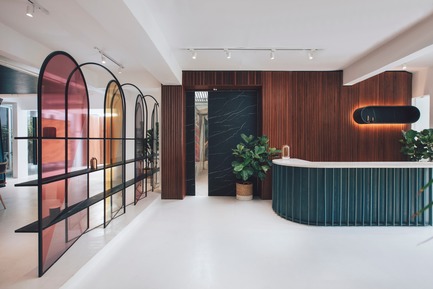
Espace de travail Mantab
S/LAB10
Entry and reception area greeted by arched translucent coloured display screen.
Crédit photo :
Heartpatrick
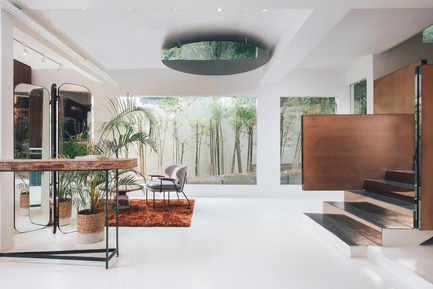
Espace de travail Mantab
S/LAB10
First floor upon entering the door. Lounge seating beyond with bamboo garden as backdrop. Gold copper alloy stair on the right leading up to workspace.
Crédit photo :
Heartpatrick
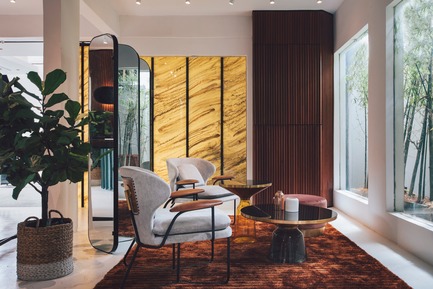
Espace de travail Mantab
S/LAB10
Mirror folds divide the lounge seating area with the reception with view out to bamboo garden.
Crédit photo :
Heartpatrick
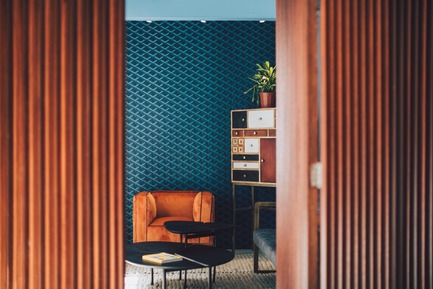
Espace de travail Mantab
S/LAB10
Private room 2 social area with bespoke furniture. Bamboo garden to the left allow natural light to fill the room.
Crédit photo :
Heartpatrick
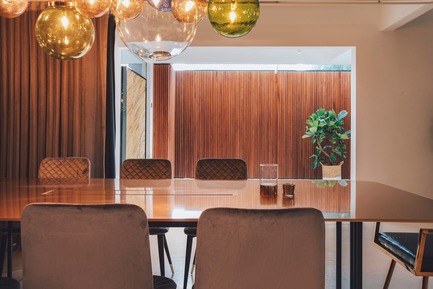
Espace de travail Mantab
S/LAB10
Conference/ dining pod with privacy drapes drawn open. Customised 10mm thick gold copper alloy table dominates the space.
Crédit photo :
Heartpatrick
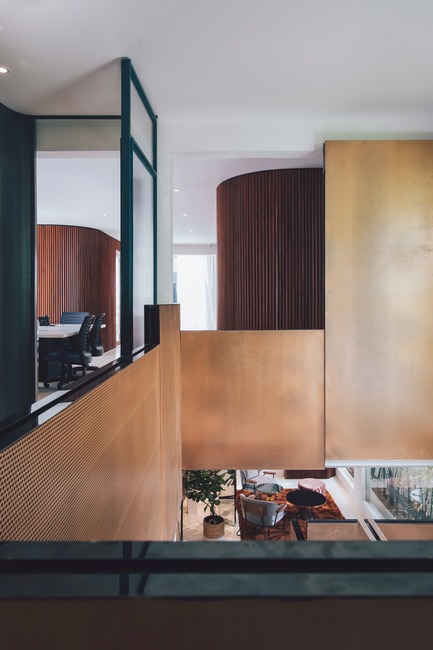
Espace de travail Mantab
S/LAB10
The first and second floor connection.
Crédit photo :
Heartpatrick
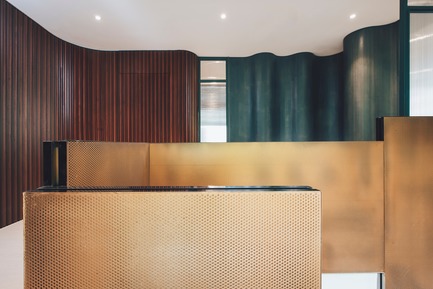
Espace de travail Mantab
S/LAB10
Gold copper stair in juxtaposition with timber clad and curvilinear coloured wall.
Crédit photo :
Heartpatrick
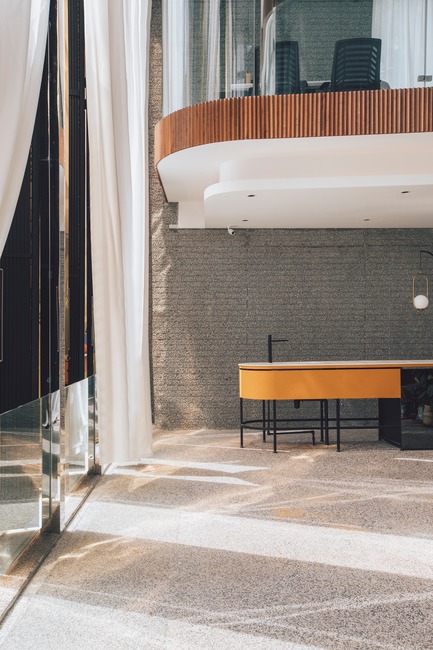
Espace de travail Mantab
S/LAB10
Semi open lounge area with standalone bar on first floor. Facade operable or close to draw natural light in or shut with curtain drawn to attain privacy.
Crédit photo :
Heartpatrick
Publicité