Galerie photos
Architecture commerciale
Parcourez la galerie photos pour trouver des images classées par catégories. Ajoutez-les à vos tableaux Pinterest. Accédez au dossier pour télécharger l’image ou pour obtenir plus de détails sur le projet.
Créez un compte média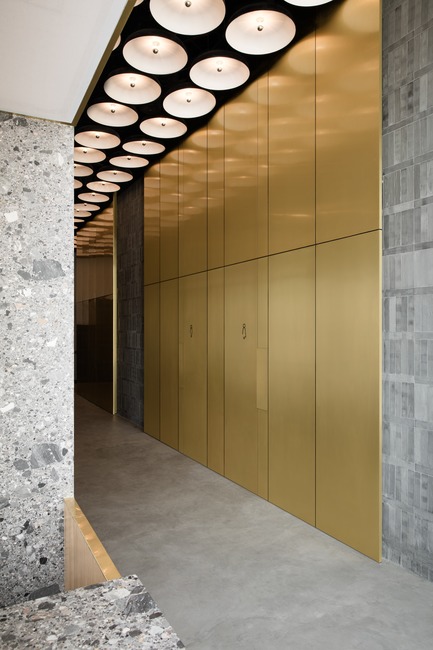
Warehouse GYM D3
VSHD Design
The main corridor cladded in gold copper alloy leading to the male and female changing rooms with concealed doors of the same material.
Crédit photo :
Nik and Tam
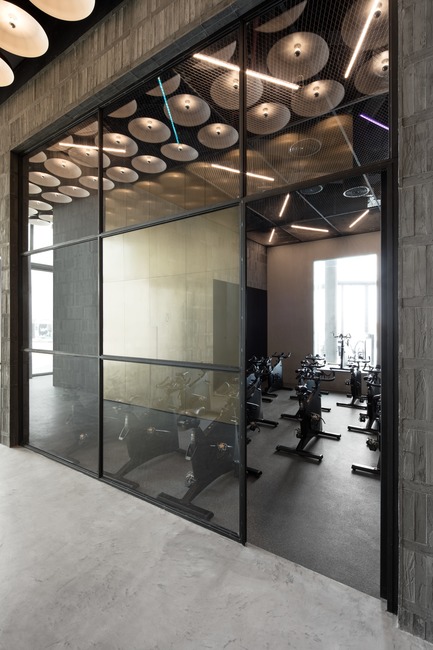
Warehouse GYM D3
VSHD Design
View into the cycling studio with ceiling lights creating a dynamic element throughout the gym.
Crédit photo :
Nik and Tam
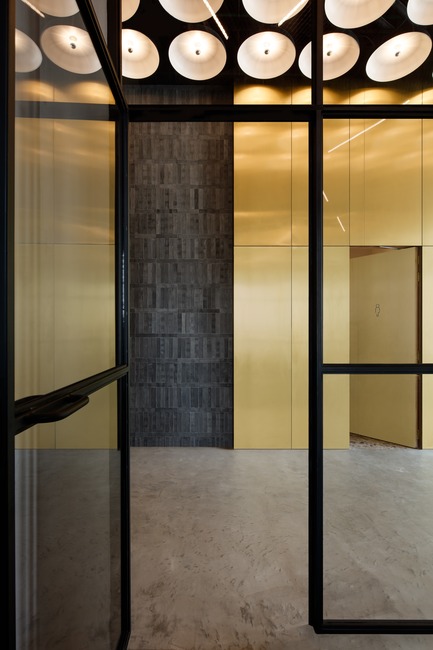
Warehouse GYM D3
VSHD Design
View from the cycling studio into the main corridor.
Crédit photo :
Nik and Tam
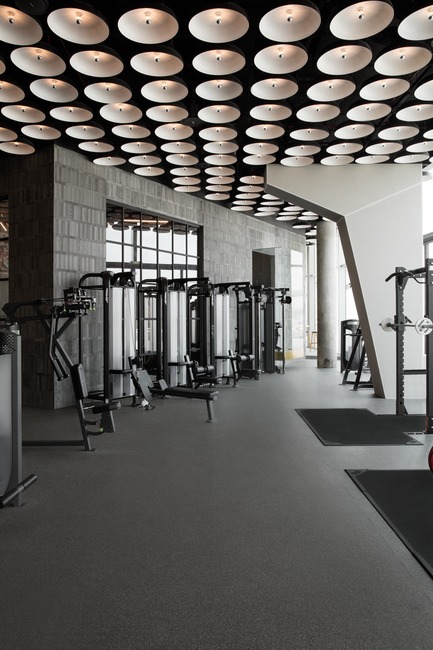
Warehouse GYM D3
VSHD Design
Main gym floor with customized suspended LED ceiling lights that can be controlled separately for each exercise zone.
Crédit photo :
Nik and Tam
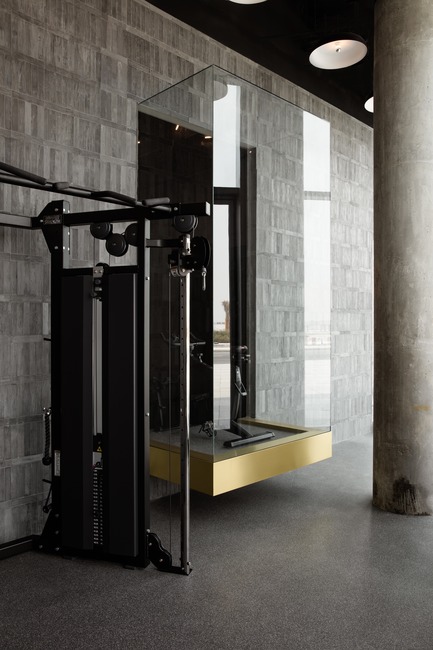
Warehouse GYM D3
VSHD Design
Suspended glass podium in the main gym floor.
Crédit photo :
Nik and Tam
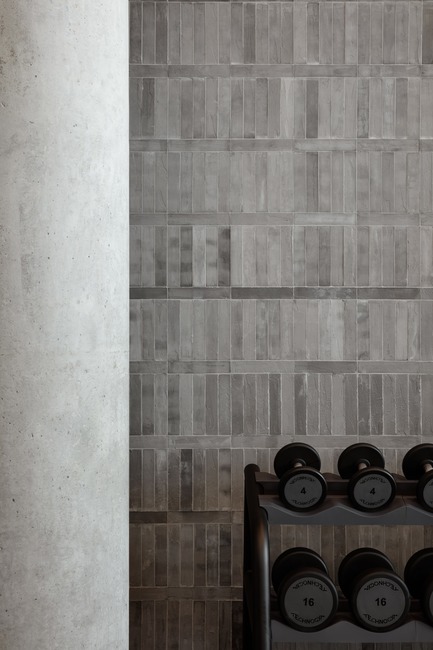
Warehouse GYM D3
VSHD Design
Details of circuit training studio with weight training zone.
Crédit photo :
Nik and Tam
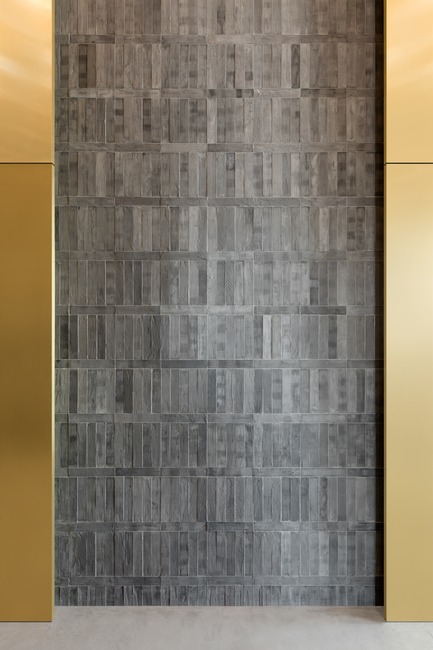
Warehouse GYM D3
VSHD Design
Locally cured concrete bricks, gold copper alloy and concrete flooring giving an authentic feel to the space and is resilient to heavy use.
Crédit photo :
Nik and Tam
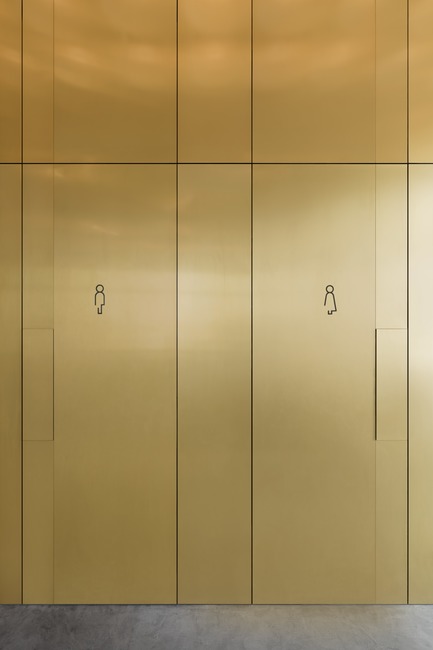
Warehouse GYM D3
VSHD Design
Male & Female changing room concealed doors.
Crédit photo :
Nik and Tam
Warehouse GYM D3
VSHD Design
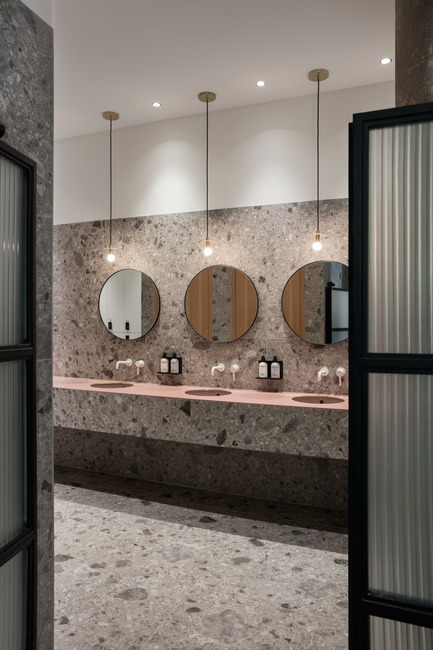
The wash area in the changing room with custom made mirrors and pink vanity.
Crédit photo :
Nik and Tam
Warehouse GYM D3
VSHD Design
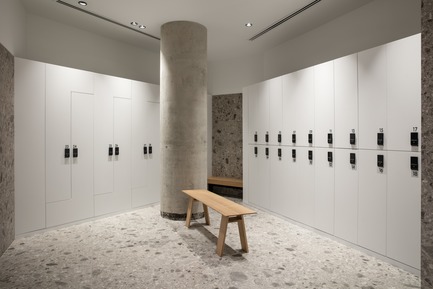
Changing room Lockers area
Crédit photo :
Nik and Tam



Publicité
Warehouse GYM D3
VSHD Design
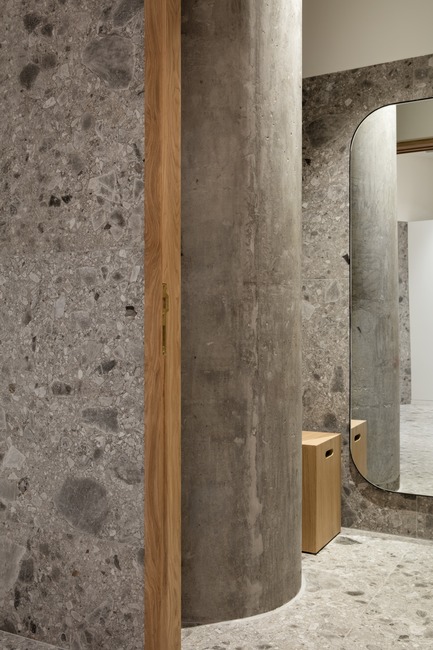
Changing room cubical with original structural column in raw concrete blending in with the tiles texture.
Crédit photo :
Nik and Tam
Warehouse GYM D3
VSHD Design
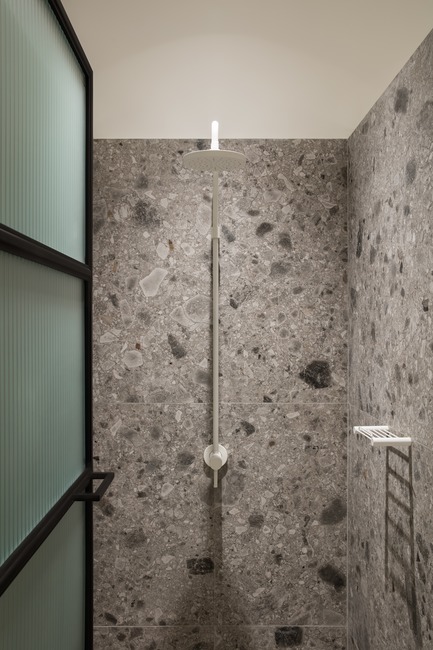
The shower cubical with customized ribbed glass doors.
Crédit photo :
Nik and Tam
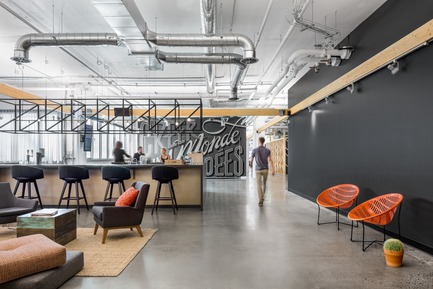
Micro-ville pour créatifs
Par LumiGroup et Imperatori Design
Réception, bar à jus et café
Crédit photo :
Stéphane Brügger
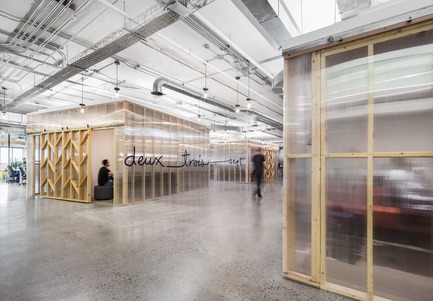
Micro-ville pour créatifs
Par LumiGroup et Imperatori Design
Cubes de rencontre faits de polycarbonate créant un lien entre les équipes
Crédit photo :
Stéphane Brügger
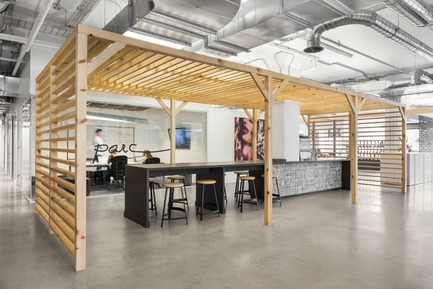
Micro-ville pour créatifs
Par LumiGroup et Imperatori Design
Bar à espresso, lieu de rencontre localisés à même les espaces de travail
Crédit photo :
Stéphane Brügger
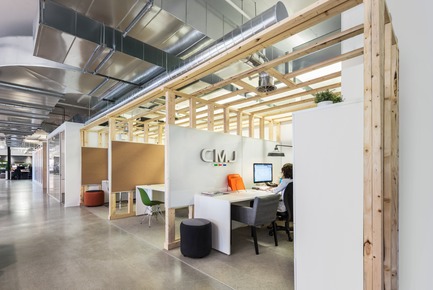
Micro-ville pour créatifs
Par LumiGroup et Imperatori Design
Diverses zones de travail semi privées
Crédit photo :
Stéphane Brügger
Micro-ville pour créatifs
Par LumiGroup et Imperatori Design
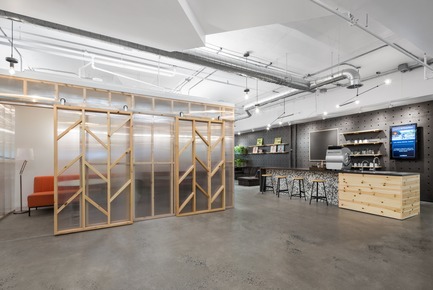
Mur interactif et comptoir près des studios
Crédit photo :
Stéphane Brügger
Micro-ville pour créatifs
Par LumiGroup et Imperatori Design
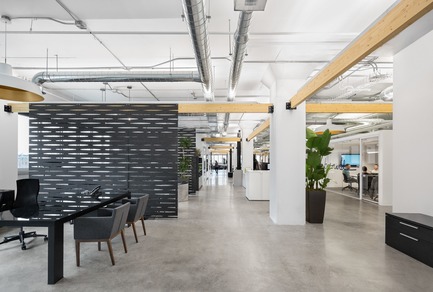
L'espace exécutif divisés par des panneaux de feutre pour créer des bureaux semi-ouverts
Crédit photo :
Stéphane Brügger
Micro-ville pour créatifs
Par LumiGroup et Imperatori Design
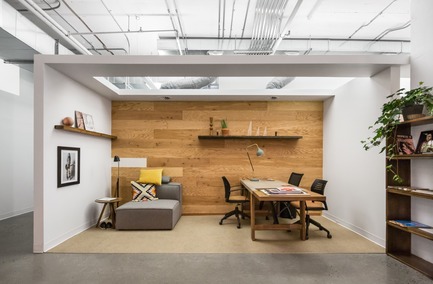
Espace de travail pour les producteurs
Crédit photo :
Stéphane Brügger
Micro-ville pour créatifs
Par LumiGroup et Imperatori Design
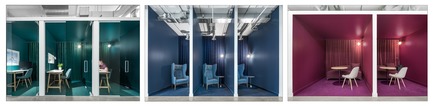
Cabines téléphoniques, enclaves et espaces confidentiels
Crédit photo :
Stéphane Brügger
Publicité