Galerie photos
Architecture commerciale
Parcourez la galerie photos pour trouver des images classées par catégories. Ajoutez-les à vos tableaux Pinterest. Accédez au dossier pour télécharger l’image ou pour obtenir plus de détails sur le projet.
Créez un compte média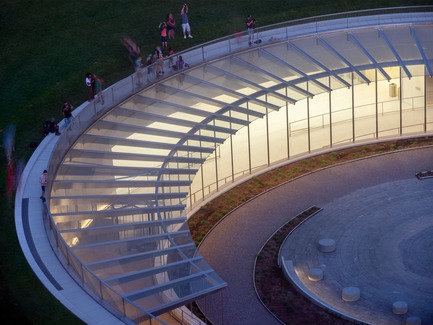
Le « Museum at the Gateway Arch », entièrement rénové et agrandit, ouvre ses portes
James Carpenter Design Associates
Stainless steel railings lead visitors up above the entry to create a Westward outlook. Integrated lighting maintains the screen and railing function day or night.
Crédit photo :
Nic Lehoux
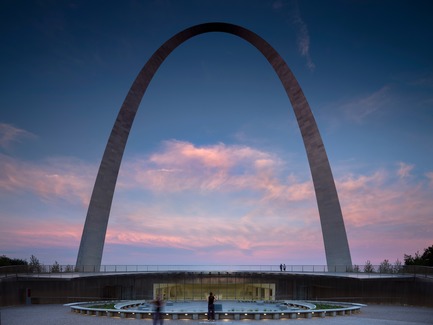
Le « Museum at the Gateway Arch », entièrement rénové et agrandit, ouvre ses portes
James Carpenter Design Associates
With sensitive planning, innovative materiality, and refined details, every aspect of the Museum’s expansion is now animated by a meaningful vocabulary of light, as is typical of the JCDA approach
Crédit photo :
Nic Lehoux
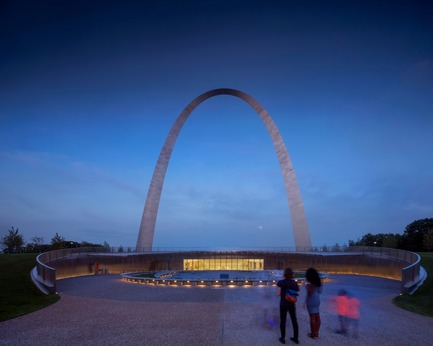
Le « Museum at the Gateway Arch », entièrement rénové et agrandit, ouvre ses portes
James Carpenter Design Associates
Day and night, the design’s sensitivity to light and landscape results in an intuitive, accessible visitor experience from the Park, the Courthouse, and from downtown St. Louis.
Crédit photo :
Nic Lehoux
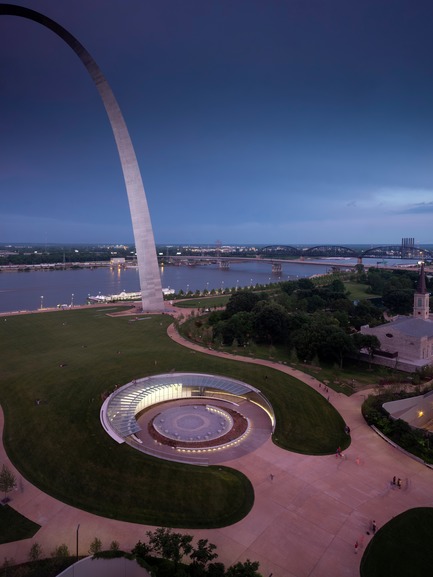
Le « Museum at the Gateway Arch », entièrement rénové et agrandit, ouvre ses portes
James Carpenter Design Associates
Beyond expanding and modernizing the Museum at the Gateway Arch, JCDA has created a civic space that engages with the iconic presence of the monument itself, while directly supporting a new connection to and reciprocity with downtown St. Louis.
Crédit photo :
Nic Lehoux
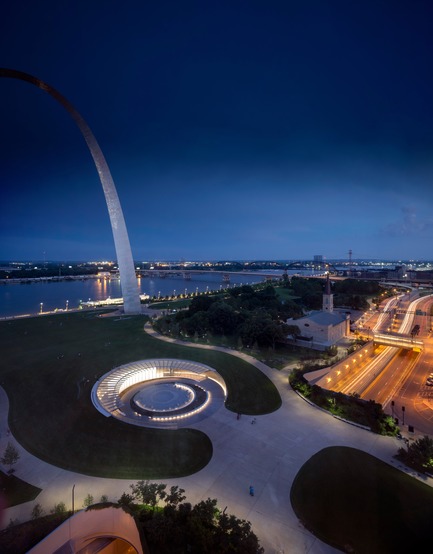
Le « Museum at the Gateway Arch », entièrement rénové et agrandit, ouvre ses portes
James Carpenter Design Associates
The Museum’s new sense of space and generosity that results from this responds to and references the revitalized landscape of the Arch grounds, as well as its significant new engagement with the city, river, and region.
Crédit photo :
Nic Lehoux

Le « Centre for Overweight Adolescent and Children’s Healthcare » de Maastricht UMC+, un centre ludique et interactif, est lauréat aux European Healthcare Design Awards 2018
Tinker imagineers
COACH is a playful and interactive centre for overweight children and young adults
Crédit photo :
Mike Bink
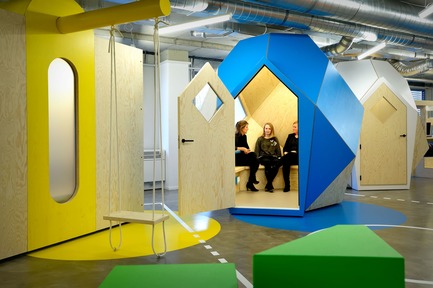
Le « Centre for Overweight Adolescent and Children’s Healthcare » de Maastricht UMC+, un centre ludique et interactif, est lauréat aux European Healthcare Design Awards 2018
Tinker imagineers
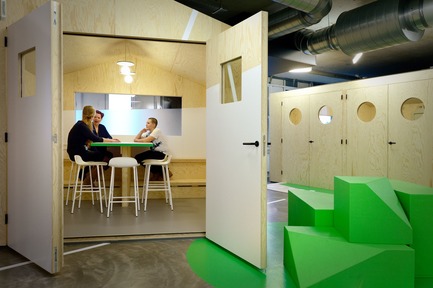
Consultations with medical staff take place in soundproof pavilions
Crédit photo :
Mike Bink
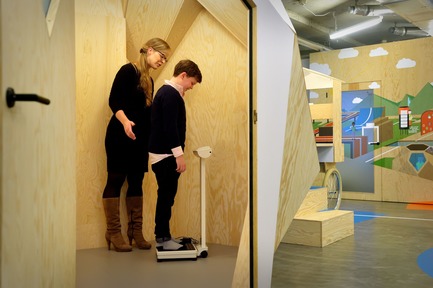
Le « Centre for Overweight Adolescent and Children’s Healthcare » de Maastricht UMC+, un centre ludique et interactif, est lauréat aux European Healthcare Design Awards 2018
Tinker imagineers
70% of the participants lose weight and adopt a healthier lifestyle
Crédit photo :
Mike Bink
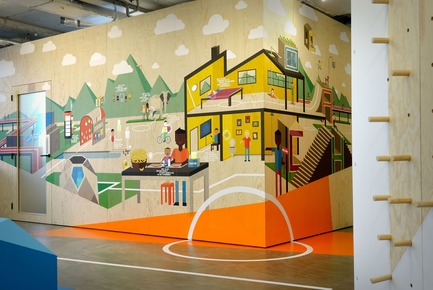
Le « Centre for Overweight Adolescent and Children’s Healthcare » de Maastricht UMC+, un centre ludique et interactif, est lauréat aux European Healthcare Design Awards 2018
Tinker imagineers
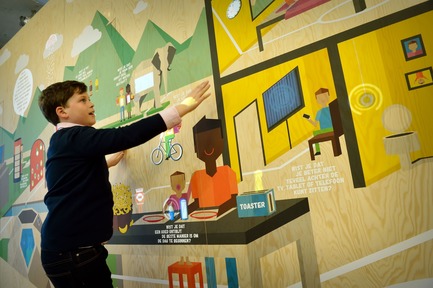

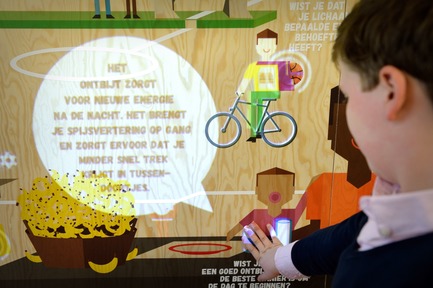
The interactive wall introduces the participants to the world of COACH
Crédit photo :
Mike Bink
Le « Centre for Overweight Adolescent and Children’s Healthcare » de Maastricht UMC+, un centre ludique et interactif, est lauréat aux European Healthcare Design Awards 2018
Tinker imagineers
Bringing the animations at the interactive wall to life will help children become aware of a healthy lifestyle.
Crédit photo :
Mike Bink


Publicité
Le « Centre for Overweight Adolescent and Children’s Healthcare » de Maastricht UMC+, un centre ludique et interactif, est lauréat aux European Healthcare Design Awards 2018
Tinker imagineers

Health game: cooperate to create the right healthy connections
Crédit photo :
Mike Bink
Le « Centre for Overweight Adolescent and Children’s Healthcare » de Maastricht UMC+, un centre ludique et interactif, est lauréat aux European Healthcare Design Awards 2018
Tinker imagineers
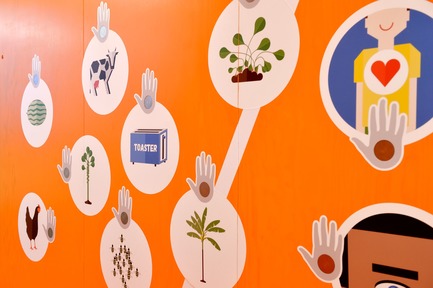
Make the right, healthy connections that will switch on the lights
Crédit photo :
Mike Bink
Le « Centre for Overweight Adolescent and Children’s Healthcare » de Maastricht UMC+, un centre ludique et interactif, est lauréat aux European Healthcare Design Awards 2018
Tinker imagineers
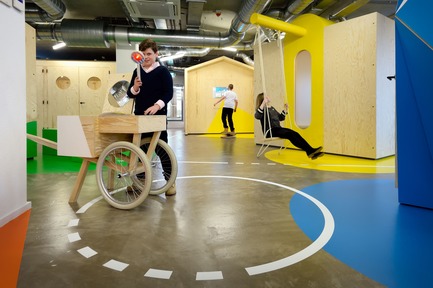
The open waiting area is full of stimulating elements
Crédit photo :
Mike Bink
Le « Centre for Overweight Adolescent and Children’s Healthcare » de Maastricht UMC+, un centre ludique et interactif, est lauréat aux European Healthcare Design Awards 2018
Tinker imagineers
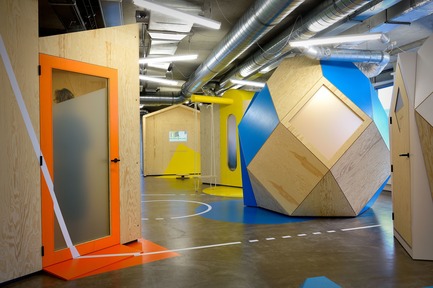
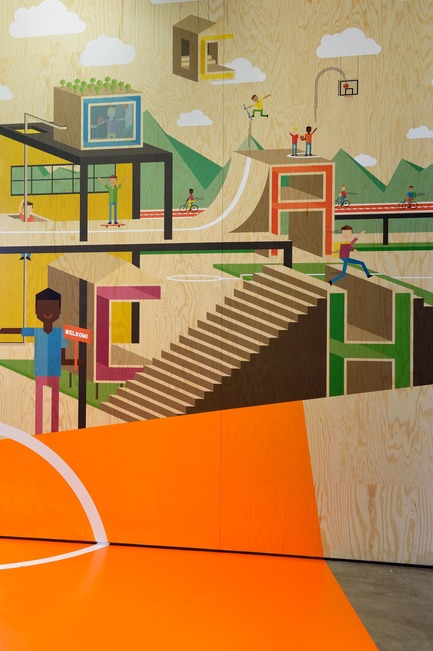
The spatial and graphic design are play-based and refer to mixed-up playing fields.
Crédit photo :
Mike Bink
Le « Centre for Overweight Adolescent and Children’s Healthcare » de Maastricht UMC+, un centre ludique et interactif, est lauréat aux European Healthcare Design Awards 2018
Tinker imagineers
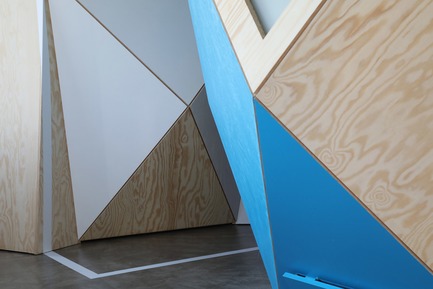
Every pavilion varies in shape, colour, and furniture.
Crédit photo :
Mike Bink
Le « Centre for Overweight Adolescent and Children’s Healthcare » de Maastricht UMC+, un centre ludique et interactif, est lauréat aux European Healthcare Design Awards 2018
Tinker imagineers
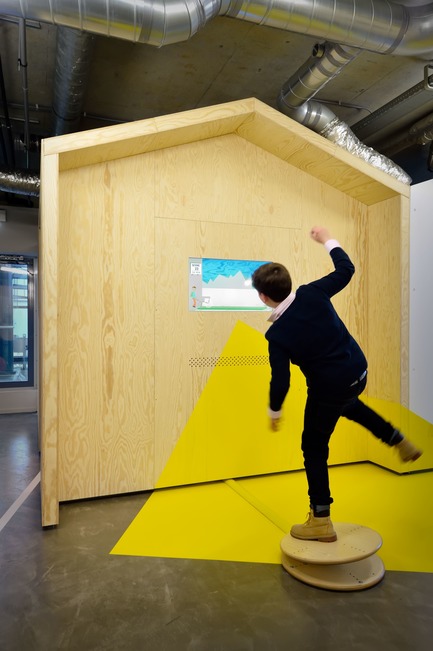
A combination of digital exhibits and hands-on elements. They can, for instance, try to keep their balance while collecting the healthy products that are falling down on the screen in a shopping cart.
Crédit photo :
Mike Bink
Le « Centre for Overweight Adolescent and Children’s Healthcare » de Maastricht UMC+, un centre ludique et interactif, est lauréat aux European Healthcare Design Awards 2018
Tinker imagineers
The information is truly brought to life here - in a light, non-patronising way. We deliberately placed some of the touch points higher on the wall, to encourage children to involve their parents in the game.
Crédit photo :
Mike Bink
Le « Centre for Overweight Adolescent and Children’s Healthcare » de Maastricht UMC+, un centre ludique et interactif, est lauréat aux European Healthcare Design Awards 2018
Tinker imagineers
‘Did you know that breakfast is the best way to start the day?’ A sensor in the wooden wall responds to their touch, and an animation projected on that wall provides the answer. The information is truly brought to life here - in a light, non-patronising way.
Crédit photo :
Mike Bink
Le « Centre for Overweight Adolescent and Children’s Healthcare » de Maastricht UMC+, un centre ludique et interactif, est lauréat aux European Healthcare Design Awards 2018
Tinker imagineers
Graphic logo of COACH incorporated in the wall
Crédit photo :
Mike Bink
Le « Centre for Overweight Adolescent and Children’s Healthcare » de Maastricht UMC+, un centre ludique et interactif, est lauréat aux European Healthcare Design Awards 2018
Tinker imagineers
The pavilions are fully dismountable, and the pop-up character is reinforced by the use of unfinished wood. The synergy with the builders pushed the project to a higher level of execution.
Crédit photo :
Basile Marée
Publicité