Galerie photos
Architecture commerciale
Parcourez la galerie photos pour trouver des images classées par catégories. Ajoutez-les à vos tableaux Pinterest. Accédez au dossier pour télécharger l’image ou pour obtenir plus de détails sur le projet.
Créez un compte média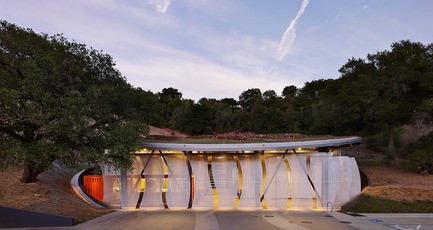
Vignoble Odette Estate
Signum Architecture LLP
Odette Estate Winery, LEED Gold-certified production facility, a 2017 winner of American Architecture Prize for Industrial Building Design.
Crédit photo :
Adrian Gregorutti
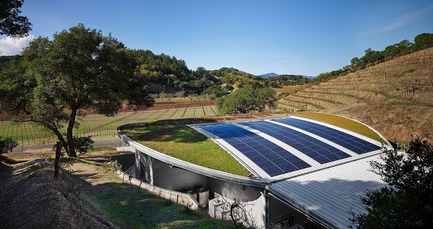
Vignoble Odette Estate
Signum Architecture LLP
Solar panels and a living roof contribute to the project's LEED Gold certification.
Crédit photo :
Adrian Gregorutti
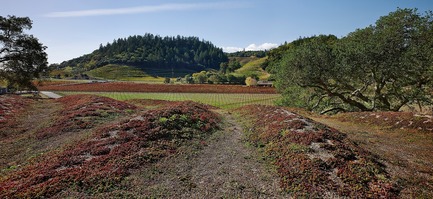
Vignoble Odette Estate
Signum Architecture LLP
The building's living roof replicates the contours of surrounding hills and overlooks the Stag's Leap AVA.
Crédit photo :
Adrian Gregorutti
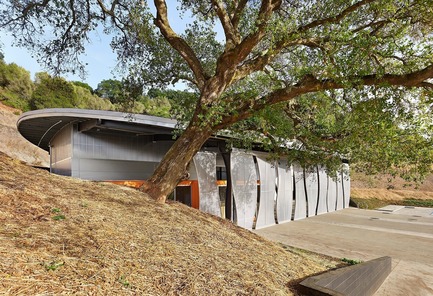
Vignoble Odette Estate
Signum Architecture LLP
Odette Estate Winery's production facility, 2017 winner of American Architecture Prize for Industrial Building Design.
Crédit photo :
Adrian Gregorutti
Vignoble Odette Estate
Signum Architecture LLP
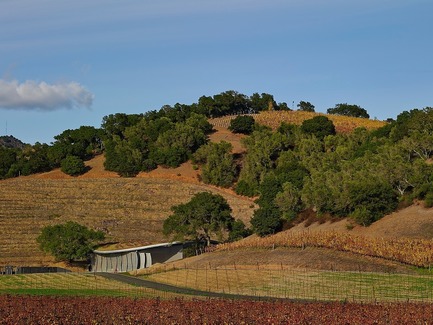
Odette Estate Winery's production facility, 2017 winner of American Architecture Prize for Industrial Building Design.
Crédit photo :
Adrian Gregorutti
Vignoble Odette Estate
Signum Architecture LLP
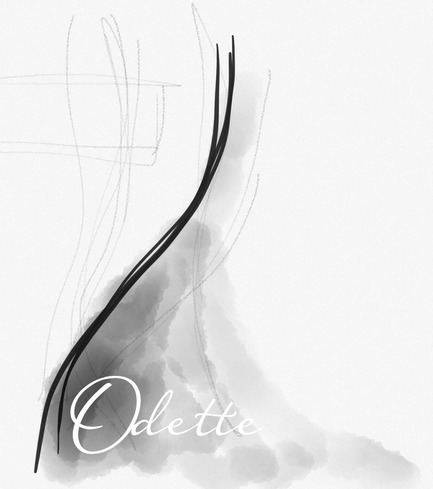
Simple and sophisticated, these lines provided inspiration for the project's design.
Crédit photo :
Signum Architecture, LLP
Vignoble Odette Estate
Signum Architecture LLP
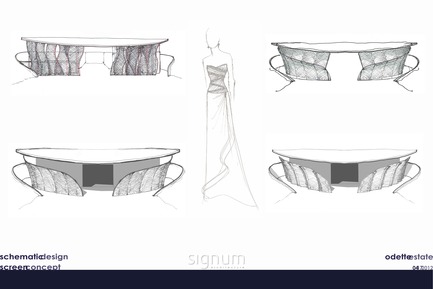
Concept sketches by principal Juancarlos Fernandez illustrate development of the sliding perforated-aluminum panels at the front of the building.
Crédit photo :
Signum Architecture, LLP
Vignoble Odette Estate
Signum Architecture LLP
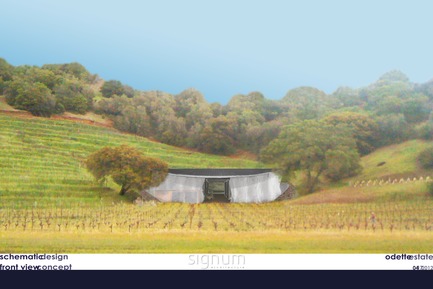
Front view concept rendering, Odette Estate Winery production facility.
Crédit photo :
Signum Architecture, LLP

Vignoble Odette Estate
Signum Architecture LLP
Odette Estate Winery Project Data Sheet
Crédit photo :
Signum Architecture, LLP
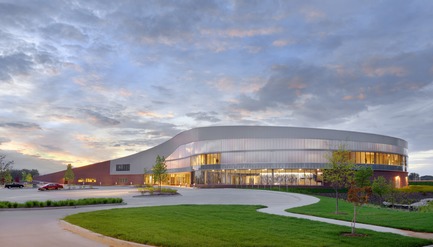
Maryland Heights Community Recreation Center
CannonDesign
Maryland Heights Community Recreation Center
Crédit photo :
Gayle Babcock



Publicité
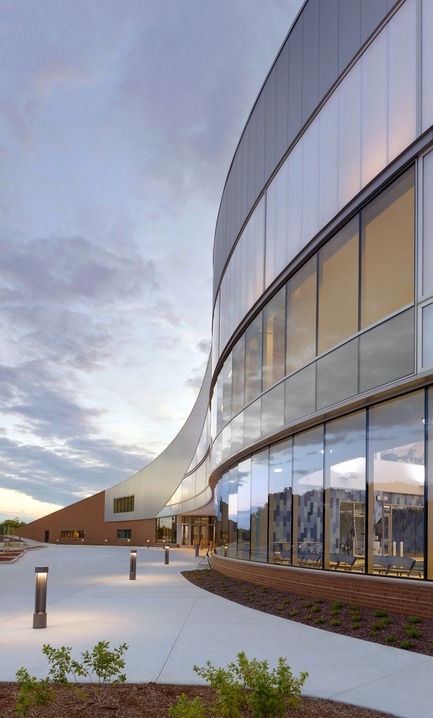
Maryland Heights Community Recreation Center
CannonDesign
Maryland Heights Community Recreation Center
Crédit photo :
Gayle Babcock
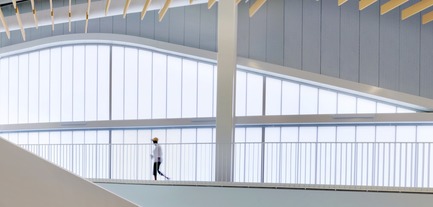
Maryland Heights Community Recreation Center
CannonDesign
Running track at Maryland Heights Community Recreation Center
Crédit photo :
Gayle Babcock
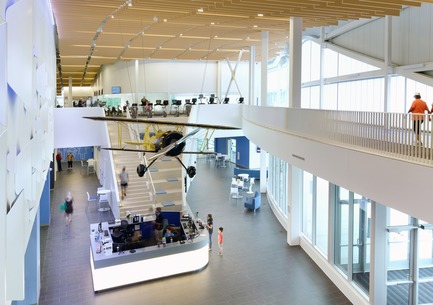
Maryland Heights Community Recreation Center
CannonDesign
Interior view of the Maryland Heights public atrium for community engagement
Crédit photo :
Gayle Babcock
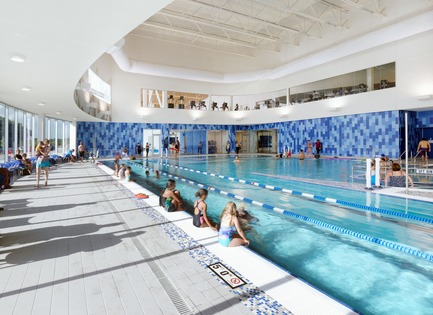
Maryland Heights Community Recreation Center
CannonDesign
Interior pool at Maryland Heights Community Recreation Center
Crédit photo :
Gayle Babcock
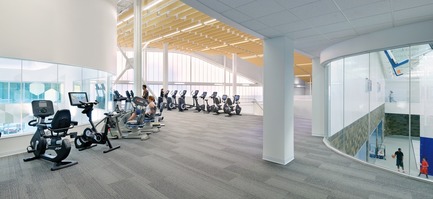
Maryland Heights Community Recreation Center
CannonDesign
Indoor recreation at Maryland Heights Community Recreation Center
Crédit photo :
Gayle Babcock
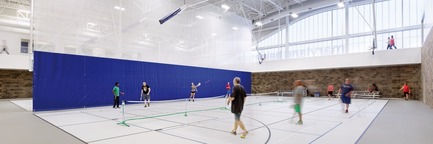
Maryland Heights Community Recreation Center
CannonDesign
Indoor court at Maryland Heights Community Recreation Center
Crédit photo :
Gayle Babcock
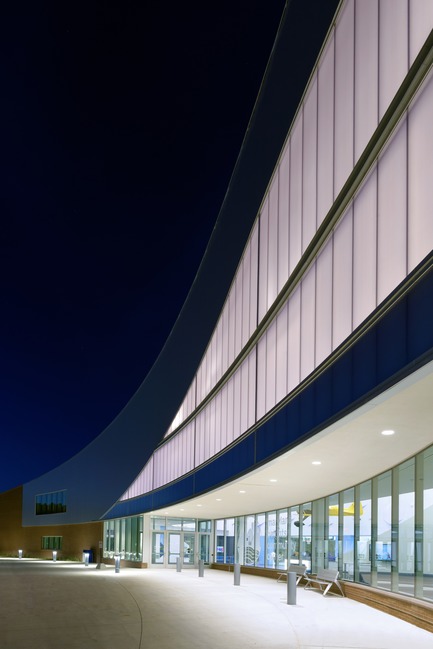
Maryland Heights Community Recreation Center
CannonDesign
Maryland Heights Community Recreation Center
Crédit photo :
Gayle Babcock
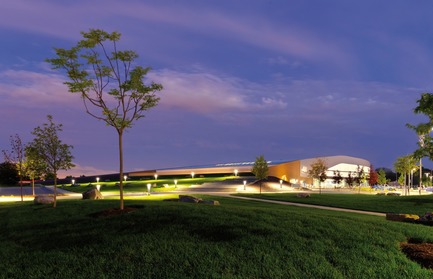
Maryland Heights Community Recreation Center
CannonDesign
Maryland Heights Community Recreation Center
Crédit photo :
Gayle Babcock
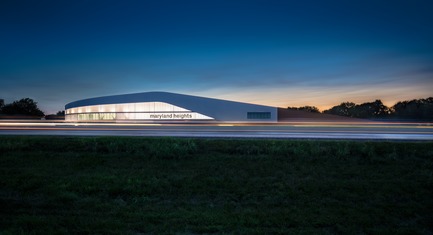
Maryland Heights Community Recreation Center
CannonDesign
Maryland Heights Community Recreation Center at night
Crédit photo :
Peaks View LLC
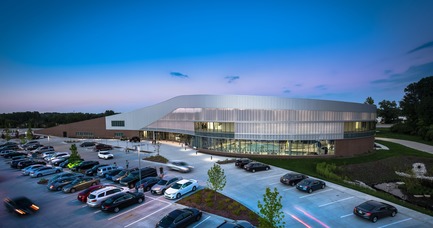
Maryland Heights Community Recreation Center
CannonDesign
Maryland Heights Community Recreation Center
Crédit photo :
Peaks View LLC
Publicité