Galerie photos
Architecture commerciale
Parcourez la galerie photos pour trouver des images classées par catégories. Ajoutez-les à vos tableaux Pinterest. Accédez au dossier pour télécharger l’image ou pour obtenir plus de détails sur le projet.
Créez un compte média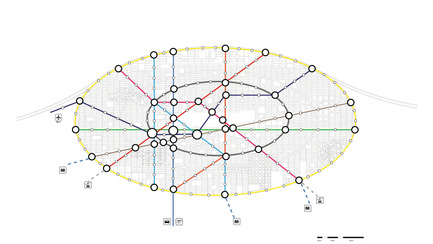
Le projet Jakarta Jaya : « the Green Manhattan », un plan d'aménagement visionnaire de 58 km2, se mérite un prix WAFX
SHAU
Multimodal public transportation network with limited car access at the outer ring
Crédit photo :
@shauarchitects
Le projet Jakarta Jaya : « the Green Manhattan », un plan d'aménagement visionnaire de 58 km2, se mérite un prix WAFX
SHAU
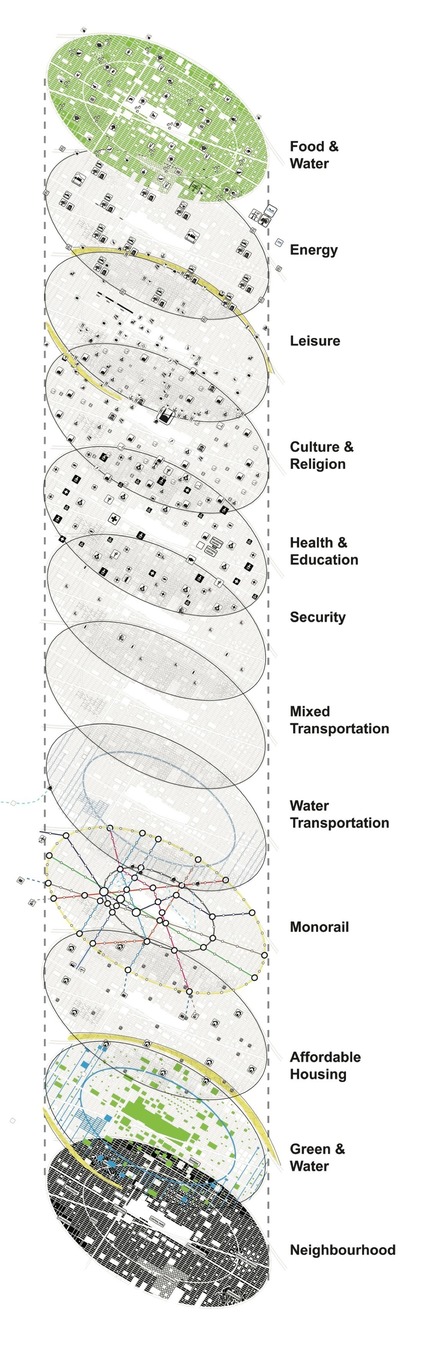
City functions layered according to requirements per capita
Crédit photo :
@shauarchitects
Le projet Jakarta Jaya : « the Green Manhattan », un plan d'aménagement visionnaire de 58 km2, se mérite un prix WAFX
SHAU
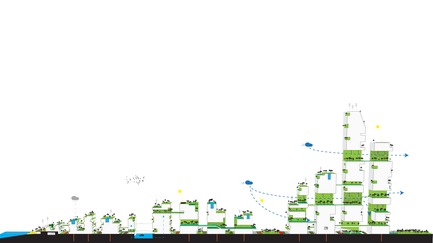
City section: permeable building typologies to enable air flow through the whole city with horizontal and vertical green connectivity
Crédit photo :
@shauarchitects
Le projet Jakarta Jaya : « the Green Manhattan », un plan d'aménagement visionnaire de 58 km2, se mérite un prix WAFX
SHAU
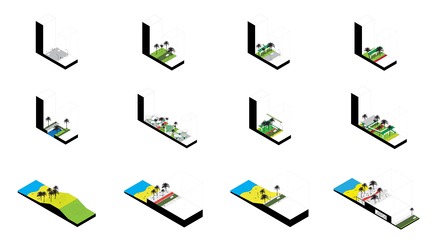
Street sections: providing multiple pedestrian experience and functions
Crédit photo :
@shauarchitects

Lancement du concours d'idées en architecture du centre d'expertise sur l'aluminium (CeAl) et d'Alcoa Innovation
Centre d’expertise sur l’aluminium (CeAl) et Alcoa Innovation
Crédit photo :
Alcoa innovation

Lancement du concours d'idées en architecture du centre d'expertise sur l'aluminium (CeAl) et d'Alcoa Innovation
Centre d’expertise sur l’aluminium (CeAl) et Alcoa Innovation
Crédit photo :
Centre d’expertise sur l’aluminium - CeAl

Lancement du concours d'idées en architecture du centre d'expertise sur l'aluminium (CeAl) et d'Alcoa Innovation
Centre d’expertise sur l’aluminium (CeAl) et Alcoa Innovation
Crédit photo :
Relations Publiques PÉLICAN
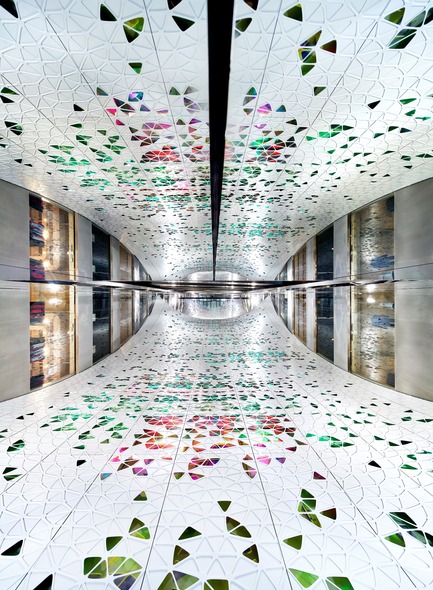
Printemps Haussmann Verticalité
UUfie
View looking up the void
Crédit photo :
Michel Denance
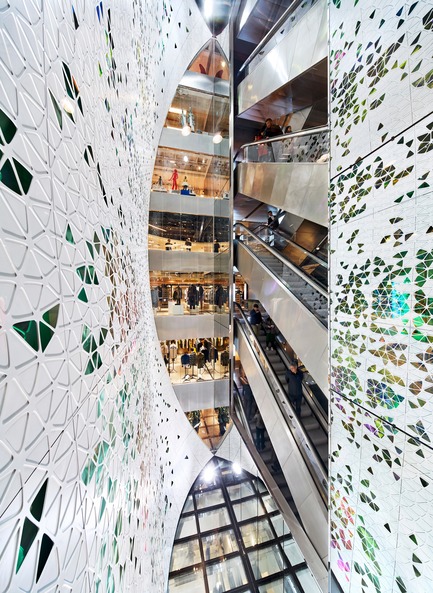
Printemps Haussmann Verticalité
UUfie
View from 5th floor
Crédit photo :
Michel Denance
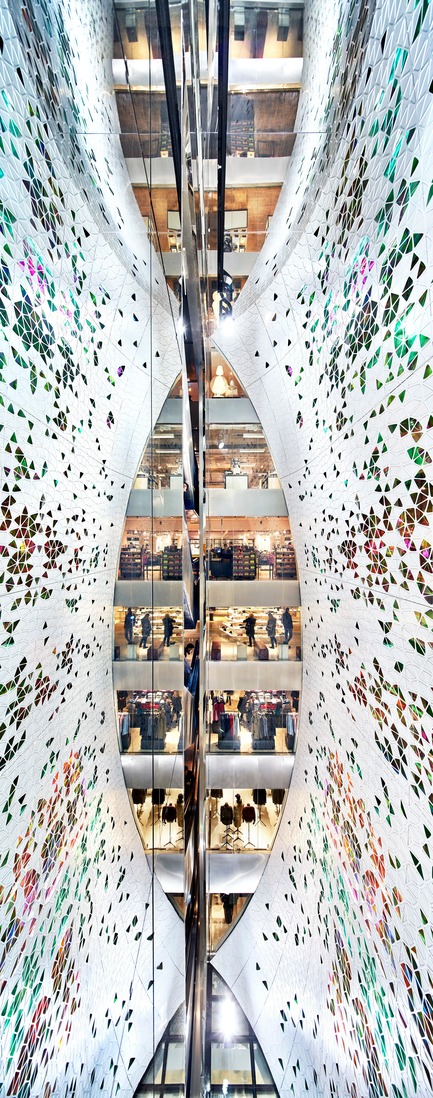
Printemps Haussmann Verticalité
UUfie
View from 7th floor
Crédit photo :
Michel Denance



Publicité
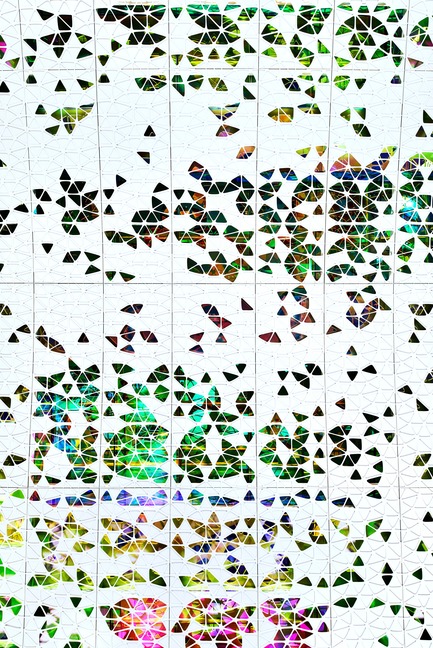
Printemps Haussmann Verticalité
UUfie
Elevation view of veil
Crédit photo :
Michel Denance
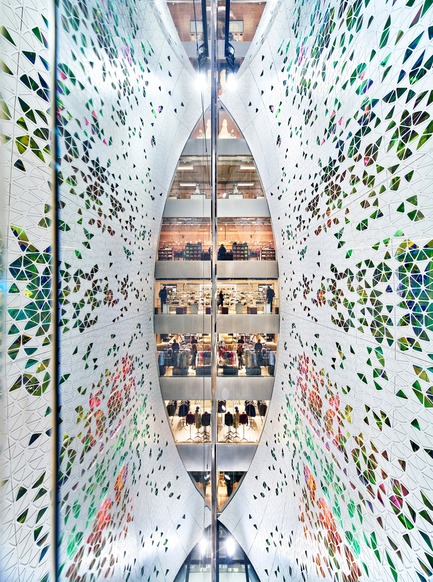
Printemps Haussmann Verticalité
UUfie
View from 6th floor
Crédit photo :
Michel Denance
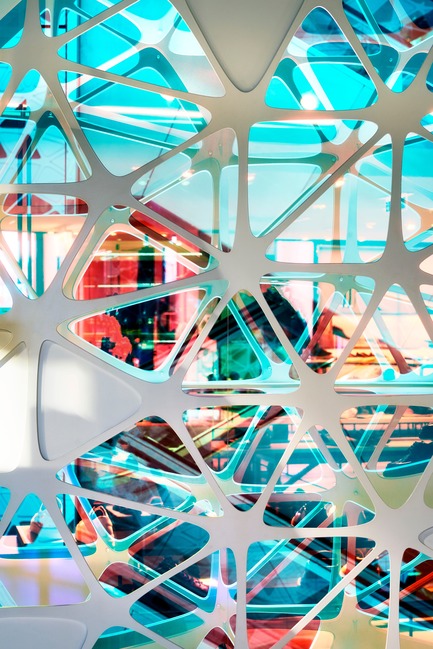
Printemps Haussmann Verticalité
UUfie
Detail of veil showing color effect of dichroic glass
Crédit photo :
Michel Denance
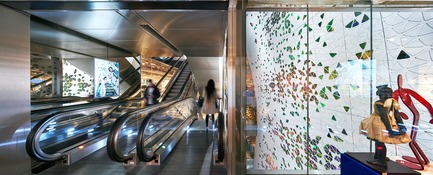
Printemps Haussmann Verticalité
UUfie
View from escalator vestibule
Crédit photo :
Michel Denance
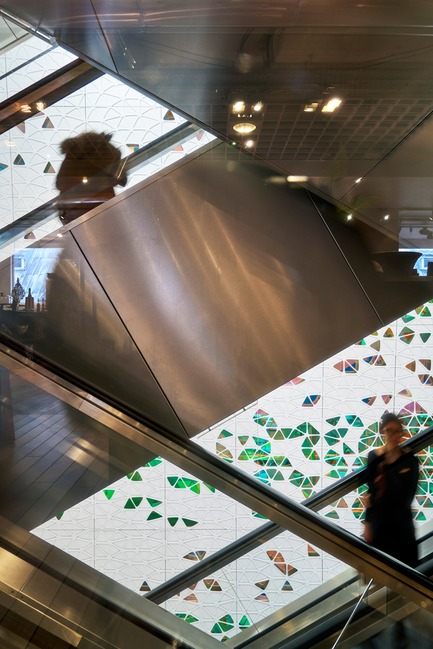
Printemps Haussmann Verticalité
UUfie
View from escalator between 4th-8th floor
Crédit photo :
Michel Denance
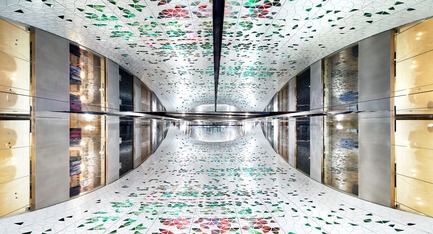
Printemps Haussmann Verticalité
UUfie
View looking up the void
Crédit photo :
Michel Denance

Printemps Haussmann Verticalité
UUfie
Detail at mirror ceiling
Crédit photo :
Michel Denance

Printemps Haussmann Verticalité
UUfie
View from retail looking into void
Crédit photo :
Michel Denance

Printemps Haussmann Verticalité
UUfie
View from escalator between 4th-8th floor
Crédit photo :
Michel Denance

Printemps Haussmann Verticalité
UUfie
View looking up the void
Crédit photo :
Michel Denance
Publicité