Galerie photos
Architecture commerciale
Parcourez la galerie photos pour trouver des images classées par catégories. Ajoutez-les à vos tableaux Pinterest. Accédez au dossier pour télécharger l’image ou pour obtenir plus de détails sur le projet.
Créez un compte média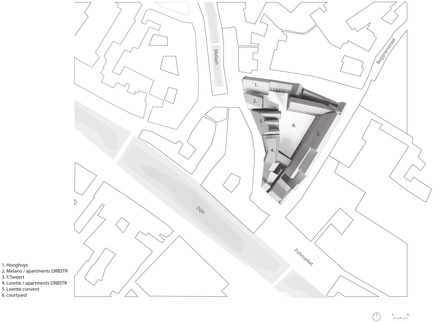
Le couvent Lorette et les appartements Drabstraat
dmvA
Scale-model
Crédit photo :
dmvA
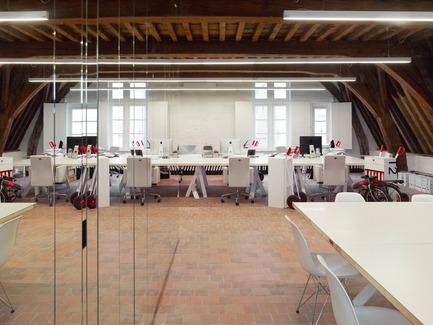
Le couvent Lorette et les appartements Drabstraat
dmvA
Hooghuys Office dmvA
Crédit photo :
Frederik Vercruysse
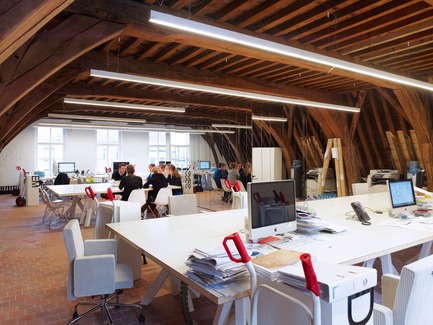
Le couvent Lorette et les appartements Drabstraat
dmvA
Hooghuys, Office dmvA
Crédit photo :
Frederik Vercruysse
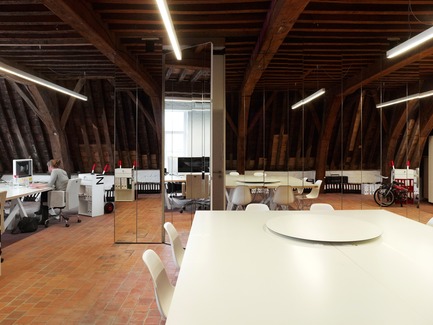
Le couvent Lorette et les appartements Drabstraat
dmvA
Hooghuys, Office dmvA
Crédit photo :
Frederik Vercruysse
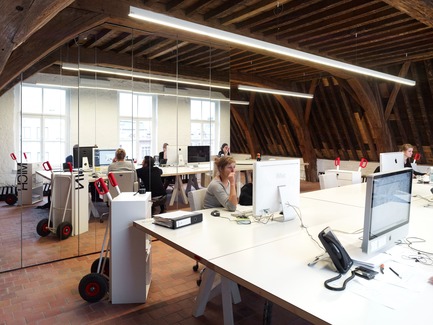
Le couvent Lorette et les appartements Drabstraat
dmvA
Hooghuys, Office dmvA
Crédit photo :
Frederik Vercruysse
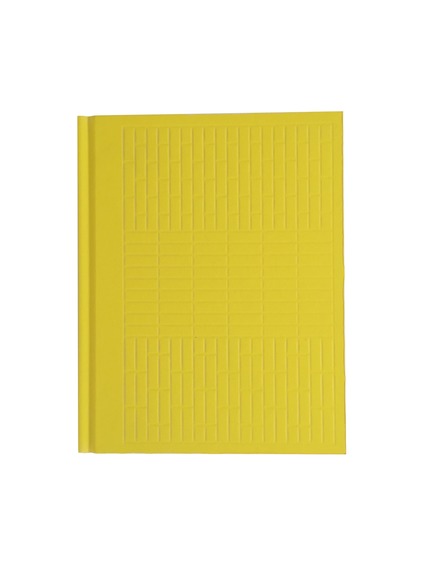
Le couvent Lorette et les appartements Drabstraat
dmvA
Cover Some Thing Some Things some thinkings about dmvA
Crédit photo :
dmvA
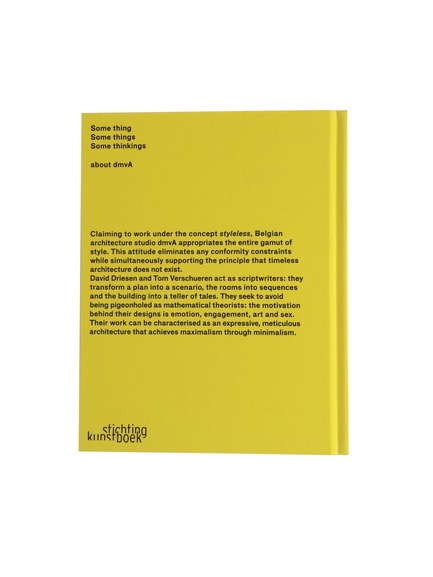
Le couvent Lorette et les appartements Drabstraat
dmvA
Cover Some Thing Some Things some thinkings about dmvA
Crédit photo :
dmvA
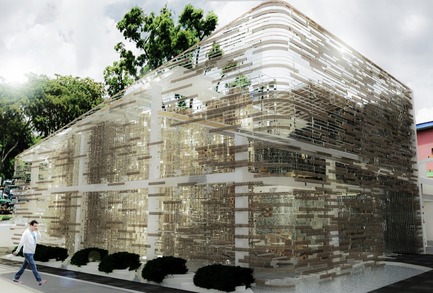
La salle d'exposition The Paper Pavilion - Commerce radical
Larry Teo
A 25,000 optical glass brick facade replaces the existing cement brick walls of the warehouse, baring its structure and allowing for internal activities to be brought to the public.
Crédit photo :
Larry Teo
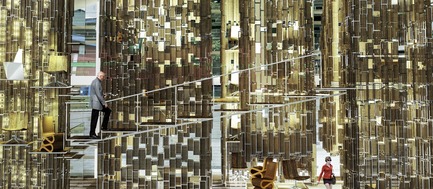
La salle d'exposition The Paper Pavilion - Commerce radical
Larry Teo
A sectional perspective of The Paper Pavilion's "Paper Trees"
Crédit photo :
Larry Teo
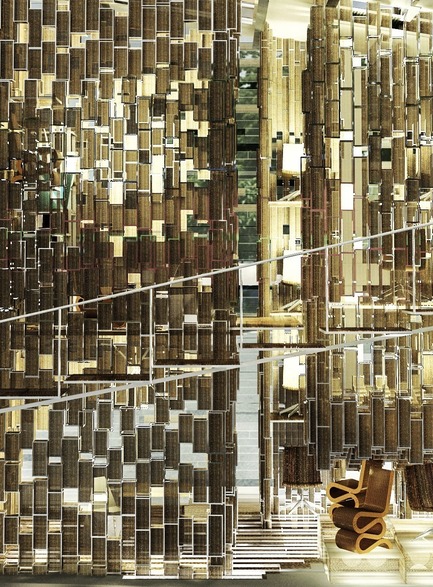
La salle d'exposition The Paper Pavilion - Commerce radical
Larry Teo
A sectional perspective of The Paper Pavilion's "Paper Trees"
Crédit photo :
Larry Teo



Publicité
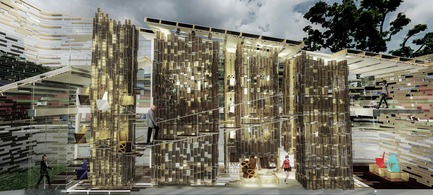
La salle d'exposition The Paper Pavilion - Commerce radical
Larry Teo
A sectional perspective of The Paper Pavilion's "Paper Trees"
Crédit photo :
Larry Teo
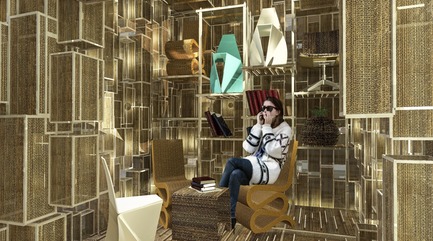
La salle d'exposition The Paper Pavilion - Commerce radical
Larry Teo
Inside a "Paper Tree"
Crédit photo :
Larry Teo
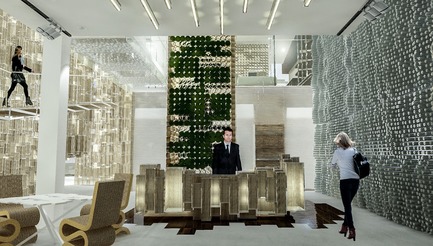
La salle d'exposition The Paper Pavilion - Commerce radical
Larry Teo
Reception area - Day light. Piezo-electric receptors line the walls.
Crédit photo :
Larry Teo
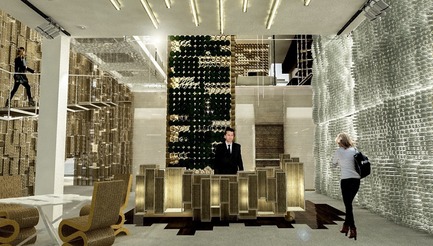
La salle d'exposition The Paper Pavilion - Commerce radical
Larry Teo
Reception area - Night lighting. Piezo-electric receptors line the walls and illuminate the space.
Crédit photo :
Larry Teo
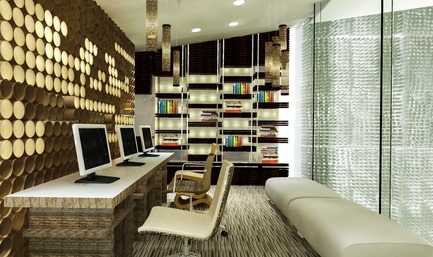
La salle d'exposition The Paper Pavilion - Commerce radical
Larry Teo
'LIVE' Office space.
Crédit photo :
Larry Teo
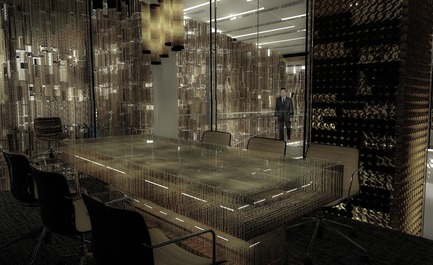
La salle d'exposition The Paper Pavilion - Commerce radical
Larry Teo
A suspended 'Glass-Box' meeting room on the 2nd level allows a full panoramic view of the the surrounding features.
Crédit photo :
Larry Teo
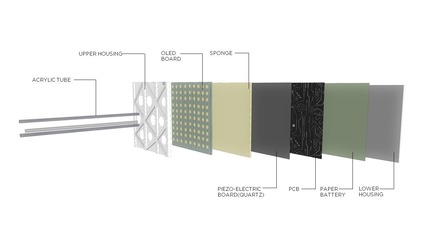
La salle d'exposition The Paper Pavilion - Commerce radical
Larry Teo
Piezo-Electric feature Wall diagram
Crédit photo :
Larry Teo
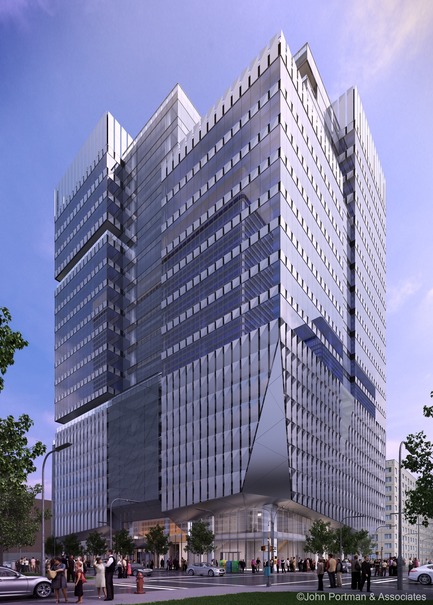
Le Anthem Technology Center dynamise le pôle innovation et nouvelles technologies à Atlanta
John Portman & Associates
Crédit photo :
John Portman & Associates
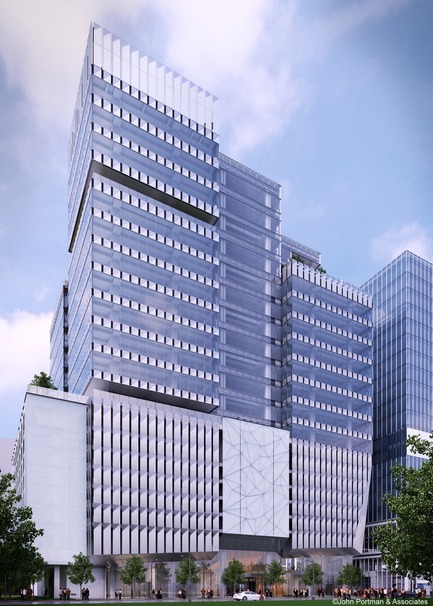
Le Anthem Technology Center dynamise le pôle innovation et nouvelles technologies à Atlanta
John Portman & Associates
Crédit photo :
John Portman & Associates
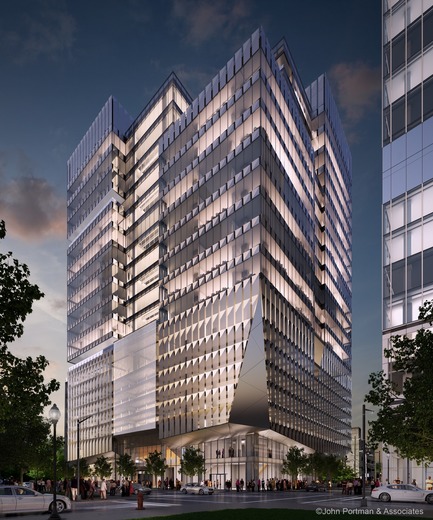
Le Anthem Technology Center dynamise le pôle innovation et nouvelles technologies à Atlanta
John Portman & Associates
Crédit photo :
John Portman & Associates
Publicité