Galerie photos
Architecture commerciale
Parcourez la galerie photos pour trouver des images classées par catégories. Ajoutez-les à vos tableaux Pinterest. Accédez au dossier pour télécharger l’image ou pour obtenir plus de détails sur le projet.
Créez un compte média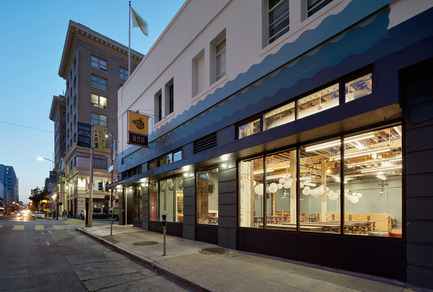
826 Valencia Tenderloin Center reçoit une mention honorable pour son engagement social
INTERSTICE Architects
Exterior Evening
Crédit photo :
Matthew Millman
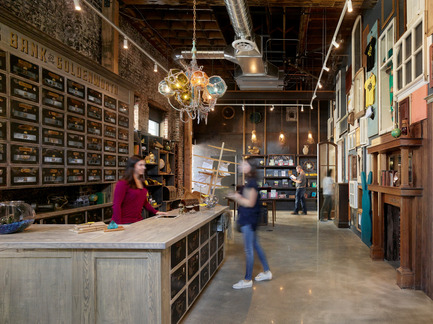
826 Valencia Tenderloin Center reçoit une mention honorable pour son engagement social
INTERSTICE Architects
Interior view - Fog Bank Wall
Crédit photo :
Matthew Millman
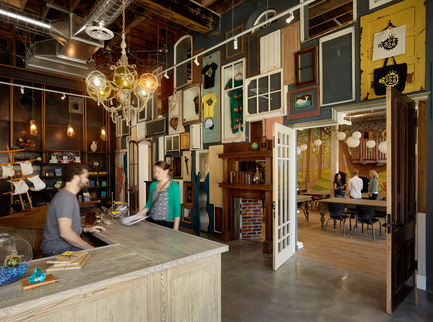
826 Valencia Tenderloin Center reçoit une mention honorable pour son engagement social
INTERSTICE Architects
Interior View - Wall of Doors
Crédit photo :
Matthew Millman
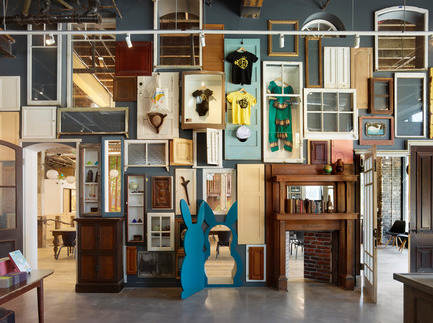
826 Valencia Tenderloin Center reçoit une mention honorable pour son engagement social
INTERSTICE Architects
Wall of Doors
Crédit photo :
Matthew Millman

826 Valencia Tenderloin Center reçoit une mention honorable pour son engagement social
INTERSTICE Architects
Writing lab with Forest Mural and Tree House
Crédit photo :
Matthew Millman
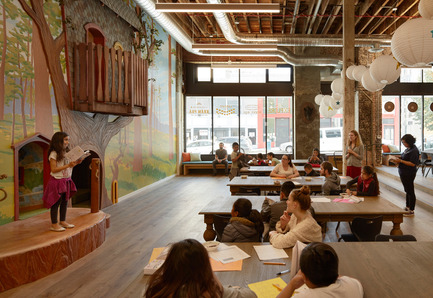
826 Valencia Tenderloin Center reçoit une mention honorable pour son engagement social
INTERSTICE Architects
View of Stump Stage and Tree House
Crédit photo :
Matthew Millman
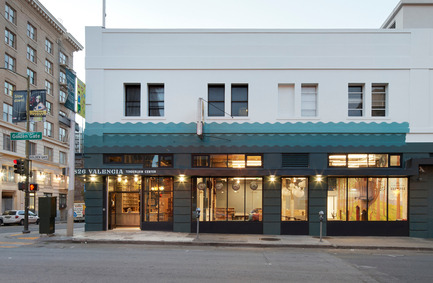
826 Valencia Tenderloin Center reçoit une mention honorable pour son engagement social
INTERSTICE Architects
Facade at Night
Crédit photo :
Matthew Millman
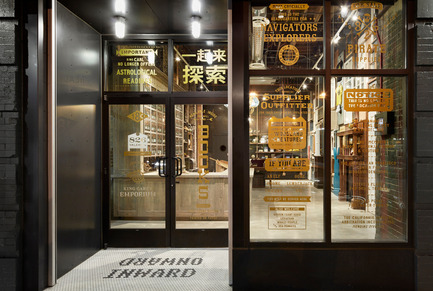
826 Valencia Tenderloin Center reçoit une mention honorable pour son engagement social
INTERSTICE Architects
Entry Detail
Crédit photo :
Matthew Millman
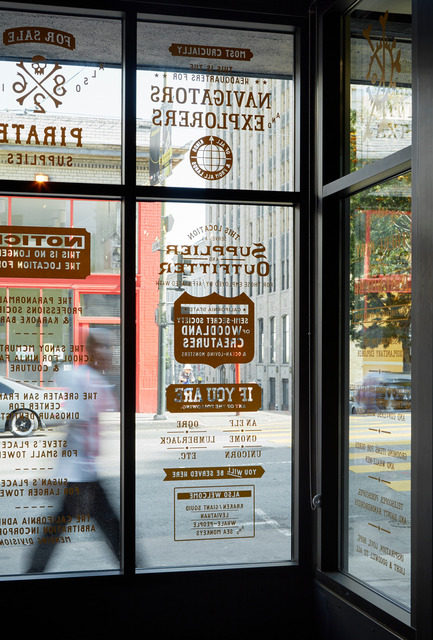
826 Valencia Tenderloin Center reçoit une mention honorable pour son engagement social
INTERSTICE Architects
Text Glazing Detail
Crédit photo :
Matthew Millman
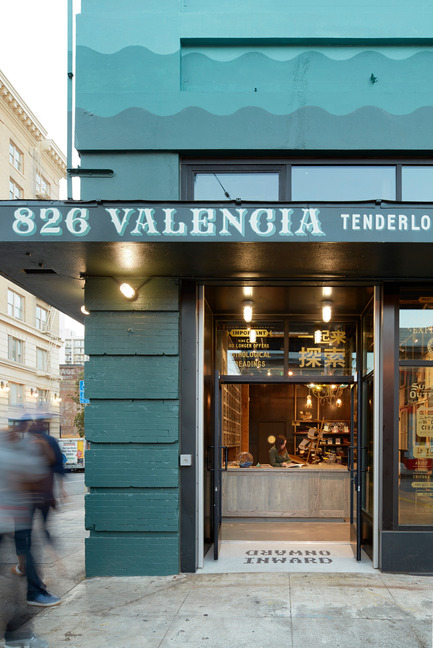
826 Valencia Tenderloin Center reçoit une mention honorable pour son engagement social
INTERSTICE Architects
Front Door Detail
Crédit photo :
Matthew Millman


Publicité
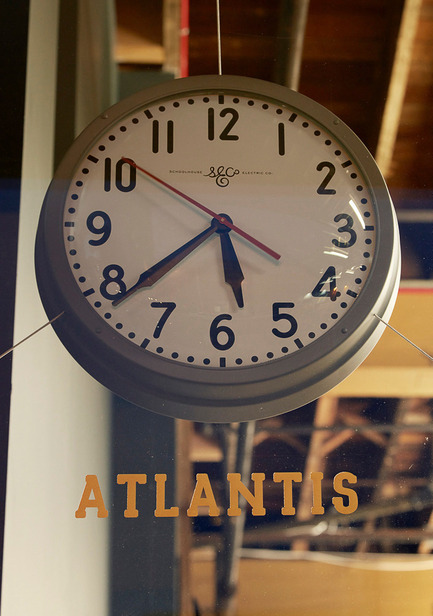
826 Valencia Tenderloin Center reçoit une mention honorable pour son engagement social
INTERSTICE Architects
Fantasy Clock
Crédit photo :
Matthew Millman
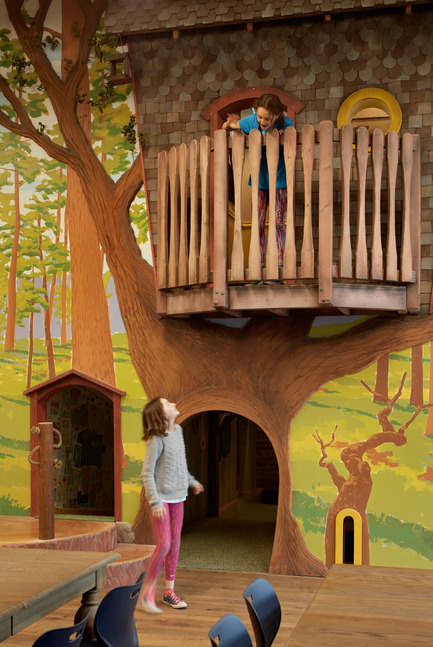
826 Valencia Tenderloin Center reçoit une mention honorable pour son engagement social
INTERSTICE Architects
Tree house Detail
Crédit photo :
Matthew Millman

826 Valencia Tenderloin Center reçoit une mention honorable pour son engagement social
INTERSTICE Architects
Rabbit Door
Crédit photo :
Matthew Millman
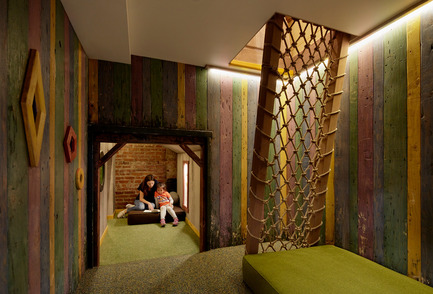
826 Valencia Tenderloin Center reçoit une mention honorable pour son engagement social
INTERSTICE Architects
Reading Nooks Detail
Crédit photo :
Matthew Millman
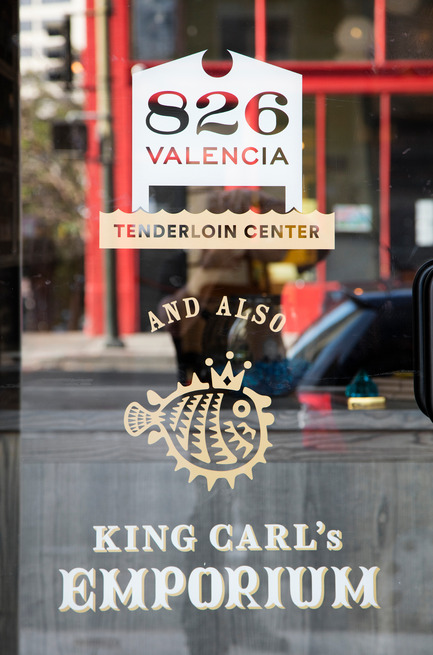
826 Valencia Tenderloin Center reçoit une mention honorable pour son engagement social
INTERSTICE Architects
826 Valencia Graphics Detail
Crédit photo :
Matthew Millman

826 Valencia Tenderloin Center reçoit une mention honorable pour son engagement social
INTERSTICE Architects
Fog Bank Detail
Crédit photo :
Matthew Millman
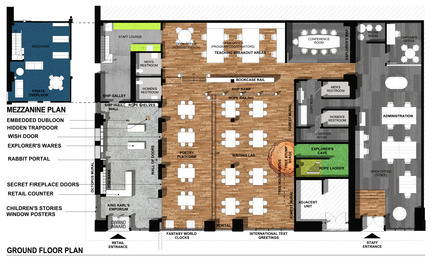
826 Valencia Tenderloin Center reçoit une mention honorable pour son engagement social
INTERSTICE Architects
Plan
Crédit photo :
INTERSTICE Architects
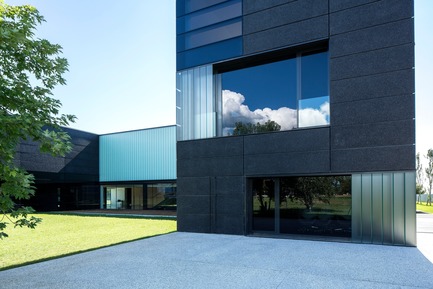
Quartier général de Faber
Gri e Zucchi architetti associati
Four different types of glass and five different types of concrete are used in the facade
Crédit photo :
Massimo Crivellari
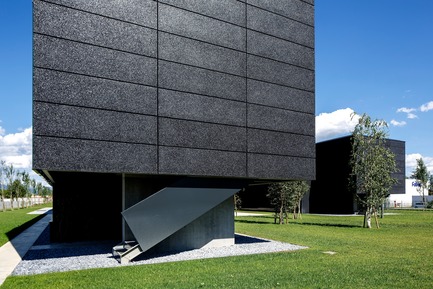
Quartier général de Faber
Gri e Zucchi architetti associati
The western head fronts accommodate fire-exit stairs
Crédit photo :
Massimo Crivellari
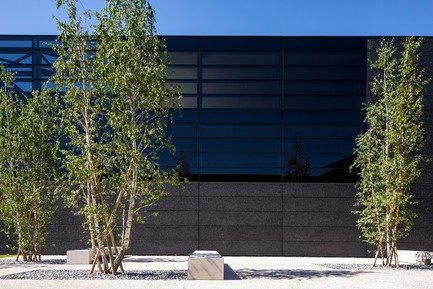
Quartier général de Faber
Gri e Zucchi architetti associati
The building is covered in a ventilated skin made of black concrete and black glass
Crédit photo :
Massimo Crivellari
Publicité