Galerie photos
Architecture commerciale
Parcourez la galerie photos pour trouver des images classées par catégories. Ajoutez-les à vos tableaux Pinterest. Accédez au dossier pour télécharger l’image ou pour obtenir plus de détails sur le projet.
Créez un compte média
Immeuble résidentiel à 15 unités
Metaform architectes
2nd floor plan
Crédit photo :
Metaform
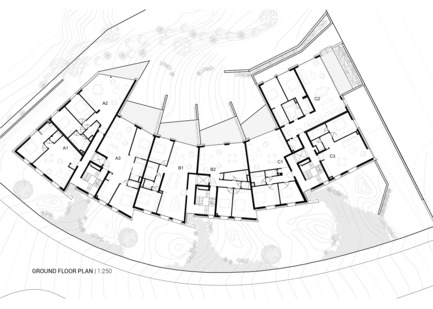
Immeuble résidentiel à 15 unités
Metaform architectes
Ground floor plan
Crédit photo :
Metaform
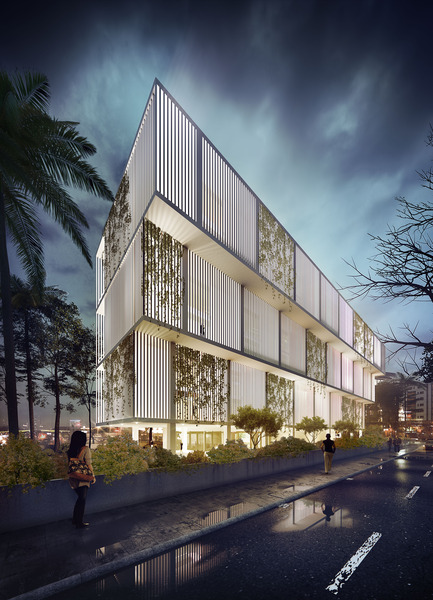
Bureaux durables aménagés par Otunba et récompensés aux « AR Future Projects Awards »
Domaine Public Architects
Otunba Offices Side View
Crédit photo :
Domaine Public Architects
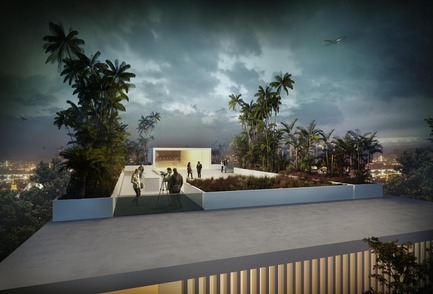
Bureaux durables aménagés par Otunba et récompensés aux « AR Future Projects Awards »
Domaine Public Architects
Rooftop Terrace as Extension of Public Space
Crédit photo :
Domaine Public Architects
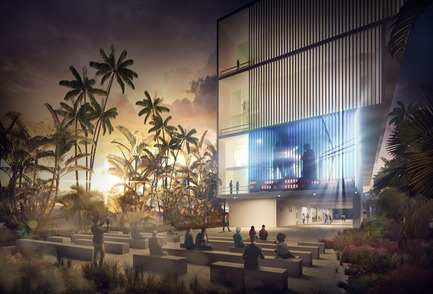
Bureaux durables aménagés par Otunba et récompensés aux « AR Future Projects Awards »
Domaine Public Architects
Activation of Outdoor Public Space
Crédit photo :
Domaine Public Architects
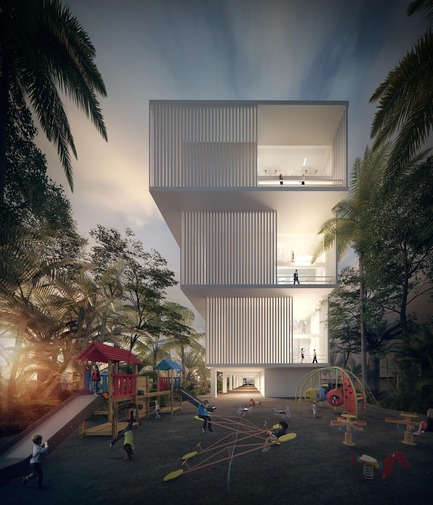
Bureaux durables aménagés par Otunba et récompensés aux « AR Future Projects Awards »
Domaine Public Architects
Otunba Offices Frontal View
Crédit photo :
Domaine Public Architects
Bureaux durables aménagés par Otunba et récompensés aux « AR Future Projects Awards »
Domaine Public Architects
MIPIM Future Project Awards 2017
Crédit photo :
Mipim/Architectural Review
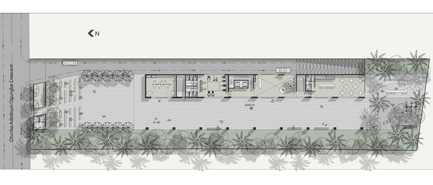
Bureaux durables aménagés par Otunba et récompensés aux « AR Future Projects Awards »
Domaine Public Architects
Ground Floor Plan
Crédit photo :
Domaine Public Architects
Bureaux durables aménagés par Otunba et récompensés aux « AR Future Projects Awards »
Domaine Public Architects
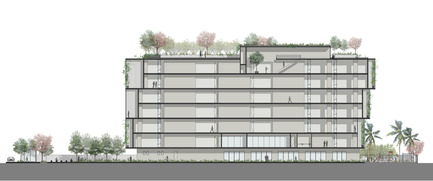
Section
Crédit photo :
Domaine Public Architects
Bureaux durables aménagés par Otunba et récompensés aux « AR Future Projects Awards »
Domaine Public Architects
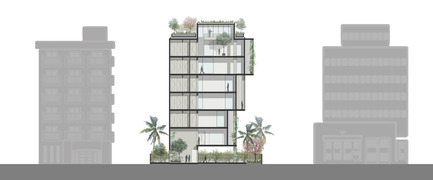
Section
Crédit photo :
Domaine Public Architects


Publicité
Bureaux durables aménagés par Otunba et récompensés aux « AR Future Projects Awards »
Domaine Public Architects
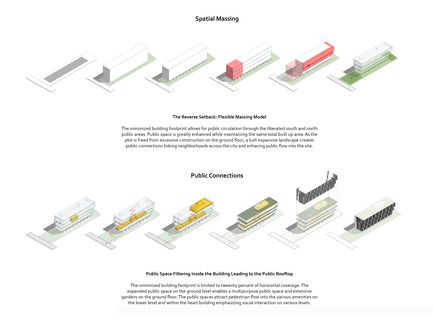
Spatlial Massing and Public Connections
Crédit photo :
Domaine Public Architects
Bureaux durables aménagés par Otunba et récompensés aux « AR Future Projects Awards »
Domaine Public Architects
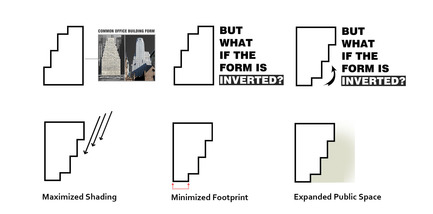
Conceptual Diagram
Crédit photo :
Domaine Public Architects
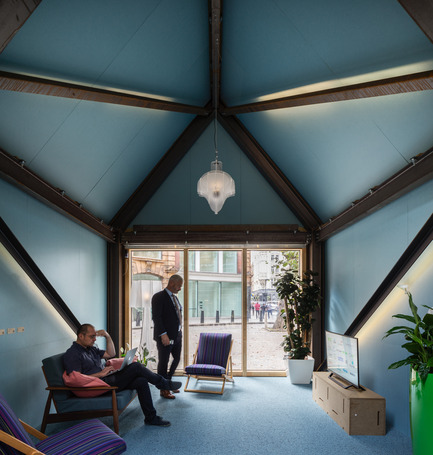
Le « Circular Economy Building »
Arup Associates
Finishes and fittings throughout the interior were carefully selected to exemplify circular principles and to create a comfortable, natural environment.
Crédit photo :
© SIMON KENNEDY
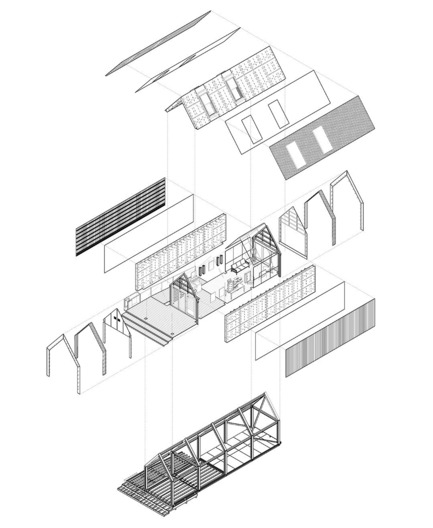
Le « Circular Economy Building »
Arup Associates
The tectonics of the constituent parts are showcased in the architecture of The Circular Building.
Crédit photo :
© ARUP ASSOCIATES
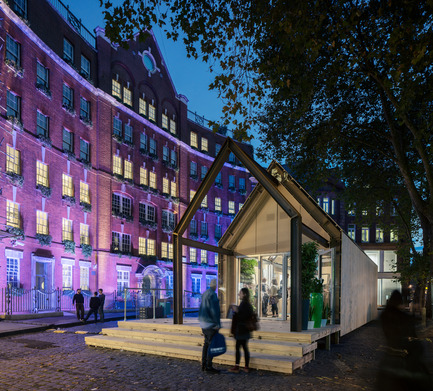
Le « Circular Economy Building »
Arup Associates
Designed and delivered as a prototype for the 2016 London Design Festival; the Circular Building is one of the first in the UK built to satisfy Circular Economy principles.
Crédit photo :
© SIMON KENNEDY
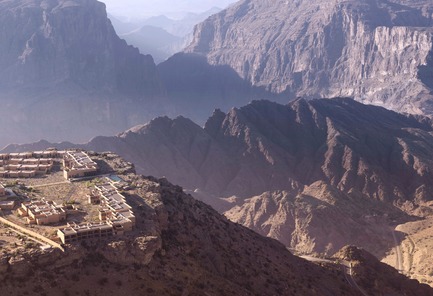
Un architecte français conçoit le plus haut resort de luxe du Moyen Orient : Anantara Jabal Akhdar
Atelier Pod
Anantara Al Jabal Al Akhdar Resort - Aerial View
Crédit photo :
Anantara Jabal Akhdar
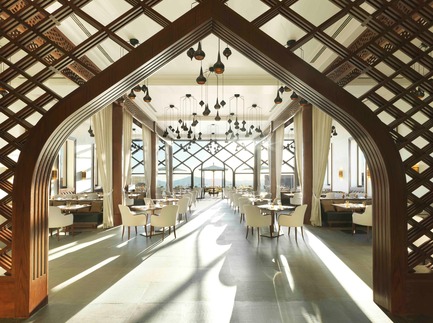
Un architecte français conçoit le plus haut resort de luxe du Moyen Orient : Anantara Jabal Akhdar
Atelier Pod
Al Maison Restaurant
Crédit photo :
Anantara Jabal Akhdar
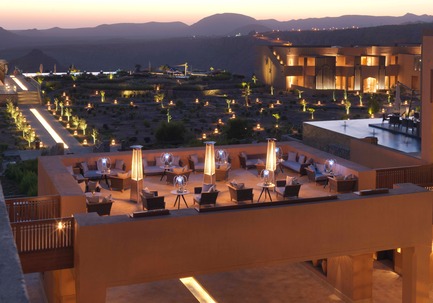
Un architecte français conçoit le plus haut resort de luxe du Moyen Orient : Anantara Jabal Akhdar
Atelier Pod
Al Shourfa Lounge
Crédit photo :
Anantara Jabal Akhdar
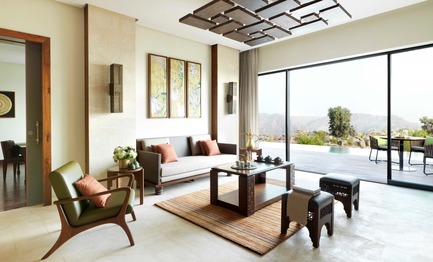
Un architecte français conçoit le plus haut resort de luxe du Moyen Orient : Anantara Jabal Akhdar
Atelier Pod
Anantara Cliff Pool One Bedrm Villa Lounge
Crédit photo :
Anantara Jabal Akhdar
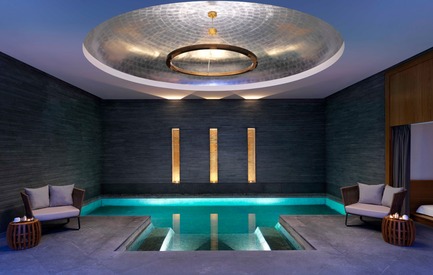
Un architecte français conçoit le plus haut resort de luxe du Moyen Orient : Anantara Jabal Akhdar
Atelier Pod
Spa Female Relaxation Area
Crédit photo :
Anantara Jabal Akhdar
Publicité