Dossier de presse no. 7516-04
Journalistes! Découvrez ce projet prêt à publier. Créez gratuitement un compte média v2com pour télécharger les images haute résolution.
Créez un compte média
Dossier de presse | no. 7516-04
Communiqué seulement en anglais
The Urban Garden I
Reign Architects
A house that gains no rooms, only edges.
A porch had been failing at the front of this house for years. It leaned on an unsound foundation, its wall framing had rotted, and its stairs were too steep to be legal. It could not be repaired.
That failure set the terms for everything that followed. Two lawyers had bought the house in Toronto's Roncesvalles neighbourhood, in anticipation of a family they had not yet started. They asked for a mudroom that worked. They asked for a garage at the lane. And they asked for the front and rear yards to become places they would actually use and enjoy.
What REIGN Architects returned adds almost no interior floor area. The work runs along the property lines: at the sidewalk, on the terrace above it, through the back garden, and out to the lane. The house is not a small one by Toronto standards. What it lacked was not room but edges worth inhabiting.
The front planting is set out from the inside. Two flowering trees are centred on the windows they serve, a redbud on the living-room bay and a dogwood on the mudroom, so that each room has something of its own to look at. Corten-edged beds hold layered planting around them, and the garden reads as much from the front rooms as it does from the street.
The arrival through the garden is deliberately slowed. The approach comes from the south side of the yard instead of the north, and a landing breaks the climb partway up, so that reaching the door is a sequence rather than a direct line from the sidewalk. The stair reads as a single charcoal mass. Waste storage stays out of sight, held within the same form that carries the climb. The stair leads to a second volume in the same material, holding the mudroom and rising past the second floor to enclose the terrace above. One form solves privacy for the terrace, proportion for the street, and shelter for the entry. Set against brick, the front of the house now carries a dark, well-measured mass it did not have before.
At the rear, a mature spruce governed the layout before a line was drawn. Its root zone fixed where structure could bear, and the deck's framing and footing positions were set around the tree rather than the reverse. The spruce remains the tallest thing on the lot, and the deck's geometry answers to it.
A dark-stained pergola defines the dining area. Its cover is living rather than built. The wisteria at its base is still young. Over several summers it will climb and thicken into a canopy of its own making, breaking the light rather than blocking it, and scattering what comes through onto the space below. Two living canopies will hold the yard, the spruce that was already here and the one still filling in.
The lounge shares the same raised deck. Beyond it the run of the garden to the lane becomes the threshold. Not a path laid across a yard, but a zone to be moved through. The concrete is laid in bands rather than as one surface. Moss fills the joints between them, and the bands give way to the garden beds on either side. The distance is short. The drop from the deck and the break underfoot are what slow it down, long enough for the garden to be noticed rather than passed.
Both ends of the lot were finished for a household that has not fully arrived. The wisteria will take several summers. The family will take its own time. What the work has done is put the edges in place ahead of both.
Project Data
Location: Toronto, Canada
Architect: Reign Architects
Design Team: Jacob Jebailey, Nupur Garg
Structural Engineer: Contact Engineering
Original Construction: Circa 1900
Project Completion: 2025
Photographer: Riley SnellingAbout Reign Architects
Founded and led by Jacob JeBailey, REIGN ARCHITECTS is a Toronto studio designing architecture, interiors, and landscape as one. Trained in psychology and neuroscience before turning to architecture, JeBailey has built a practice around how space registers on the body and mind, taking the person, not the object, as the measure of design. Through a disciplined reduction that never turns austere, the studio creates places with a character of their own, drawn from the particulars of each site and the lives lived within them. They are warm, easy to inhabit, and animated by a playful spirit.
Pour plus d’informations
Contact média
- Reign Architects
- Jacob JeBailey, Principal architect
- jacob@reignarchitects.ca
- 416.460.3466
Pièces jointes
Termes et conditions
Pour diffusion immédiate
La mention des crédits photo est obligatoire. Merci d’inclure la source v2com lorsque possible et il est toujours apprécié de recevoir les versions PDF de vos articles.
Droits de publication pour les livres
Les images de ce dossier de presse ne sont pas libres de droits pour une utilisation dans des livres ou des monographies.
Vous pouvez télécharger le matériel mais toute publication dans un support d'édition de ce type nécessite une autorisation écrite préalable et une négociation de droits d'auteur spécifique à l’édition (voir contact média).
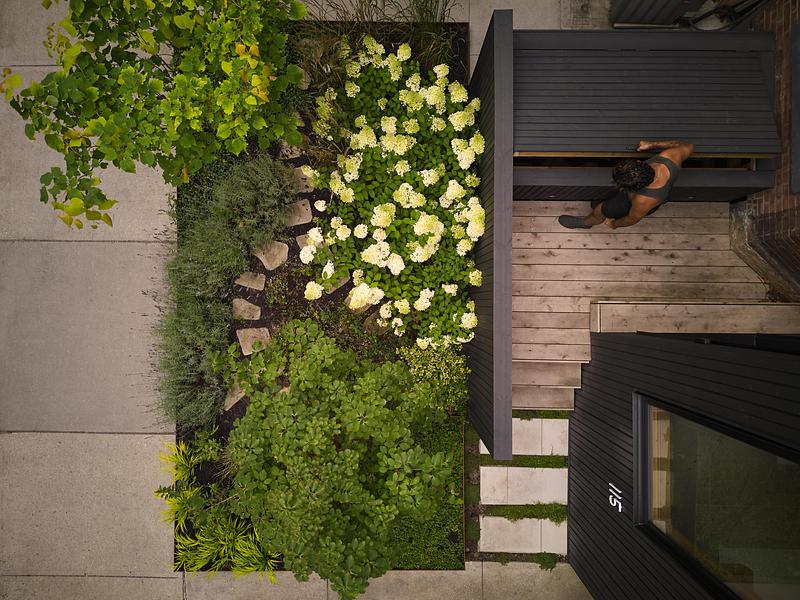
Image très haute résolution : 20.0 x 15.0 @ 300dpi ~ 17 Mo
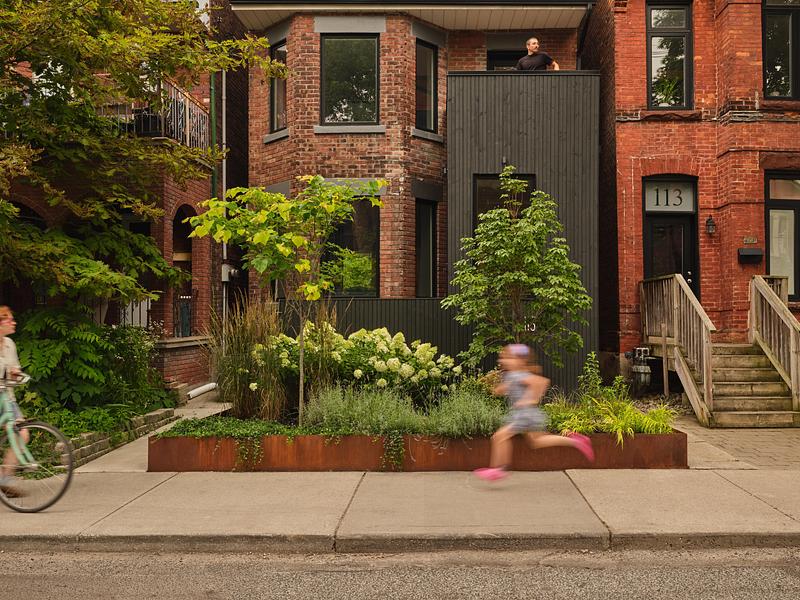
Image très haute résolution : 20.0 x 15.0 @ 300dpi ~ 24 Mo
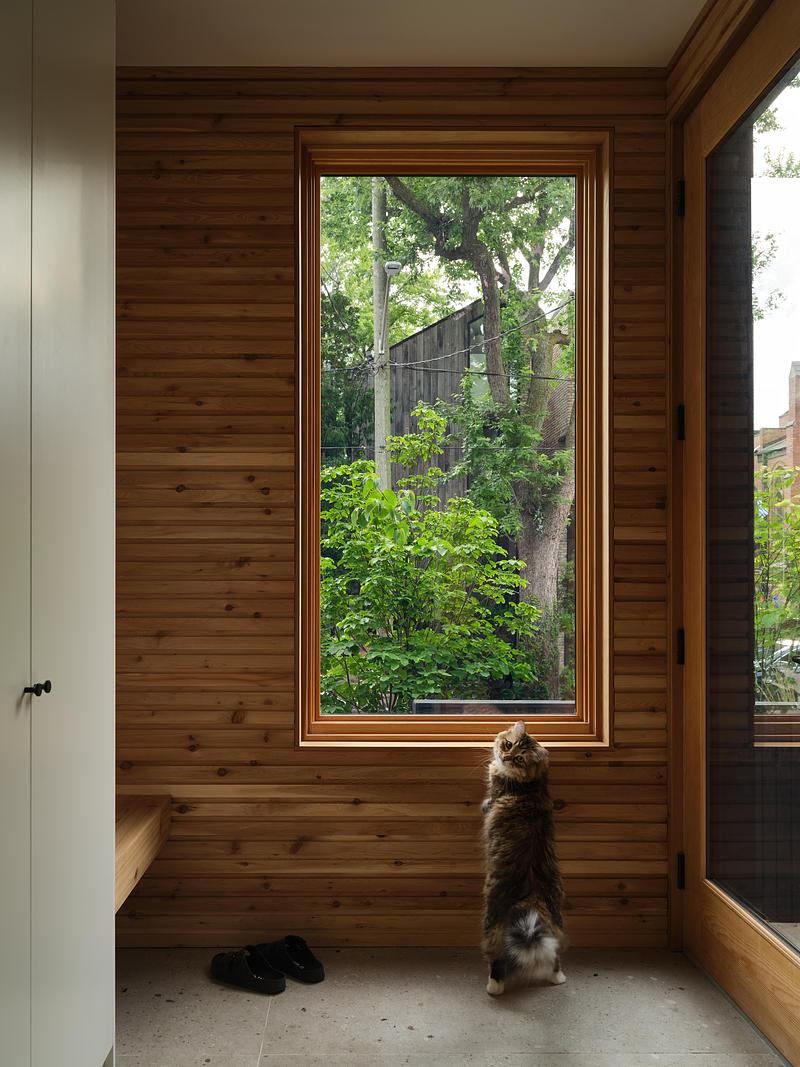
Image très haute résolution : 15.0 x 20.0 @ 300dpi ~ 18 Mo
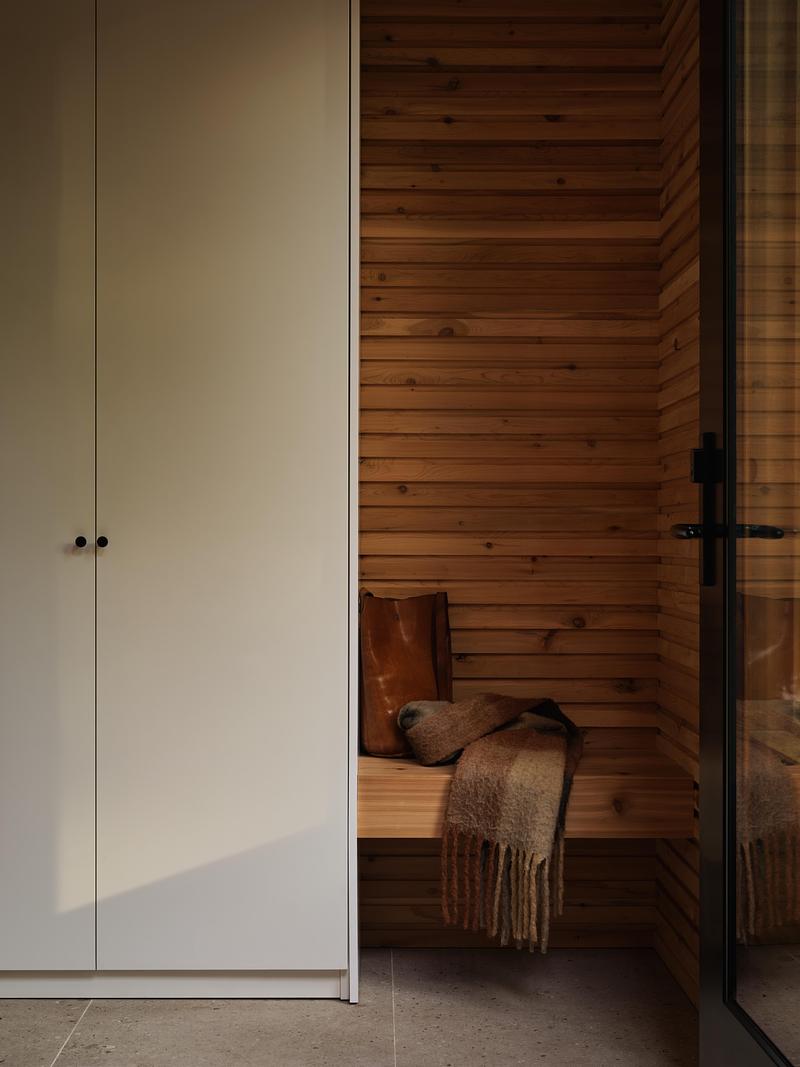
Image très haute résolution : 15.0 x 20.0 @ 300dpi ~ 12 Mo
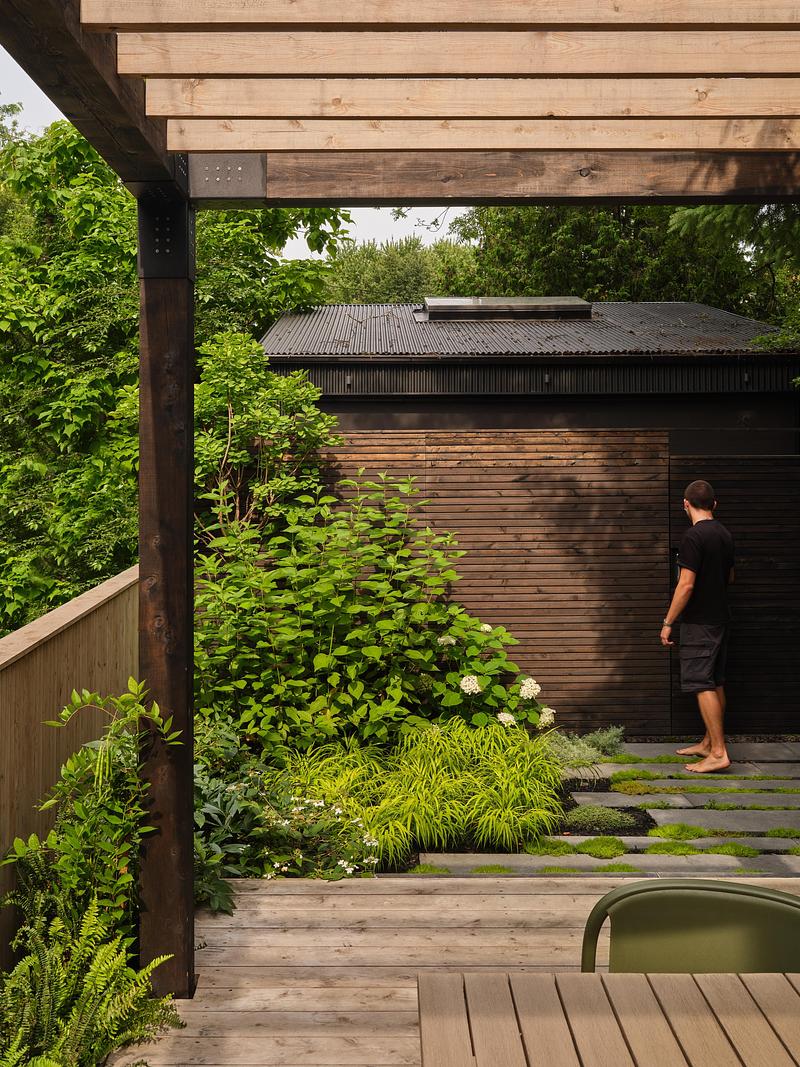
Image très haute résolution : 15.0 x 20.0 @ 300dpi ~ 24 Mo
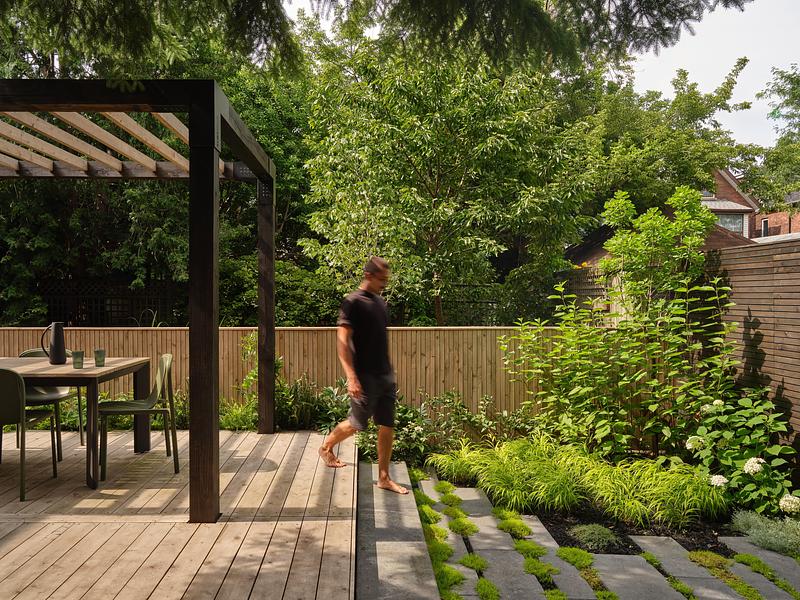
Image très haute résolution : 20.0 x 15.0 @ 300dpi ~ 31 Mo
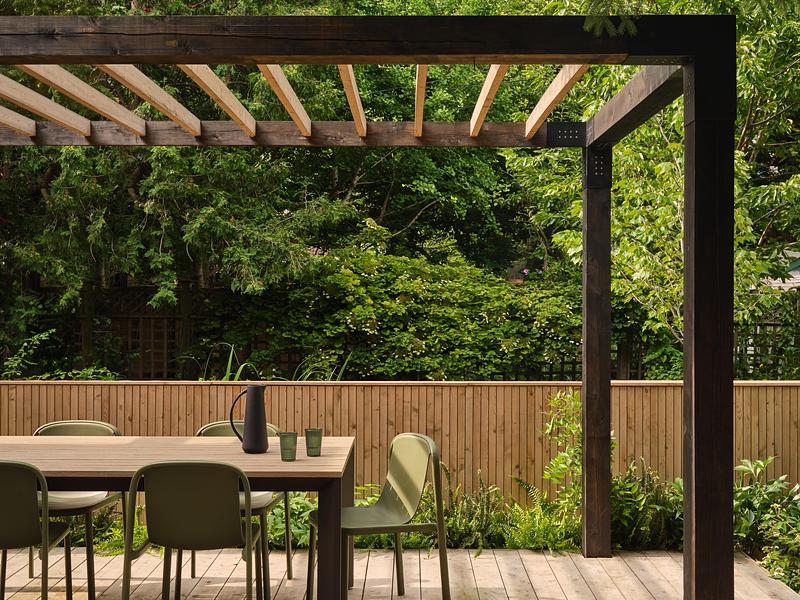
Image très haute résolution : 20.0 x 15.0 @ 300dpi ~ 26 Mo
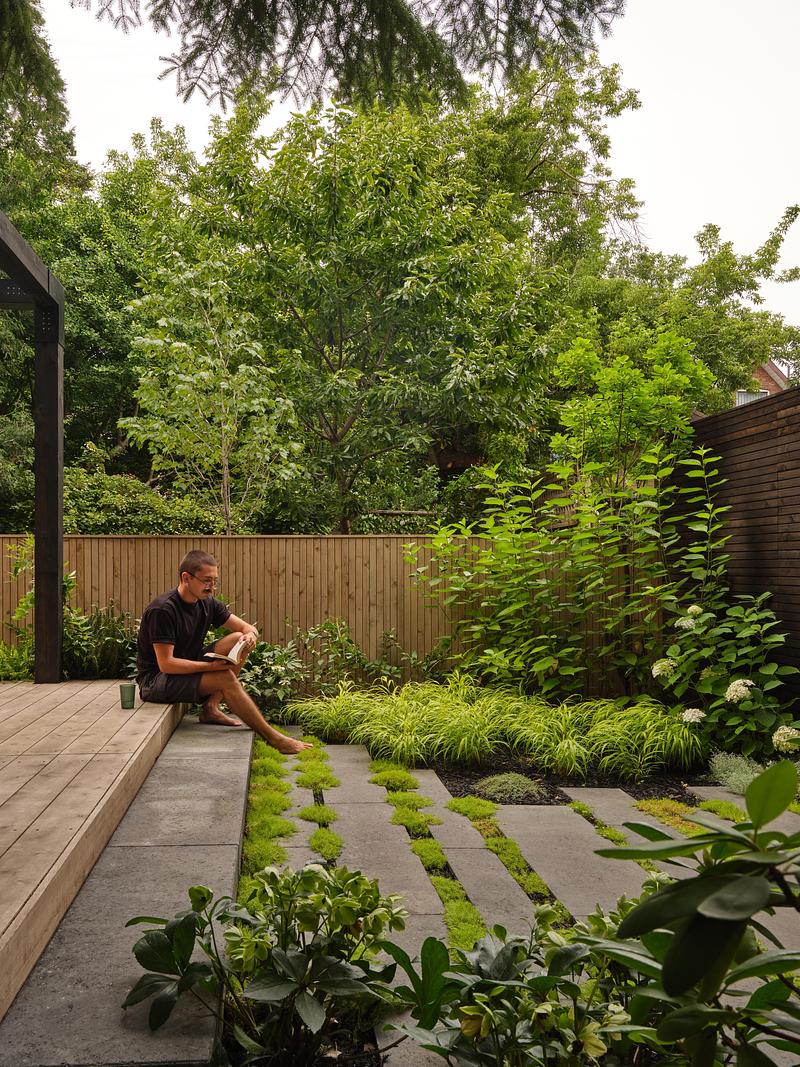
Image très haute résolution : 15.0 x 20.0 @ 300dpi ~ 28 Mo
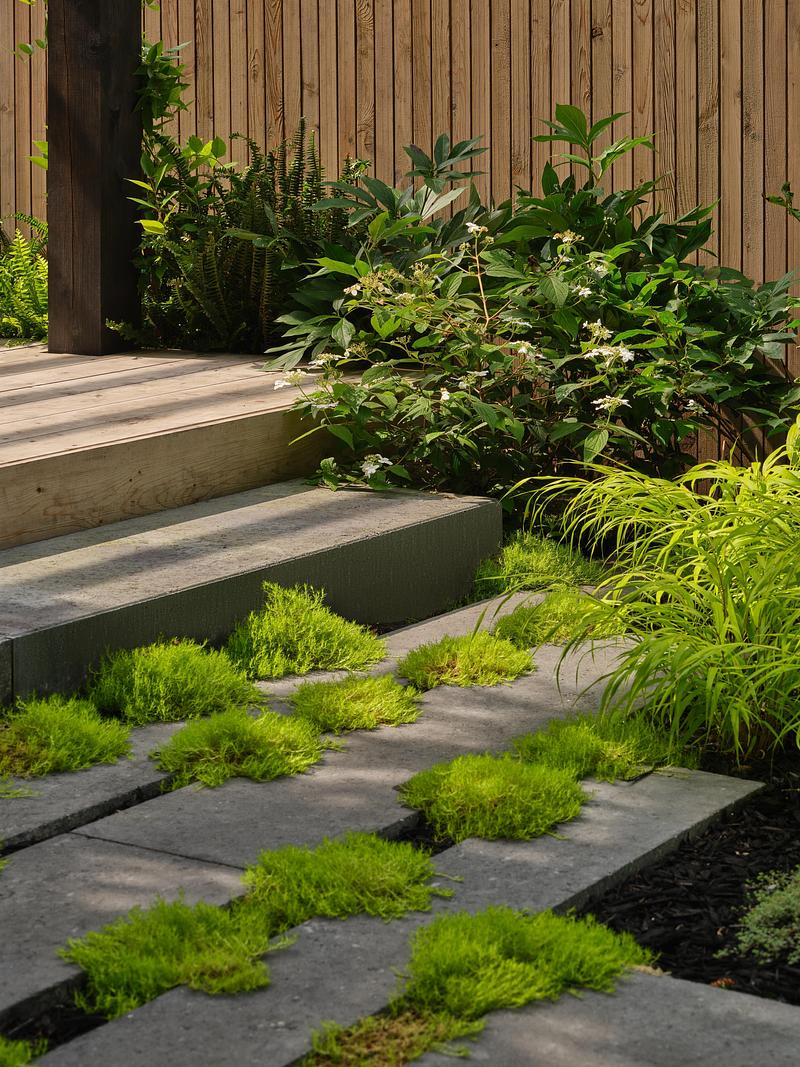
Image très haute résolution : 15.0 x 20.0 @ 300dpi ~ 25 Mo
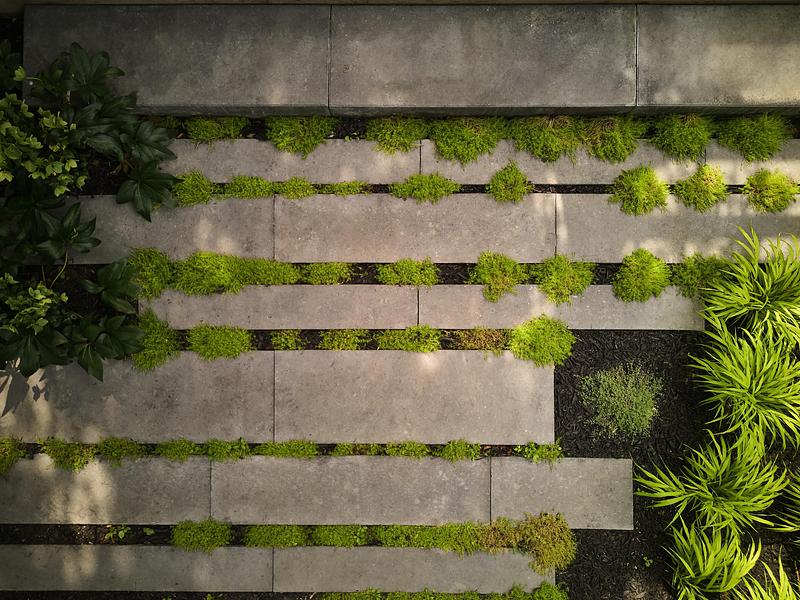
Image très haute résolution : 20.0 x 15.0 @ 300dpi ~ 19 Mo
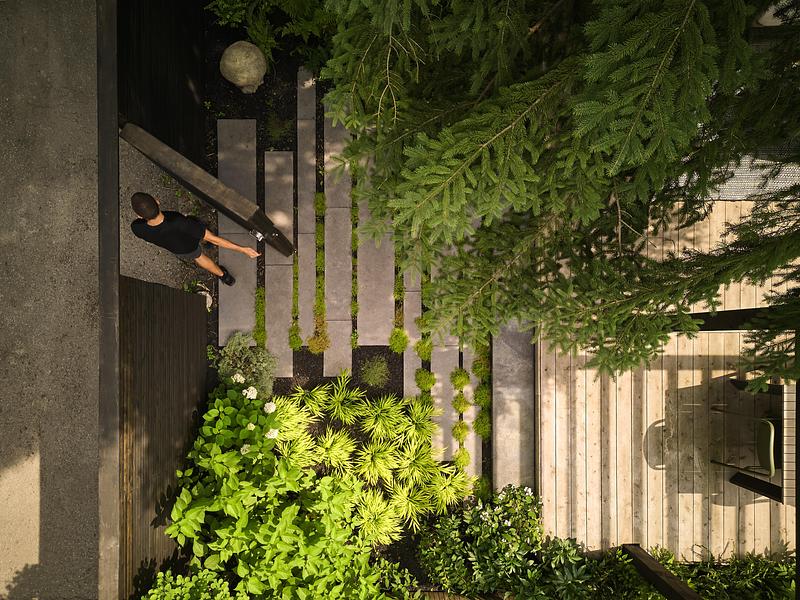
Image très haute résolution : 20.0 x 15.0 @ 300dpi ~ 21 Mo
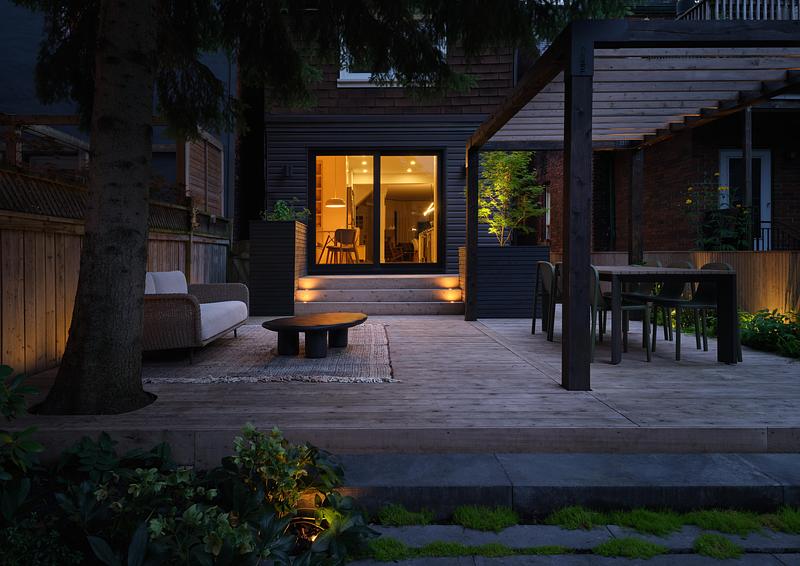
Image très haute résolution : 20.0 x 14.16 @ 300dpi ~ 16 Mo
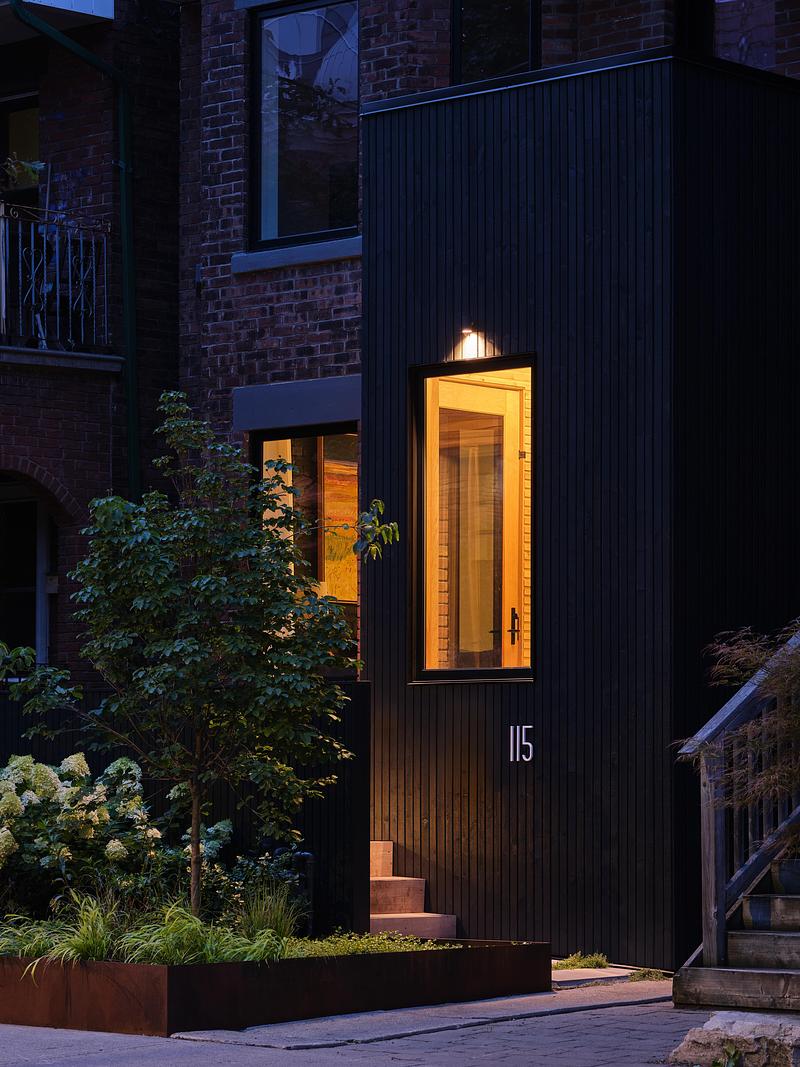
Image très haute résolution : 15.0 x 20.0 @ 300dpi ~ 20 Mo
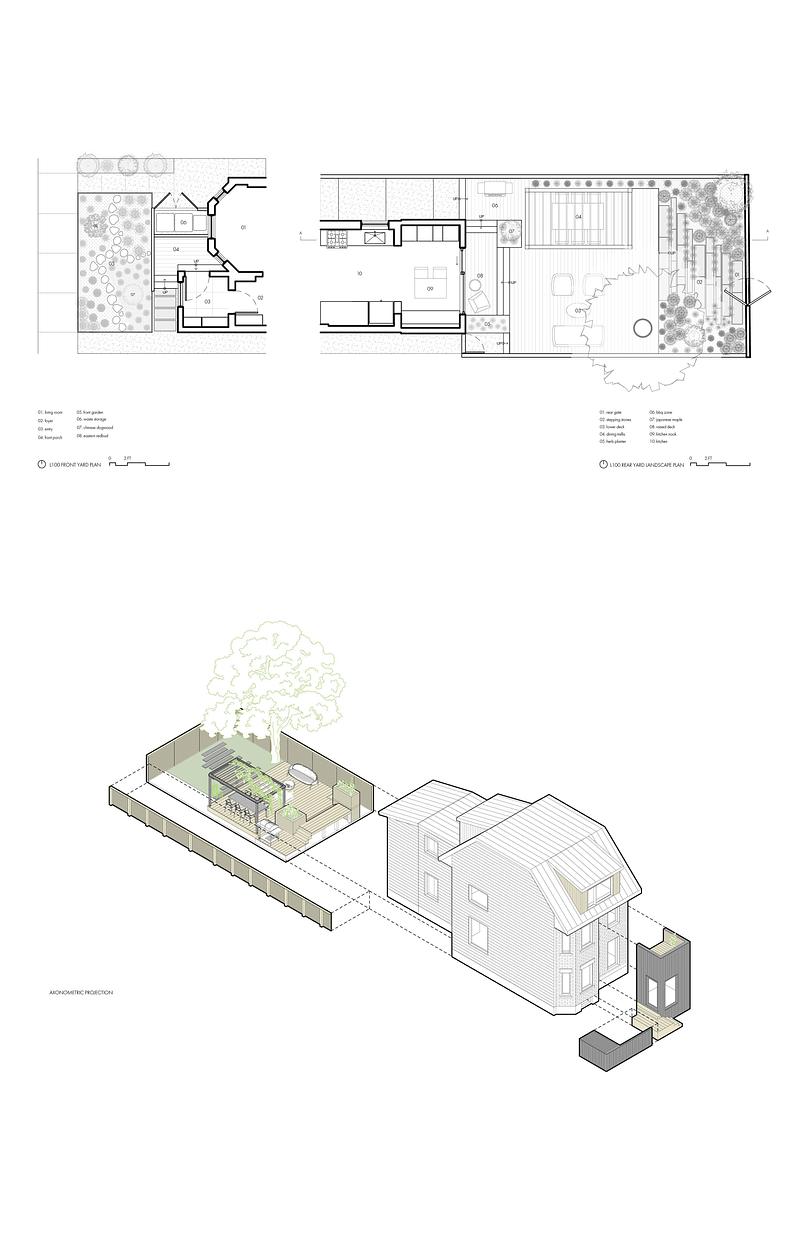
Image très haute résolution : 11.0 x 17.0 @ 300dpi ~ 2,4 Mo
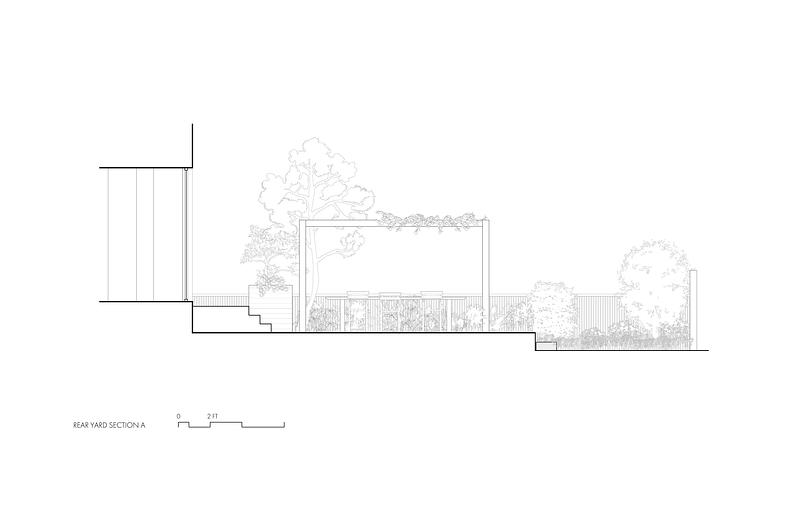
Image très haute résolution : 17.0 x 11.0 @ 300dpi ~ 990 ko


Publicité
Vous pourriez également aimer...


Céragrès Studio : du projet à la matière. Un nouveau lieu pour le design.
Découvrez Céragrès Studio : un tout nouvel espace au cœur du Mile-Ex réunissant matériaux, mobilier et expertise. Conçu comme un véritable coffre à outils pour les professionnels du design et de l’architecture, le Studio met à votre disposition une matériauthèque évolutive, un laboratoire d’exploration et un réseau de collaborateurs engagés à donner vie à vos projets.


Montréal, Canada, 07-04-2026
L’Espace citoyen des Confluents — le paysage comme infrastructure du vivant
Projet Paysage
Montréal, Canada, 04-03-2026