Galerie photos
Architecture de paysage
Parcourez la galerie photos pour trouver des images classées par catégories. Ajoutez-les à vos tableaux Pinterest. Accédez au dossier pour télécharger l’image ou pour obtenir plus de détails sur le projet.
Créez un compte média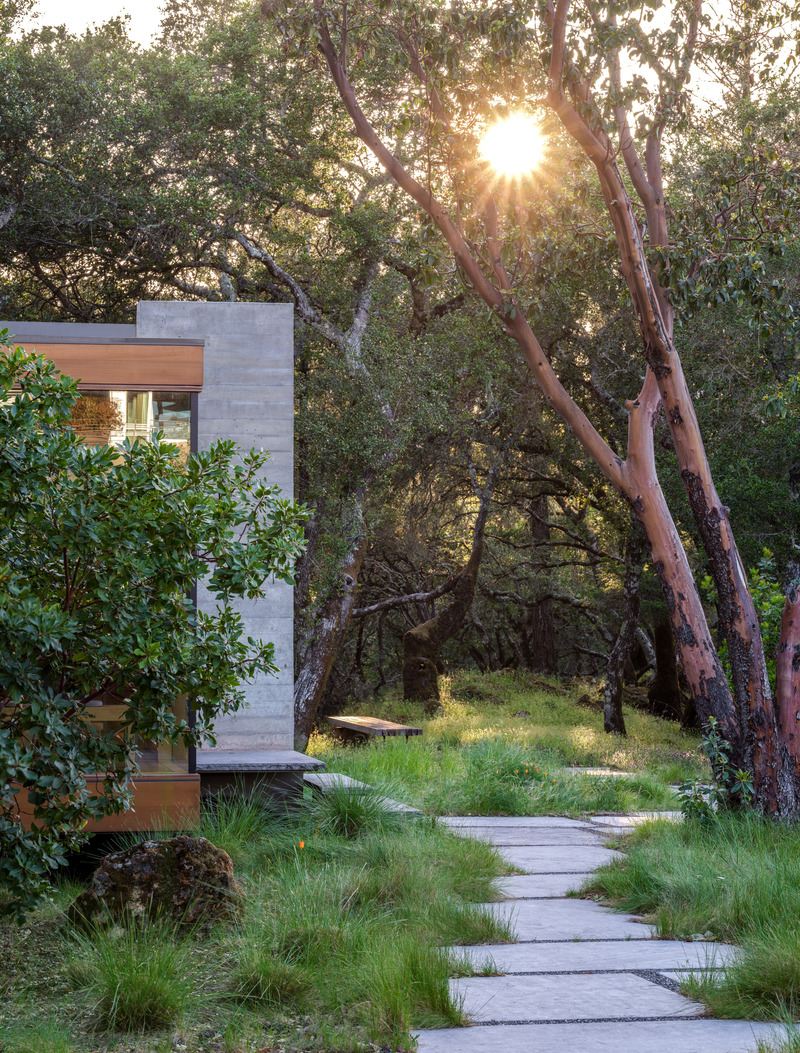
L'architecture moderne et éloquente de SWATT + PARTNERS s'adapte à des environnements particuliers
SWATT + PARTNERS
Moss Rock: Ground Studio Landscape Architecture’s rigorous design pairs seamlessly with nature and the beautiful simplicity of Swatt + Partners’ architecture to exquisite effect. The rest of the project team includes Jamba Construction and Yu Structural Engineers.
Crédit photo :
Jason Liske
L'architecture moderne et éloquente de SWATT + PARTNERS s'adapte à des environnements particuliers
SWATT + PARTNERS
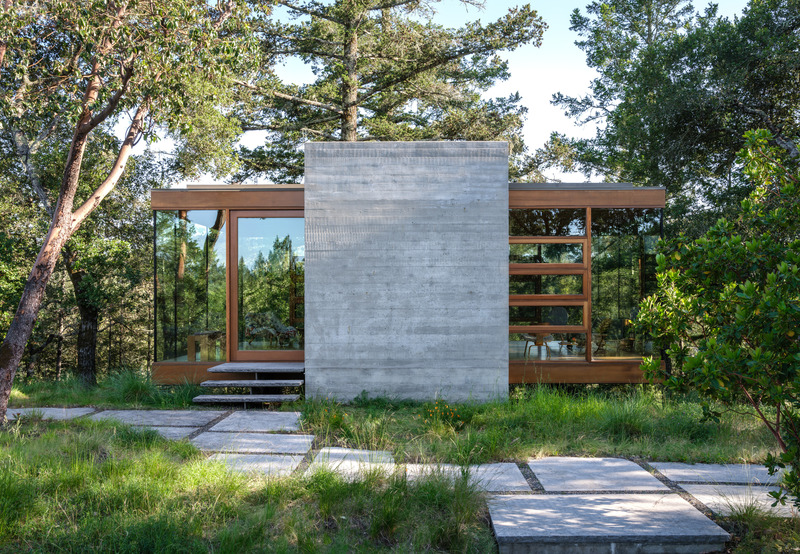
Moss Rock: Supported by two cast-in-place concrete core elements, the new structure is a crisp wood-framed glass box that hovers just above the flat portion while it soars above the down-sloping topography on the south-west corner of the building.
Crédit photo :
Jason Liske
L'architecture moderne et éloquente de SWATT + PARTNERS s'adapte à des environnements particuliers
SWATT + PARTNERS
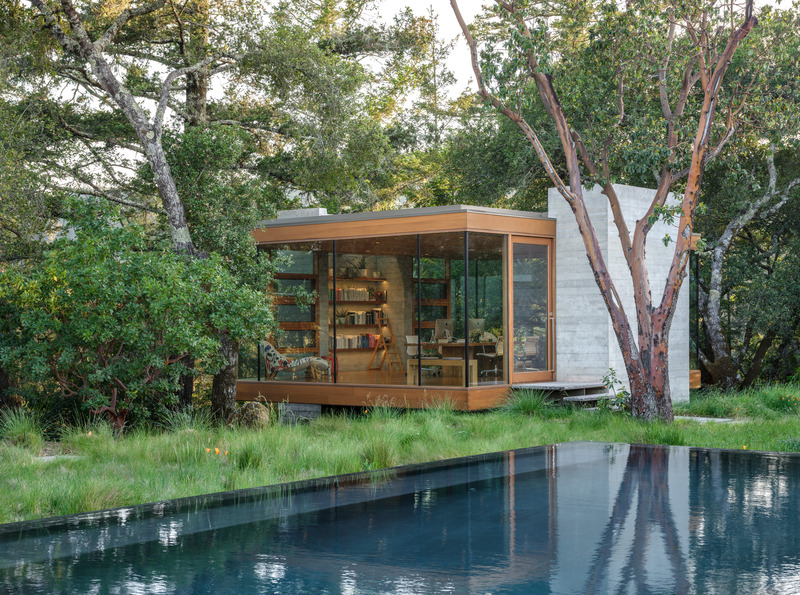
Moss Rock: Nature is reflected in the pool which is the centerpiece of the garden.
Crédit photo :
Jason Liske
L'architecture moderne et éloquente de SWATT + PARTNERS s'adapte à des environnements particuliers
SWATT + PARTNERS
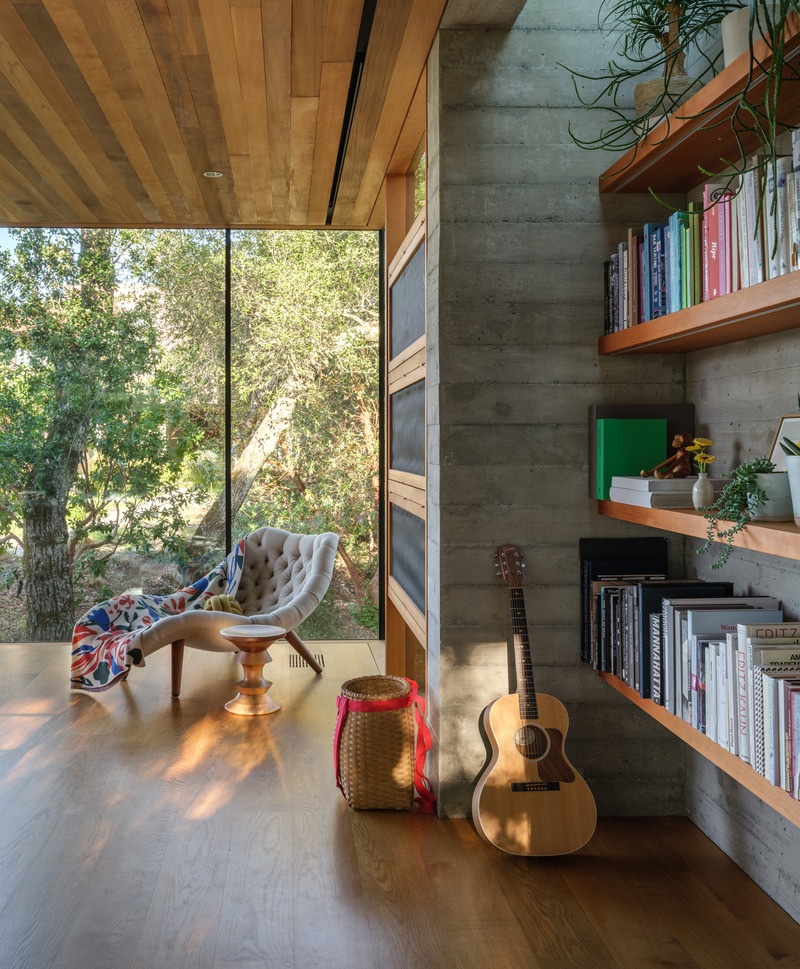
Moss Rock: Concrete vertical elements punctuate floor-to-ceiling glass walls. The materials palette—consisting of concrete, steel, glass and wood—comes together simply but expressively, creating a “warm modern” aesthetic for which Swatt + Partners is sought after.
Crédit photo :
Jason Liske
L'architecture moderne et éloquente de SWATT + PARTNERS s'adapte à des environnements particuliers
SWATT + PARTNERS
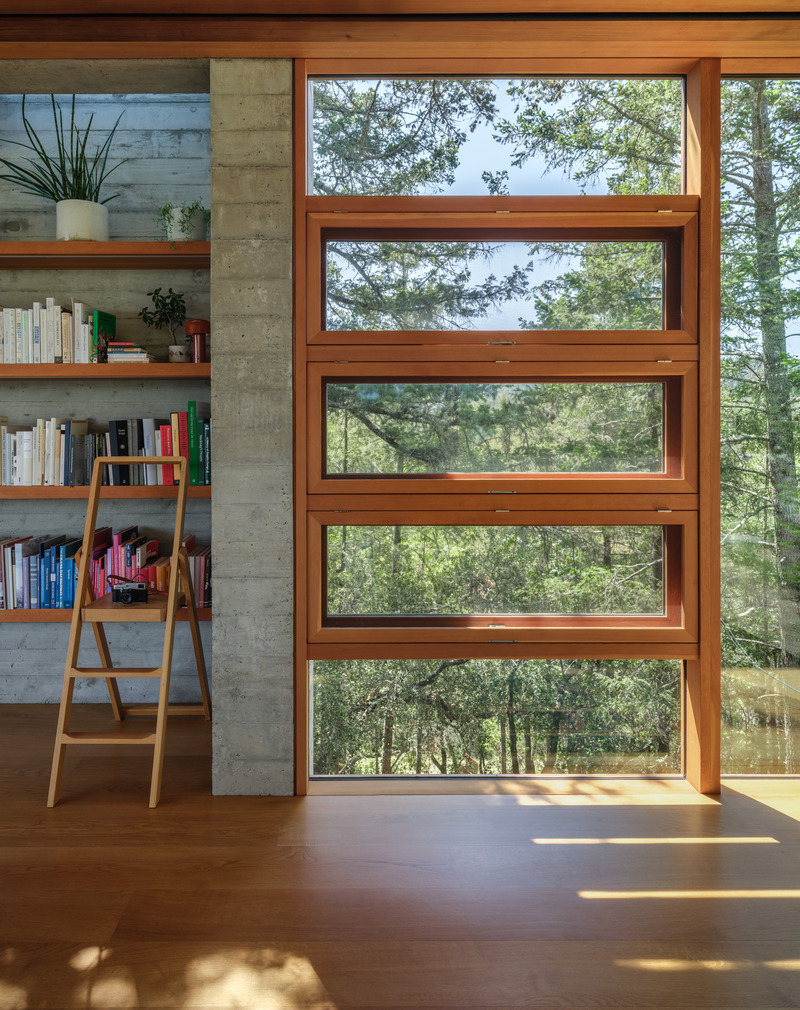
Moss Rock: The structure was designed for net-zero energy consumption and is off-the-grid.
Crédit photo :
Jason Liske
L'architecture moderne et éloquente de SWATT + PARTNERS s'adapte à des environnements particuliers
SWATT + PARTNERS
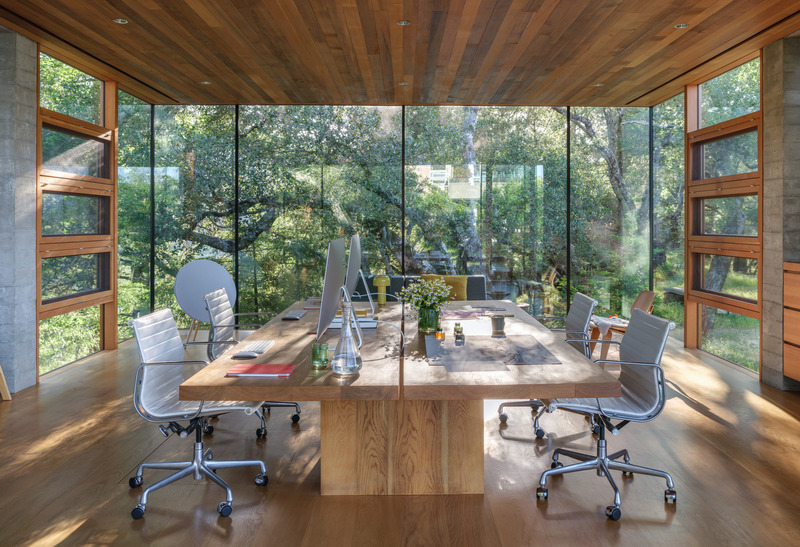
Moss Rock: This accessory building and studio also functions as a home office. The floor and roof planes are clad in Western Red Cedar horizontal boards.
Crédit photo :
Jason Liske
L'architecture moderne et éloquente de SWATT + PARTNERS s'adapte à des environnements particuliers
SWATT + PARTNERS
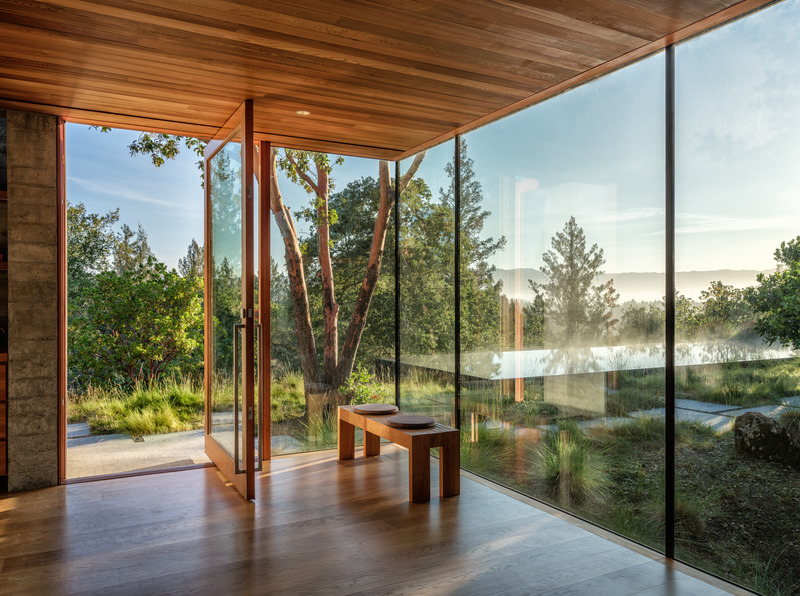
Moss Rock: Supported by two cast-in-place concrete core elements, the structure features floor-to-ceiling glass walls from Quantum Window.
Crédit photo :
Jason Liske
L'architecture moderne et éloquente de SWATT + PARTNERS s'adapte à des environnements particuliers
SWATT + PARTNERS
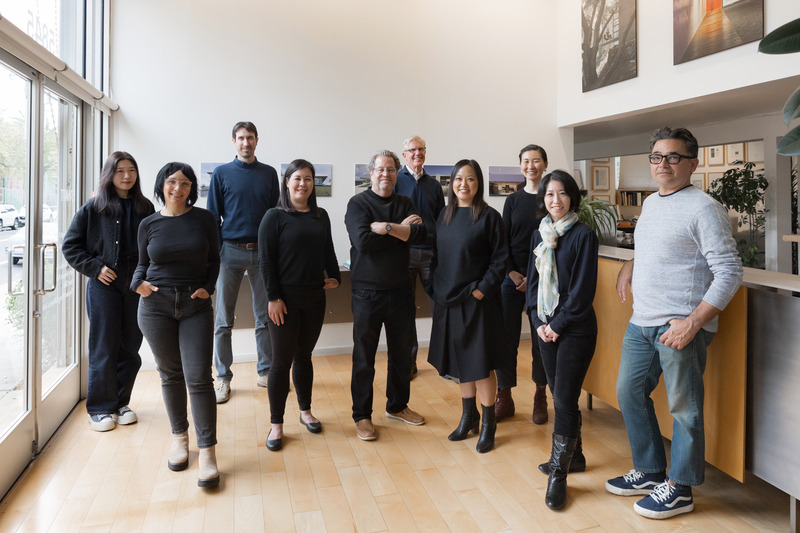
The Swatt + Partners team in their Emeryville office.
Crédit photo :
Swatt + Partners
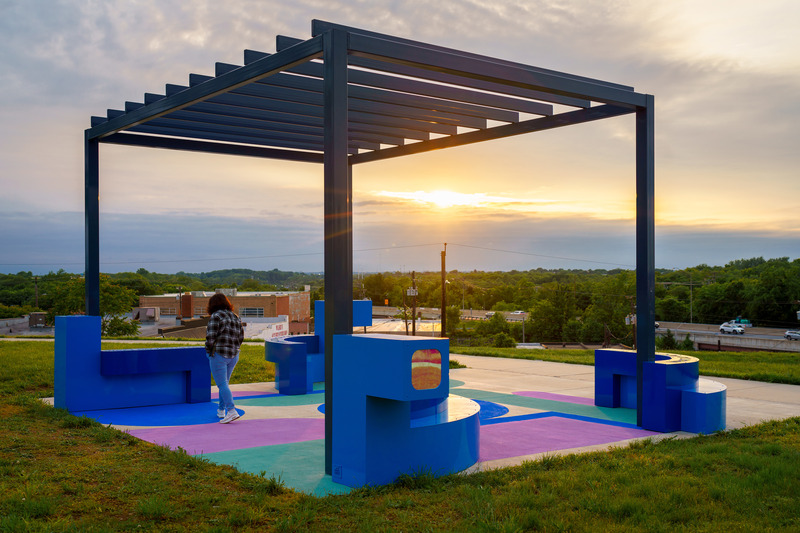
Un nouvel espace conçu par la communauté évoque une conversation pleine d'espoir dans le quartier de Brooklyn, à South Baltimore
The Urban Conga
Interwoven serves as a place to connect, reflect, and respond.
Crédit photo :
Bonnie Newman
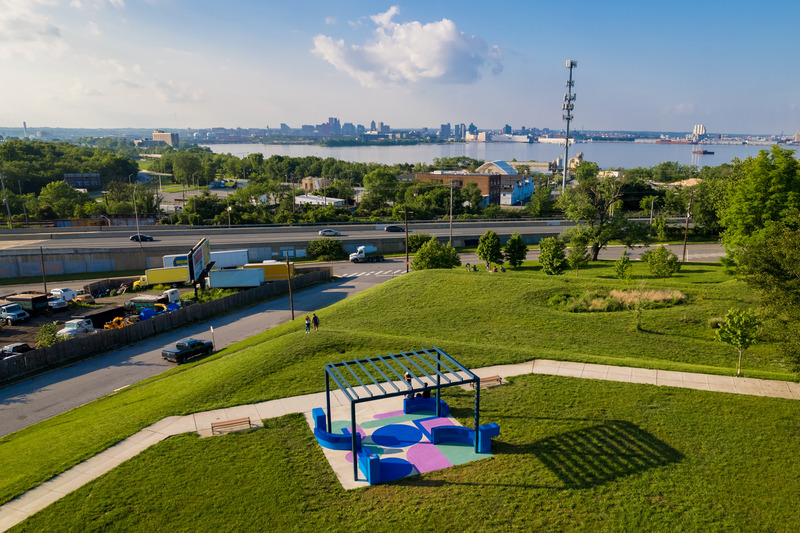
Un nouvel espace conçu par la communauté évoque une conversation pleine d'espoir dans le quartier de Brooklyn, à South Baltimore
The Urban Conga
The space overlooks the entire city of Baltimore.
Crédit photo :
Bonnie Newman


Publicité
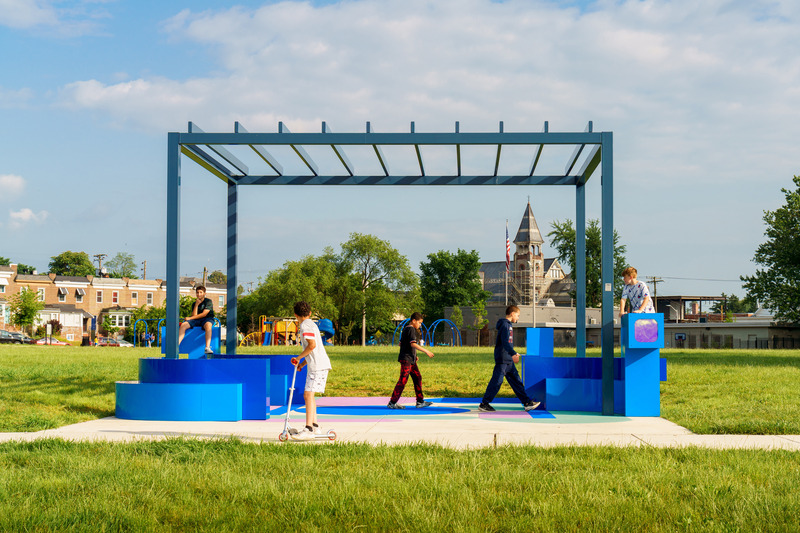
Un nouvel espace conçu par la communauté évoque une conversation pleine d'espoir dans le quartier de Brooklyn, à South Baltimore
The Urban Conga
A group of local kids take over the space as soon as it was installed.
Crédit photo :
Bonnie Newman
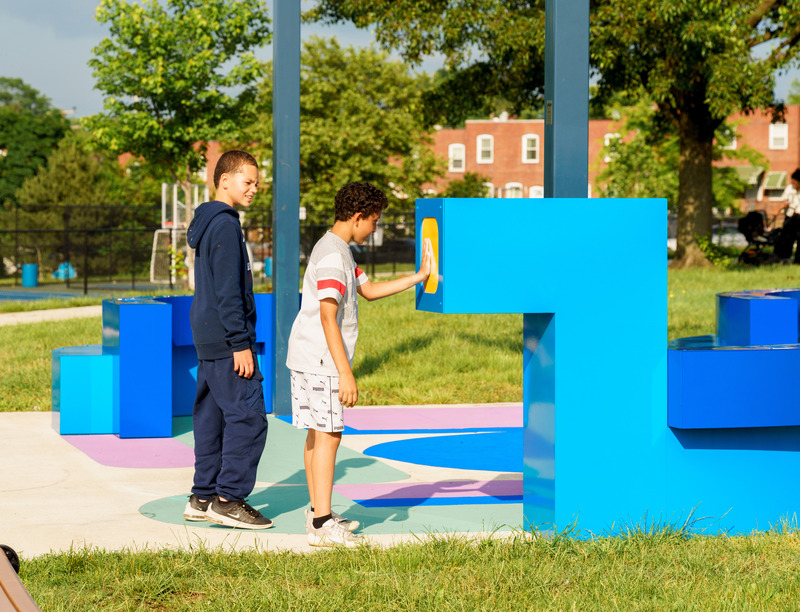
Un nouvel espace conçu par la communauté évoque une conversation pleine d'espoir dans le quartier de Brooklyn, à South Baltimore
The Urban Conga
Two local kids that helped in the design process are playing with the view portals.
Crédit photo :
Bonnie Newman

Un nouvel espace conçu par la communauté évoque une conversation pleine d'espoir dans le quartier de Brooklyn, à South Baltimore
The Urban Conga
At the end of each bench system are portals reflecting different views of the neighborhood.
Crédit photo :
Bonnie Newman

Un nouvel espace conçu par la communauté évoque une conversation pleine d'espoir dans le quartier de Brooklyn, à South Baltimore
The Urban Conga
Crédit photo :
Bonnie Newman

Un nouvel espace conçu par la communauté évoque une conversation pleine d'espoir dans le quartier de Brooklyn, à South Baltimore
The Urban Conga
The colors and curved forms of the work were created to evoke a calming feeling within the space..
Crédit photo :
Bonnie Newman

Un nouvel espace conçu par la communauté évoque une conversation pleine d'espoir dans le quartier de Brooklyn, à South Baltimore
The Urban Conga
Each seating structure responds to one another, the ground mural, and the surrounding context.
Crédit photo :
Bonnie Newman

Un nouvel espace conçu par la communauté évoque une conversation pleine d'espoir dans le quartier de Brooklyn, à South Baltimore
The Urban Conga
The ground mural creates an open-ended game space to spark playful imagination by use of its interweaving geometric shapes.
Crédit photo :
Bonnie Newman

Un nouvel espace conçu par la communauté évoque une conversation pleine d'espoir dans le quartier de Brooklyn, à South Baltimore
The Urban Conga
Local residents gazing out over the city as the sun sets.
Crédit photo :
Bonnie Newman

Un nouvel espace conçu par la communauté évoque une conversation pleine d'espoir dans le quartier de Brooklyn, à South Baltimore
The Urban Conga
A local couple takes in the views of the city.
Crédit photo :
Bonnie Newman

Un nouvel espace conçu par la communauté évoque une conversation pleine d'espoir dans le quartier de Brooklyn, à South Baltimore
The Urban Conga
The design creates an open central area defined by the seating structure and ground mural to provide an opportunity for communal programming from community meetings, dance classes, birthday parties, movie nights, and more.
Crédit photo :
Bonnie Newman
Publicité