Galerie photos
Architecture de paysage
Parcourez la galerie photos pour trouver des images classées par catégories. Ajoutez-les à vos tableaux Pinterest. Accédez au dossier pour télécharger l’image ou pour obtenir plus de détails sur le projet.
Créez un compte média
Le parc aérien Shenzhen
Crossboundaries
Signage pylons are placed in 100m increments along the strip, giving an idea of one’s position relative to the North and the South
Crédit photo :
BAI Yu

Le parc aérien Shenzhen
Crossboundaries
Signage which defines a meeting point, whilst serving as a functional object, here in form of a bench
Crédit photo :
BAI Yu

Le parc aérien Shenzhen
Crossboundaries
Site Location
Crédit photo :
Crossboundaries

Le parc aérien Shenzhen
Crossboundaries
Masterplan
Crédit photo :
Crossboundaries
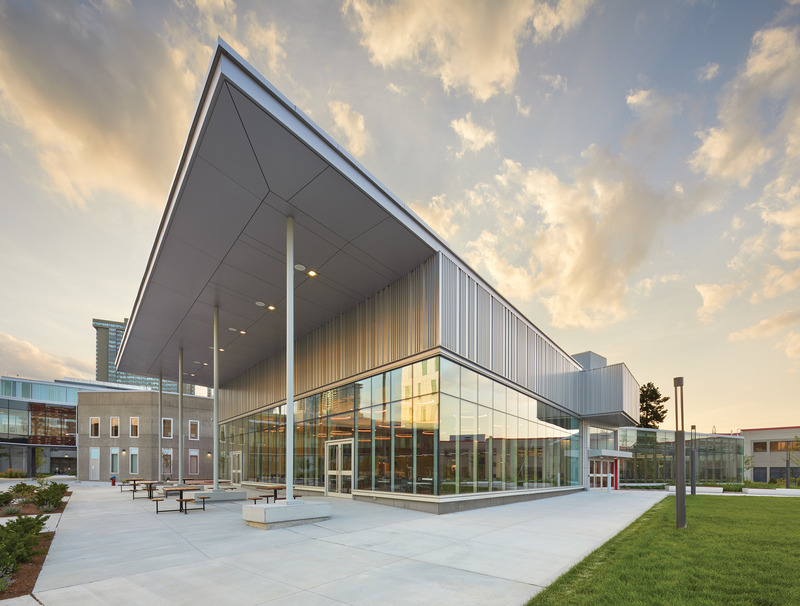
Foire alimentaire du campus Newnham, Collège Seneca
Taylor Smyth Architects
A canopied pavilion provides space for students, faculty and staff to dine, study and socialize outdoors.
Crédit photo :
Tom Arban Photography Inc.
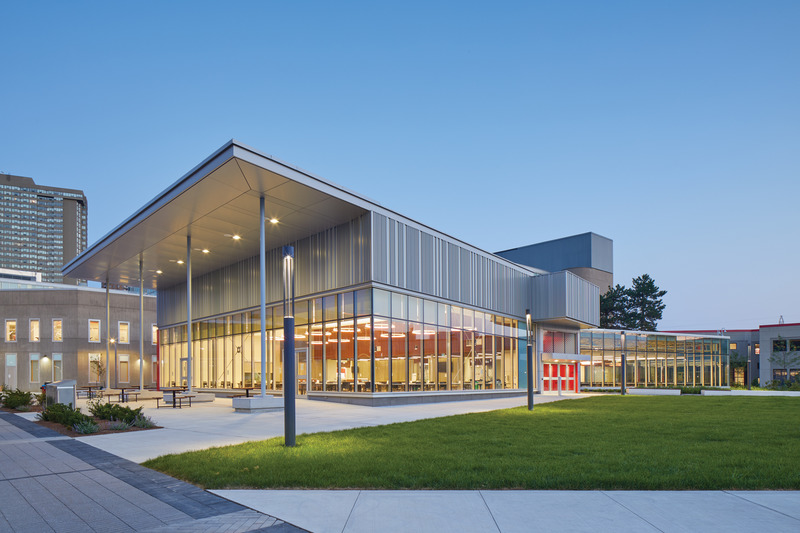
Foire alimentaire du campus Newnham, Collège Seneca
Taylor Smyth Architects
Newnham Campus Food Hall new addition, south east view at dawn.
Crédit photo :
Tom Arban Photography Inc.
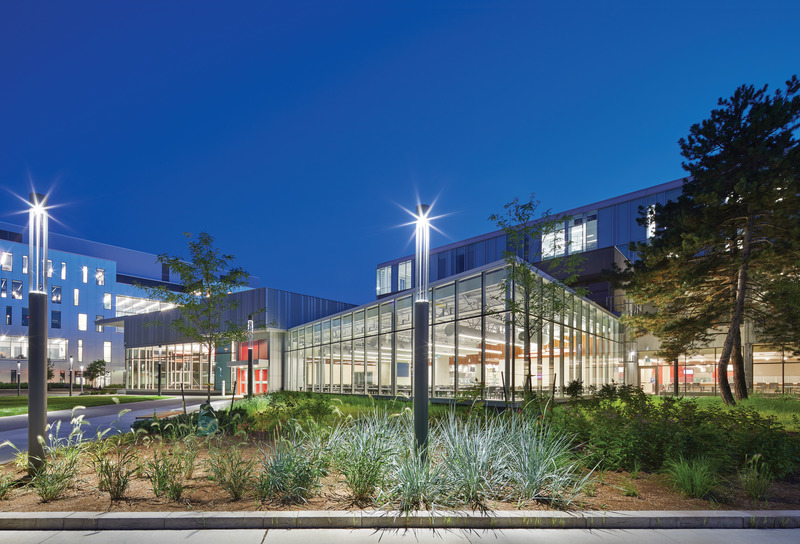
Foire alimentaire du campus Newnham, Collège Seneca
Taylor Smyth Architects
Newnham Campus Food Hall new addition, south east view from Quad exterior at dusk.
Crédit photo :
Tom Arban Photography Inc.
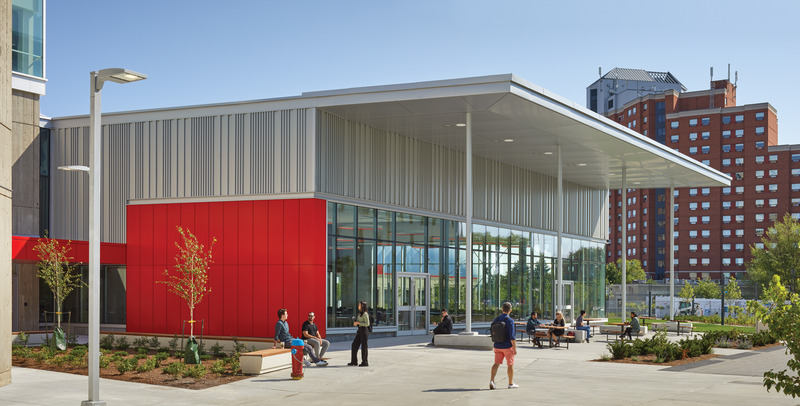
Foire alimentaire du campus Newnham, Collège Seneca
Taylor Smyth Architects
A canopied pavilion provides space for students, faculty and staff to dine, study and socialize outdoors.
Crédit photo :
Tom Arban Photography Inc.
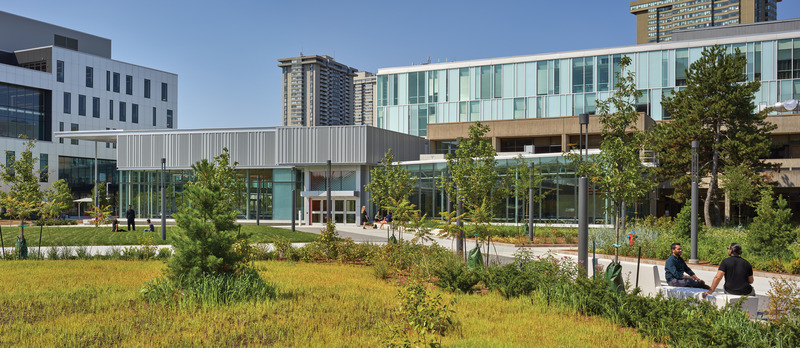
Foire alimentaire du campus Newnham, Collège Seneca
Taylor Smyth Architects
The landscaped Quad features a vast outdoor terrace and connects students to various campus buildings.
Crédit photo :
Tom Arban Photography Inc.

Foire alimentaire du campus Newnham, Collège Seneca
Taylor Smyth Architects
Located at the heart of Seneca College’s Newnham Campus, this complex renovation and addition project converted a traditional destination college cafeteria and small food court into a dynamic light filled Food Hall and central gathering space, doubling the size of the existing cafeteria through new construction and reconfiguration of existing spaces.
Crédit photo :
Tom Arban Photography Inc.


Publicité

Foire alimentaire du campus Newnham, Collège Seneca
Taylor Smyth Architects
South east view from Quad.
Crédit photo :
Tom Arban Photography Inc.

Foire alimentaire du campus Newnham, Collège Seneca
Taylor Smyth Architects
A canopied pavilion provides space for students, faculty and staff to dine, study and socialize outdoors.
Crédit photo :
Tom Arban Photography Inc.
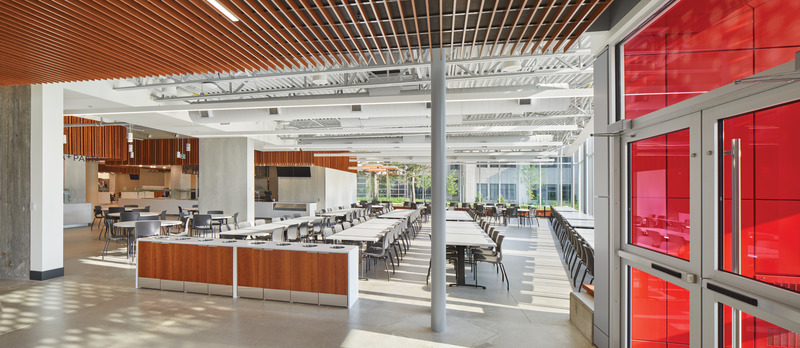
Foire alimentaire du campus Newnham, Collège Seneca
Taylor Smyth Architects
Multi-purpose dining and study space.
Crédit photo :
Tom Arban Photography Inc.
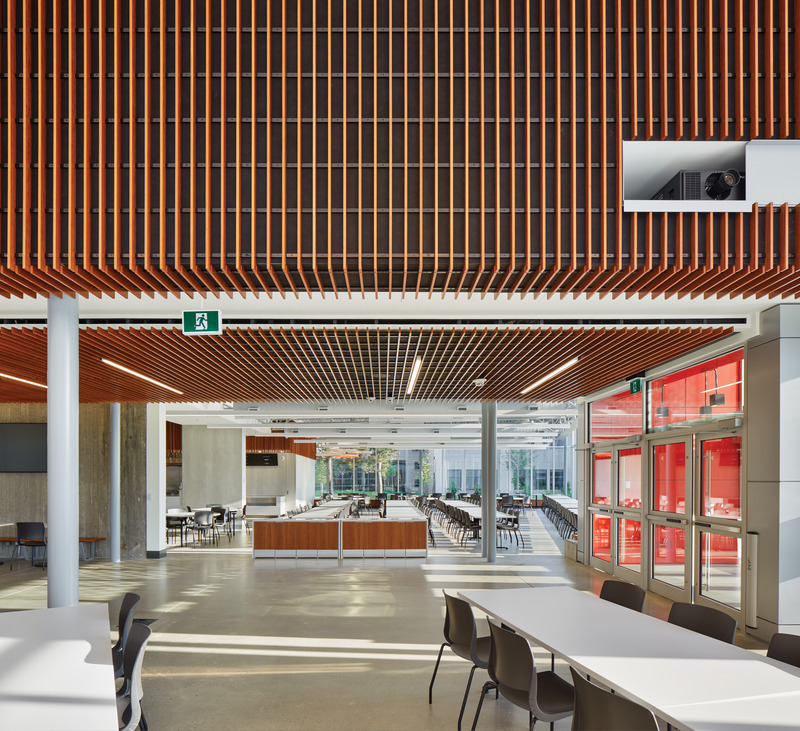
Foire alimentaire du campus Newnham, Collège Seneca
Taylor Smyth Architects
The new Dining Hall is equipped with two large projection screens, motorized blinds, full AV media capability, and a large format LED screen.
Crédit photo :
Tom Arban Photography Inc.
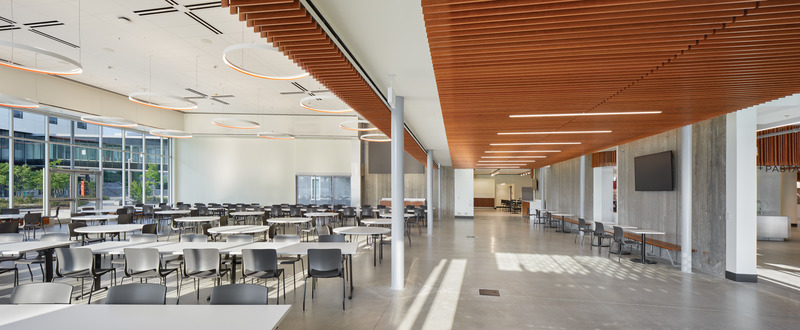
Foire alimentaire du campus Newnham, Collège Seneca
Taylor Smyth Architects
The new Dining Hall is equipped with two large projection screens, motorized blinds, full AV media capability, and a large format LED screen.
Crédit photo :
Tom Arban Photography Inc.
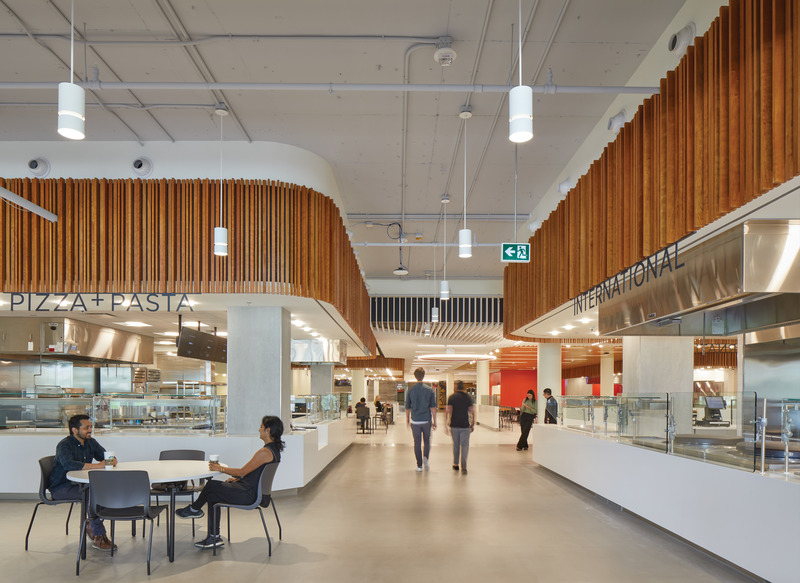
Foire alimentaire du campus Newnham, Collège Seneca
Taylor Smyth Architects
The new food stations include new state-of-the-art kitchen equipment designed to respond to changing food tastes over time without the need to make major equipment changes. New electronic Point of Sale stations offer today’s mobile students a variety of ways to order and pay for food.
Crédit photo :
Tom Arban Photography Inc.
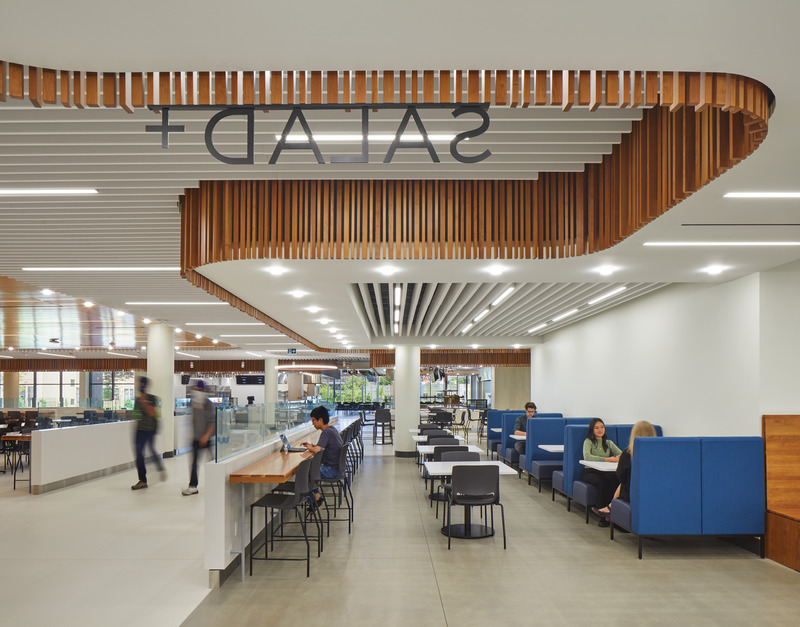
Foire alimentaire du campus Newnham, Collège Seneca
Taylor Smyth Architects
The existing campus is defined by a series of buildings connected by a common corridor that originally terminated at a traditional student cafeteria. Taylor Smyth redirected the corridor through the old cafeteria to create a lively pedestrian street lined with food stations, a variety of flexible seating options, banquette seating, and flexible public gathering spaces that can also serve as small event spaces for art shows, buskers, art exhibits etc.
Crédit photo :
Tom Arban Photography Inc.
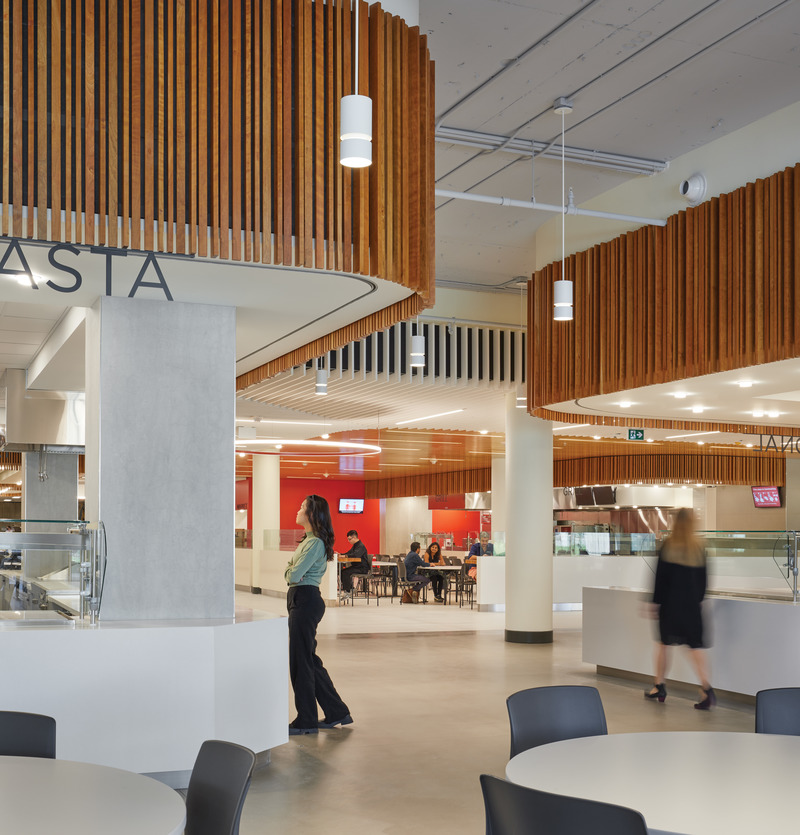
Foire alimentaire du campus Newnham, Collège Seneca
Taylor Smyth Architects
The new Food Hall offers students a wide selection of healthy food options from five large food stations: Pizza + Pasta, International (Pho), Salad, Grill and Cafe.
Crédit photo :
Tom Arban Photography Inc.
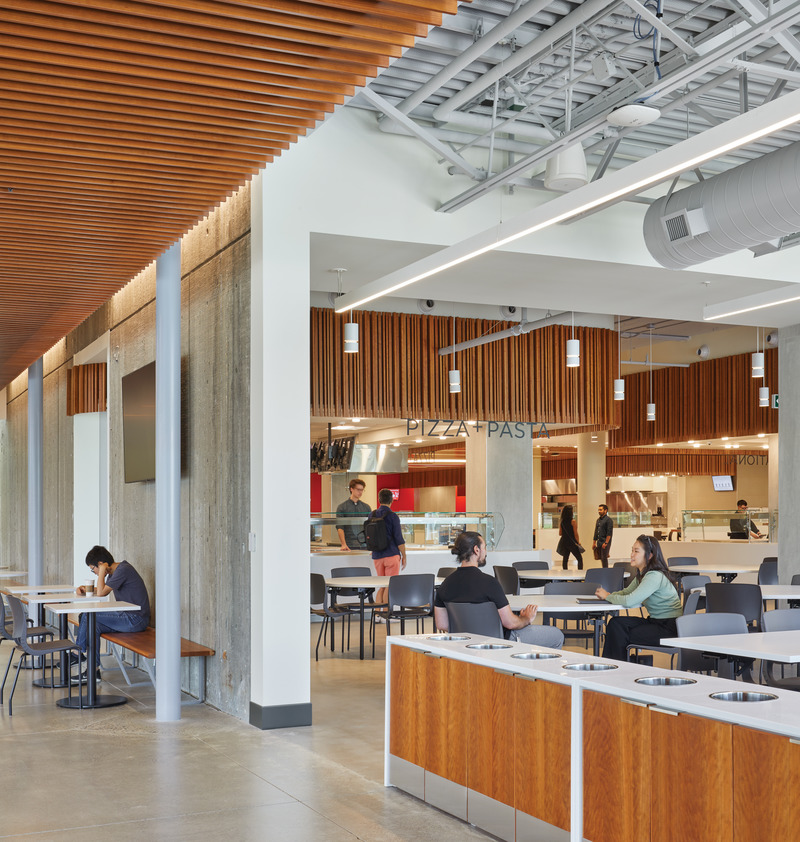
Foire alimentaire du campus Newnham, Collège Seneca
Taylor Smyth Architects
Dining hall and food stations.
Crédit photo :
Tom Arban Photography Inc.
Foire alimentaire du campus Newnham, Collège Seneca
Taylor Smyth Architects
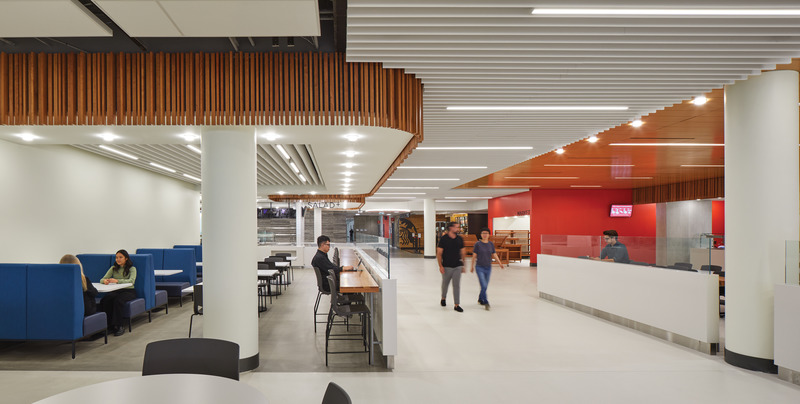
The existing campus is defined by a series of buildings connected by a common corridor that originally terminated at a traditional student cafeteria. Taylor Smyth redirected the corridor through the old cafeteria to create a lively pedestrian street lined with food stations, a variety of flexible seating options, banquette seating, and flexible public gathering spaces that can also serve as small event spaces for art shows, buskers, art exhibits etc.
Crédit photo :
Tom Arban Photography Inc.
Publicité