Galerie photos
Architecture de paysage
Parcourez la galerie photos pour trouver des images classées par catégories. Ajoutez-les à vos tableaux Pinterest. Accédez au dossier pour télécharger l’image ou pour obtenir plus de détails sur le projet.
Créez un compte média
Ferme urbaine sur les toits de l'Université Thammasat
LANDPROCESS
At the entrance, a terraced amphitheater welcomes everyone, designed with universal outdoor access to the second-floor auditorium. The life-size sculptures of the University’s two founders bring back their presence and the principles of the institution’s democracy and sustainability.
Crédit photo :
Dsignsomething / Jinnawat Borihankijanan

Ferme urbaine sur les toits de l'Université Thammasat
LANDPROCESS
Thammasat University Rooftop Farm provides a platform to learn and share across various disciplines. Through year-round workshops on sustainable agriculture, it leaves newfound knowledge for 40,000 campus residents and the surrounding community to use at home.
Crédit photo :
Panoramic Studio / LANDPROCESS

Ferme urbaine sur les toits de l'Université Thammasat
LANDPROCESS
TURF grows more than 40 edible species, including rice, indigenous vegetables and herbs, and fruit trees. Ranging from water-tolerant to drought-resistant, each suits the unique microclimate created by sunlight exposure, curvature, water flow, roof’s elevation, and its wings.
Crédit photo :
Panoramic Studio / LANDPROCESS

Ferme urbaine sur les toits de l'Université Thammasat
LANDPROCESS
TURF provides up to 20 tons (80,000 meals) of organic food each year. The campus canteens complete the sustainable food production system from start to finish, reducing CO2 emissions and waste as compost to fertilize crops for the next harvest.
Crédit photo :
LANDPROCESS

Ferme urbaine sur les toits de l'Université Thammasat
LANDPROCESS
As lush green turns to dry brown, TURF is a realistic solution, putting modern dwellers back in tune with Thai agricultural practices. It embeds our future leaders with the lessons in building sustainable cities for the next generations.
Crédit photo :
Panoramic Studio / LANDPROCESS

Ferme urbaine sur les toits de l'Université Thammasat
LANDPROCESS
The landscape architect implemented a holistic approach inspired by local ingenuity. TURF addresses underlying ecological issues and social equity through food production, energy, waste management, water management, and the local economy to create a sustainable vision for our future cities.
Crédit photo :
Panoramic Studio / LANDPROCESS

Ferme urbaine sur les toits de l'Université Thammasat
LANDPROCESS
Located at the main axis of the campus, the H-shape architecture symbolizes university’s long-standing representation of egalitarianism and democracy. Divided into four equally-accessible sections, each chamber represents a core element of democracy—people, liberty, equality, and fraternity.
Crédit photo :
LANDPROCESS

Ferme urbaine sur les toits de l'Université Thammasat
LANDPROCESS
By carving into the mountainous architecture and maximizing the use of the inclined surface, TURF utilizes every level of the terrain to create multi-functional public spaces. Twelve individually designed areas on the slopes serve as oval-shaped outdoor classrooms.
Crédit photo :
Panoramic Studio / LANDPROCESS

Ferme urbaine sur les toits de l'Université Thammasat
LANDPROCESS
As rainwater zigzags down the slopes, each level of TURF harvests runoff from the previous cell, forming unique clusters of micro-watersheds along the terrace to help absorb, filter and purify rainwater while growing food for the campus.
Crédit photo :
LANDPROCESS

Senja
Bjørnådal Arkitektstudio
Crédit photo :
Hans-Petter Bjørnådal


Publicité

Senja
Bjørnådal Arkitektstudio
Crédit photo :
Hans-Petter Bjørnådal

Senja
Bjørnådal Arkitektstudio
Crédit photo :
Hans-Petter Bjørnådal

Senja
Bjørnådal Arkitektstudio
Crédit photo :
Hans-Petter Bjørnådal

Senja
Bjørnådal Arkitektstudio
Crédit photo :
Hans-Petter Bjørnådal

Senja
Bjørnådal Arkitektstudio
Crédit photo :
Hans-Petter Bjørnådal

Senja
Bjørnådal Arkitektstudio
Crédit photo :
Hans-Petter Bjørnådal

Senja
Bjørnådal Arkitektstudio
Crédit photo :
Hans-Petter Bjørnådal

Senja
Bjørnådal Arkitektstudio
Crédit photo :
Hans-Petter Bjørnådal

Senja
Bjørnådal Arkitektstudio
Crédit photo :
Hans-Petter Bjørnådal
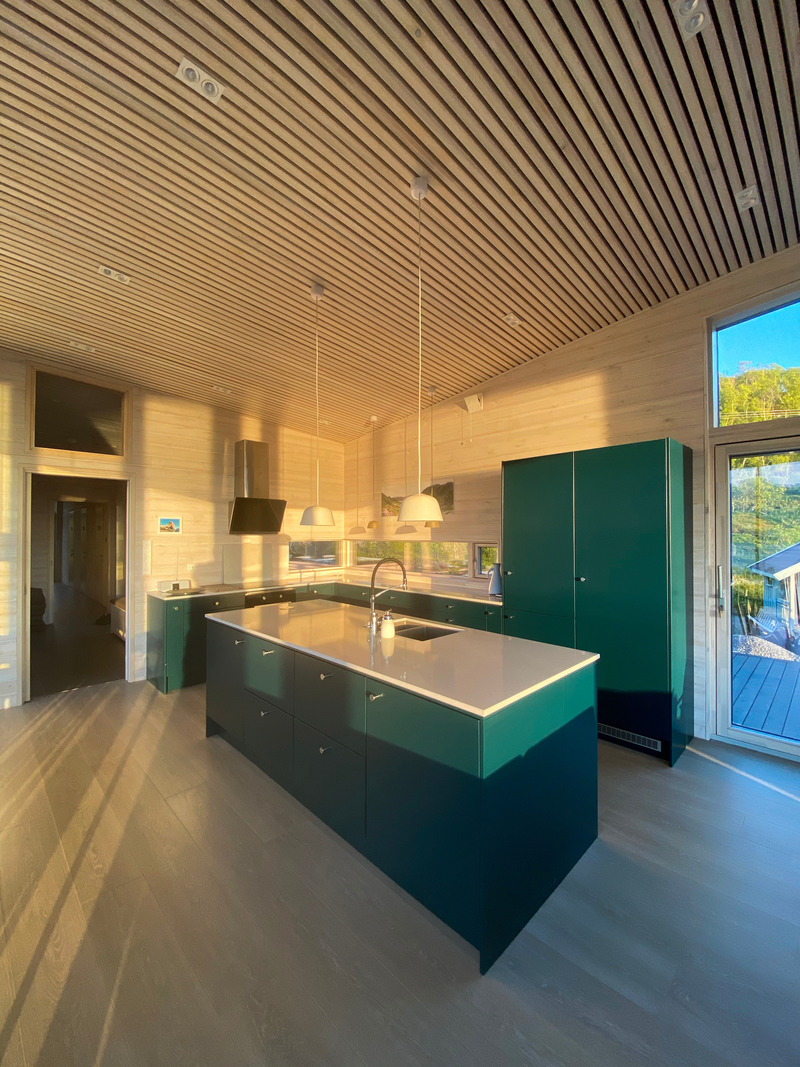
Senja
Bjørnådal Arkitektstudio
Crédit photo :
Hans-Petter Bjørnådal
Publicité