Galerie photos
Architecture de paysage
Parcourez la galerie photos pour trouver des images classées par catégories. Ajoutez-les à vos tableaux Pinterest. Accédez au dossier pour télécharger l’image ou pour obtenir plus de détails sur le projet.
Créez un compte média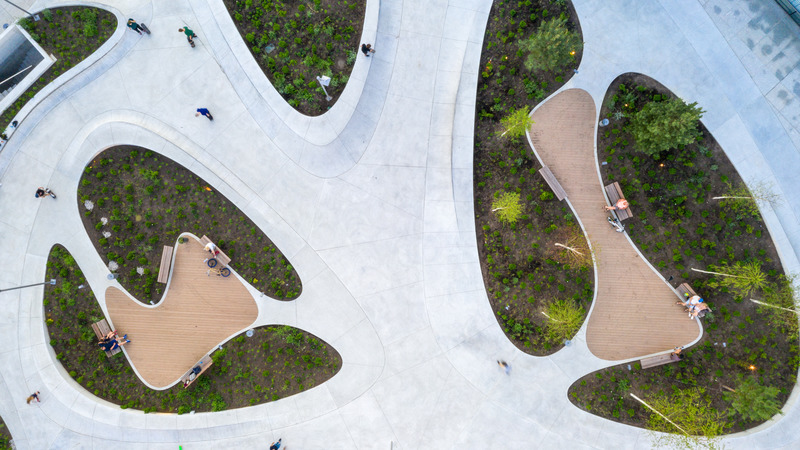
V-PLAZA – Développement urbain
3deluxe
This hybrid of skatepark, playground and urbane living room has now opened – the perfect venue for a young, dynamic society.
Crédit photo :
Sascha Jahnke

Le charme du terrain est l'inspiration première de William Duff Architects (WDA)
William Duff Architects (WDA)
Butterfly House: Organized around a courtyard, this residence provides a modern, yet comfortable, place for gatherings.
Crédit photo :
Matthew Millman

Le charme du terrain est l'inspiration première de William Duff Architects (WDA)
William Duff Architects (WDA)
Butterfly House: The generously-sized family room features accordion glass walls that fully open to the expansive back yard.
Crédit photo :
Matthew Millman

Le charme du terrain est l'inspiration première de William Duff Architects (WDA)
William Duff Architects (WDA)
Butterfly House: Designed to be flush, the white oak planks of the interior floors and Ipe wood courtyard decking provide easy flow between interior and exterior spaces.
Crédit photo :
Matthew Millman

Le charme du terrain est l'inspiration première de William Duff Architects (WDA)
William Duff Architects (WDA)
Butterfly House: The butterfly roof gives the house its distinctive form and creates soaring spaces on the upper level.
Crédit photo :
Matthew Millman

Le charme du terrain est l'inspiration première de William Duff Architects (WDA)
William Duff Architects (WDA)
Butterfly House: Glass-encased on two sides, the central stair makes traveling between the house's three levels a dynamic experience.
Crédit photo :
Matthew Millman

Le charme du terrain est l'inspiration première de William Duff Architects (WDA)
William Duff Architects (WDA)
Butterfly House: The glass wall fronting the steel and wood stair rises three levels from the basement level, through the main and upper levels of the house, while framing views of a side yard.
Crédit photo :
Matthew Millman

Le charme du terrain est l'inspiration première de William Duff Architects (WDA)
William Duff Architects (WDA)
Butterfly House: The open floor plan provides access to the central courtyard from all the public spaces of the house.
Crédit photo :
Matthew Millman

Le charme du terrain est l'inspiration première de William Duff Architects (WDA)
William Duff Architects (WDA)
Butterfly House: Outdoor rooms, including a seating area surrounding the fire pit, and a gazebo, provide abundant opportunities for communing with nature.
Crédit photo :
Matthew Millman

Le charme du terrain est l'inspiration première de William Duff Architects (WDA)
William Duff Architects (WDA)
Butterfly House: The butterfly roof and and its asymmetrical wing span give this three-level house distinction, expression and energy.
Crédit photo :
Matthew Millman

Publicité

Le charme du terrain est l'inspiration première de William Duff Architects (WDA)
William Duff Architects (WDA)
Golden Oak Residence features a dramatic butterfly roof, a Le Corbusier hallmark of post-war American residential architecture.
Crédit photo :
Cesar Rubio

Le charme du terrain est l'inspiration première de William Duff Architects (WDA)
William Duff Architects (WDA)
Golden Oak Residence: WDA designed this butterfly roof to bring light, ventilation and views to the house's public spaces, such as this great room.
Crédit photo :
Cesar Rubio

Le charme du terrain est l'inspiration première de William Duff Architects (WDA)
William Duff Architects (WDA)
Golden Oak Residence: Koa wood cabinetry, and the framed, green hues of the lush landscape beyond, warm up the kitchen
Crédit photo :
Cesar Rubio

Le charme du terrain est l'inspiration première de William Duff Architects (WDA)
William Duff Architects (WDA)
Golden Oak Residence: To optimally site the house on the land, WDA conducted sun, wind and view studies.
Crédit photo :
Cesar Rubio

Le charme du terrain est l'inspiration première de William Duff Architects (WDA)
William Duff Architects (WDA)
Golden Oak Residence: Set on bucolic land, Golden Oak Residence provides a relaxing and rejuvenating experience of spaciousness, natural light and sweeping views.
Crédit photo :
Cesar Rubio

Le charme du terrain est l'inspiration première de William Duff Architects (WDA)
William Duff Architects (WDA)
Wheeler Residence blends the vast expansiveness of "big sky country" with verdant landscape.
Crédit photo :
Lucas Fladzinski

Le charme du terrain est l'inspiration première de William Duff Architects (WDA)
William Duff Architects (WDA)
Wheeler Residence: This sustainably-built contemporary residence features durable, yet low-maintenance materials such as Fin-Ply resin panels, COR-TEN steel and stained fly-ash concrete, as well as energy-saving features such as hydronic floor heating, solar hot water and photovoltaic power.
Crédit photo :
Lucas Fladzinski

Le charme du terrain est l'inspiration première de William Duff Architects (WDA)
William Duff Architects (WDA)
Wheeler Residence: Natural daylighting of interior spaces is integral to WDA's design approach.
Crédit photo :
Lucas Fladzinski

Le charme du terrain est l'inspiration première de William Duff Architects (WDA)
William Duff Architects (WDA)
Wheeler Residence: Working with the rest of the project team - Baywest, Julia Y. Chen Design, Revolver and SEAM Studios - WDA created a luxurious "green house" for modern living.
Crédit photo :
Lucas Fladzinski

Le charme du terrain est l'inspiration première de William Duff Architects (WDA)
William Duff Architects (WDA)
WDA founder and managing principal, William S. Duff, Jr AIA leads an architecture and design practice recognized for the elegant simplicity of its work and for a values-based firm culture rooted communication, creativity, transparency, excellence and growth.
Publicité