Galerie photos
Architecture de paysage
Parcourez la galerie photos pour trouver des images classées par catégories. Ajoutez-les à vos tableaux Pinterest. Accédez au dossier pour télécharger l’image ou pour obtenir plus de détails sur le projet.
Créez un compte média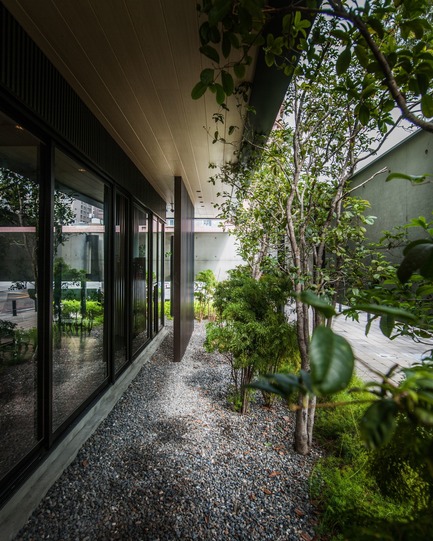
Siège social du groupe KCI
Chain10 Architecture & Interior Design Institute
Natural barrier between the road and office
Crédit photo :
Kuo-Min Lee
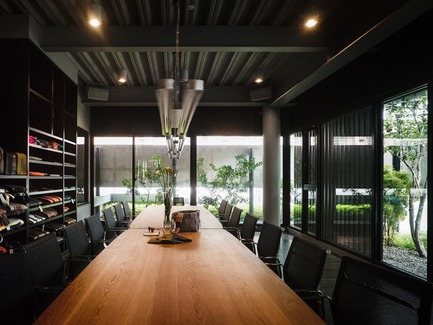
Siège social du groupe KCI
Chain10 Architecture & Interior Design Institute
Conference room
Crédit photo :
Kuo-Min Lee
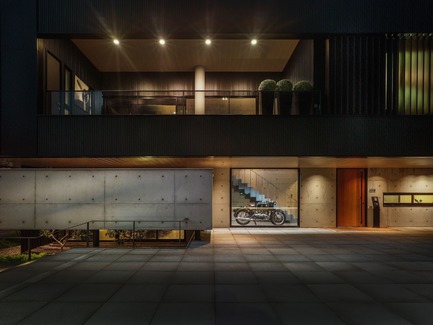
Siège social du groupe KCI
Chain10 Architecture & Interior Design Institute
Platform
Crédit photo :
Kuo-Min Lee
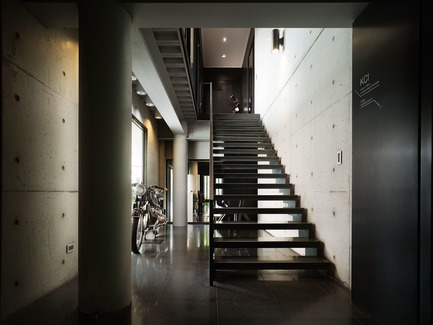
Siège social du groupe KCI
Chain10 Architecture & Interior Design Institute
Entrance
Crédit photo :
Kuo-Min Lee
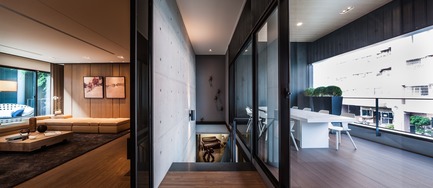
Siège social du groupe KCI
Chain10 Architecture & Interior Design Institute
2F Space
Crédit photo :
Kuo-Min Lee
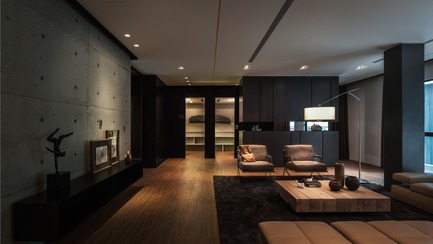
Siège social du groupe KCI
Chain10 Architecture & Interior Design Institute
Chat Area
Crédit photo :
Kuo-Min Lee
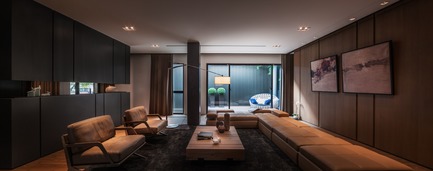
Siège social du groupe KCI
Chain10 Architecture & Interior Design Institute
Chat Area
Crédit photo :
Kuo-Min Lee
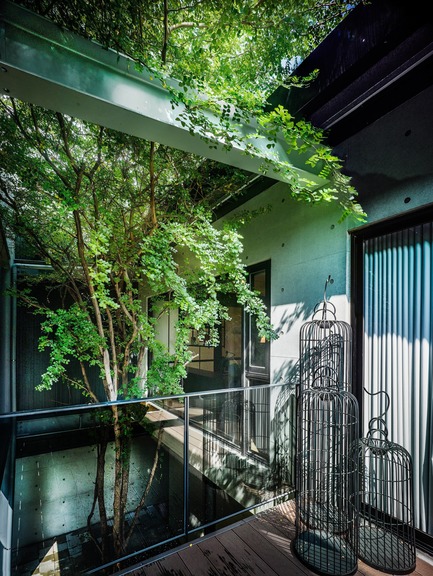
Siège social du groupe KCI
Chain10 Architecture & Interior Design Institute
landscape
Crédit photo :
Kuo-Min Lee
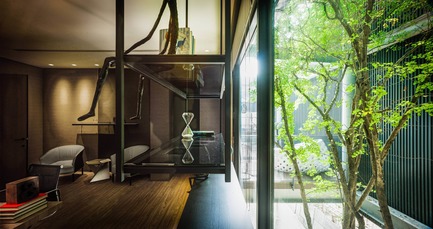
Siège social du groupe KCI
Chain10 Architecture & Interior Design Institute
CEO's office
Crédit photo :
Kuo-Min Lee
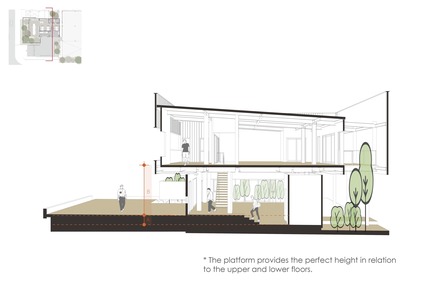
Siège social du groupe KCI
Chain10 Architecture & Interior Design Institute
Sectional view
Crédit photo :
Chain10 Architecture & Interior Design Institute


Publicité
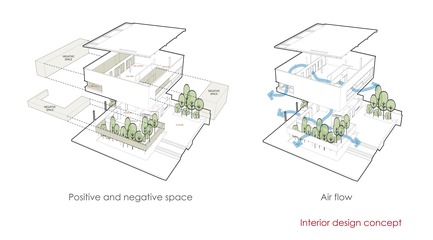
Siège social du groupe KCI
Chain10 Architecture & Interior Design Institute
Interior design concept
Crédit photo :
Chain10 Architecture & Interior Design Institute
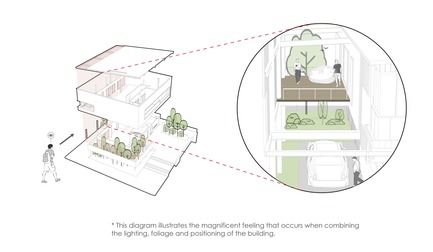
Siège social du groupe KCI
Chain10 Architecture & Interior Design Institute
perspective
Crédit photo :
Chain10 Architecture & Interior Design Institute
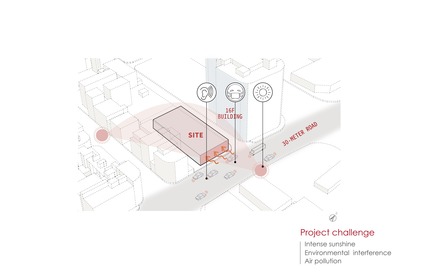
Siège social du groupe KCI
Chain10 Architecture & Interior Design Institute
Project challenge
Crédit photo :
Chain10 Architecture & Interior Design Institute
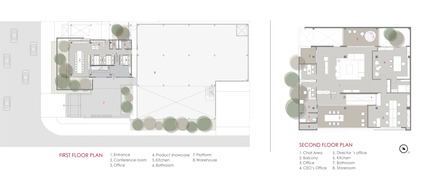
Siège social du groupe KCI
Chain10 Architecture & Interior Design Institute
Floor Plan
Crédit photo :
Chain10 Architecture & Interior Design Institute
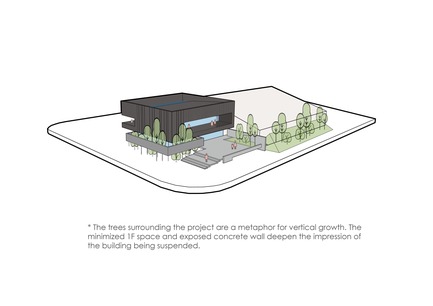
Siège social du groupe KCI
Chain10 Architecture & Interior Design Institute
Design concept
Crédit photo :
Chain10 Architecture & Interior Design Institute

Siège social du groupe KCI
Chain10 Architecture & Interior Design Institute
Designed to address the project issues
Crédit photo :
Chain10 Architecture & Interior Design Institute
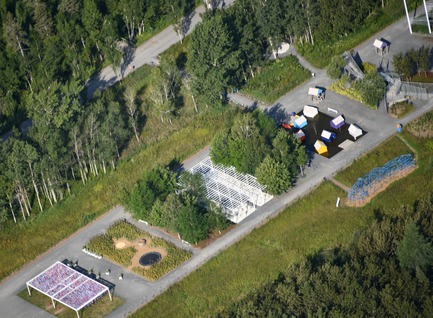
Appel de Candidatures, 20e anniversaire du Festival international de jardins
Festival international de jardins / Jardins de Métis
Festival international de jardins
Crédit photo :
Jardins de Métis / Reford Gardens
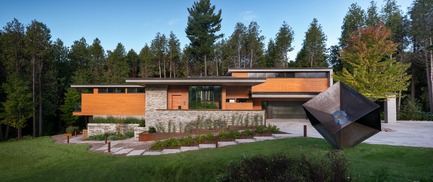
Résidence Petaluma
Trevor McIvor Architect Inc
Front elevation showing multi-tired flat roofs.
Crédit photo :
Adrian Ozimek
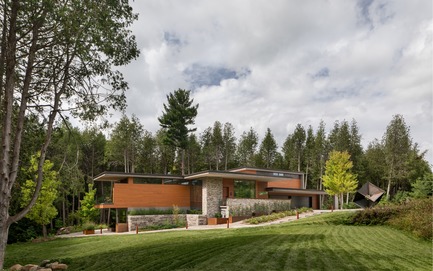
Résidence Petaluma
Trevor McIvor Architect Inc
The approach to the house from the street.
Crédit photo :
Adrian Ozimek
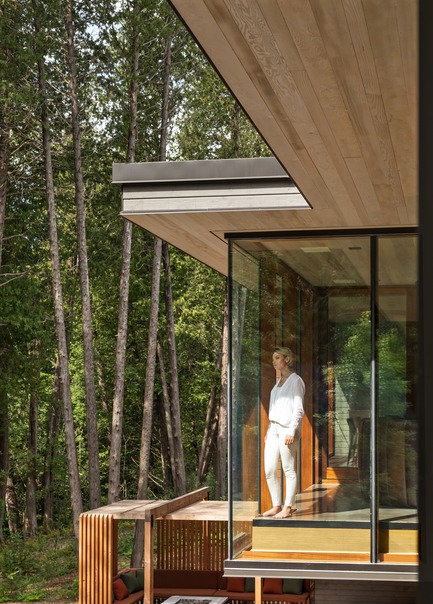
Résidence Petaluma
Trevor McIvor Architect Inc
Cantilevered glass volume in the living room
Crédit photo :
Adrian Ozimek
Publicité