Galerie photos
Architecture de paysage
Parcourez la galerie photos pour trouver des images classées par catégories. Ajoutez-les à vos tableaux Pinterest. Accédez au dossier pour télécharger l’image ou pour obtenir plus de détails sur le projet.
Créez un compte média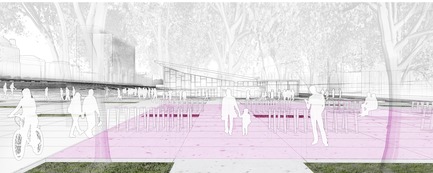
Un geste grandiose procure une grande victoire à Lemay + Angela Silver + SNC-Lavalin
Lemay
Espace public multifonctionnel
Crédit photo :
Lemay
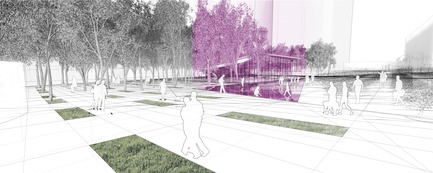
Un geste grandiose procure une grande victoire à Lemay + Angela Silver + SNC-Lavalin
Lemay
Espace public multifonctionnel
Crédit photo :
Lemay
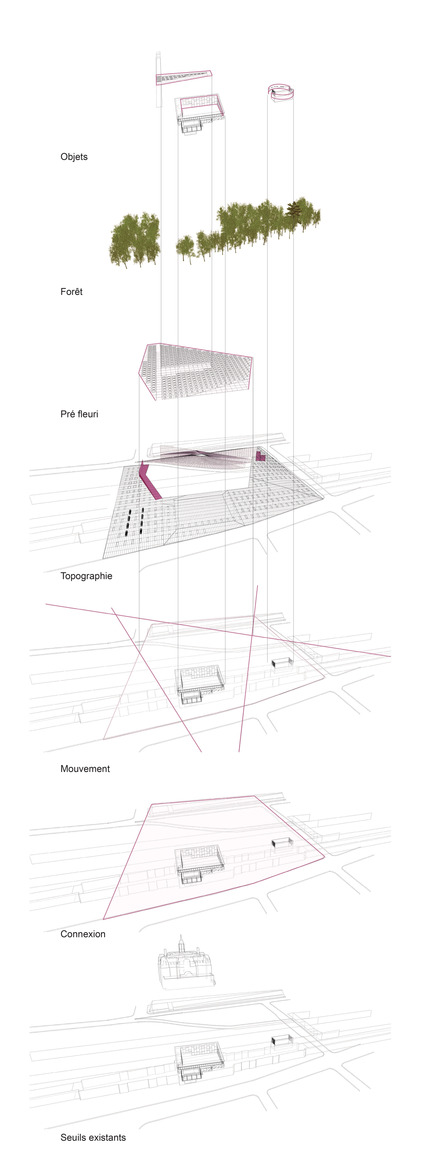
Un geste grandiose procure une grande victoire à Lemay + Angela Silver + SNC-Lavalin
Lemay
Perspective axonométrique
Crédit photo :
Lemay
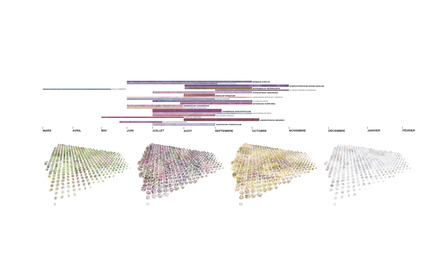
Un geste grandiose procure une grande victoire à Lemay + Angela Silver + SNC-Lavalin
Lemay
Schéma - Saisons - Pré fleuri - 21 variétés de plantes
Crédit photo :
Lemay
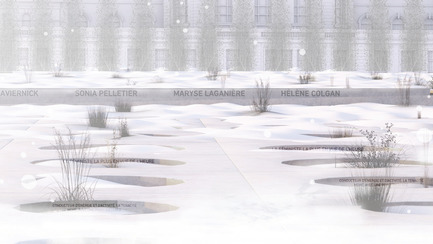
Un geste grandiose procure une grande victoire à Lemay + Angela Silver + SNC-Lavalin
Lemay
Objets architecturaux évocateurs de souvenirs - Pré fleuri - Hiver
Crédit photo :
Lemay

Un geste grandiose procure une grande victoire à Lemay + Angela Silver + SNC-Lavalin
Lemay
Rendu - Métro du Champ-de-Mars et son célèbre vitrail, œuvre de Marcelle Ferron - Vue de l'intérieur - Hiver
Crédit photo :
Lemay
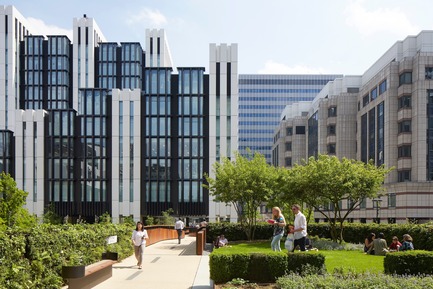
London Wall Place : construire sur le passé
Make Architects
London Wall Place viewed from elevated gardens
Crédit photo :
Make Architects
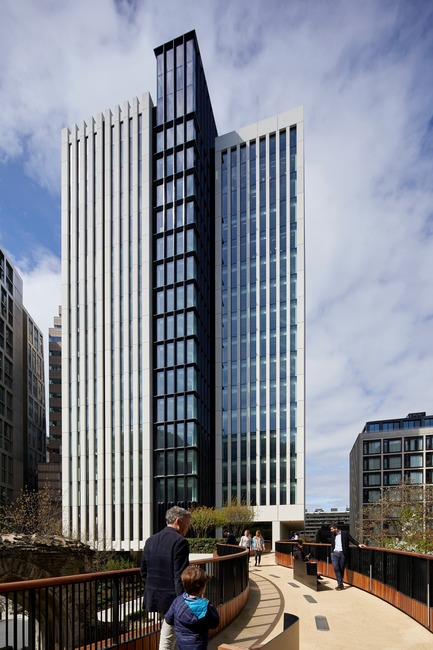
London Wall Place : construire sur le passé
Make Architects
Walkway leading to 2 London Wall Place
Crédit photo :
Make Architects
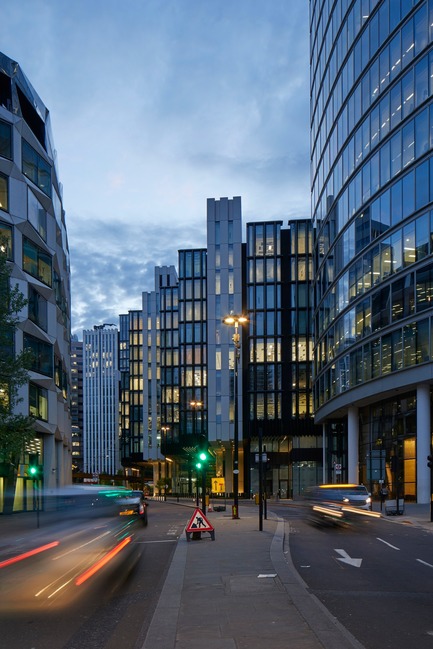
London Wall Place : construire sur le passé
Make Architects
1 London Wall viewed from the street
Crédit photo :
Make Architects
London Wall Place : construire sur le passé
Make Architects
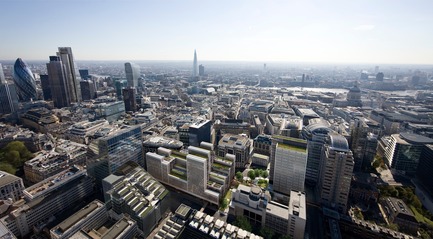
CGI Aerial view showing London Wall Place in city context
Crédit photo :
Cityscape


Publicité
London Wall Place : construire sur le passé
Make Architects
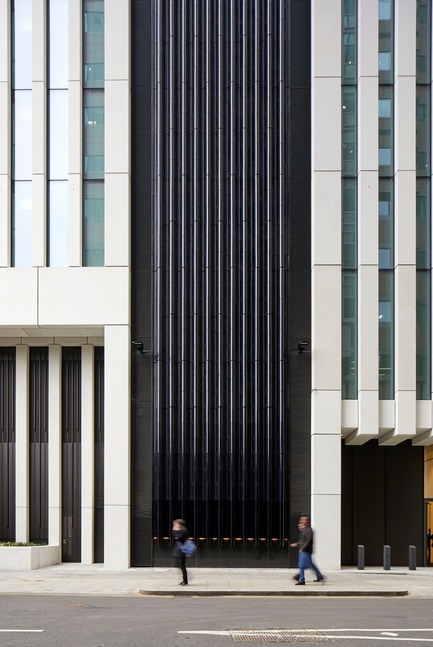
Elevation of 2 London Wall from Wood Street
Crédit photo :
Make Architects
London Wall Place : construire sur le passé
Make Architects
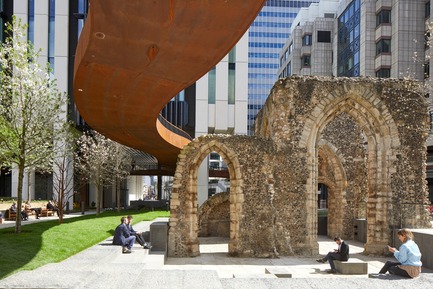
The public realm is formed of a series of pocket gardens for people to discover that, together with the adjacent Salters’ Hall Garden and soon-to-be-completed St Alphage Garden, delivers more than 1.5 acres of public space.
Crédit photo :
Make Architects
London Wall Place : construire sur le passé
Make Architects
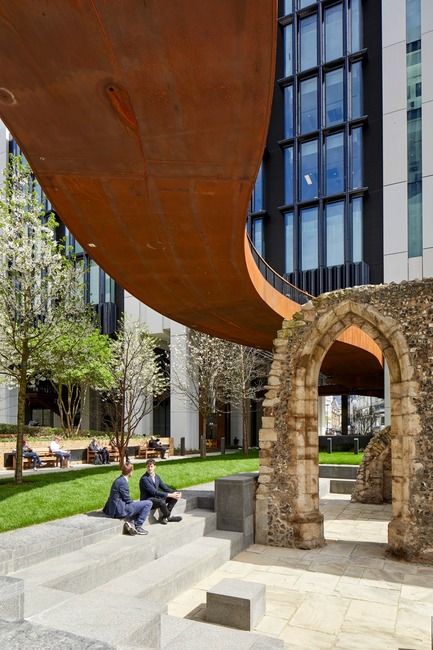
The remains of St Alphage Church, the new playful pedways overhead and the pale glass reinforced concrete and dark blue, ribbed expanses of faience tiling in the background
Crédit photo :
Make Architects
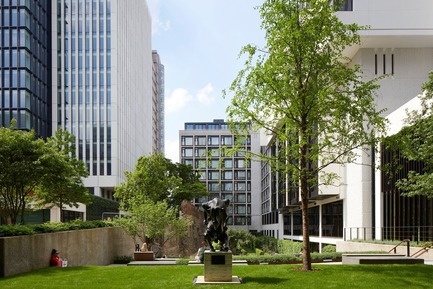
London Wall Place : construire sur le passé
Make Architects
View to gardens, Roman Wall and 2 London Wall Place
Crédit photo :
Make Architects
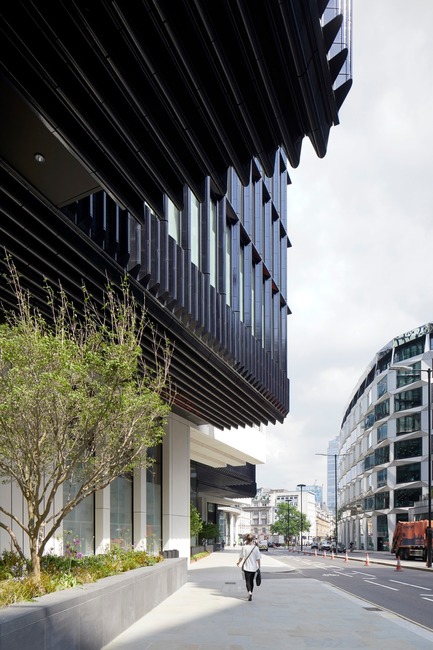
London Wall Place : construire sur le passé
Make Architects
The grain and scale expressed along the facades continue like ‘ribbons’ up, along, over and down the extent of the building’s mass. On 1 London Wall Place they form the cantilevered soffit – some of the largest cantilevers in London.
Crédit photo :
Make Architects
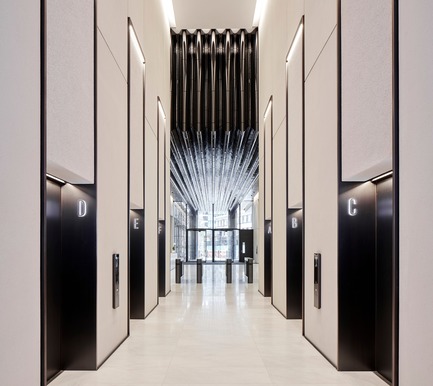
London Wall Place : construire sur le passé
Make Architects
2 London Wall lift lobby
Crédit photo :
Make Architects
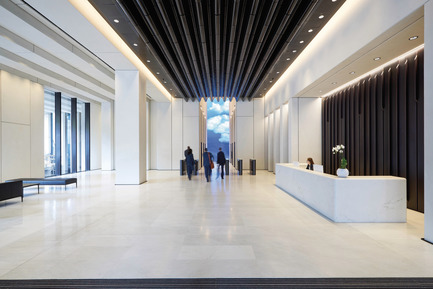
London Wall Place : construire sur le passé
Make Architects
The blue ceramic flows into 2 London Wall Place to form the ribs of the reception ceiling
Crédit photo :
Brookfield Properties
London Wall Place : construire sur le passé
Make Architects
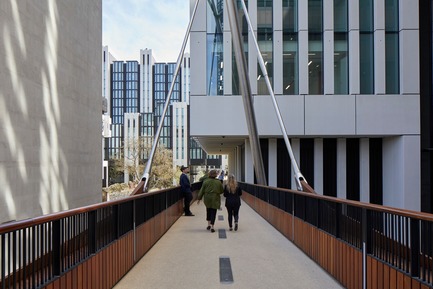
The walkways include four bridges
Crédit photo :
Make Architects
London Wall Place : construire sur le passé
Make Architects
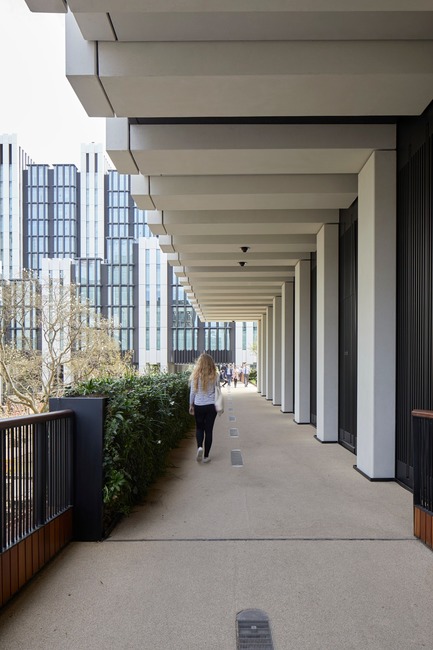
The varied levels are conceived as a continuous three-dimensional landscape, providing pedestrian connection
Crédit photo :
Make Architects
London Wall Place : construire sur le passé
Make Architects
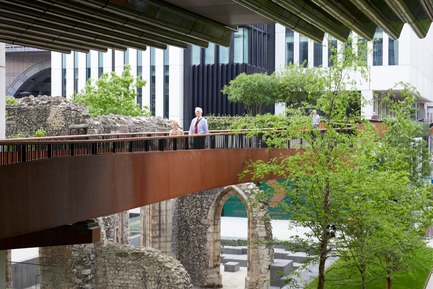
The walkway network now has a material palette of weathering steel and Iroko timber
Crédit photo :
Make Architects
Publicité