Galerie photos
Architecture de paysage
Parcourez la galerie photos pour trouver des images classées par catégories. Ajoutez-les à vos tableaux Pinterest. Accédez au dossier pour télécharger l’image ou pour obtenir plus de détails sur le projet.
Créez un compte média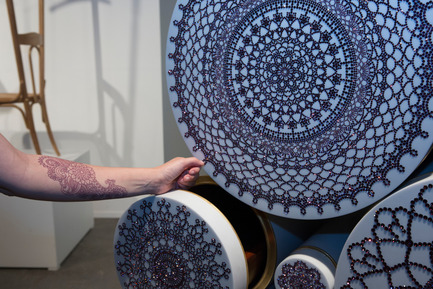
Succès inédit pour la cinquième édition du Design Days Dubai qui vient de se clôturer
Design Days Duba
Crédit photo :
Design Days Dubai 2016
Succès inédit pour la cinquième édition du Design Days Dubai qui vient de se clôturer
Design Days Duba
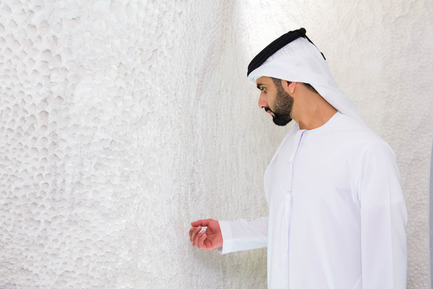
HH Sheikh Mansoor bin Mohammed bin Rashid Al Maktoum explores 1971 Design Space (UAE)'s installation, Design Days Dubai 2016
Crédit photo :
Design Days Dubai 2016
Succès inédit pour la cinquième édition du Design Days Dubai qui vient de se clôturer
Design Days Duba
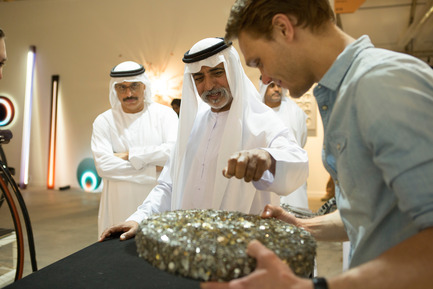
French designer Quentin Carnaille demonstrates his 'Apesanteur' to HE Sheikh Nahyan bin Mubarak Al Nahyan, Minister of Higher Education and Scientific Research, at M.A.D Gallery (UAE), Design Days Dubai 2016
Crédit photo :
Design Days Dubai 2016
Succès inédit pour la cinquième édition du Design Days Dubai qui vient de se clôturer
Design Days Duba
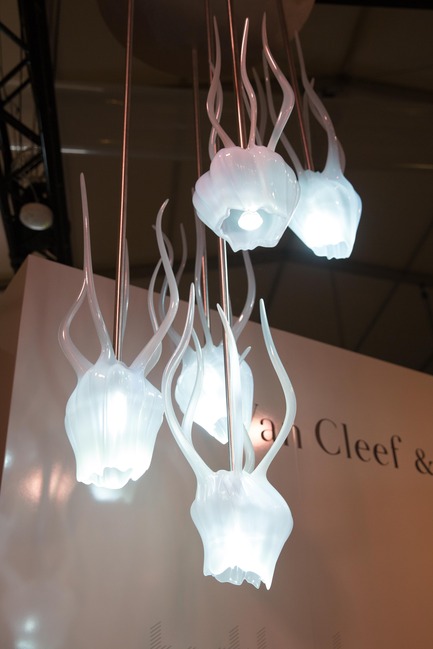
Van Cleef & Arpels, in collaboration with Tashkeel and Design Days Dubai, name designer Ranim Oruock as winner of ‘Middle East Emergent Designer Prize’ 2016 for lighting piece ‘Glow
Crédit photo :
Design Days Dubai 2016
Succès inédit pour la cinquième édition du Design Days Dubai qui vient de se clôturer
Design Days Duba
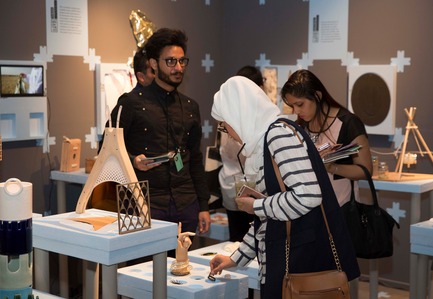
Students of VCU Qatar demonstrate their designs to Design Days Dubai visitors
Crédit photo :
Design Days Dubai 2016
Succès inédit pour la cinquième édition du Design Days Dubai qui vient de se clôturer
Design Days Duba
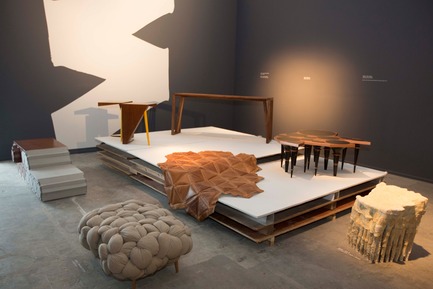
'WASL', the largest retrospective of UAE design to date
Crédit photo :
Design Days Dubai 2016
Succès inédit pour la cinquième édition du Design Days Dubai qui vient de se clôturer
Design Days Duba
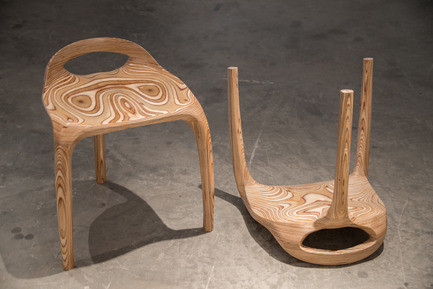
'Stratum' stool, made of Baltic birch wood, by new exhibitor Ammar Kalo of KALO (UAE), Design Days Dubai 2016
Crédit photo :
Courtesy of KALO
Succès inédit pour la cinquième édition du Design Days Dubai qui vient de se clôturer
Design Days Duba
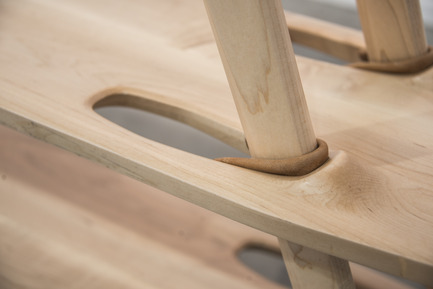
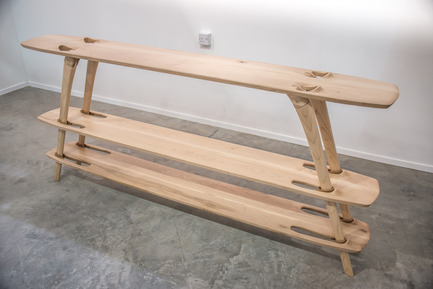
Close up of new shelving unit in hard white maple by KALO
Crédit photo :
Courtesy of KALO
Succès inédit pour la cinquième édition du Design Days Dubai qui vient de se clôturer
Design Days Duba
New shelving unit in hard white maple by KALO
Crédit photo :
Courtesy of KALO
Vignoble Titus
MH Architects
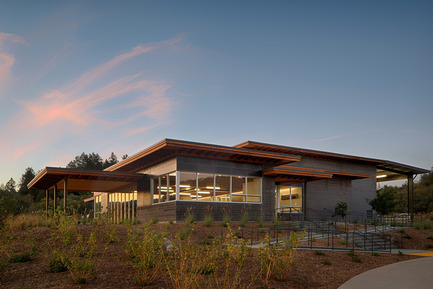
The Southwest corner of Titus Winery is characterized by the covered hospitality area overlooking surrounding vineyards. Exterior materials include cedar soffits, concrete board-form tilt-up walls, gunmetal blue panels above windows, and anodized aluminum window frames.
Crédit photo :
Technical Imagery Studios

Publicité
Vignoble Titus
MH Architects
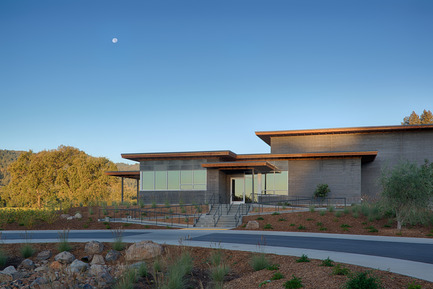
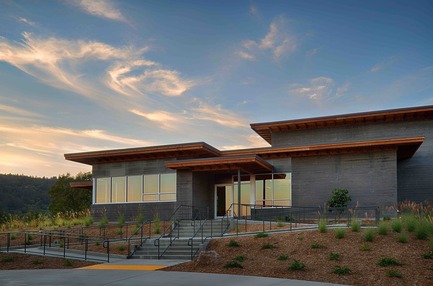
The main entrance of Titus Winery is a balanced composition of varied-height, layered horizontal roof planes. Exterior materials include cedar soffits, concrete board-form tilt-up walls, gunmetal blue panels above windows, and anodized aluminum window frames.
Crédit photo :
Technical Imagery Studios
Vignoble Titus
MH Architects
The Southwest corner of Titus Winery is characterized by the covered hospitality area overlooking surrounding vineyards. Exterior materials include cedar soffits, concrete board-form tilt-up walls, gunmetal blue panels above windows, and anodized aluminum window frames.
Crédit photo :
Technical Imagery Studios
Vignoble Titus
MH Architects
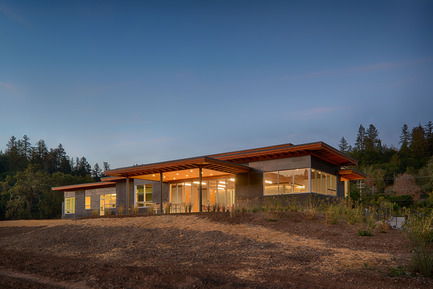
The Southwest corner of Titus Winery is characterized by the covered hospitality area overlooking surrounding vineyards. Exterior materials include cedar soffits, concrete board-form tilt-up walls, gunmetal blue panels above windows, and anodized aluminum window frames.
Crédit photo :
Technical Imagery Studios
Vignoble Titus
MH Architects
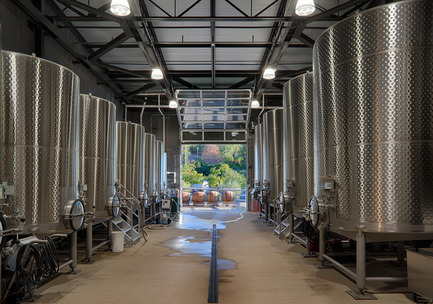
Lined with 6000-gallon fermentation tanks on either side and a metal truss roof above, the Fermentation Room overlooks the Covered Crush area beyond. Fermentation is a six-week, highly-controlled process that involves the conversion of glucose to carbon dioxide, heat, and ethyl alcohol.
Crédit photo :
Technical Imagery Studios
Vignoble Titus
MH Architects
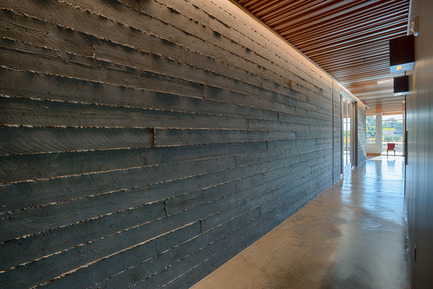
The concrete board-form walls that from the exterior façade continue at the interior and provide a textured surface for a recessed LED light above. Matching interior and exterior finish materials allowed for a blending between the two spaces.
Crédit photo :
Technical Imagery Studios
Vignoble Titus
MH Architects
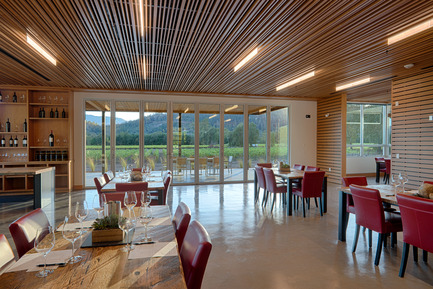
The suspending ceiling of the Hospitality Room is comprised of long horizontal slats of varied widths and depths with a view of the surrounding vineyards through bi-fold Nana Walls. Glass blade LED light fixtures hang between the slats in a staggered composition. The slatted ceiling mitigates acoustical resonance and allows for flexible ventilation.
Crédit photo :
Technical Imagery Studios
Vignoble Titus
MH Architects
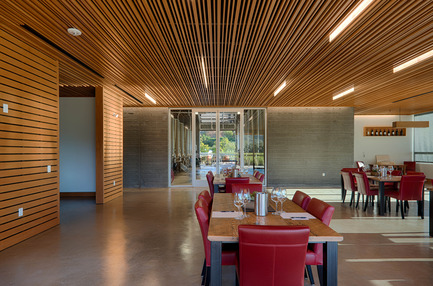
The suspending ceiling of the Hospitality Room is comprised of long horizontal slats of varied widths and depths with a view of the Fermentation Room through the glass wall beyond. Glass blade LED light fixtures hang between the slats in a staggered composition. The slatted ceiling mitigates acoustical resonance and allows for flexible ventilation.
Crédit photo :
Technical Imagery Studios
Vignoble Titus
MH Architects
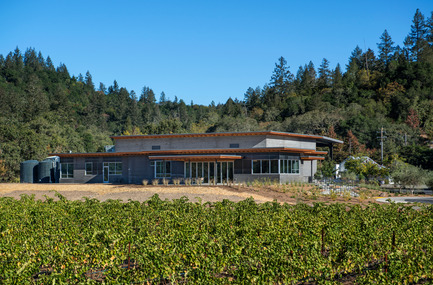
The west façade of Titus Winery is characterized by the covered Hospitality area overlooking surrounding vineyards. Exterior materials include cedar soffits, concrete board-form tilt-up walls, gunmetal blue panels above windows, and anodized aluminum window frames.
Crédit photo :
Technical Imagery Studios
Vignoble Titus
MH Architects
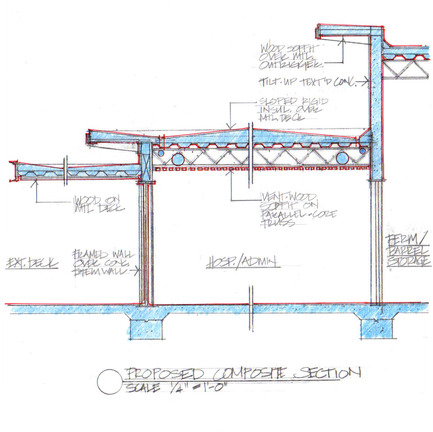
The building section of the Hospitality/Administration Building describes varied-height layered horizontal roof planes over Hospitality and Production spaces. Construction assembly components include cedar soffits, concrete board-form tilt-up walls, gunmetal blue panels above windows, and anodized aluminum window frames.
Crédit photo :
MH Architects
Vignoble Titus
MH Architects
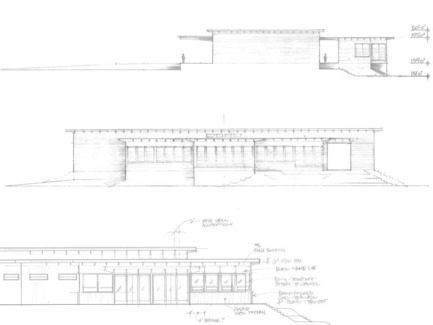
Early exterior elevation hand-sketches describing a balanced composition of varied-height, layered horizontal roof planes. The building was raised on an earthen berm to mitigate flood risk from the nearby Napa River. Exterior materials include cedar soffits, concrete board-form tilt-up walls, gunmetal blue panels above windows, and anodized aluminum window frames.
Crédit photo :
MH Architects
Publicité