Galerie photos
Architecture industrielle
Parcourez la galerie photos pour trouver des images classées par catégories. Ajoutez-les à vos tableaux Pinterest. Accédez au dossier pour télécharger l’image ou pour obtenir plus de détails sur le projet.
Créez un compte média
Portrait Sonore lance sa nouvelle application gratuite sur l’art, l’histoire et l’architecture
Portrait Sonore
Sculpture «Girafes» de l'artiste québécois Robert Roussil, ïle Sainte-Hélène, Montréal, 1967.
Crédit photo :
© Bureau d'art public, 2015
Portrait Sonore lance sa nouvelle application gratuite sur l’art, l’histoire et l’architecture
Portrait Sonore
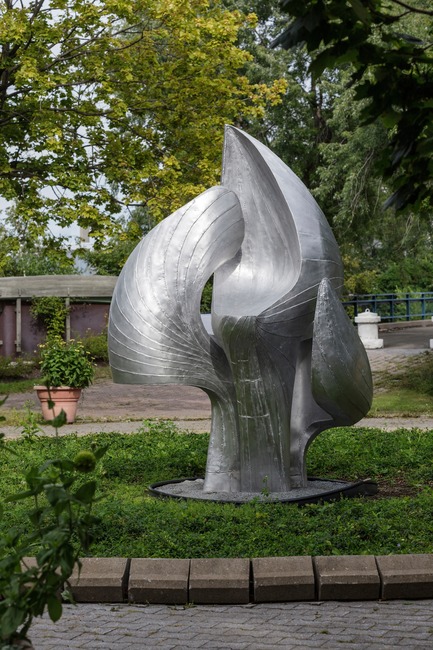
Sculpture «Iris» de l'artiste québécois Raoul Hunter pour l'exposition universelle de 1967, Île Notre-Dame, Montréal.
Crédit photo :
© Bureau d'art public, 2015
Portrait Sonore lance sa nouvelle application gratuite sur l’art, l’histoire et l’architecture
Portrait Sonore
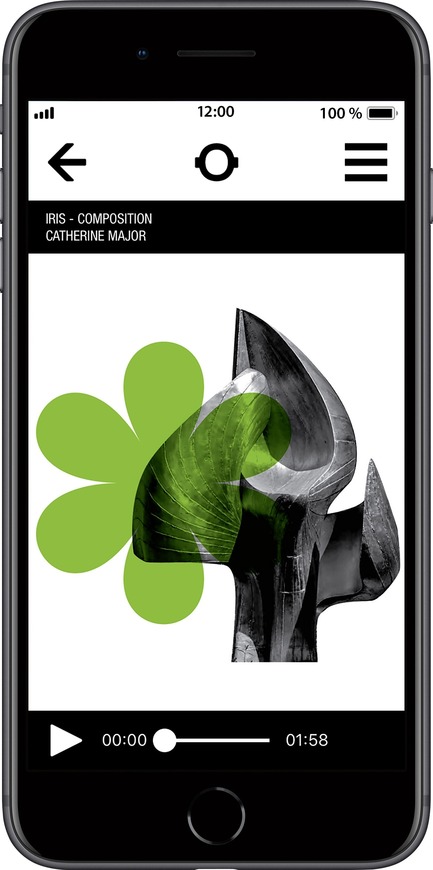
Capture d'écran de l'application Portrait Sonore, section musique de la page du menu.
Crédit photo :
© Portrait Sonore, 2018
Portrait Sonore lance sa nouvelle application gratuite sur l’art, l’histoire et l’architecture
Portrait Sonore
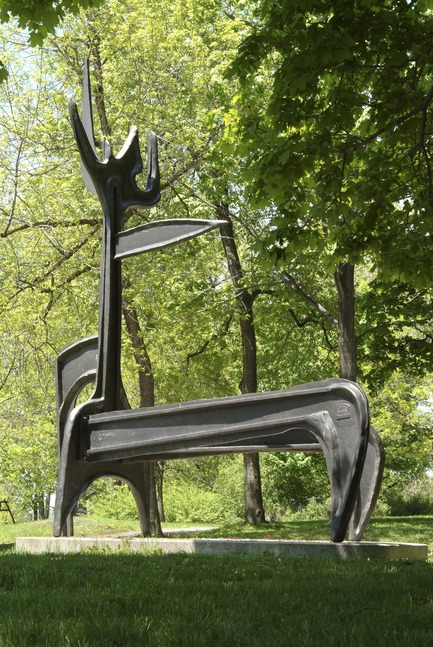
Sculpture «Migration» de l'artiste québécois Robert Roussil, Île Sainte-Hélène, Montréal, 1967.
Crédit photo :
© Bureau d'art public, 2015

Portrait Sonore lance sa nouvelle application gratuite sur l’art, l’histoire et l’architecture
Portrait Sonore
Capture d'écran de l'application Portrait Sonore devant l'ancien pavillon des États-Unis de l'Expo 67, aujourd'hui devenu la Biosphère (île Sainte-Hélène, Montréal).
Crédit photo :
© Portrait Sonore, 2018

Portrait Sonore lance sa nouvelle application gratuite sur l’art, l’histoire et l’architecture
Portrait Sonore
Le mât totémique Kwakiutl, oeuvre de Tony et Henry Hunt, sculpté dans un mât de cèdre rouge, l'île Notre-Dame, Montréal, pour l'Expo 67.
Crédit photo :
© Bureau d'art public, 2015
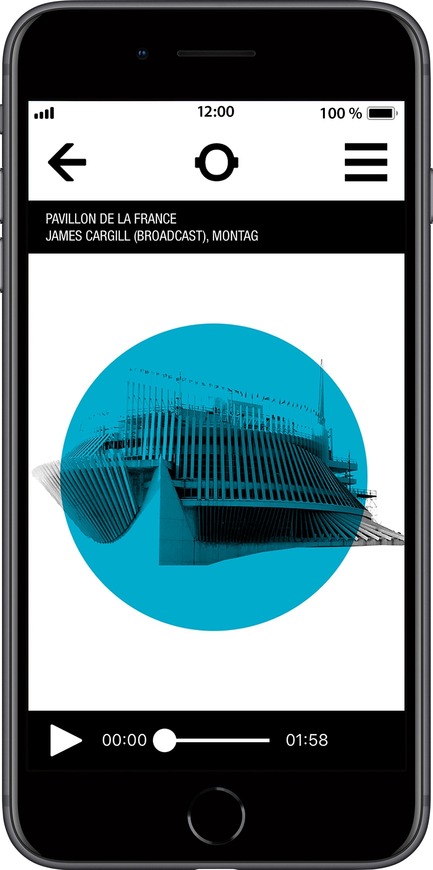
Portrait Sonore lance sa nouvelle application gratuite sur l’art, l’histoire et l’architecture
Portrait Sonore
Capture d'écran de l'application Portrait Sonore, section musique de la page du menu.
Crédit photo :
© Portrait Sonore, 2018

Portrait Sonore lance sa nouvelle application gratuite sur l’art, l’histoire et l’architecture
Portrait Sonore
Capture d'écran de l'application Portrait Sonore montrant la page de l'entrevue avec l'animateur radio, journaliste, écrivain, et metteur en scène Jacques Languirand (1931-2018).
Crédit photo :
© Portrait Sonore, 2018
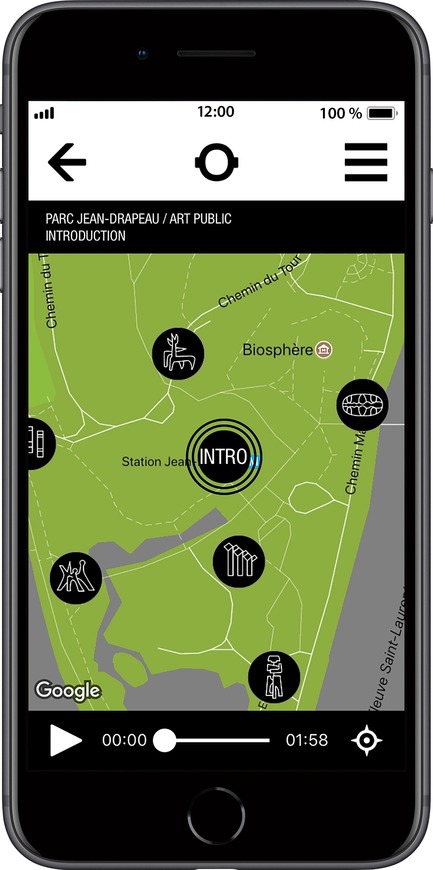
Portrait Sonore lance sa nouvelle application gratuite sur l’art, l’histoire et l’architecture
Portrait Sonore
Capture d'écran de l'application Portrait Sonore montrant la carte du balado-documentaire Parc Jean-Drapeau / Art Public.
Crédit photo :
© Portrait Sonore, 2018
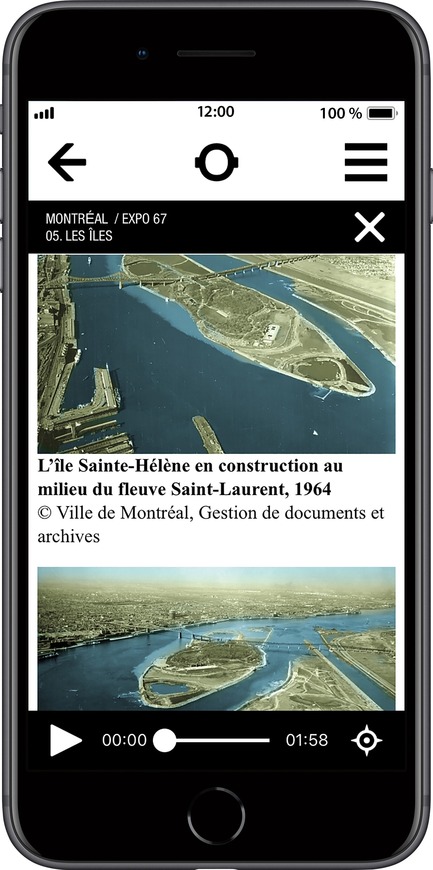
Portrait Sonore lance sa nouvelle application gratuite sur l’art, l’histoire et l’architecture
Portrait Sonore
Capture d'écran de l'application Portrait Sonore montrant une photo d'archive avec vue aérienne de la construction des îles en 1964.
Crédit photo :
© Ville de Montréal, Gestion de documents et archives

Publicité
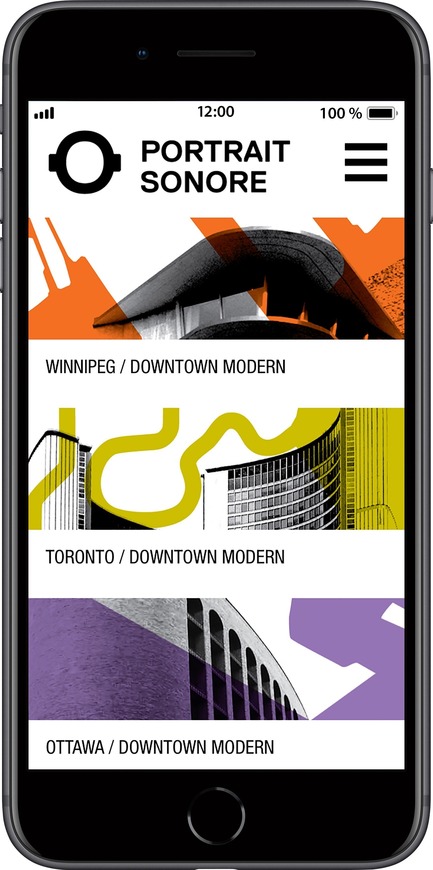
Portrait Sonore lance sa nouvelle application gratuite sur l’art, l’histoire et l’architecture
Portrait Sonore
Capture d'écran de l'application Portrait Sonore.
Crédit photo :
© Portrait Sonore, 2018
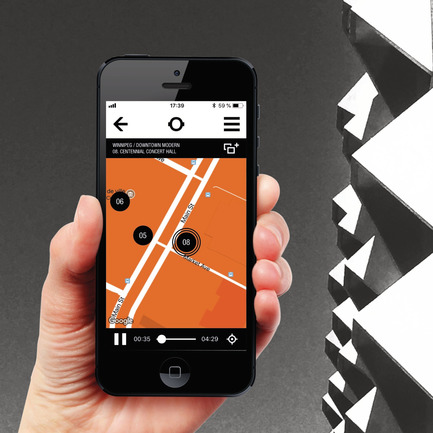
Portrait Sonore lance sa nouvelle application gratuite sur l’art, l’histoire et l’architecture
Portrait Sonore
Capture d'écran de l'application Portrait Sonore (montrant la carte du tour Winnipeg / Centre-Ville Moderne) avec en arrière plan un détail de la façade du Centennial Concert Hall de Winnipeg.
Crédit photo :
© Portrait Sonore, 2018
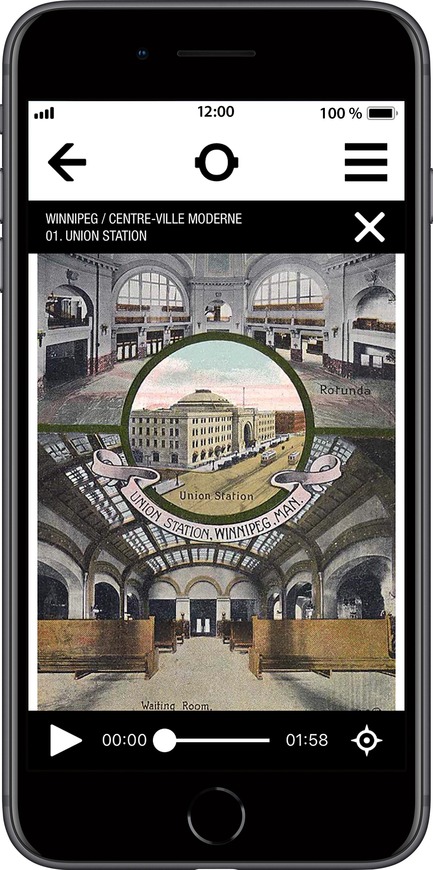
Portrait Sonore lance sa nouvelle application gratuite sur l’art, l’histoire et l’architecture
Portrait Sonore
Capture d'écran de l'application Portrait Sonore
Crédit photo :
© Portrait Sonore, 2018
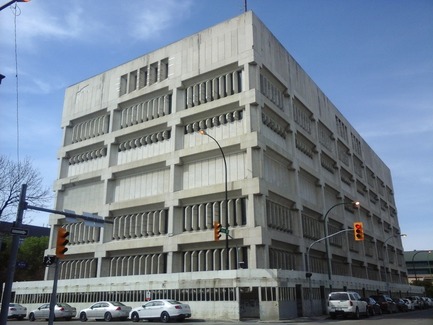
Portrait Sonore lance sa nouvelle application gratuite sur l’art, l’histoire et l’architecture
Portrait Sonore
Winnipeg's Public Safety Building conçu vers la mi-60s par l'architecte Les Stechesen, Winnipeg.
Crédit photo :
© Sophie Mankowski, 2018
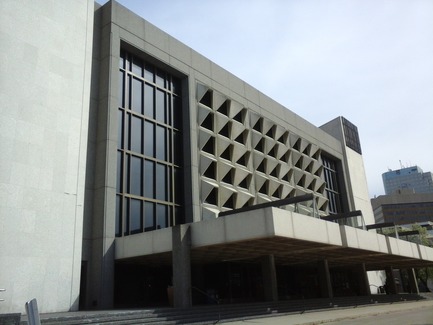
Portrait Sonore lance sa nouvelle application gratuite sur l’art, l’histoire et l’architecture
Portrait Sonore
Façade principale du Centennial Concert Hall, construit en 1968 par Green Blankstein Russell; Moody Moore and Partners; Smith Carter Searle and Associates, Winnipeg.
Crédit photo :
© Portrait Sonore, 2014

Portrait Sonore lance sa nouvelle application gratuite sur l’art, l’histoire et l’architecture
Portrait Sonore
Capture d'écran de l'application Portrait Sonore avec à l'arrière le O'Keefe, Center, connu aujourd'hui comme le Sony Centre for the Performing Arts, Toronto.
Crédit photo :
© Portrait Sonore, 2018
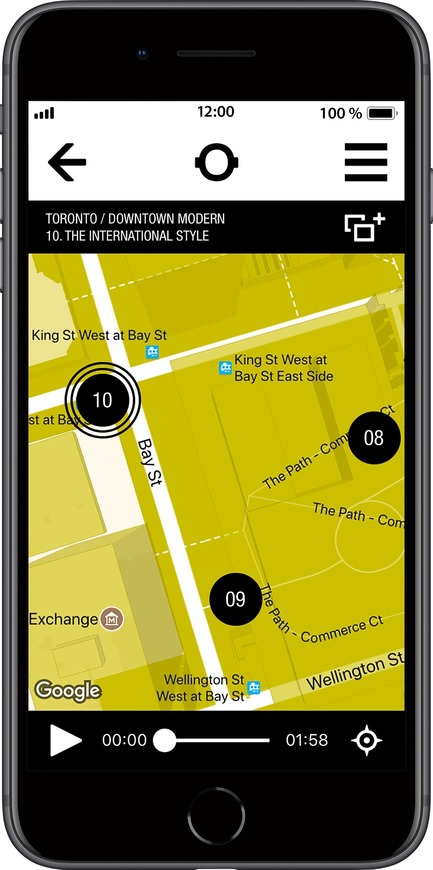
Portrait Sonore lance sa nouvelle application gratuite sur l’art, l’histoire et l’architecture
Portrait Sonore
Capture d'écran de l'application Portrait Sonore.
Crédit photo :
© Portrait Sonore, 2018
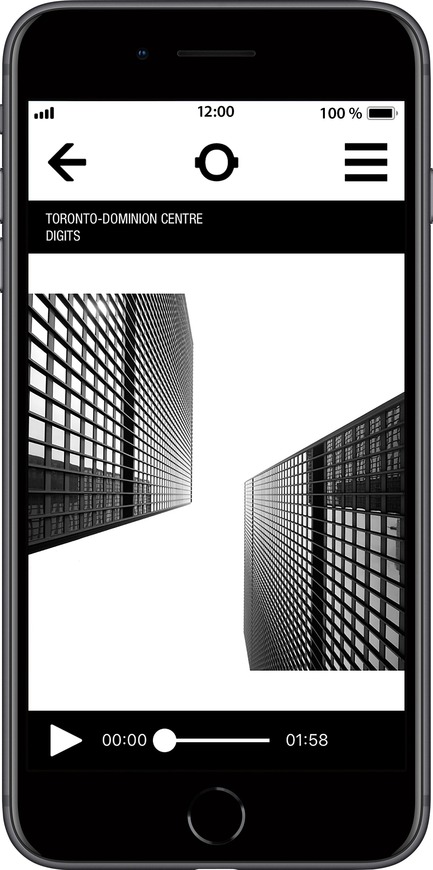
Portrait Sonore lance sa nouvelle application gratuite sur l’art, l’histoire et l’architecture
Portrait Sonore
Capture d'écran de l'application Portrait Sonore montrant la section musique du menu.
Crédit photo :
© Portrait Sonore, 2018
Portrait Sonore lance sa nouvelle application gratuite sur l’art, l’histoire et l’architecture
Portrait Sonore
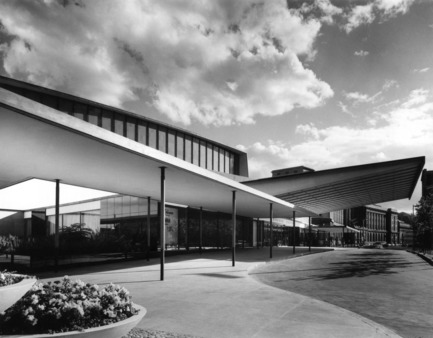
L'entrée principale du O'Keefe Center, conçu par l'architect Peter Dickinson à la fin des années 1950. Il est connu aujourd'hui comme le Sony Centre for the Performing Arts, Toronto.
Crédit photo :
© Dominion Modern (Art & Industry Collection), Fonds John Martins
Portrait Sonore lance sa nouvelle application gratuite sur l’art, l’histoire et l’architecture
Portrait Sonore
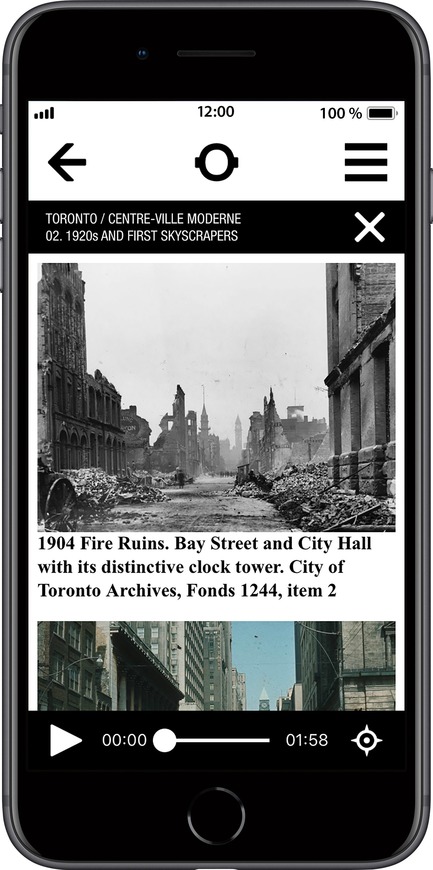
Capture d'écran de l'application Portrait Sonore montrant des images d'archives pour la piste 2 de la balade Toronto / Centre-Ville Moderne.
Crédit photo :
© Portrait Sonore, 2018
Publicité