Galerie photos
Architecture industrielle
Parcourez la galerie photos pour trouver des images classées par catégories. Ajoutez-les à vos tableaux Pinterest. Accédez au dossier pour télécharger l’image ou pour obtenir plus de détails sur le projet.
Créez un compte média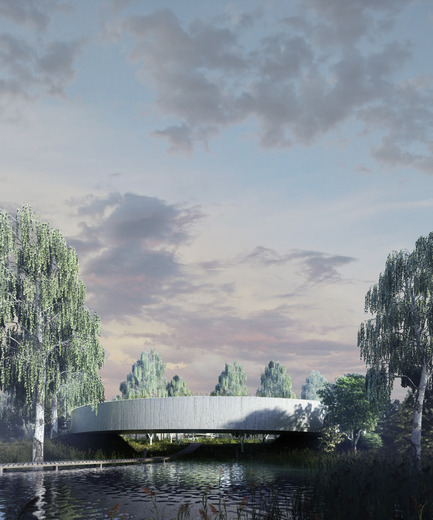
La maison Wangari Muta Maathai, mémorial vivant
Boogertman + Partners Architects
Wangari Muta Maathai House - View from the Water Element
Crédit photo :
Boogertman + Partners Architects
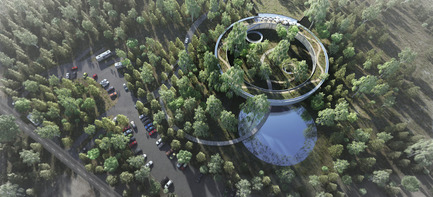
La maison Wangari Muta Maathai, mémorial vivant
Boogertman + Partners Architects
Wangari Muta Maathai House - Aerial View
Crédit photo :
Boogertman + Partners Architects
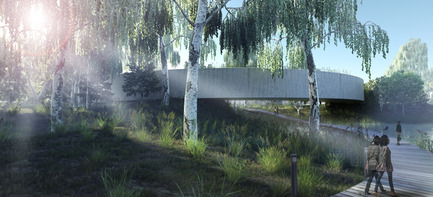
La maison Wangari Muta Maathai, mémorial vivant
Boogertman + Partners Architects
Wangari Muta Maathai House - Approach from Parking Area
Crédit photo :
Boogertman + Partners Architects
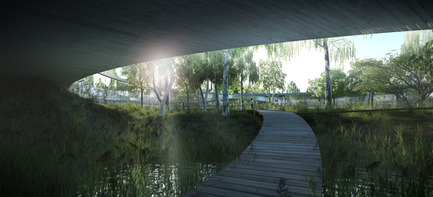
La maison Wangari Muta Maathai, mémorial vivant
Boogertman + Partners Architects
Wangari Muta Maathai House - Courtyard Approach
Crédit photo :
Boogertman + Partners Architects
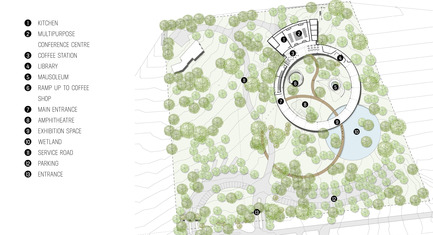
La maison Wangari Muta Maathai, mémorial vivant
Boogertman + Partners Architects
Wangari Muta Maathai House - Masterplan
Crédit photo :
Boogertman + Partners Architects
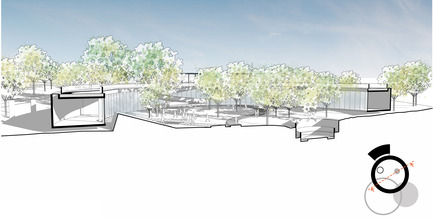
La maison Wangari Muta Maathai, mémorial vivant
Boogertman + Partners Architects
Wangari Muta Maathai House - Section A
Crédit photo :
Boogertman + Partners Architects
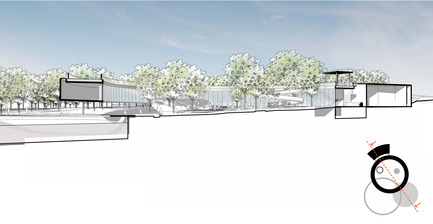
La maison Wangari Muta Maathai, mémorial vivant
Boogertman + Partners Architects
Wangari Muta Maathai House - Section B
Crédit photo :
Boogertman + Partners Architects
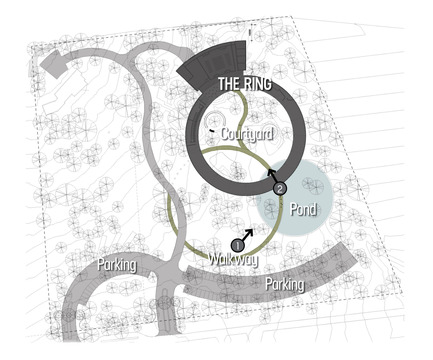
La maison Wangari Muta Maathai, mémorial vivant
Boogertman + Partners Architects
Wangari Muta Maathai House - Site Plan
Crédit photo :
Boogertman + Partners Architects
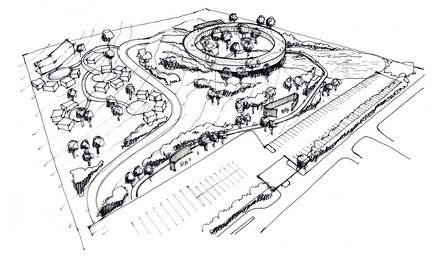
La maison Wangari Muta Maathai, mémorial vivant
Boogertman + Partners Architects
Wangari Muta Maathai House - Sketch 1
Crédit photo :
Boogertman + Partners Architects
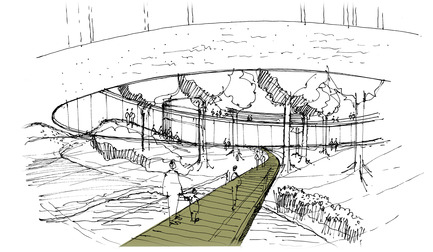
La maison Wangari Muta Maathai, mémorial vivant
Boogertman + Partners Architects
Wangari Muta Maathai House - Sketch 2
Crédit photo :
Boogertman + Partners Architects

Publicité
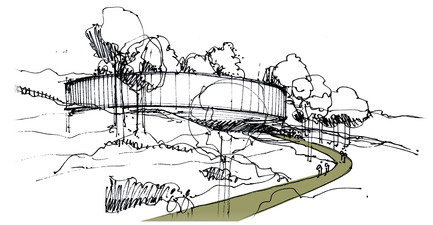
La maison Wangari Muta Maathai, mémorial vivant
Boogertman + Partners Architects
Wangari Muta Maathai House - Sketch 3
Crédit photo :
Boogertman + Partners Architects
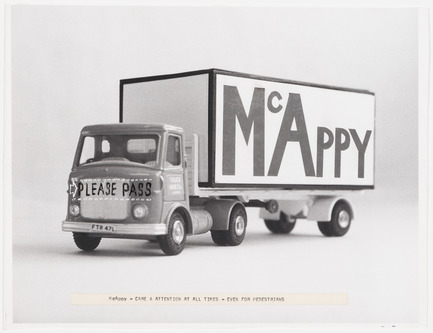
Et si on parlait de bonheur sur le chantier?
Centre Canadien d’Architecture (CCA)
McAppy : Photographie d’un camion McAppy avec le commentaire « Care and attention at all times – Even for Pedestrians » 1973–1975.
Crédit photo :
Fonds Cedric Price, Centre Canadien d’Architecture © CCA, Montréal.
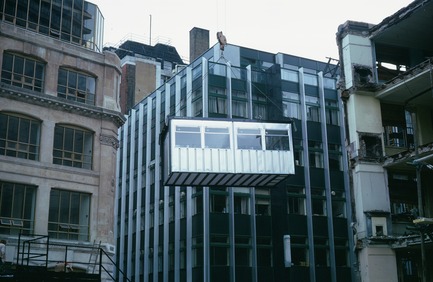
Et si on parlait de bonheur sur le chantier?
Centre Canadien d’Architecture (CCA)
Cedric Price. McAppy : Photographies de l’installation du PEM, 1974.
Crédit photo :
Cedric Price fonds, Canadian Centre for Architecture © CCA, Montréal.
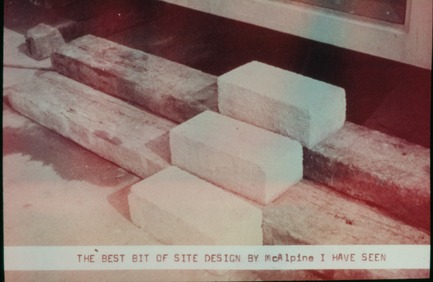
Et si on parlait de bonheur sur le chantier?
Centre Canadien d’Architecture (CCA)
Cedric Price. McAppy : Escaliers improvisés sur un chantier de la McAlpine, 1973-1975.
Crédit photo :
Fonds Cedric Price, Centre Canadien d’Architecture © CCA, Montréal.
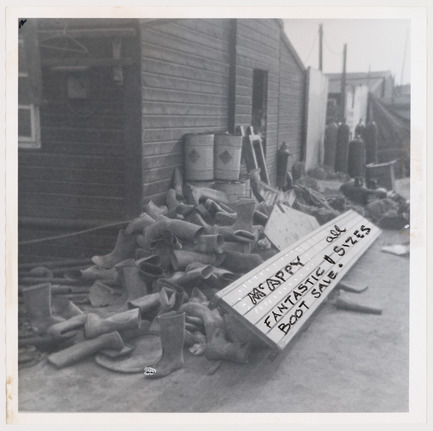
Et si on parlait de bonheur sur le chantier?
Centre Canadien d’Architecture (CCA)
Cedric Price. McAppy : Photographie de bottes sur le chantier de McAlpine.
Crédit photo :
Fonds Cedric Price, Centre Canadien d’Architecture © CCA, Montréal.
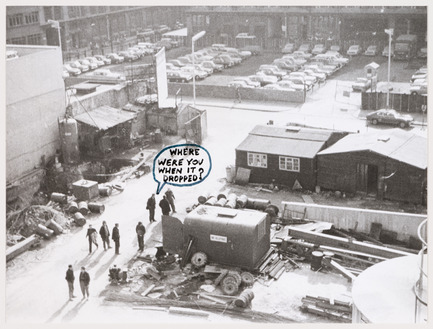
Et si on parlait de bonheur sur le chantier?
Centre Canadien d’Architecture (CCA)
Cedric Price. McAppy : Photographie d’un chantier de construction avec commentaires : « where were you when it dropped? » [Où étiez-vous quand c’est tombé?], 1973-1975.
Crédit photo :
Fonds Cedric Price, Centre Canadien d’Architecture © CCA, Montréal.
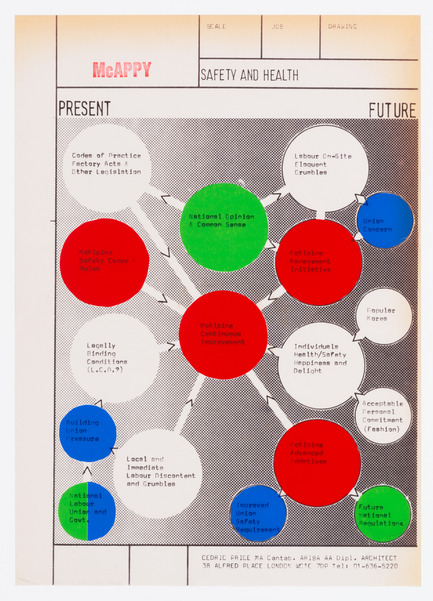
Et si on parlait de bonheur sur le chantier?
Centre Canadien d’Architecture (CCA)
Cedric Price. McAppy : Diagramme du présent et de l’avenir de McAlpine, 1973-1974. Fonds Cedric Price,
Crédit photo :
Centre Canadien d’Architecture © CCA, Montréal.Cedric Price. McAppy: Axonometric drawing of drying-changing units, 1974. Cedric Price fonds, Canadian Centre for Architecture © CCA, Montréal

Et si on parlait de bonheur sur le chantier?
Centre Canadien d’Architecture (CCA)
Cedric Price. McAppy : Diagramme du présent et de l’avenir de McAlpine, 1973-1974.
Crédit photo :
Fonds Cedric Price, Centre Canadien d’Architecture © CCA, Montréal.

Et si on parlait de bonheur sur le chantier?
Centre Canadien d’Architecture (CCA)
Cedric Price. McAppy : Dessin axonométrique d'unités de séchage, 1974. Fonds Cedric Price.
Crédit photo :
Centre Canadien d’Architecture © CCA, Montréal.
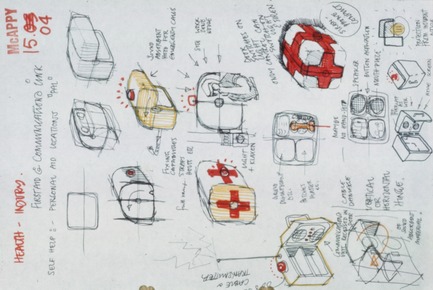
Et si on parlait de bonheur sur le chantier?
Centre Canadien d’Architecture (CCA)
Cedric Price. McAppy : Dessin d’une unité personnelle de premiers soins (UPPS), 1973–1975.
Crédit photo :
Fonds Cedric Price, Centre Canadien d’Architecture © CCA, Montréal.
Publicité