Galerie photos
Architecture institutionnelle
Parcourez la galerie photos pour trouver des images classées par catégories. Ajoutez-les à vos tableaux Pinterest. Accédez au dossier pour télécharger l’image ou pour obtenir plus de détails sur le projet.
Créez un compte média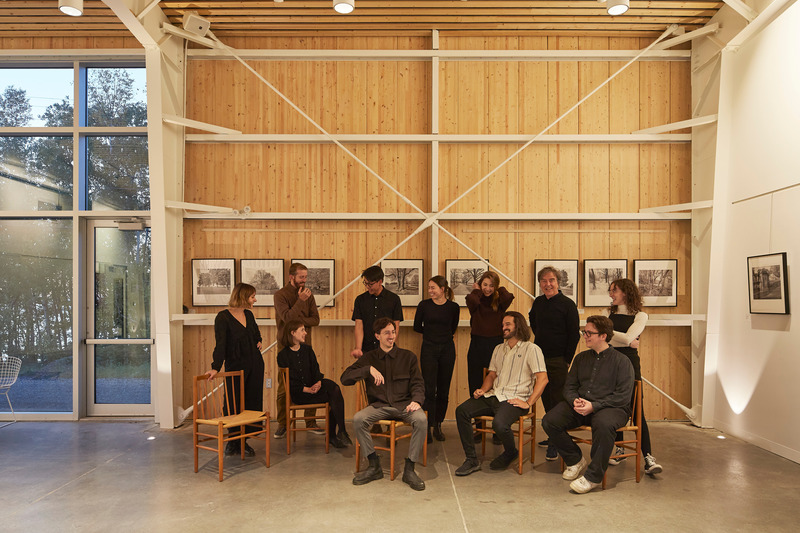
Exposition Territoires et paysages de l'Atelier Pierre Thibault à Paris
Atelier Pierre Thibault
L'équipe de l'Atelier Pierre Thibault dans le Grand Hall des Jardins de Métis 2022
Crédit photo :
Atelier Pierre Thibault
Exposition Territoires et paysages de l'Atelier Pierre Thibault à Paris
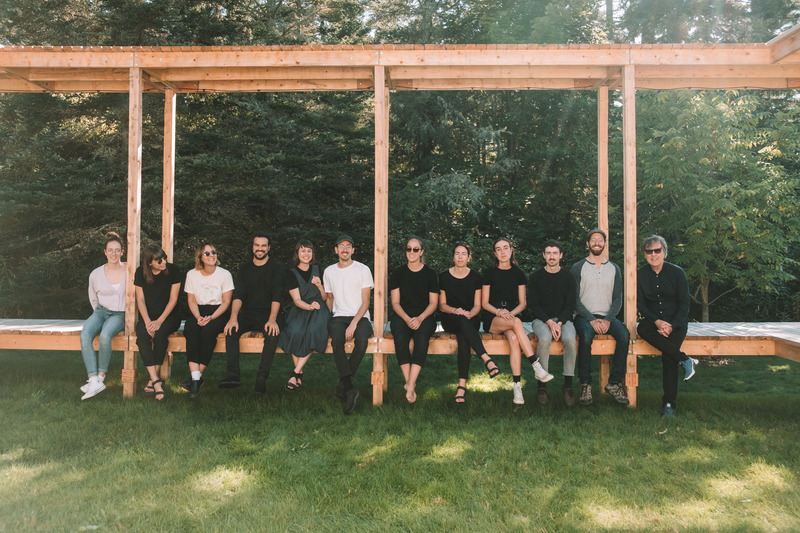
Atelier Pierre Thibault
L'équipe de l'Atelier Pierre Thibault dans La Véranda, une installation pour les Jardins de Métis réalisée en 2021
Crédit photo :
Atelier Pierre Thibault
Exposition Territoires et paysages de l'Atelier Pierre Thibault à Paris
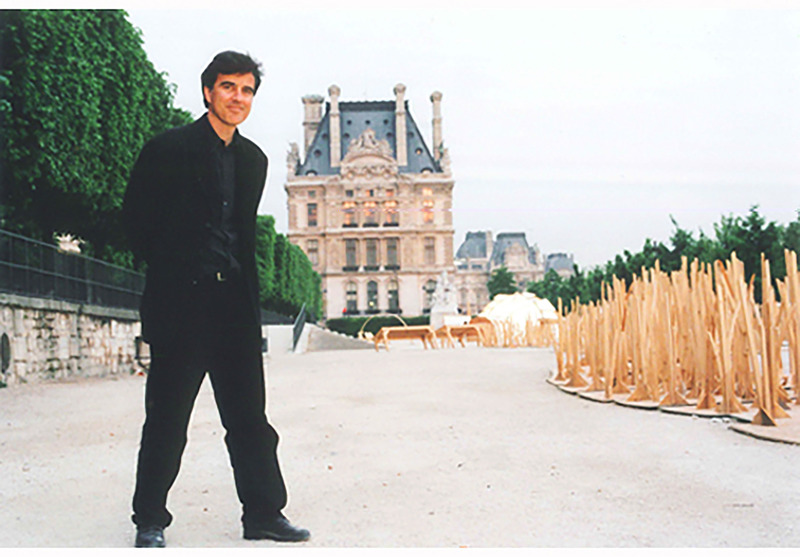
Atelier Pierre Thibault
Jardin des Tuileries - Installation rappelant le paysage québécois réalisée dans le cadre du printemps du Québec à Paris en 1999.« J’ai toujours aimé explorer des territoires. Depuis ma première installation architecturale et paysagère réalisée au Jardin des Tuileries, je continue à dessiner des projets minimalistes que je dépose tel un acupuncteur dans des paysages singuliers pour amener à les voir autrement et à imaginer leur avenir. », - Pierre Thibault
Crédit photo :
Atelier Pierre Thibault
Les projets lauréats des Prix d’excellence en architecture 2023 dévoilés
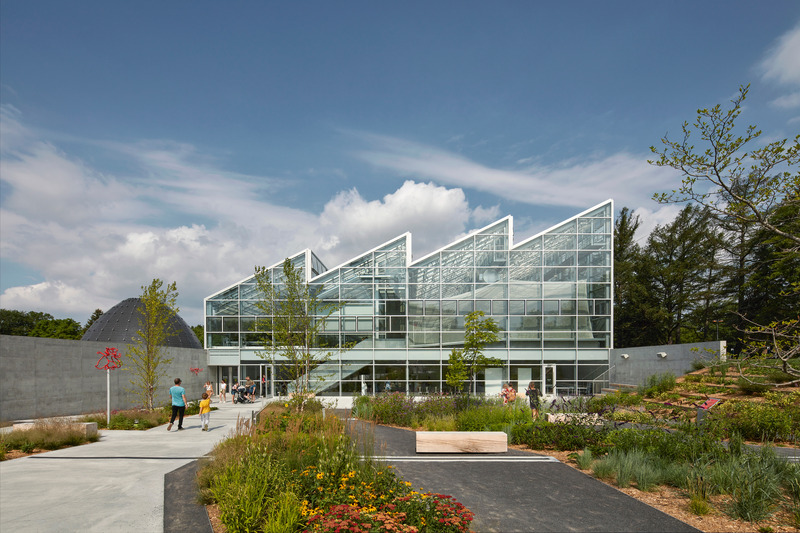
Ordre des architectes du Québec
Conception : Kuehn Malvezzi / Pelletier De Fontenay / Jodoin Lamarre Pratte architectes en consortium Client : Espace pour la vie Emplacement : Mercier–Hochelaga-Maisonneuve, Montréal
Crédit photo :
James Brittain
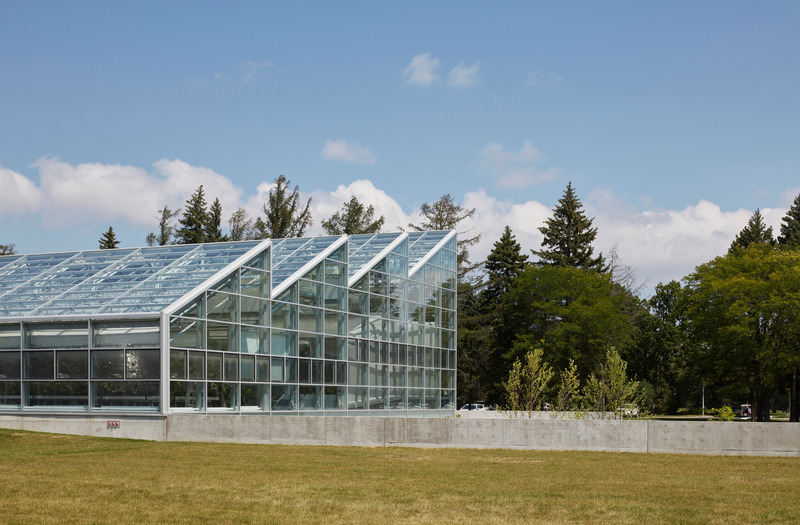
Les projets lauréats des Prix d’excellence en architecture 2023 dévoilés
Ordre des architectes du Québec
Conception : Kuehn Malvezzi / Pelletier De Fontenay / Jodoin Lamarre Pratte architectes en consortium Client : Espace pour la vie Emplacement : Mercier–Hochelaga-Maisonneuve, Montréal
Crédit photo :
James Brittain
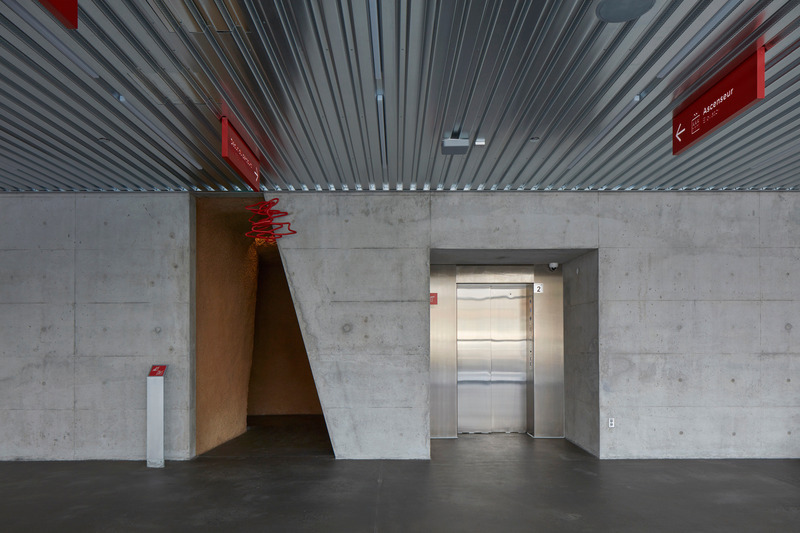
Les projets lauréats des Prix d’excellence en architecture 2023 dévoilés
Ordre des architectes du Québec
Conception : Kuehn Malvezzi / Pelletier De Fontenay / Jodoin Lamarre Pratte architectes en consortium Client : Espace pour la vie Emplacement : Mercier–Hochelaga-Maisonneuve, Montréal
Crédit photo :
James Brittain
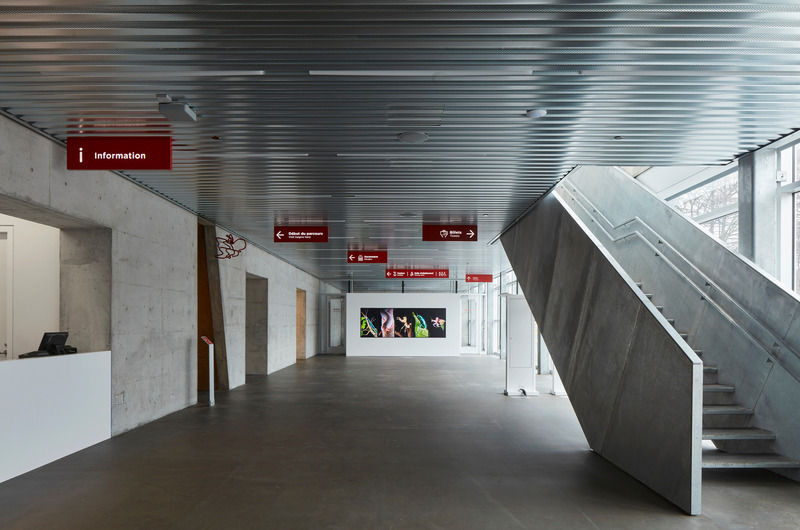
Les projets lauréats des Prix d’excellence en architecture 2023 dévoilés
Ordre des architectes du Québec
Conception : Kuehn Malvezzi / Pelletier De Fontenay / Jodoin Lamarre Pratte architectes en consortium Client : Espace pour la vie Emplacement : Mercier–Hochelaga-Maisonneuve, Montréal
Crédit photo :
James Brittain
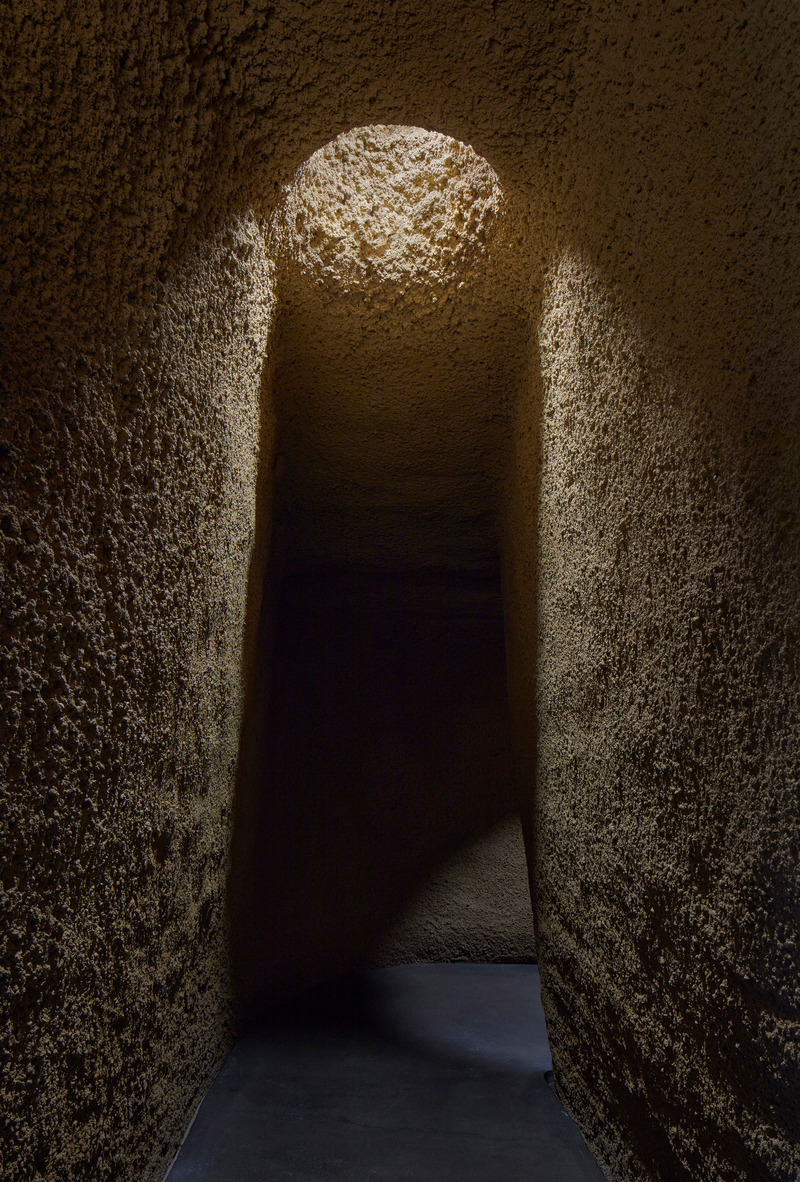
Les projets lauréats des Prix d’excellence en architecture 2023 dévoilés
Ordre des architectes du Québec
Conception : Kuehn Malvezzi / Pelletier De Fontenay / Jodoin Lamarre Pratte architectes en consortium Client : Espace pour la vie Emplacement : Mercier–Hochelaga-Maisonneuve, Montréal
Crédit photo :
James Brittain
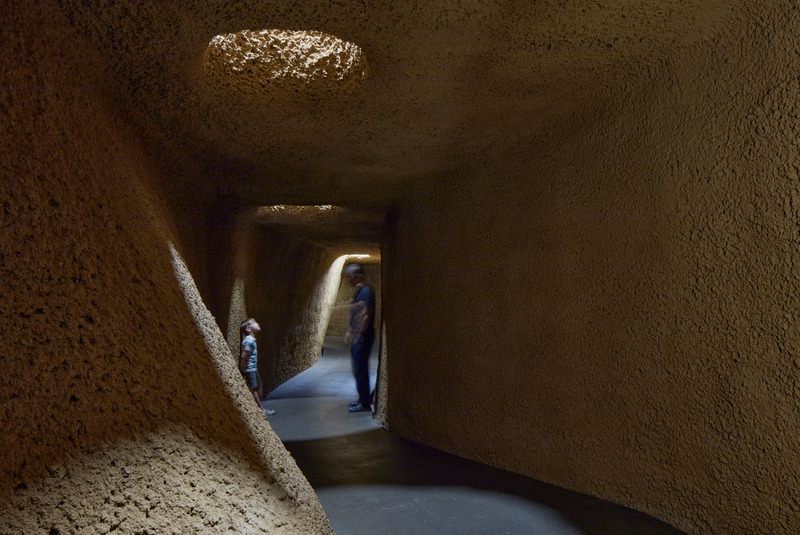
Les projets lauréats des Prix d’excellence en architecture 2023 dévoilés
Ordre des architectes du Québec
Conception : Kuehn Malvezzi / Pelletier De Fontenay / Jodoin Lamarre Pratte architectes en consortium Client : Espace pour la vie Emplacement : Mercier–Hochelaga-Maisonneuve, Montréal
Crédit photo :
James Brittain

Les projets lauréats des Prix d’excellence en architecture 2023 dévoilés
Ordre des architectes du Québec
Conception : Kuehn Malvezzi / Pelletier De Fontenay / Jodoin Lamarre Pratte architectes en consortiumClient : Espace pour la vieEmplacement : Mercier–Hochelaga-Maisonneuve, Montréal
Crédit photo :
James Brittain

Publicité
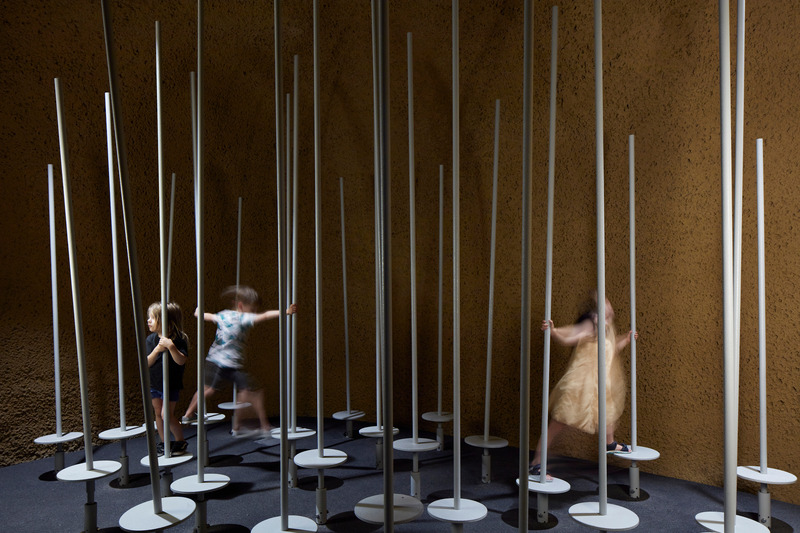
Les projets lauréats des Prix d’excellence en architecture 2023 dévoilés
Ordre des architectes du Québec
Conception : Kuehn Malvezzi / Pelletier De Fontenay / Jodoin Lamarre Pratte architectes en consortiumClient : Espace pour la vieEmplacement : Mercier–Hochelaga-Maisonneuve, Montréal
Crédit photo :
James Brittain
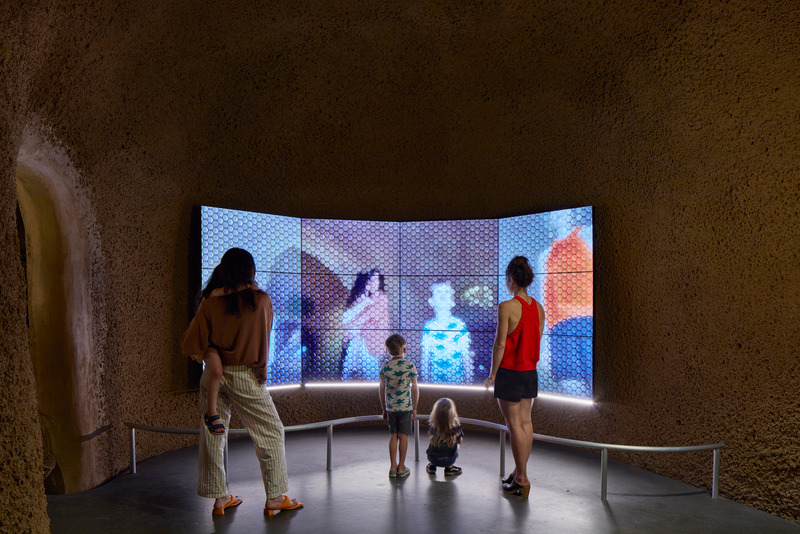
Les projets lauréats des Prix d’excellence en architecture 2023 dévoilés
Ordre des architectes du Québec
Conception : Kuehn Malvezzi / Pelletier De Fontenay / Jodoin Lamarre Pratte architectes en consortium Client : Espace pour la vie Emplacement : Mercier–Hochelaga-Maisonneuve, Montréal
Crédit photo :
James Brittain
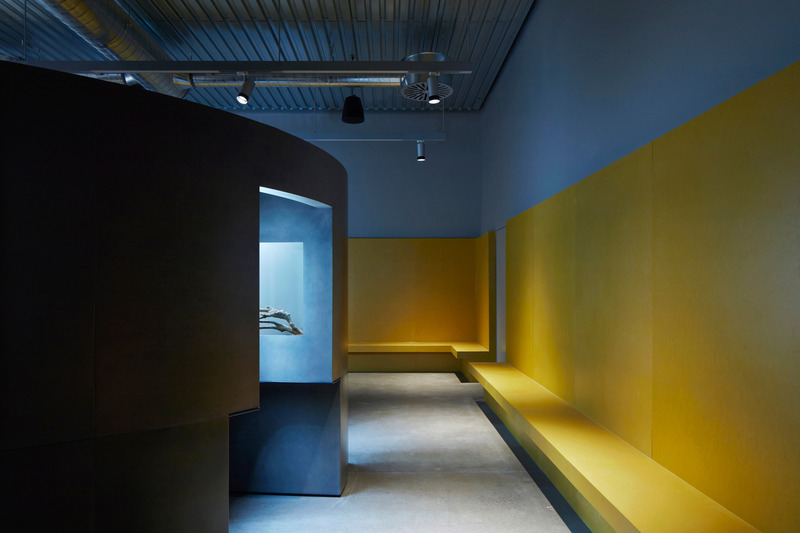
Les projets lauréats des Prix d’excellence en architecture 2023 dévoilés
Ordre des architectes du Québec
Conception : Kuehn Malvezzi / Pelletier De Fontenay / Jodoin Lamarre Pratte architectes en consortiumClient : Espace pour la vieEmplacement : Mercier–Hochelaga-Maisonneuve, Montréal
Crédit photo :
James Brittain
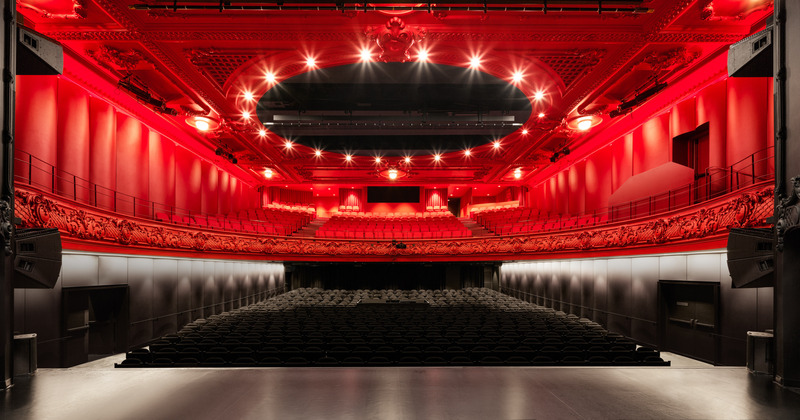
Les projets lauréats des Prix d’excellence en architecture 2023 dévoilés
Ordre des architectes du Québec
Grand Prix d’excellenceRÉNOVATION DU CENTRE CULTUREL DESJARDINSConception : Atelier TAGEmplacement : Joliette, Lanaudière
Crédit photo :
Adrien Williams
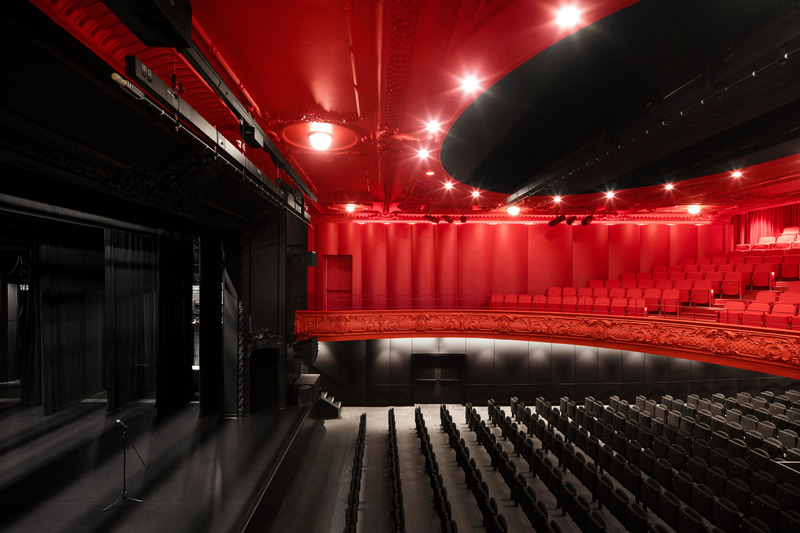
Les projets lauréats des Prix d’excellence en architecture 2023 dévoilés
Ordre des architectes du Québec
Grand Prix d’excellenceRÉNOVATION DU CENTRE CULTUREL DESJARDINSConception : Atelier TAGEmplacement : Joliette, Lanaudière
Crédit photo :
Adrien Williams
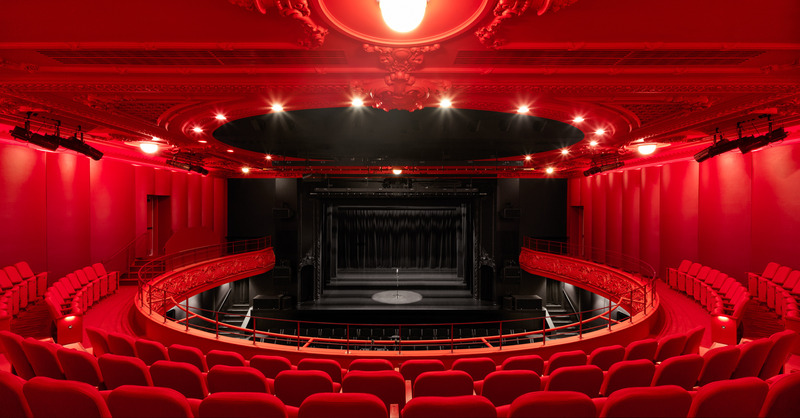
Les projets lauréats des Prix d’excellence en architecture 2023 dévoilés
Ordre des architectes du Québec
Grand Prix d’excellenceRÉNOVATION DU CENTRE CULTUREL DESJARDINSConception : Atelier TAGEmplacement : Joliette, Lanaudière
Crédit photo :
Adrien Williams
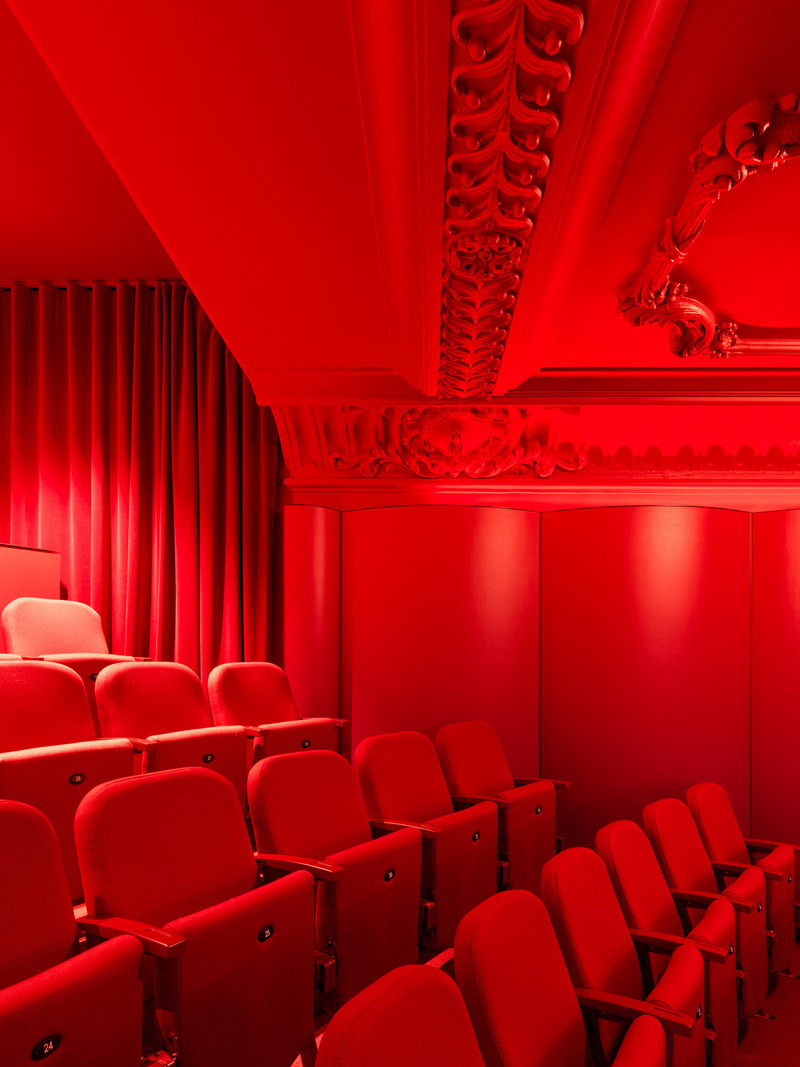
Les projets lauréats des Prix d’excellence en architecture 2023 dévoilés
Ordre des architectes du Québec
Grand Prix d’excellenceRÉNOVATION DU CENTRE CULTUREL DESJARDINSConception : Atelier TAGEmplacement : Joliette, Lanaudière
Crédit photo :
Adrien Williams
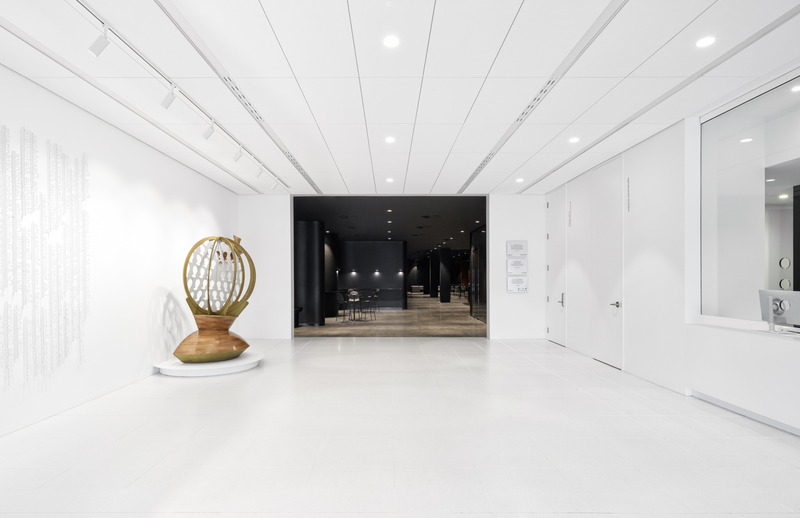
Les projets lauréats des Prix d’excellence en architecture 2023 dévoilés
Ordre des architectes du Québec
Grand Prix d’excellenceRÉNOVATION DU CENTRE CULTUREL DESJARDINSConception : Atelier TAGEmplacement : Joliette, Lanaudière
Crédit photo :
Adrien Williams
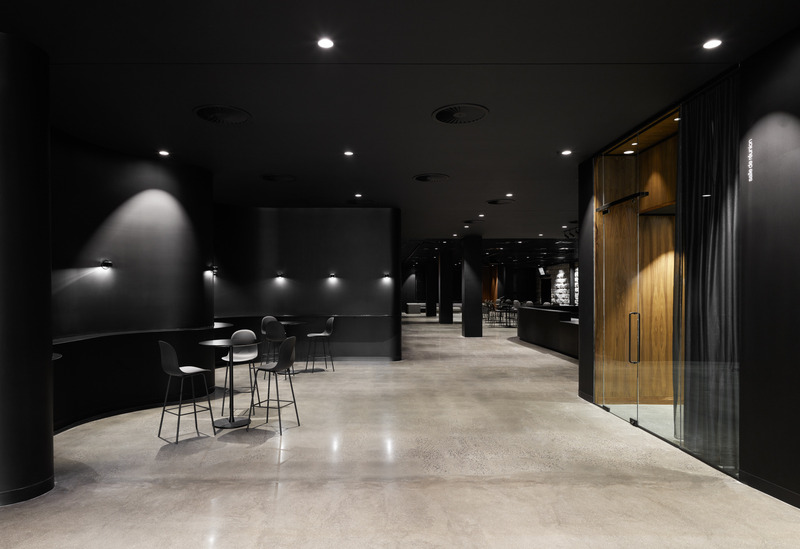
Les projets lauréats des Prix d’excellence en architecture 2023 dévoilés
Ordre des architectes du Québec
Grand Prix d’excellenceRÉNOVATION DU CENTRE CULTUREL DESJARDINSConception : Atelier TAGEmplacement : Joliette, Lanaudière
Crédit photo :
Adrien Williams
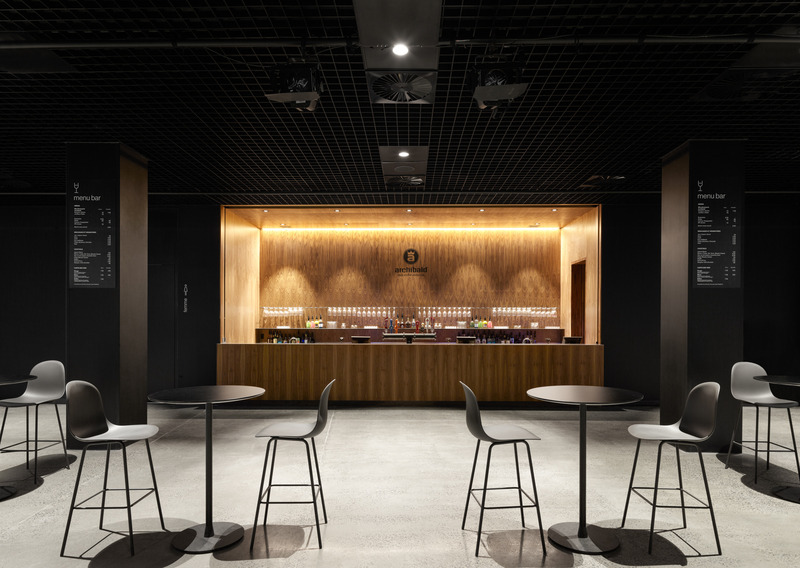
Les projets lauréats des Prix d’excellence en architecture 2023 dévoilés
Ordre des architectes du Québec
Grand Prix d’excellenceRÉNOVATION DU CENTRE CULTUREL DESJARDINSConception : Atelier TAGEmplacement : Joliette, Lanaudière
Crédit photo :
Adrien Williams
Publicité