Galerie photos
Architecture institutionnelle
Parcourez la galerie photos pour trouver des images classées par catégories. Ajoutez-les à vos tableaux Pinterest. Accédez au dossier pour télécharger l’image ou pour obtenir plus de détails sur le projet.
Créez un compte média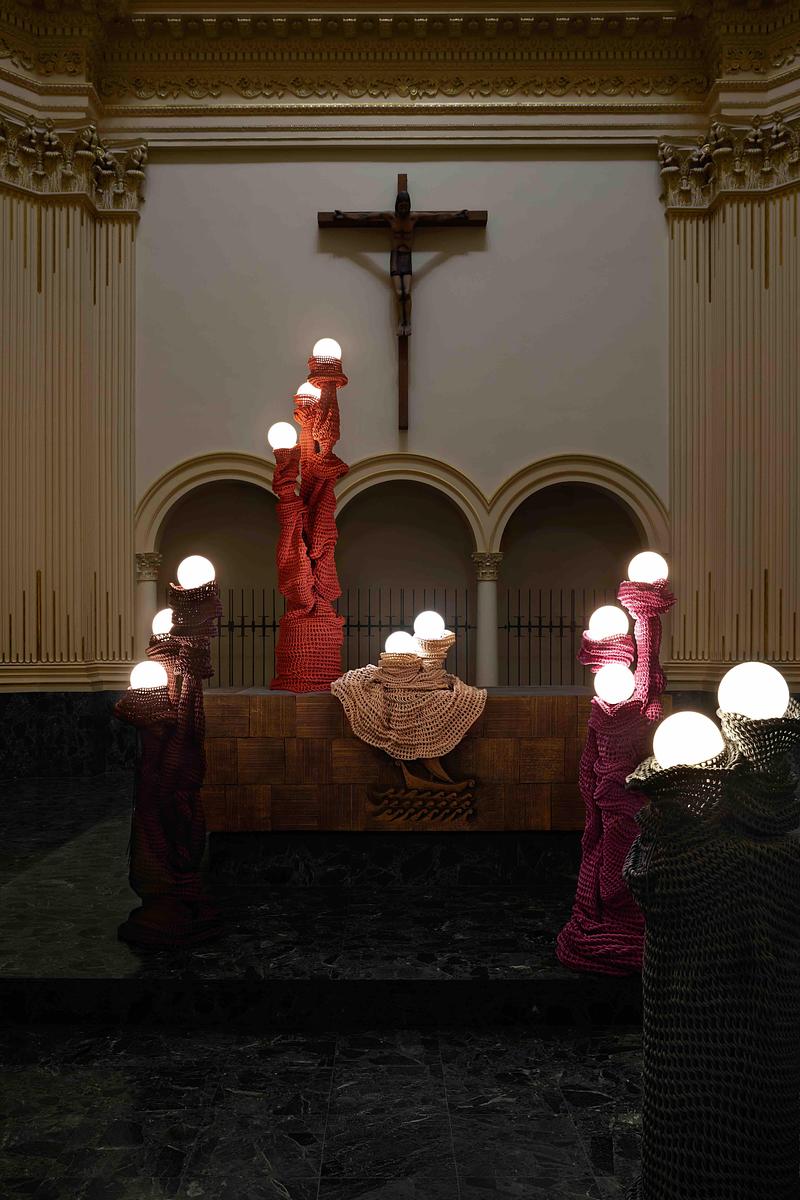
Une première édition marquante et fédératrice pour la Semaine Design de Montréal
Index-Design et Archi-Design QC
A Tribe Called SagradaAmulette par Annie Legault
Crédit photo :
Marjorie Guindon
Une première édition marquante et fédératrice pour la Semaine Design de Montréal
Index-Design et Archi-Design QC
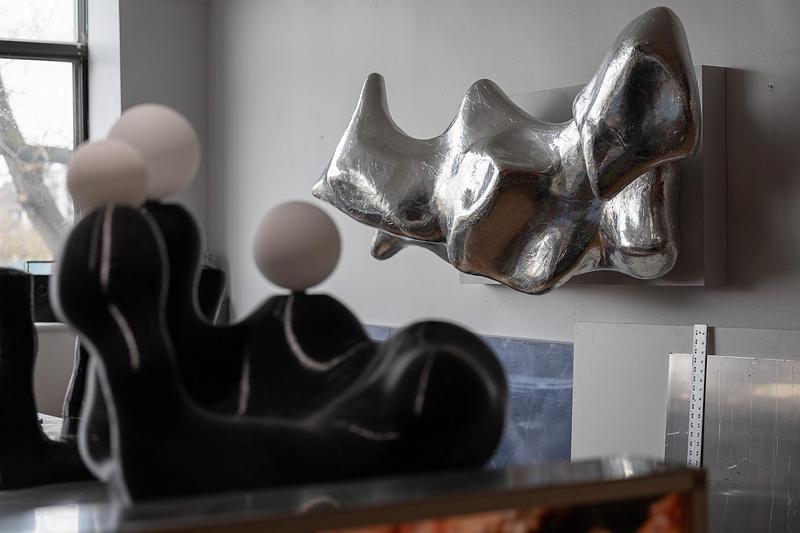
Alexandre BerthiaumeFutil Studio
Crédit photo :
F-O Paquin
Une première édition marquante et fédératrice pour la Semaine Design de Montréal
Index-Design et Archi-Design QC
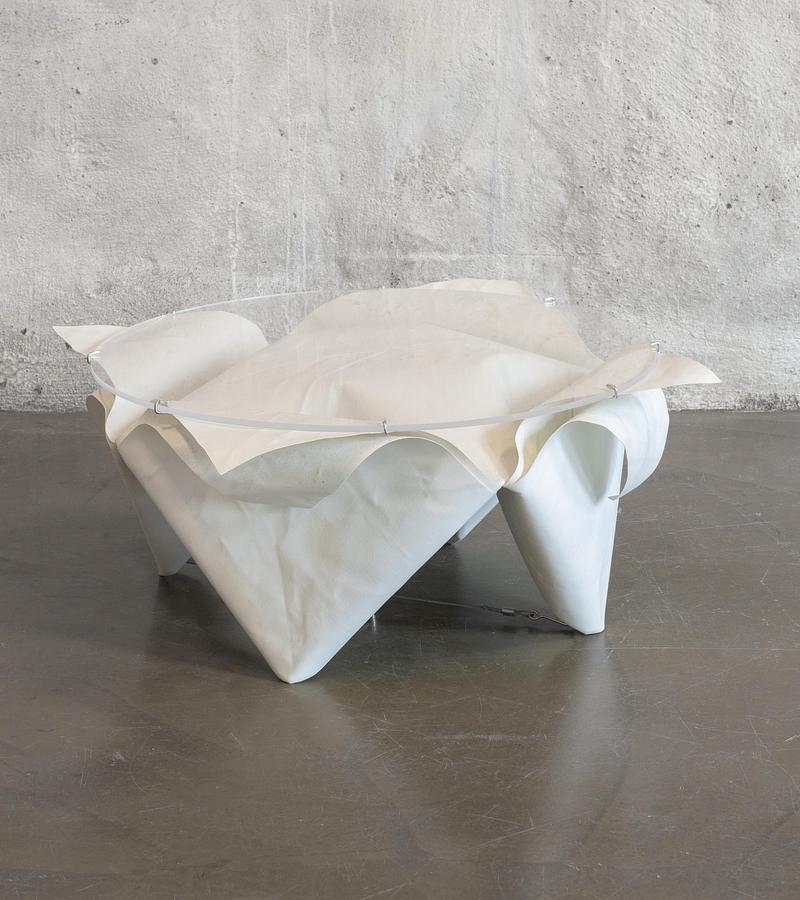
O-cycle, dirigé par le designer et professeur à l'Université Concordia Jeremy Petrus
Crédit photo :
Jean-François Brière
Une première édition marquante et fédératrice pour la Semaine Design de Montréal
Index-Design et Archi-Design QC
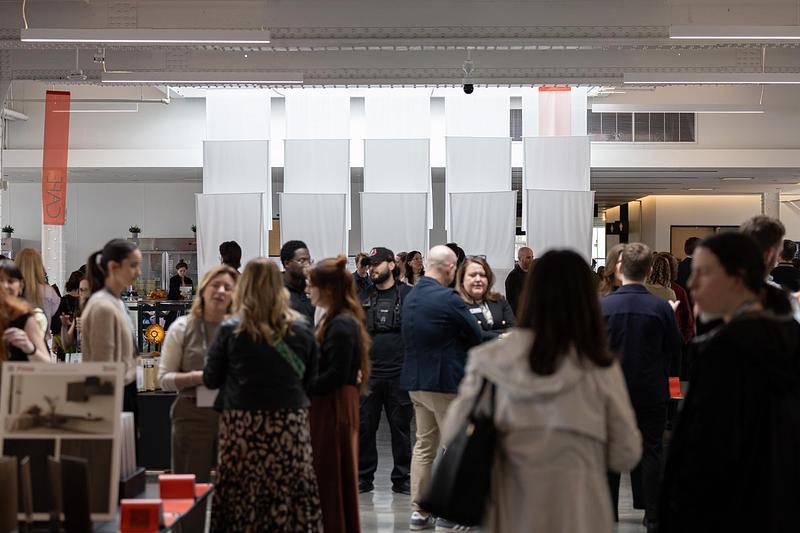
Salon Index-DesignGrand Quai du Port de Montréal
Crédit photo :
F-O Paquin
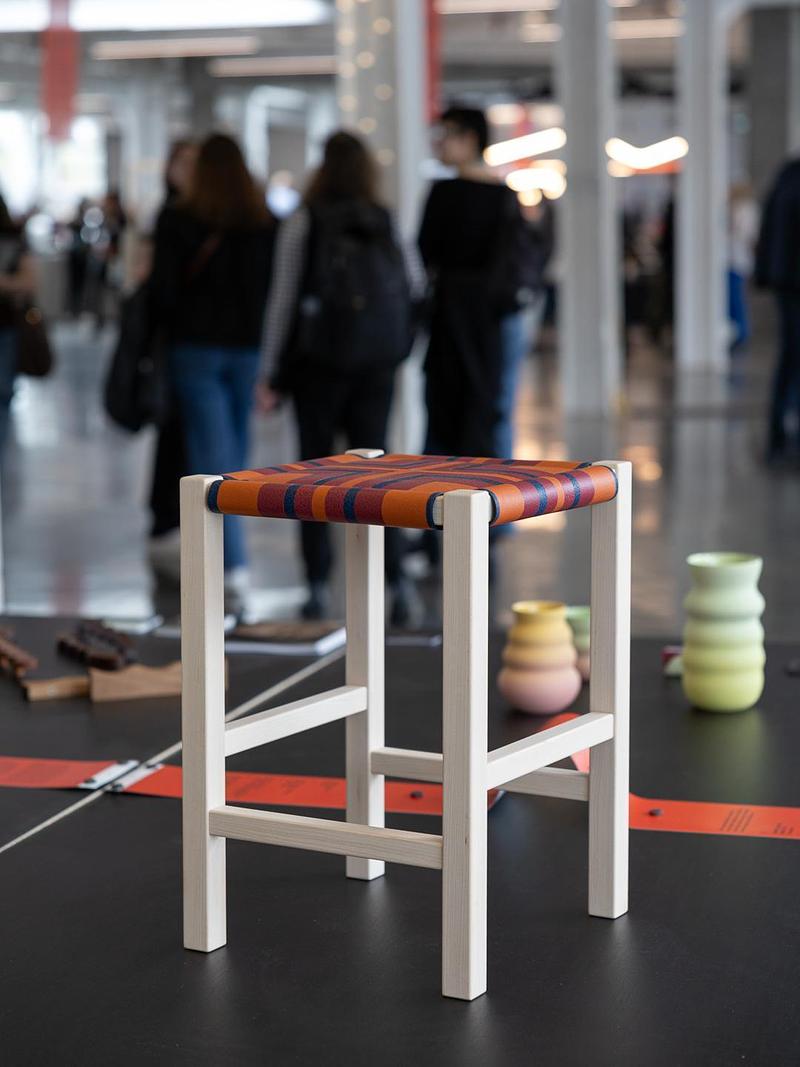
Une première édition marquante et fédératrice pour la Semaine Design de Montréal
Index-Design et Archi-Design QC
Conseil des Métiers d'arts du Québec (CMAQ)Atelier CUB
Crédit photo :
F-O Paquin
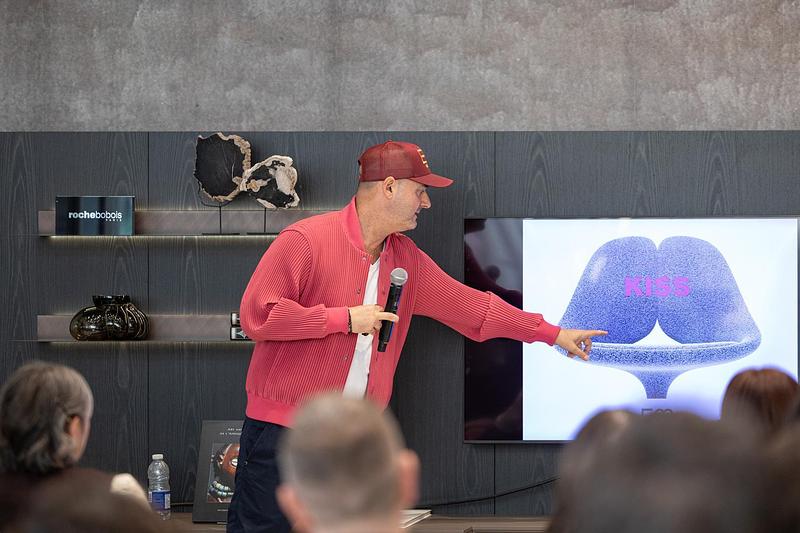
Une première édition marquante et fédératrice pour la Semaine Design de Montréal
Index-Design et Archi-Design QC
Eugeni QuitlletRoche Bobois
Crédit photo :
F-O Paquin
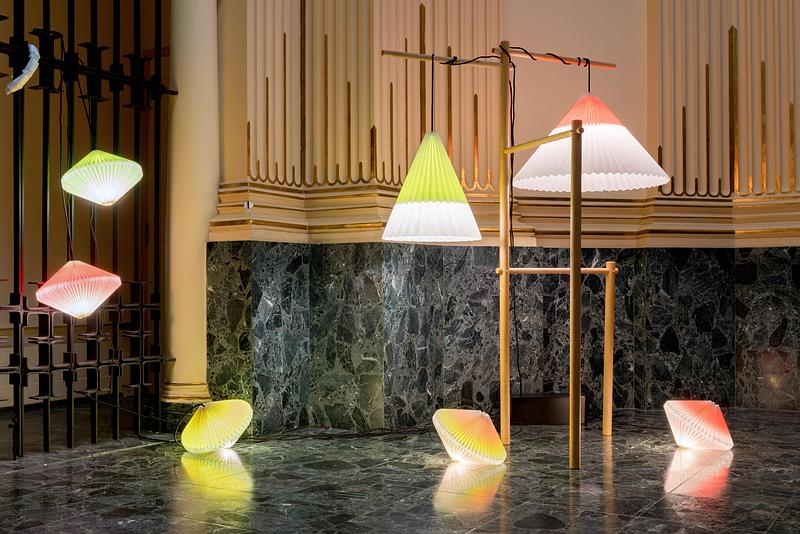
Une première édition marquante et fédératrice pour la Semaine Design de Montréal
Index-Design et Archi-Design QC
Habiter la couleur, Laboratoire TextileParcours Design Montréal
Crédit photo :
F-O Paquin
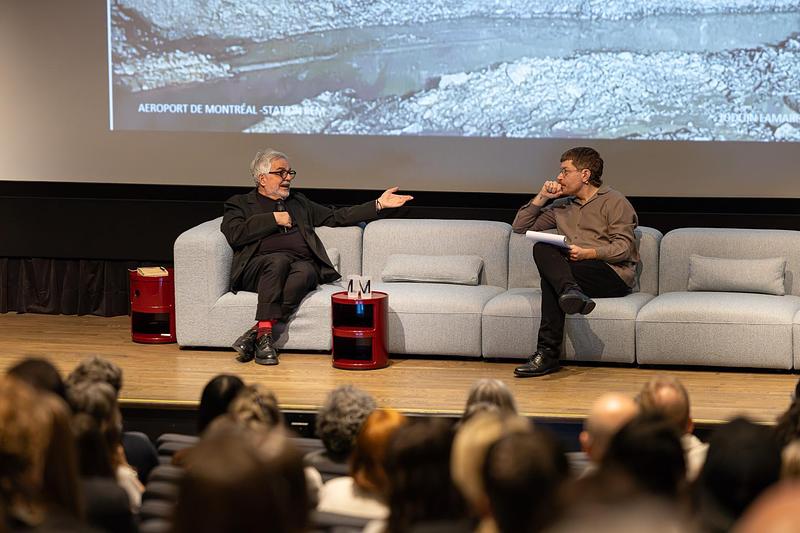
Une première édition marquante et fédératrice pour la Semaine Design de Montréal
Index-Design et Archi-Design QC
Gilles Saucier et Thomas LeblancConférence Index-Design, Musée des beaux-arts de Montréal
Crédit photo :
F-O Paquin
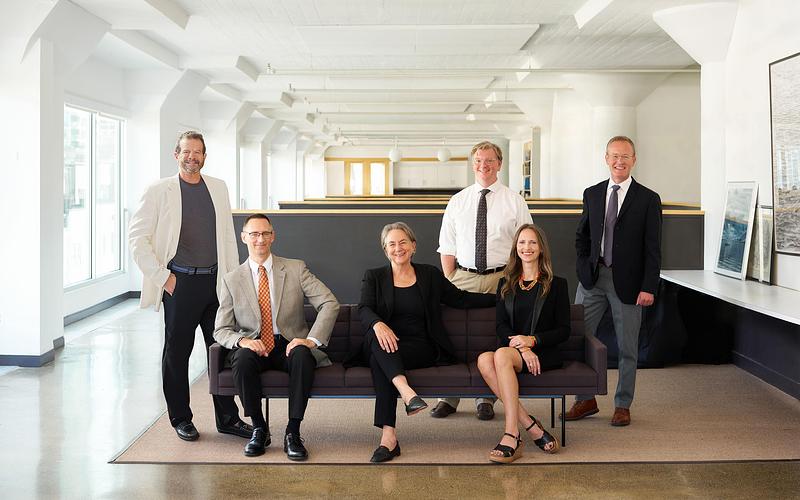
VMA Wins The Arthur Ross Award For Architecture
Voith & Mactavish Architects LLP
Cameron J. Mactavish, Founding Partner Emeritus; Daniela H. Voith, Founding Partner & Director of Design; John H. Cluver, Senior Partner & Director of Historic Preservation; Sennah L. Loftus, Partner & Director of Interiors; Robert A. Douglass, Partner & Sustainability Program Director; J. Scott O’Barr, Partner & Director of Residential Design
Crédit photo :
Photo: Jeffrey Totaro
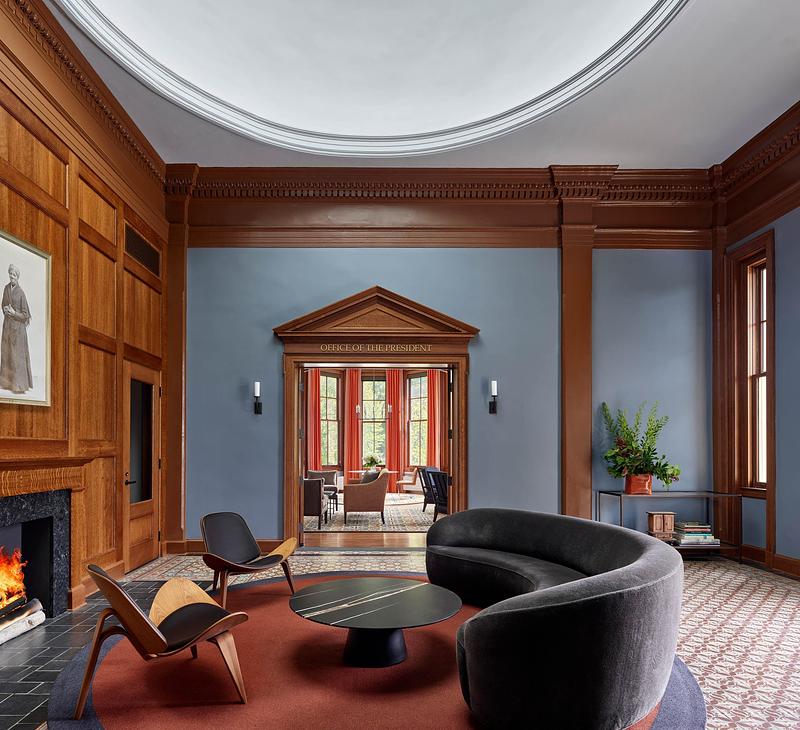
VMA Wins The Arthur Ross Award For Architecture
Voith & Mactavish Architects LLP
Lincoln University, Vail Hall
Crédit photo :
Photo: Jeffrey Totaro

Publicité
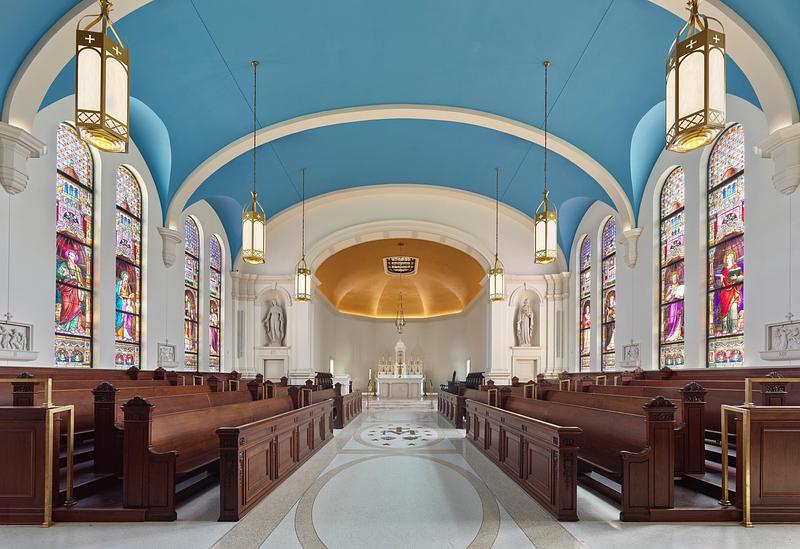
VMA Wins The Arthur Ross Award For Architecture
Voith & Mactavish Architects LLP
St. Charles Borromeo Seminary, Immaculate Conception Chapel
Crédit photo :
Photo: Jeffrey Totaro
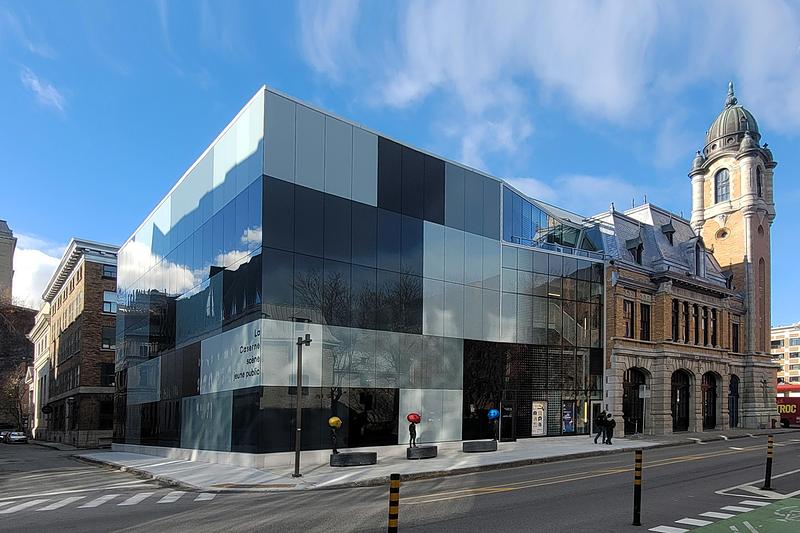
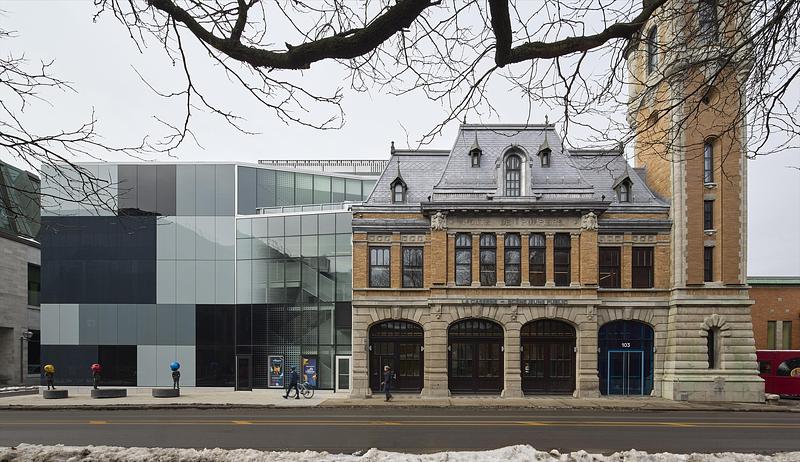
La Caserne — scène jeune public
Saia Barbarese Topouzanov Architectes + Delort et Brochu architectes
Crédit photo :
Vladimir Topouzanov
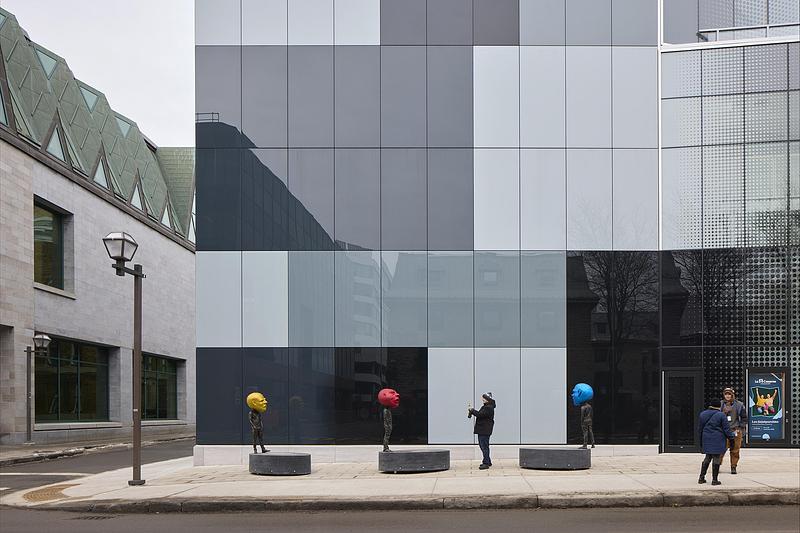
La Caserne — scène jeune public
Saia Barbarese Topouzanov Architectes + Delort et Brochu architectes
Crédit photo :
James Brittain
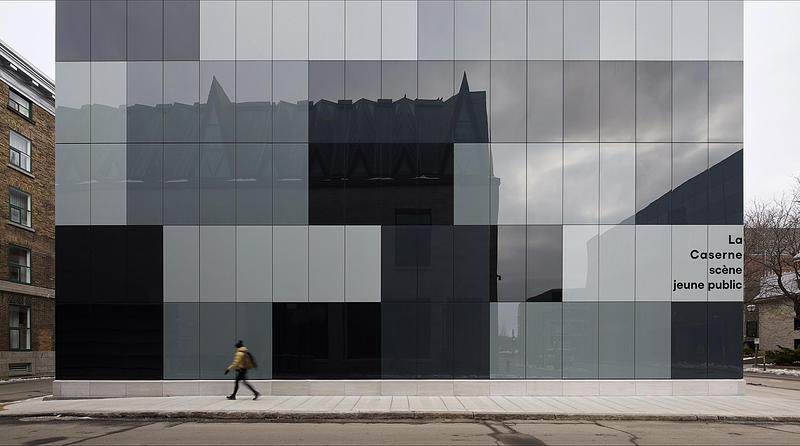
La Caserne — scène jeune public
Saia Barbarese Topouzanov Architectes + Delort et Brochu architectes
Crédit photo :
James Brittain
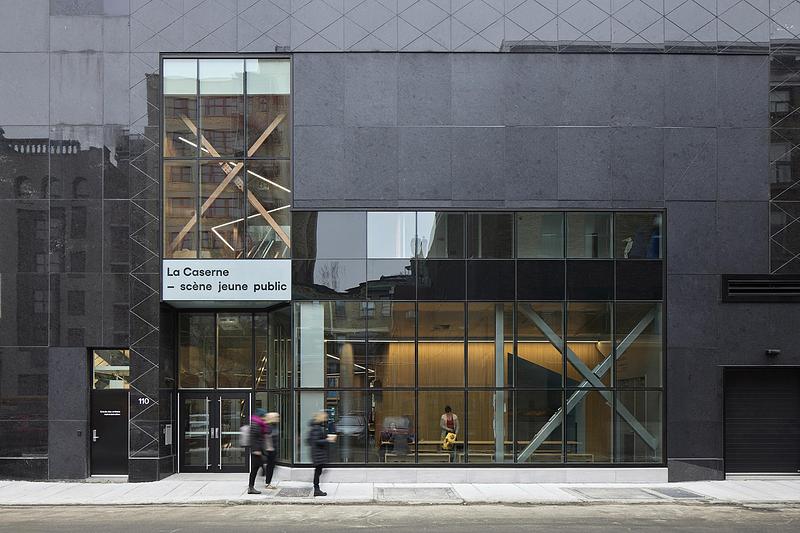
La Caserne — scène jeune public
Saia Barbarese Topouzanov Architectes + Delort et Brochu architectes
Crédit photo :
Vladimir Topouzanov
La Caserne — scène jeune public
Saia Barbarese Topouzanov Architectes + Delort et Brochu architectes
Crédit photo :
James Brittain
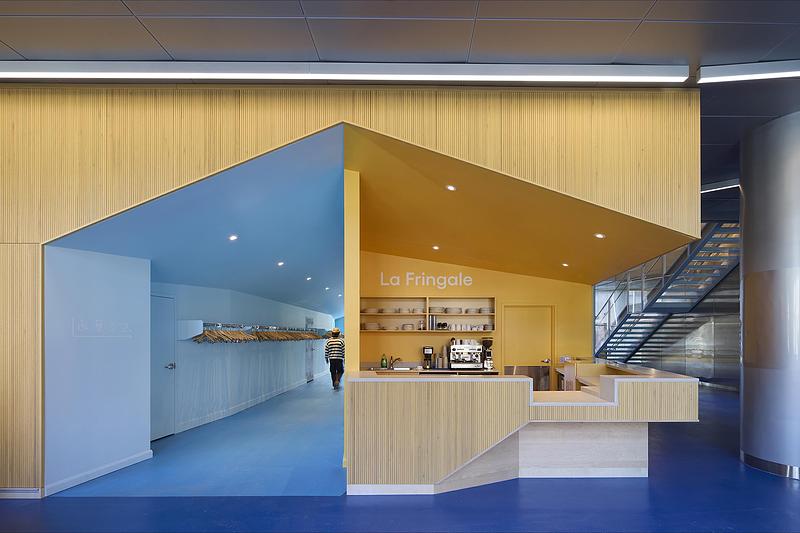
La Caserne — scène jeune public
Saia Barbarese Topouzanov Architectes + Delort et Brochu architectes
Crédit photo :
James Brittain
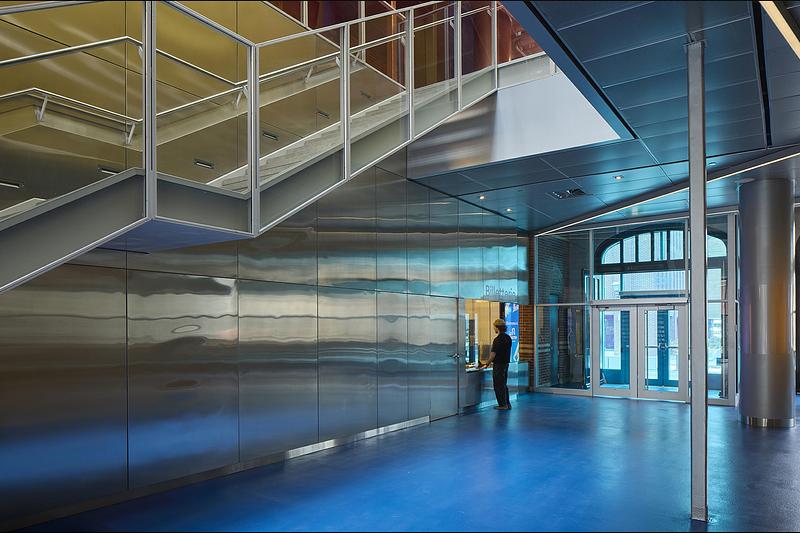
La Caserne — scène jeune public
Saia Barbarese Topouzanov Architectes + Delort et Brochu architectes
Crédit photo :
James Brittain
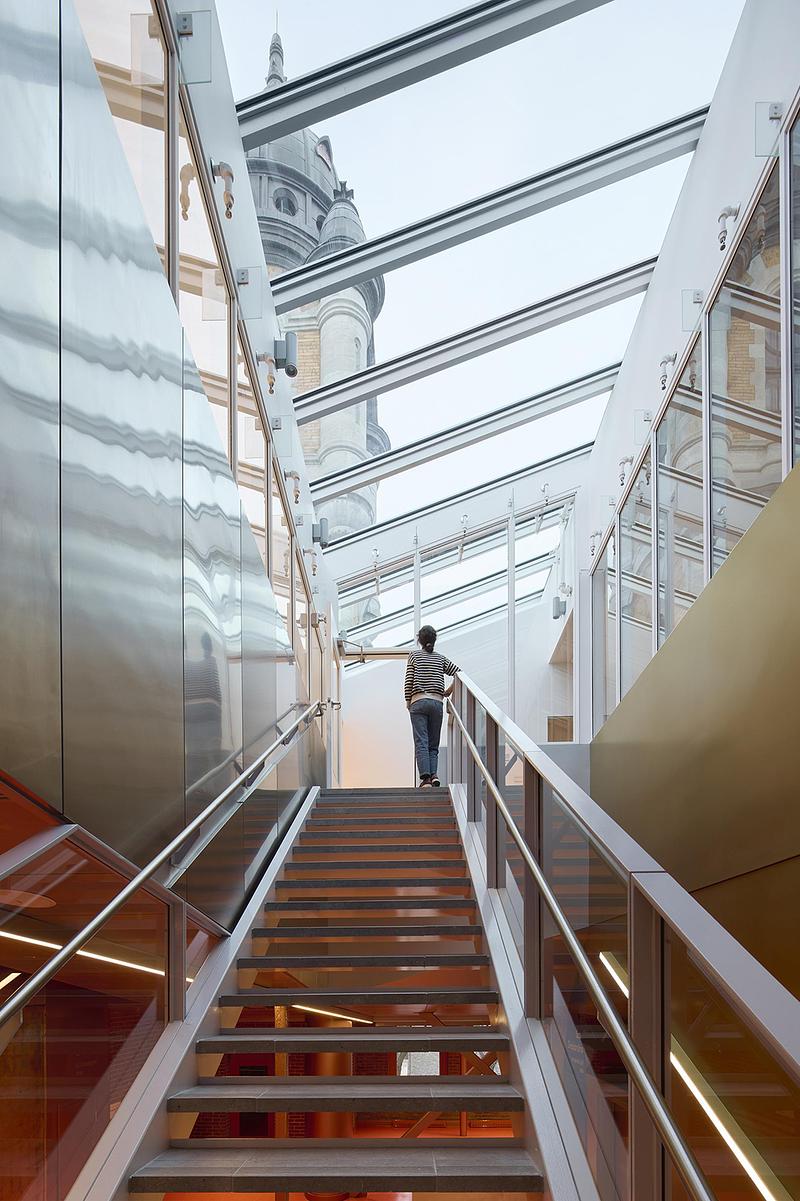
La Caserne — scène jeune public
Saia Barbarese Topouzanov Architectes + Delort et Brochu architectes
Crédit photo :
James Brittain
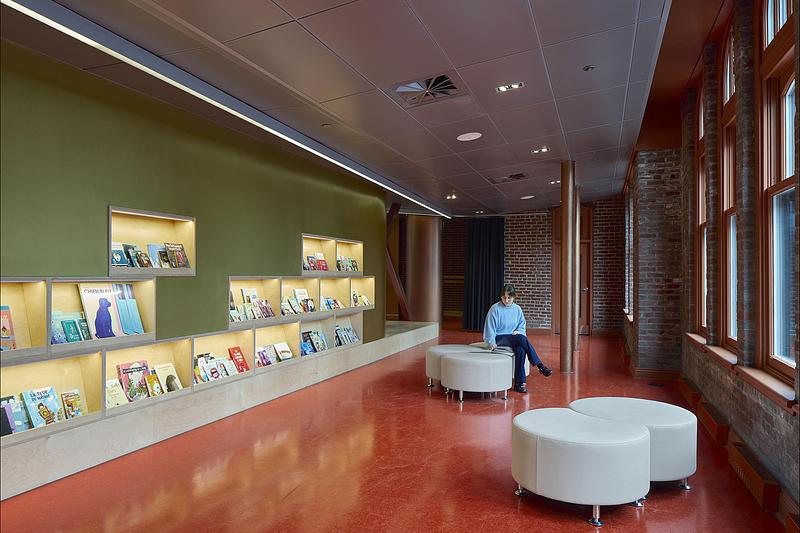
La Caserne — scène jeune public
Saia Barbarese Topouzanov Architectes + Delort et Brochu architectes
Crédit photo :
James Brittain
Publicité