Galerie photos
Architecture institutionnelle
Parcourez la galerie photos pour trouver des images classées par catégories. Ajoutez-les à vos tableaux Pinterest. Accédez au dossier pour télécharger l’image ou pour obtenir plus de détails sur le projet.
Créez un compte média
Un centre de ressources d'apprentissage et un salon communautaire au cœur du campus du Suffolk County Community College
ikon.5 architects
View of Information Commons and group study rooms
Crédit photo :
Jeffrey Totaro
Un centre de ressources d'apprentissage et un salon communautaire au cœur du campus du Suffolk County Community College
ikon.5 architects
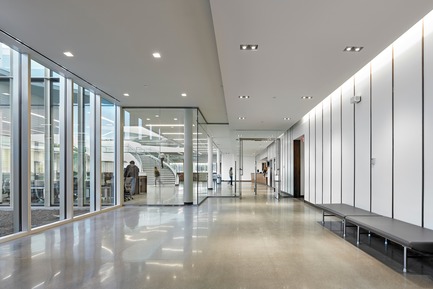
Entrance gallery
Crédit photo :
Jeffrey Totaro
Un centre de ressources d'apprentissage et un salon communautaire au cœur du campus du Suffolk County Community College
ikon.5 architects
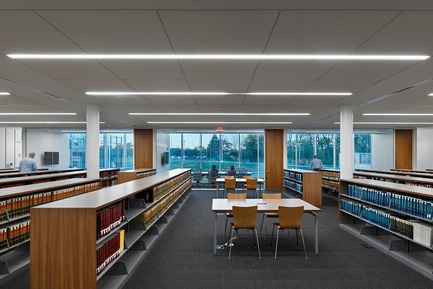
Reference Reading Room
Crédit photo :
Jeffrey Totaro
Un centre de ressources d'apprentissage et un salon communautaire au cœur du campus du Suffolk County Community College
ikon.5 architects
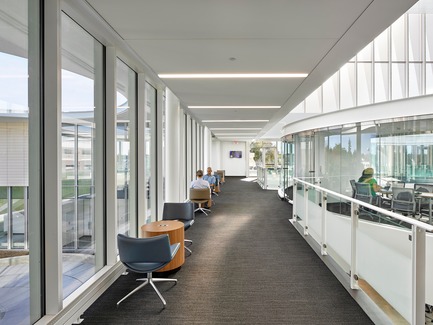
Gallery overlooking campus
Crédit photo :
Jeffrey Totaro

Un centre de ressources d'apprentissage et un salon communautaire au cœur du campus du Suffolk County Community College
ikon.5 architects
Group study room overlooking social stair
Crédit photo :
Jeffrey Totaro
Un centre de ressources d'apprentissage et un salon communautaire au cœur du campus du Suffolk County Community College
ikon.5 architects
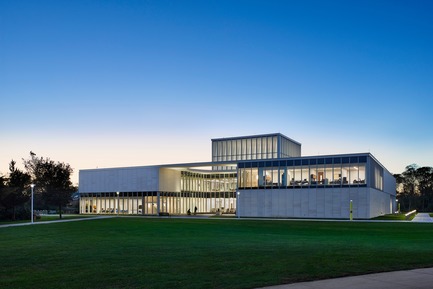
Eastern elevation at dusk
Crédit photo :
Jeffrey Totaro
Un centre de ressources d'apprentissage et un salon communautaire au cœur du campus du Suffolk County Community College
ikon.5 architects
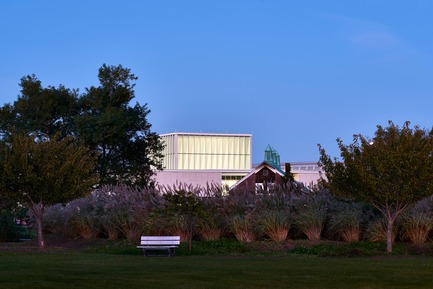
View of beacon at dusk
Crédit photo :
Jeffrey Totaro
Un centre de ressources d'apprentissage et un salon communautaire au cœur du campus du Suffolk County Community College
ikon.5 architects
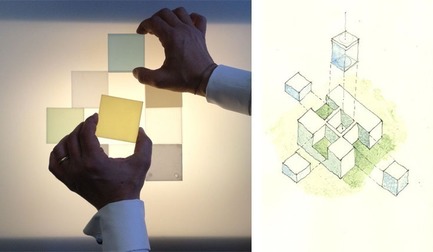
LRC Design Concept
Crédit photo :
ikon.5 architects
Un centre de ressources d'apprentissage et un salon communautaire au cœur du campus du Suffolk County Community College
ikon.5 architects
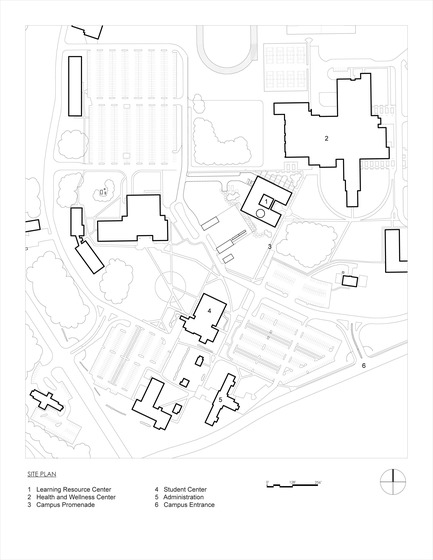
Site Plan
Crédit photo :
ikon.5 architects
Un centre de ressources d'apprentissage et un salon communautaire au cœur du campus du Suffolk County Community College
ikon.5 architects
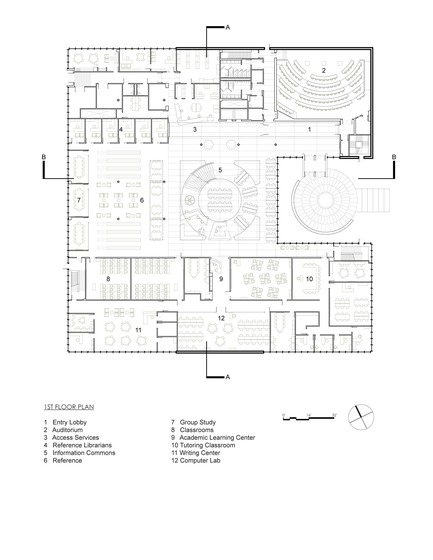
First Floor Plan
Crédit photo :
ikon.5 architects


Publicité
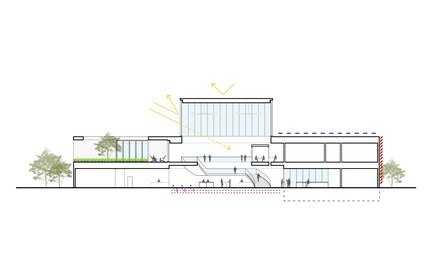
Un centre de ressources d'apprentissage et un salon communautaire au cœur du campus du Suffolk County Community College
ikon.5 architects
Sustainability Diagram and Building Section
Crédit photo :
ikon.5 architects
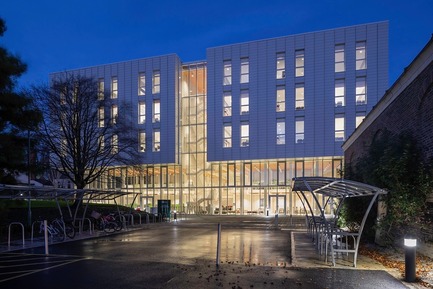
Conception d'un nouveau bâtiment pour l'Université de Nottingham complétée
Make Architects
The Teaching and Learning Building
Crédit photo :
Martine Hamilton Knight
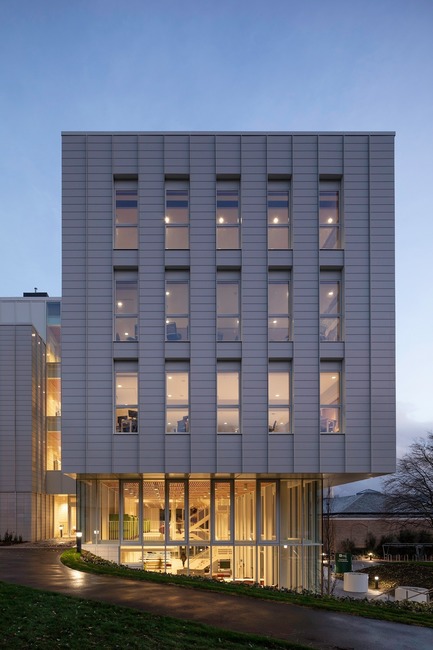
Conception d'un nouveau bâtiment pour l'Université de Nottingham complétée
Make Architects
The building acts as a focal point within is setting
Crédit photo :
Martine Hamilton Knight
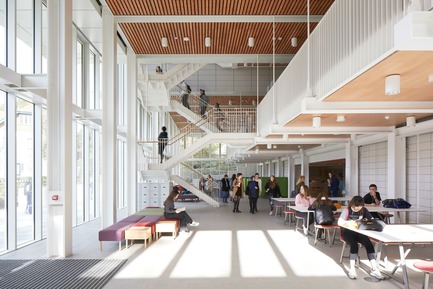
Conception d'un nouveau bâtiment pour l'Université de Nottingham complétée
Make Architects
The entrance hub is already widely used
Crédit photo :
Make Architects
Conception d'un nouveau bâtiment pour l'Université de Nottingham complétée
Make Architects
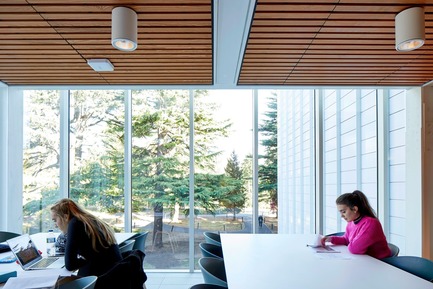
Wellbeing is promoted with views out wherever possible
Crédit photo :
Make Architects
Conception d'un nouveau bâtiment pour l'Université de Nottingham complétée
Make Architects
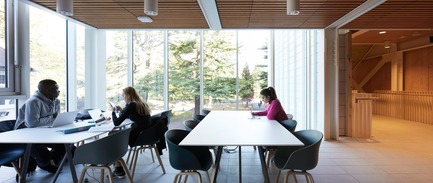
The more informal learning and social spaces are located around the perimeter of the building
Crédit photo :
Make Architects
Conception d'un nouveau bâtiment pour l'Université de Nottingham complétée
Make Architects
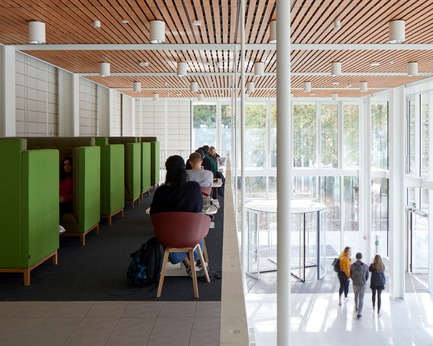
The building can be reconfigured by adding or removing internal partitions
Crédit photo :
Make Architects
Conception d'un nouveau bâtiment pour l'Université de Nottingham complétée
Make Architects
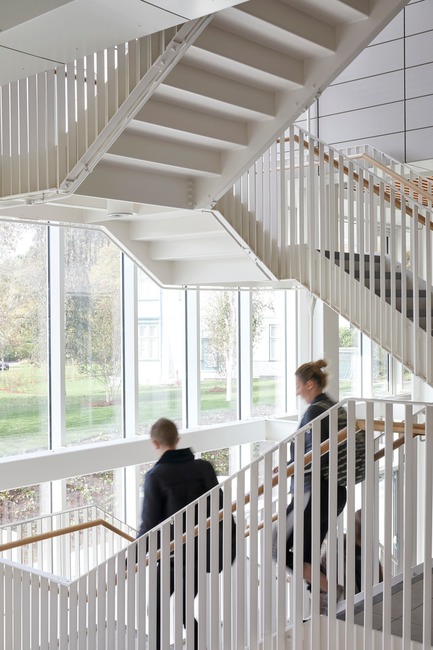
Light filled spaces overlooking the park
Crédit photo :
Make Architects
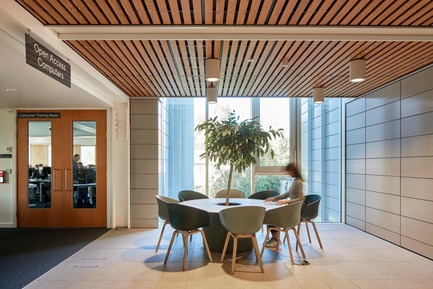
Conception d'un nouveau bâtiment pour l'Université de Nottingham complétée
Make Architects
The building has a flexible framework with column free floorplates that can be reconfigured by adding or removing internal partitions; generous breakout areas with multiple functions; and movable furniture that lets students and teachers define their own interactive spaces.
Crédit photo :
Make Architects
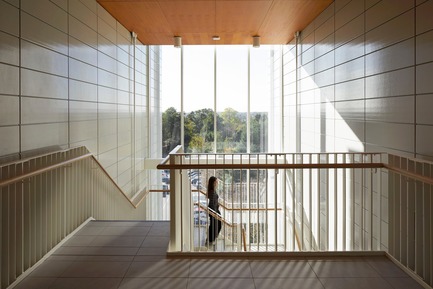
Conception d'un nouveau bâtiment pour l'Université de Nottingham complétée
Make Architects
Materials have been chosen for their longevity and simplicity.
Crédit photo :
Make Architects
Publicité