Galerie photos
Architecture institutionnelle
Parcourez la galerie photos pour trouver des images classées par catégories. Ajoutez-les à vos tableaux Pinterest. Accédez au dossier pour télécharger l’image ou pour obtenir plus de détails sur le projet.
Créez un compte média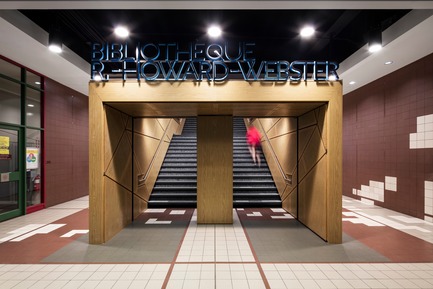
Menkès Shooner Dagenais LeTourneux Architectes signe la nouvelle Bibliothèque Webster de l’Université Concordia
Menkès Shooner Dagenais LeTourneux Architectes
Crédit photo :
Adrien Williams
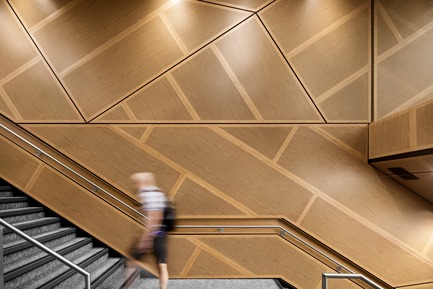
Menkès Shooner Dagenais LeTourneux Architectes signe la nouvelle Bibliothèque Webster de l’Université Concordia
Menkès Shooner Dagenais LeTourneux Architectes
Crédit photo :
Adrien Williams
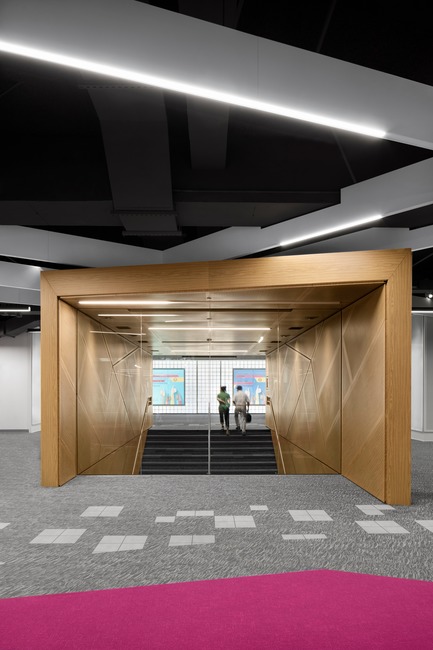
Menkès Shooner Dagenais LeTourneux Architectes signe la nouvelle Bibliothèque Webster de l’Université Concordia
Menkès Shooner Dagenais LeTourneux Architectes
Crédit photo :
Adrien Williams
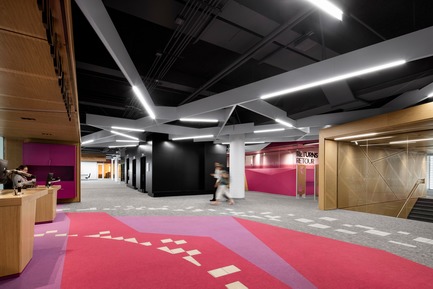
Menkès Shooner Dagenais LeTourneux Architectes signe la nouvelle Bibliothèque Webster de l’Université Concordia
Menkès Shooner Dagenais LeTourneux Architectes
Crédit photo :
Adrien Williams
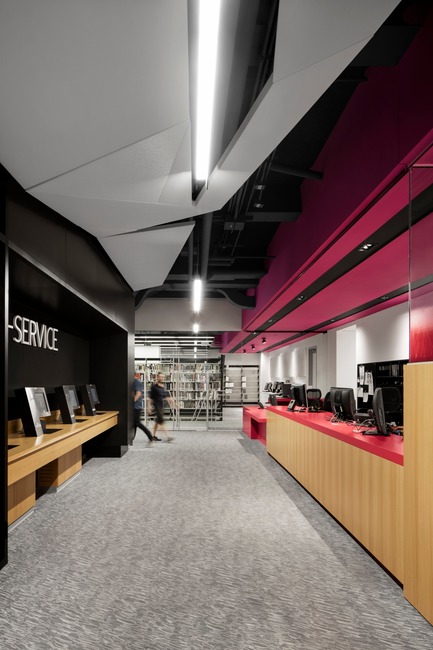
Menkès Shooner Dagenais LeTourneux Architectes signe la nouvelle Bibliothèque Webster de l’Université Concordia
Menkès Shooner Dagenais LeTourneux Architectes
Crédit photo :
Adrien Williams
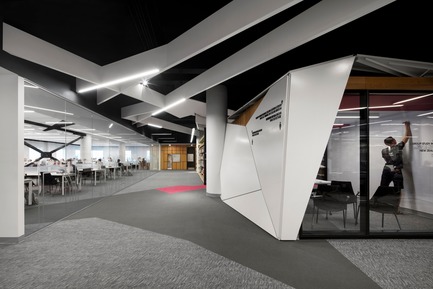
Menkès Shooner Dagenais LeTourneux Architectes signe la nouvelle Bibliothèque Webster de l’Université Concordia
Menkès Shooner Dagenais LeTourneux Architectes
Crédit photo :
Adrien Williams

Menkès Shooner Dagenais LeTourneux Architectes signe la nouvelle Bibliothèque Webster de l’Université Concordia
Menkès Shooner Dagenais LeTourneux Architectes
Crédit photo :
Adrien Williams
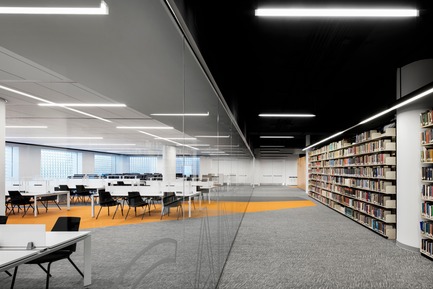
Menkès Shooner Dagenais LeTourneux Architectes signe la nouvelle Bibliothèque Webster de l’Université Concordia
Menkès Shooner Dagenais LeTourneux Architectes
Crédit photo :
Adrien Williams
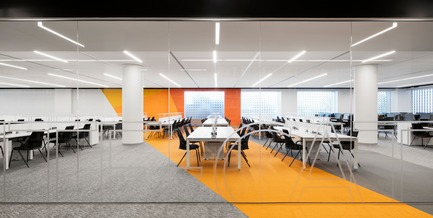
Menkès Shooner Dagenais LeTourneux Architectes signe la nouvelle Bibliothèque Webster de l’Université Concordia
Menkès Shooner Dagenais LeTourneux Architectes
Crédit photo :
Adrien Williams
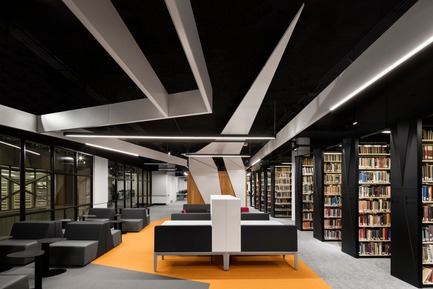
Menkès Shooner Dagenais LeTourneux Architectes signe la nouvelle Bibliothèque Webster de l’Université Concordia
Menkès Shooner Dagenais LeTourneux Architectes
Crédit photo :
Adrien Williams


Publicité

Menkès Shooner Dagenais LeTourneux Architectes signe la nouvelle Bibliothèque Webster de l’Université Concordia
Menkès Shooner Dagenais LeTourneux Architectes
Crédit photo :
Adrien Williams

Menkès Shooner Dagenais LeTourneux Architectes signe la nouvelle Bibliothèque Webster de l’Université Concordia
Menkès Shooner Dagenais LeTourneux Architectes
Crédit photo :
Adrien Williams
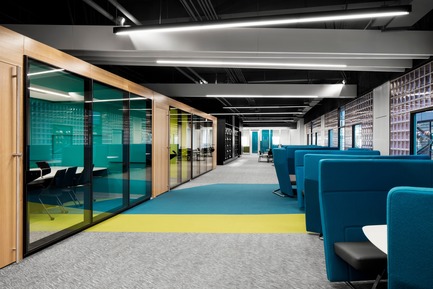
Menkès Shooner Dagenais LeTourneux Architectes signe la nouvelle Bibliothèque Webster de l’Université Concordia
Menkès Shooner Dagenais LeTourneux Architectes
Crédit photo :
Adrien Williams

Menkès Shooner Dagenais LeTourneux Architectes signe la nouvelle Bibliothèque Webster de l’Université Concordia
Menkès Shooner Dagenais LeTourneux Architectes
Crédit photo :
Adrien Williams
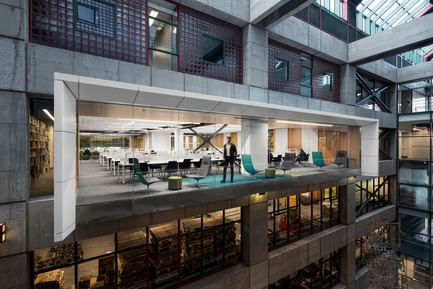
Menkès Shooner Dagenais LeTourneux Architectes signe la nouvelle Bibliothèque Webster de l’Université Concordia
Menkès Shooner Dagenais LeTourneux Architectes
Crédit photo :
Adrien Williams
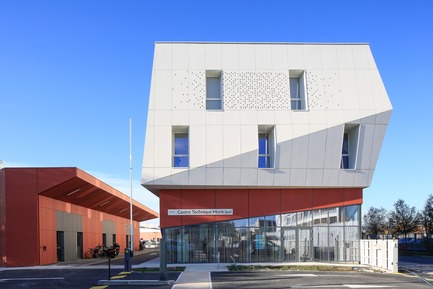
Centre Technique Municipal de Blagnac
NBJ architectes
Centre technique Municipal de Blagnac
Crédit photo :
photoarchitecture.com/PaulKozlowski
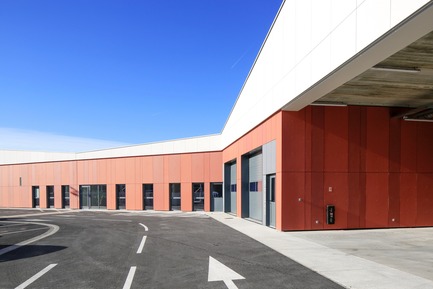
Centre Technique Municipal de Blagnac
NBJ architectes
Centre technique Municipal de Blagnac
Crédit photo :
photoarchitecture.com/PaulKozlowski
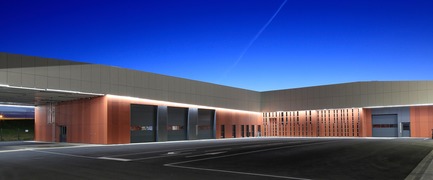
Centre Technique Municipal de Blagnac
NBJ architectes
Centre technique Municipal de Blagnac
Crédit photo :
photoarchitecture.com/PaulKozlowski
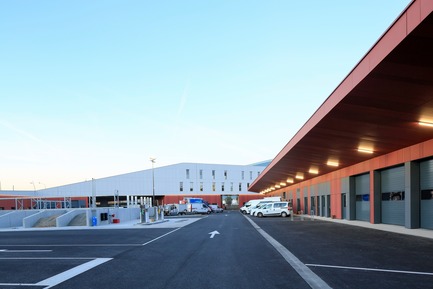
Centre Technique Municipal de Blagnac
NBJ architectes
Centre technique Municipal de Blagnac
Crédit photo :
photoarchitecture.com/PaulKozlowski
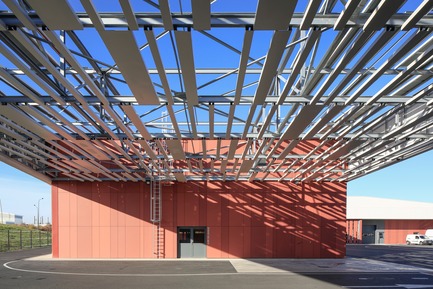
Centre Technique Municipal de Blagnac
NBJ architectes
Centre technique Municipal de Blagnac
Crédit photo :
photoarchitecture.com/PaulKozlowski
Publicité