Galerie photos
Architecture institutionnelle
Parcourez la galerie photos pour trouver des images classées par catégories. Ajoutez-les à vos tableaux Pinterest. Accédez au dossier pour télécharger l’image ou pour obtenir plus de détails sur le projet.
Créez un compte média
Gymnase du lycée Louis de Cormontaigne à Metz
agence ENGASSER & associés
Crédit photo :
©Mathieu Ducros
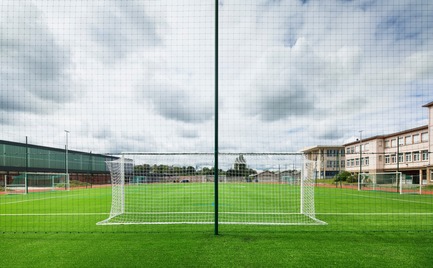
Gymnase du lycée Louis de Cormontaigne à Metz
agence ENGASSER & associés
Crédit photo :
©Mathieu Ducros
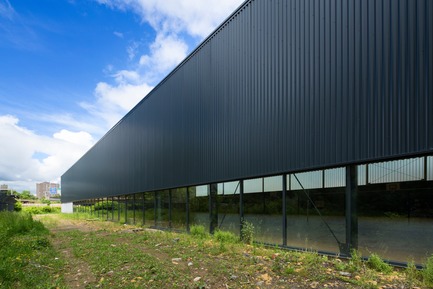
Gymnase du lycée Louis de Cormontaigne à Metz
agence ENGASSER & associés
Crédit photo :
©Mathieu Ducros
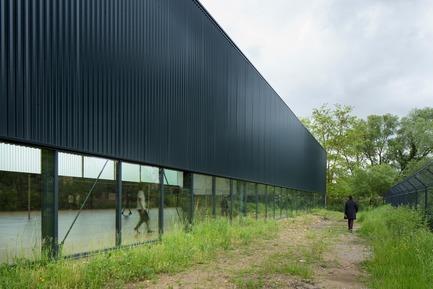
Gymnase du lycée Louis de Cormontaigne à Metz
agence ENGASSER & associés
Crédit photo :
©Mathieu Ducros
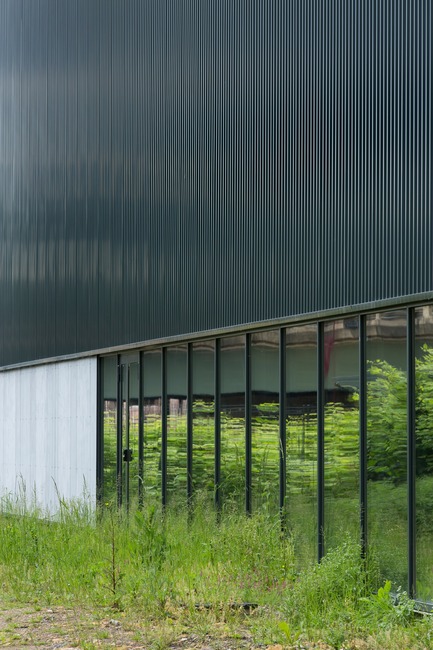
Gymnase du lycée Louis de Cormontaigne à Metz
agence ENGASSER & associés
Crédit photo :
©Mathieu Ducros
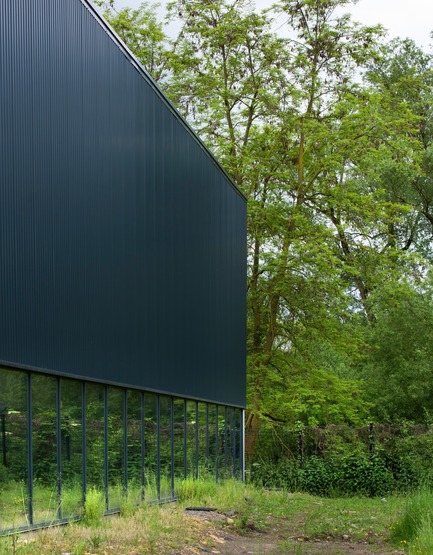
Gymnase du lycée Louis de Cormontaigne à Metz
agence ENGASSER & associés
Crédit photo :
©Mathieu Ducros
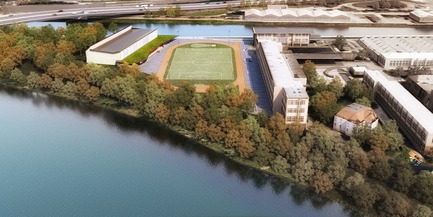
Gymnase du lycée Louis de Cormontaigne à Metz
agence ENGASSER & associés
Crédit photo :
©aEa, agence Engasser+associés

Gymnase du lycée Louis de Cormontaigne à Metz
agence ENGASSER & associés
Crédit photo :
©aEa, agence Engasser+associés

Gymnase du lycée Louis de Cormontaigne à Metz
agence ENGASSER & associés
Crédit photo :
©aEa, agence Engasser+associés

Gymnase du lycée Louis de Cormontaigne à Metz
agence ENGASSER & associés
Crédit photo :
©aEa, agence Engasser+associés


Publicité
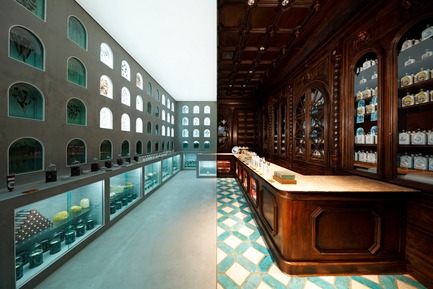
Le Frame Awards 2018 dévoile ses lauréats à Amsterdam
Frame
Ramdane Touhami - Jury Prize and People's Choice for Single-store Brand of the Year - French Xixth Apothecary, Tokyo
Crédit photo :
Ramdane Touhami

Le Frame Awards 2018 dévoile ses lauréats à Amsterdam
Frame
India Mahdavi - Jury Prize for Single-brand Store of the Year - Red Valentino Sloane Street, London
Crédit photo :
Derek Hudson

Le Frame Awards 2018 dévoile ses lauréats à Amsterdam
Frame
X+Living - Jury Prize for Multi-brand Store of the Year - Zhongshuge Bookstore, Chengdu
Crédit photo :
Feng Shao
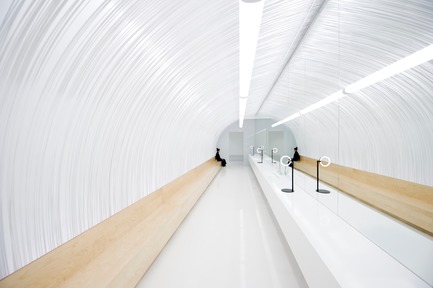
Le Frame Awards 2018 dévoile ses lauréats à Amsterdam
Frame
Cheungvogl Architects - Jury Prize for Multi-brand Store of the Year - Au Pont Rouge, Saint Petersburg
Crédit photo :
Cheungvogl
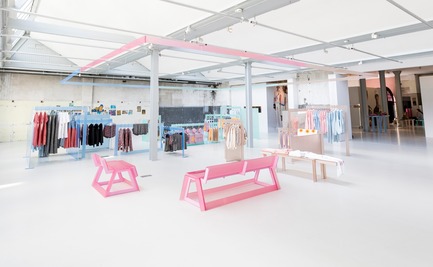
Le Frame Awards 2018 dévoile ses lauréats à Amsterdam
Frame
Noman Studio - Jury Prize for Pop-up Store of the Year - Esprit x Opening Ceremony, Amsterdam
Crédit photo :
Team Peter Stigter

Le Frame Awards 2018 dévoile ses lauréats à Amsterdam
Frame
YourStudio - Jury Prize for Window Display of the Year - Topshop Splash Oxford Street, London
Crédit photo :
YourStudio

Le Frame Awards 2018 dévoile ses lauréats à Amsterdam
Frame
Geneva Daniel Zamarbide and Leopold Banchini - Jury Prize for Bar of the Year - Shelter
Crédit photo :
Dylan Perrenoud
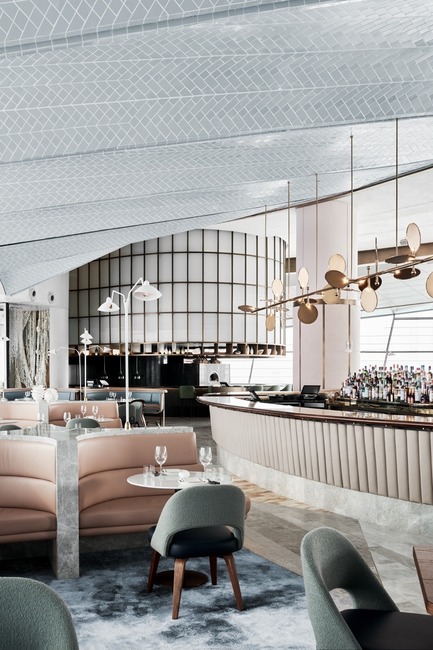
Le Frame Awards 2018 dévoile ses lauréats à Amsterdam
Frame
Alexander & Co - Jury Prize for Restaurant of the Year - Sean Connolly at Dubai Opera, Dubai
Crédit photo :
Brooke Holm

Le Frame Awards 2018 dévoile ses lauréats à Amsterdam
Frame
Studio Arthur Casas - Jury Prize for Hotel of the Year - Emiliano Hotel, Rio de Janeiro
Crédit photo :
Fernando Guerra
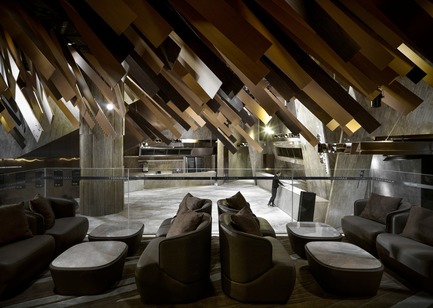
Le Frame Awards 2018 dévoile ses lauréats à Amsterdam
Frame
One Plus Partnership - Jury Prize for Cinema of the Year - Jinyi Cinemas, Guangzhou
Crédit photo :
Jonathan Leijonhufvud
Publicité