Galerie photos
Architecture institutionnelle
Parcourez la galerie photos pour trouver des images classées par catégories. Ajoutez-les à vos tableaux Pinterest. Accédez au dossier pour télécharger l’image ou pour obtenir plus de détails sur le projet.
Créez un compte média
Le Frame Awards 2018 dévoile ses lauréats à Amsterdam
Frame
Frame Awards Winners
Crédit photo :
Presstigieux
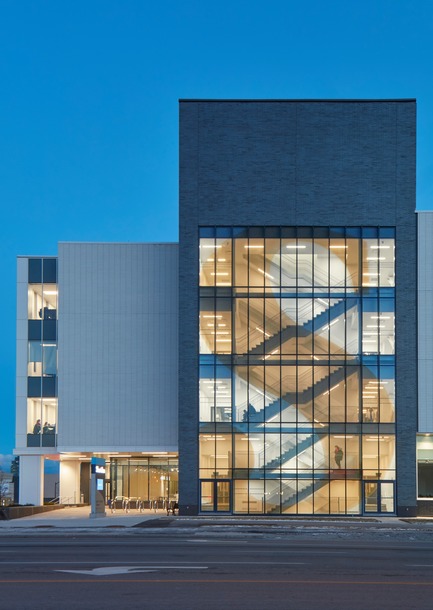
Ouverture de la 2e phase du campus Hazel McCallion au collège Sheridan
Moriyama & Teshima │ Montgomery Sisam, Architects in Joint Venture
Crédit photo :
Shai Gil
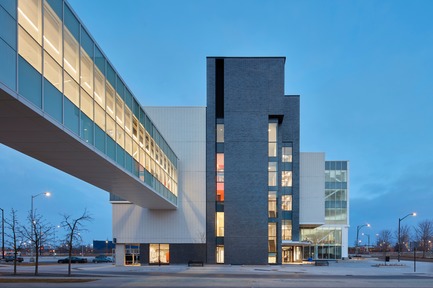
Ouverture de la 2e phase du campus Hazel McCallion au collège Sheridan
Moriyama & Teshima │ Montgomery Sisam, Architects in Joint Venture
Crédit photo :
Shai Gil

Ouverture de la 2e phase du campus Hazel McCallion au collège Sheridan
Moriyama & Teshima │ Montgomery Sisam, Architects in Joint Venture
Crédit photo :
Shai Gil
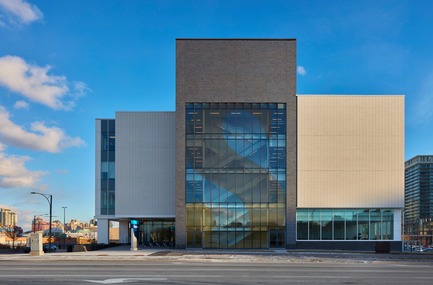
Ouverture de la 2e phase du campus Hazel McCallion au collège Sheridan
Moriyama & Teshima │ Montgomery Sisam, Architects in Joint Venture
Crédit photo :
Shai Gil
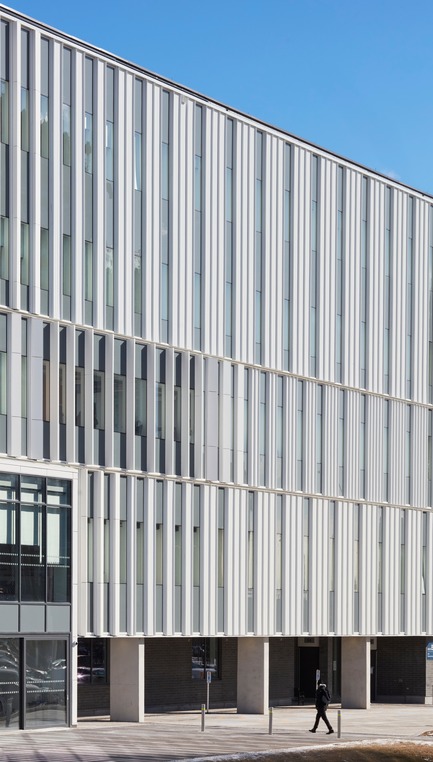
Ouverture de la 2e phase du campus Hazel McCallion au collège Sheridan
Moriyama & Teshima │ Montgomery Sisam, Architects in Joint Venture
Crédit photo :
Shai Gil
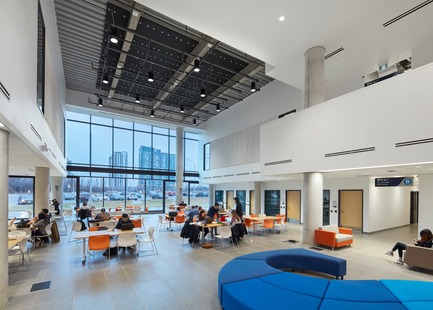
Ouverture de la 2e phase du campus Hazel McCallion au collège Sheridan
Moriyama & Teshima │ Montgomery Sisam, Architects in Joint Venture
Crédit photo :
Shai Gil
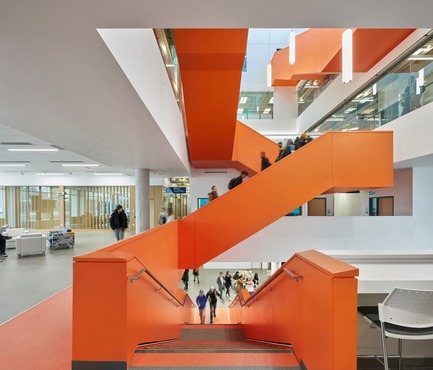
Ouverture de la 2e phase du campus Hazel McCallion au collège Sheridan
Moriyama & Teshima │ Montgomery Sisam, Architects in Joint Venture
Crédit photo :
Shai Gil
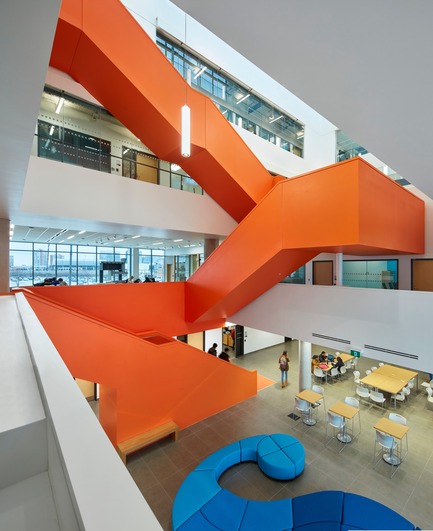
Ouverture de la 2e phase du campus Hazel McCallion au collège Sheridan
Moriyama & Teshima │ Montgomery Sisam, Architects in Joint Venture
Crédit photo :
Shai Gil
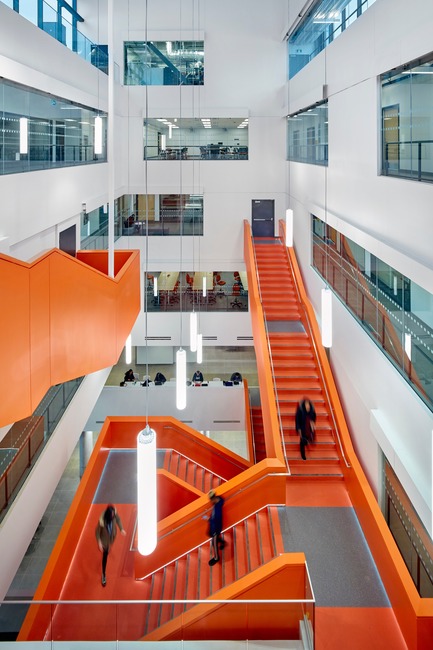
Ouverture de la 2e phase du campus Hazel McCallion au collège Sheridan
Moriyama & Teshima │ Montgomery Sisam, Architects in Joint Venture
Crédit photo :
Shai Gil


Publicité
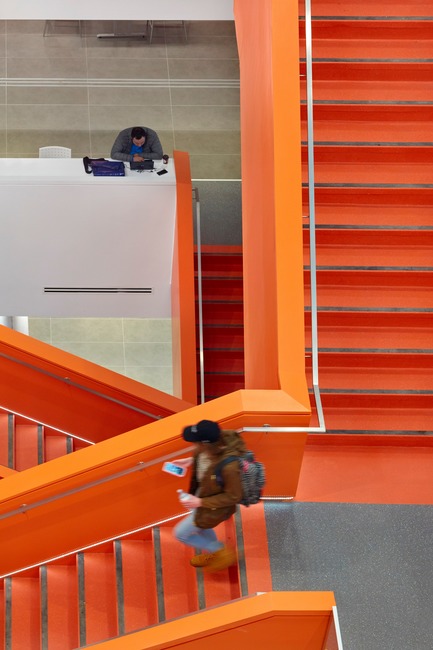
Ouverture de la 2e phase du campus Hazel McCallion au collège Sheridan
Moriyama & Teshima │ Montgomery Sisam, Architects in Joint Venture
Crédit photo :
Shai Gil

Ouverture de la 2e phase du campus Hazel McCallion au collège Sheridan
Moriyama & Teshima │ Montgomery Sisam, Architects in Joint Venture
Crédit photo :
Shai Gil
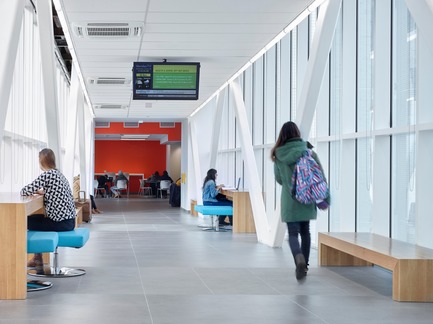
Ouverture de la 2e phase du campus Hazel McCallion au collège Sheridan
Moriyama & Teshima │ Montgomery Sisam, Architects in Joint Venture
Crédit photo :
Shai Gil
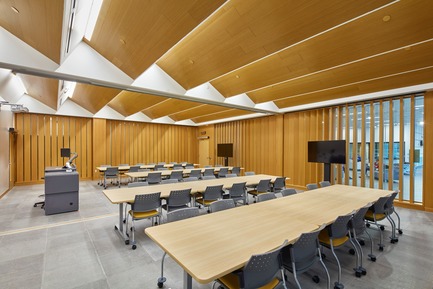
Ouverture de la 2e phase du campus Hazel McCallion au collège Sheridan
Moriyama & Teshima │ Montgomery Sisam, Architects in Joint Venture
Crédit photo :
Shai Gil
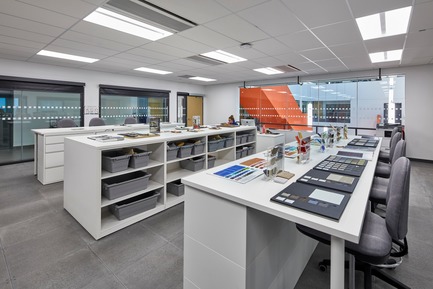
Ouverture de la 2e phase du campus Hazel McCallion au collège Sheridan
Moriyama & Teshima │ Montgomery Sisam, Architects in Joint Venture
Crédit photo :
Shai Gil
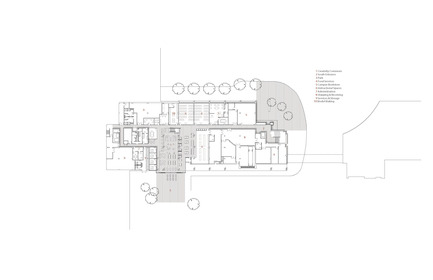
Ouverture de la 2e phase du campus Hazel McCallion au collège Sheridan
Moriyama & Teshima │ Montgomery Sisam, Architects in Joint Venture
Ground Floor
Crédit photo :
Montgomery Sisam Architects Inc.
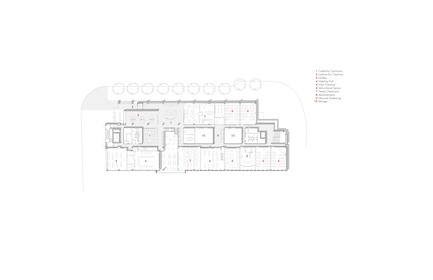
Ouverture de la 2e phase du campus Hazel McCallion au collège Sheridan
Moriyama & Teshima │ Montgomery Sisam, Architects in Joint Venture
Level 2
Crédit photo :
Montgomery Sisam Architects Inc.
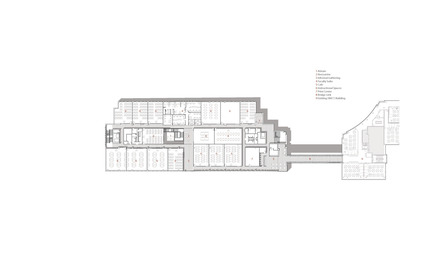
Ouverture de la 2e phase du campus Hazel McCallion au collège Sheridan
Moriyama & Teshima │ Montgomery Sisam, Architects in Joint Venture
Level 3
Crédit photo :
Montgomery Sisam Architects Inc.
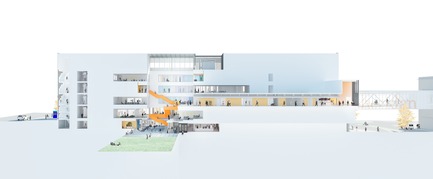
Ouverture de la 2e phase du campus Hazel McCallion au collège Sheridan
Moriyama & Teshima │ Montgomery Sisam, Architects in Joint Venture
Section
Crédit photo :
Montgomery Sisam Architects Inc.
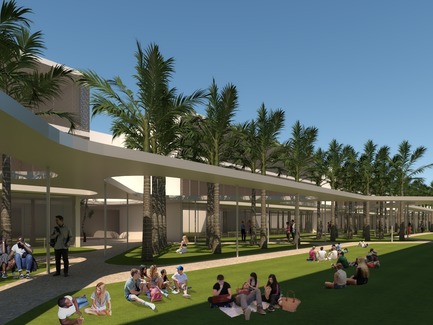
Pei Cobb Freed & Partners dévoile le projet d'agrandissement de l'IESB Brasilia
Pei Cobb Freed & Partners
Linear canopy and campus green, with classroom buildings beyond
Crédit photo :
Pei Cobb Freed & Partners
Publicité