Galerie photos
Architecture institutionnelle
Parcourez la galerie photos pour trouver des images classées par catégories. Ajoutez-les à vos tableaux Pinterest. Accédez au dossier pour télécharger l’image ou pour obtenir plus de détails sur le projet.
Créez un compte média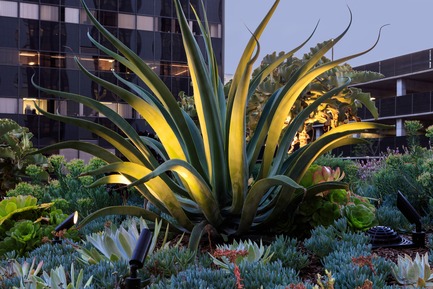
AHBE Landscape Architects dévoile les jardins thérapeutiques du centre médical Cedars-Sinai
AHBE Landscape Architects
Crédit photo :
@heliphoto.net
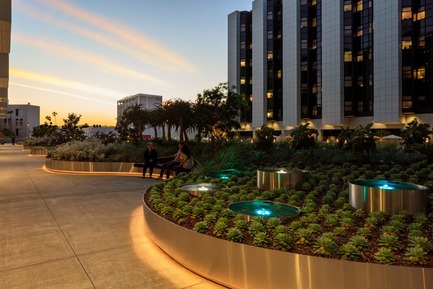
AHBE Landscape Architects dévoile les jardins thérapeutiques du centre médical Cedars-Sinai
AHBE Landscape Architects
Crédit photo :
@heliphoto.net
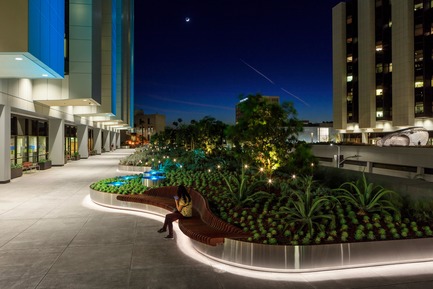
AHBE Landscape Architects dévoile les jardins thérapeutiques du centre médical Cedars-Sinai
AHBE Landscape Architects
Crédit photo :
@heliphoto.net

AHBE Landscape Architects dévoile les jardins thérapeutiques du centre médical Cedars-Sinai
AHBE Landscape Architects
Crédit photo :
@heliphoto.net
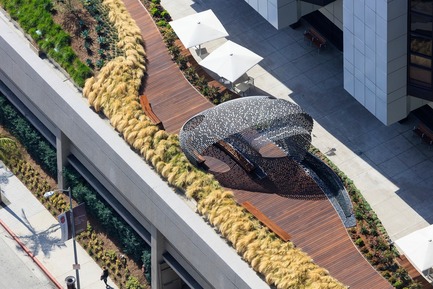
AHBE Landscape Architects dévoile les jardins thérapeutiques du centre médical Cedars-Sinai
AHBE Landscape Architects
Crédit photo :
@heliphoto.net
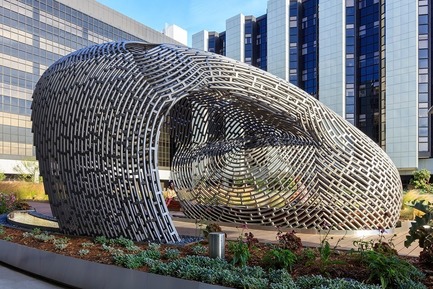
AHBE Landscape Architects dévoile les jardins thérapeutiques du centre médical Cedars-Sinai
AHBE Landscape Architects
Crédit photo :
@heliphoto.net

AHBE Landscape Architects dévoile les jardins thérapeutiques du centre médical Cedars-Sinai
AHBE Landscape Architects
Crédit photo :
@heliphoto.net
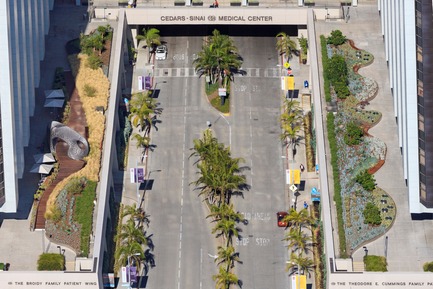
AHBE Landscape Architects dévoile les jardins thérapeutiques du centre médical Cedars-Sinai
AHBE Landscape Architects
Crédit photo :
@heliphoto.net
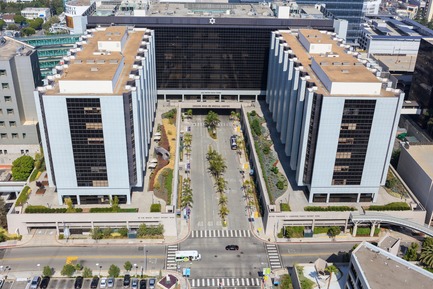
AHBE Landscape Architects dévoile les jardins thérapeutiques du centre médical Cedars-Sinai
AHBE Landscape Architects
Crédit photo :
@heliphoto.net
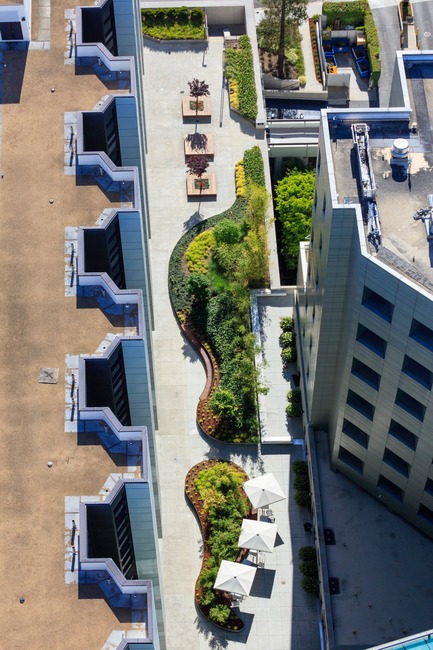
AHBE Landscape Architects dévoile les jardins thérapeutiques du centre médical Cedars-Sinai
AHBE Landscape Architects
Crédit photo :
@heliphoto.net


Publicité
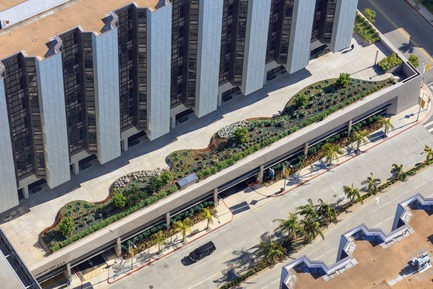
AHBE Landscape Architects dévoile les jardins thérapeutiques du centre médical Cedars-Sinai
AHBE Landscape Architects
Crédit photo :
@heliphoto.net

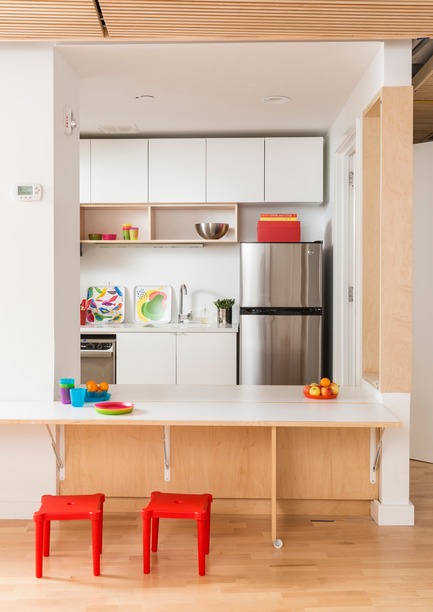
École Maple Street
BFDO Architects & 4|MATIV
Multipurpose Room
Crédit photo :
Lesley Unruh

École Maple Street
BFDO Architects & 4|MATIV
Multipurpose Room / Kitchen
Crédit photo :
Lesley Unruh
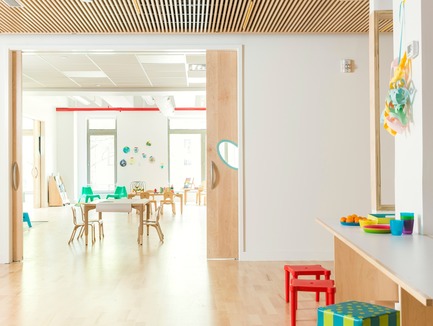
École Maple Street
BFDO Architects & 4|MATIV
Multipurpose Room / Kitchen
Crédit photo :
Lesley Unruh
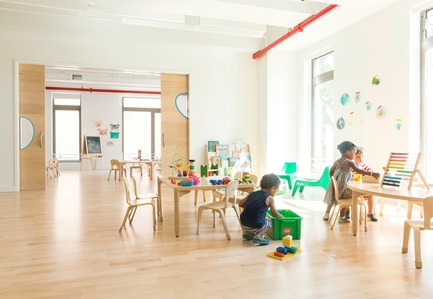
École Maple Street
BFDO Architects & 4|MATIV
Multipurpose Room / Classroom
Crédit photo :
Lesley Unruh
École Maple Street
BFDO Architects & 4|MATIV
Classrooms
Crédit photo :
Lesley Unruh
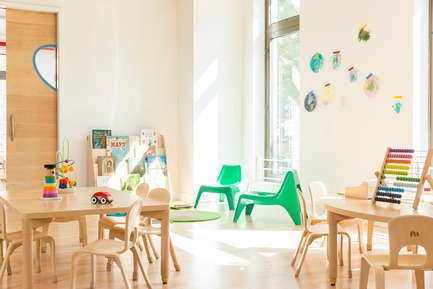
École Maple Street
BFDO Architects & 4|MATIV
Classroom
Crédit photo :
Lesley Unruh
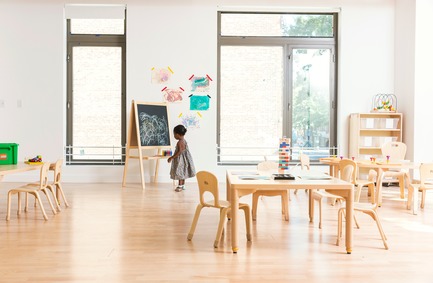
École Maple Street
BFDO Architects & 4|MATIV
Classroom
Crédit photo :
Lesley Unruh
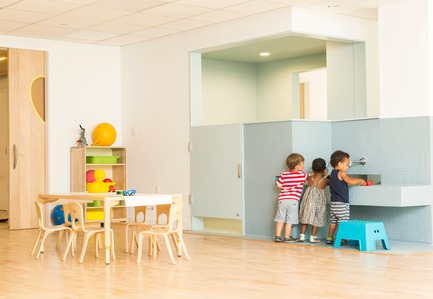
École Maple Street
BFDO Architects & 4|MATIV
Classroom / Play Sink
Crédit photo :
Lesley Unruh
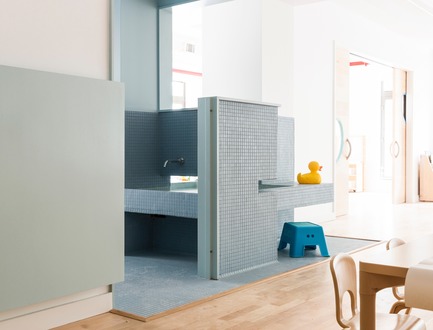
École Maple Street
BFDO Architects & 4|MATIV
Bathroom / Classroom
Crédit photo :
Lesley Unruh
Publicité