Galerie photos
Architecture institutionnelle
Parcourez la galerie photos pour trouver des images classées par catégories. Ajoutez-les à vos tableaux Pinterest. Accédez au dossier pour télécharger l’image ou pour obtenir plus de détails sur le projet.
Créez un compte média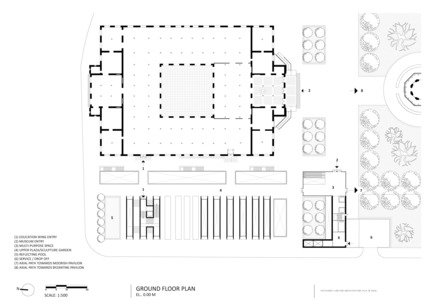
La nouvelle aile dédiée à l'art contemporain au Musée d'art de Lima
AYBARS ASCI, Efficiency Lab for Architecture PLLC
Ground Floor Plan
Crédit photo :
Efficiency Lab for Architecture PLLC
La nouvelle aile dédiée à l'art contemporain au Musée d'art de Lima
AYBARS ASCI, Efficiency Lab for Architecture PLLC
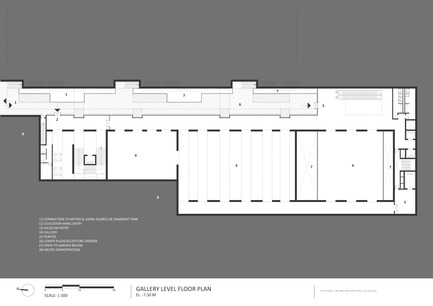
Gallery Level Floor Plan
Crédit photo :
Efficiency Lab for Architecture PLLC
La nouvelle aile dédiée à l'art contemporain au Musée d'art de Lima
AYBARS ASCI, Efficiency Lab for Architecture PLLC
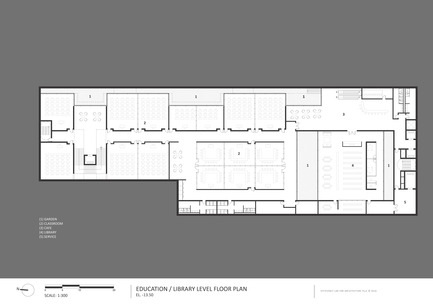
Education Level Floor Plan
Crédit photo :
Efficiency Lab for Architecture PLLC
La nouvelle aile dédiée à l'art contemporain au Musée d'art de Lima
AYBARS ASCI, Efficiency Lab for Architecture PLLC
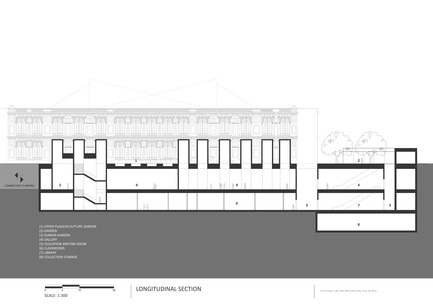
Longitudinal Section
Crédit photo :
Efficiency Lab for Architecture PLLC
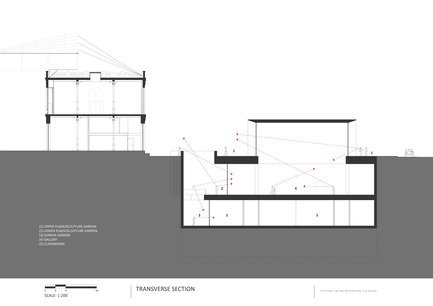
La nouvelle aile dédiée à l'art contemporain au Musée d'art de Lima
AYBARS ASCI, Efficiency Lab for Architecture PLLC
Transverse Section
Crédit photo :
Efficiency Lab for Architecture PLLC
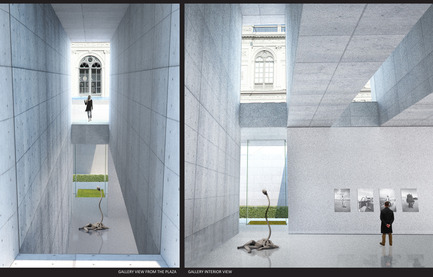
La nouvelle aile dédiée à l'art contemporain au Musée d'art de Lima
AYBARS ASCI, Efficiency Lab for Architecture PLLC
View of the Galleries
Crédit photo :
Efficiency Lab for Architecture PLLC
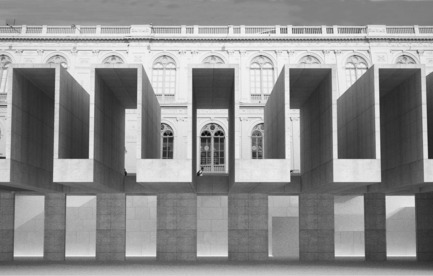
La nouvelle aile dédiée à l'art contemporain au Musée d'art de Lima
AYBARS ASCI, Efficiency Lab for Architecture PLLC
Section Perspective
Crédit photo :
Efficiency Lab for Architecture PLLC
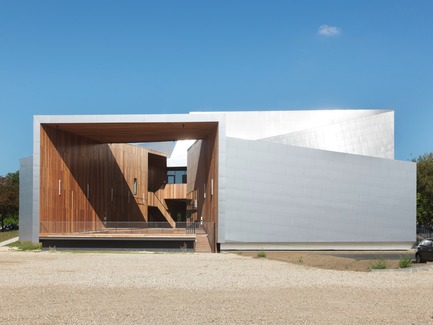
Scène de musiques actuelles
Hérault Arnod architectures
*Nouvelle image*
Crédit photo :
André Morin
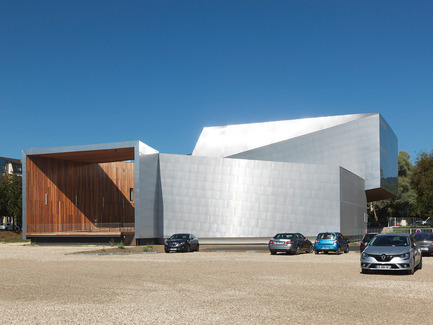
Scène de musiques actuelles
Hérault Arnod architectures
Crédit photo :
André Morin
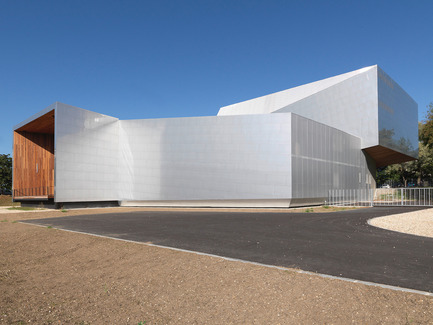
Scène de musiques actuelles
Hérault Arnod architectures
Crédit photo :
André Morin


Publicité
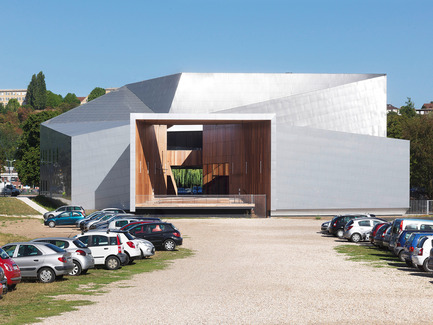
Scène de musiques actuelles
Hérault Arnod architectures
Crédit photo :
André Morin
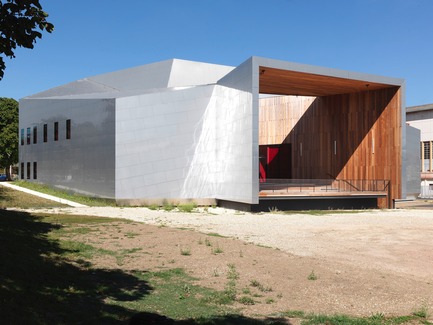
Scène de musiques actuelles
Hérault Arnod architectures
*Nouvelle image*
Crédit photo :
André Morin
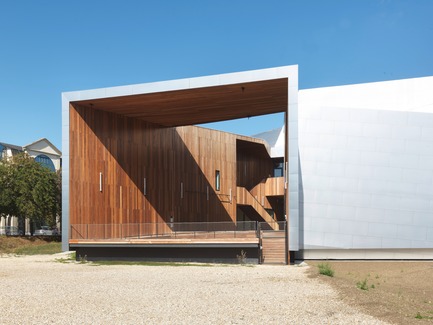
Scène de musiques actuelles
Hérault Arnod architectures
*Nouvelle image*
Crédit photo :
André Morin
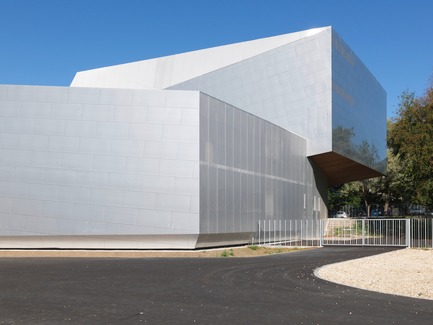
Scène de musiques actuelles
Hérault Arnod architectures
*Nouvelle image*
Crédit photo :
André Morin
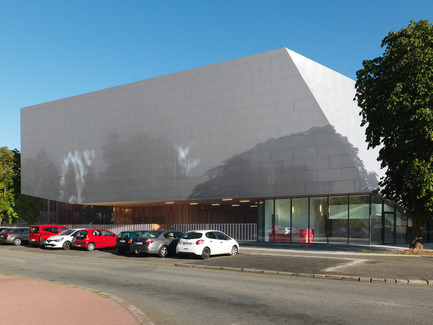
Scène de musiques actuelles
Hérault Arnod architectures
Crédit photo :
André Morin
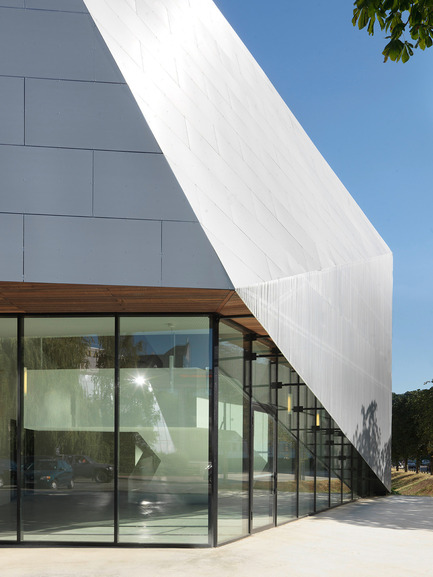
Scène de musiques actuelles
Hérault Arnod architectures
Crédit photo :
André Morin
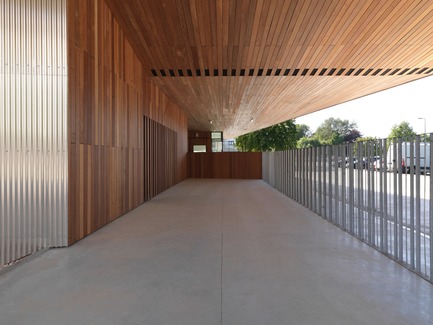
Scène de musiques actuelles
Hérault Arnod architectures
*Nouvelle image*
Crédit photo :
André Morin
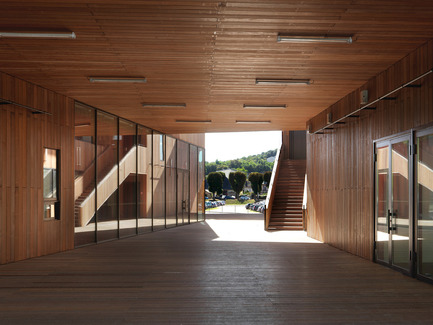
Scène de musiques actuelles
Hérault Arnod architectures
Crédit photo :
André Morin
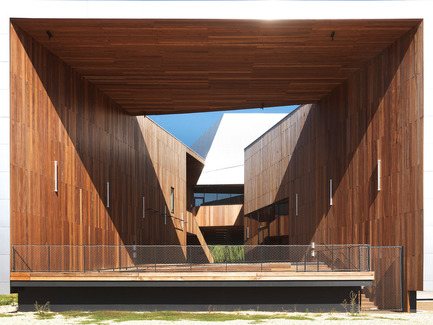
Scène de musiques actuelles
Hérault Arnod architectures
Crédit photo :
André Morin
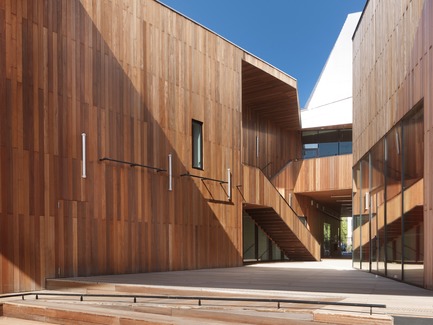
Scène de musiques actuelles
Hérault Arnod architectures
*Nouvelle image*
Crédit photo :
André Morin
Publicité